911 Irwin St

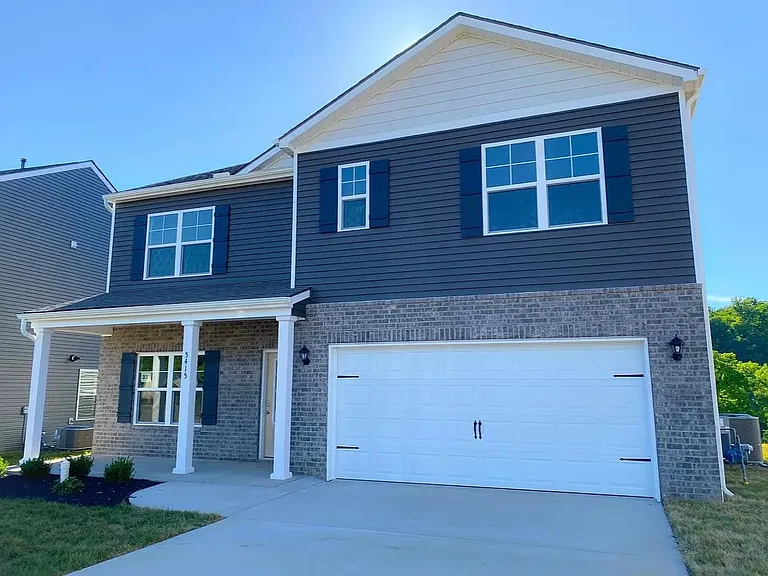
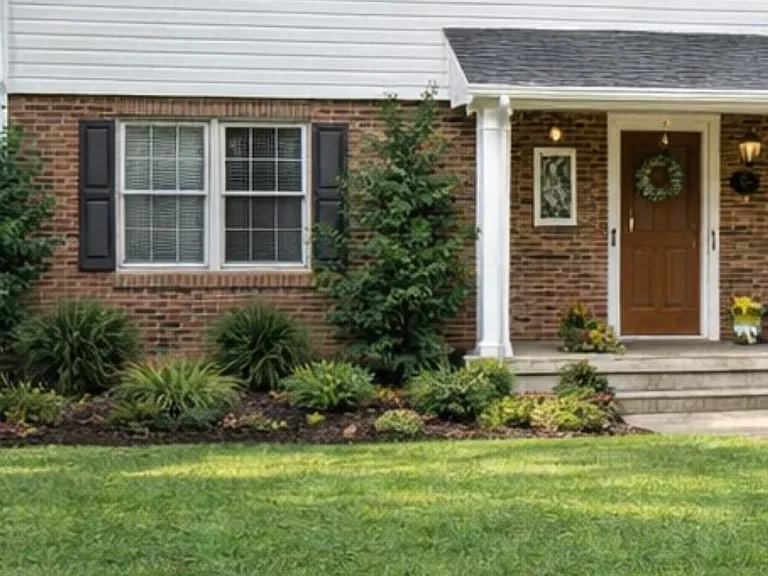
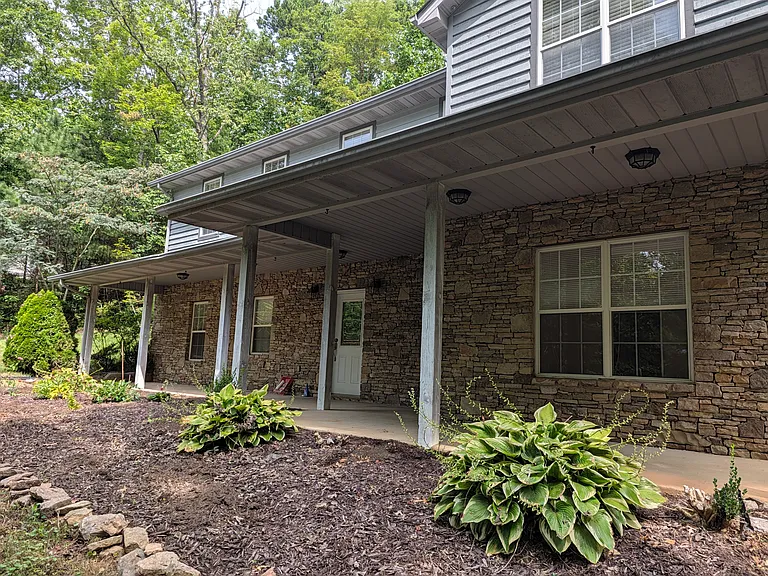
911 Irwin St — Photo 1
911 Irwin St — Photo 2
911 Irwin St — Photo 3
911 Irwin St — Photo 4
911 Irwin St — Photo 5
911 Irwin St — Photo 6
911 Irwin St — Photo 7
911 Irwin St — Photo 8
911 Irwin St — Photo 9
911 Irwin St — Photo 10
911 Irwin St — Photo 11
911 Irwin St — Photo 12
911 Irwin St — Photo 13
911 Irwin St — Photo 14
911 Irwin St — Photo 15
911 Irwin St — Photo 16
911 Irwin St — Photo 17
911 Irwin St — Photo 18
911 Irwin St — Photo 19
911 Irwin St — Photo 20
911 Irwin St — Photo 21
911 Irwin St — Photo 22
911 Irwin St — Photo 23
911 Irwin St — Photo 24
911 Irwin St — Photo 25
911 Irwin St — Photo 26
911 Irwin St — Photo 27
911 Irwin St — Photo 28
911 Irwin St — Photo 29
911 Irwin St — Photo 30
911 Irwin St — Photo 31
911 Irwin St — Photo 32
911 Irwin St — Photo 33
911 Irwin St — Photo 34
911 Irwin St — Photo 35
911 Irwin St — Photo 36
911 Irwin St — Photo 37
911 Irwin St — Photo 38
  • Furnished

$5,400/ mo
Doesn't include deposits and fees
5 beds2 baths3960 sqft house
911 Irwin St

Your booked tour

What you get

No petsIn-unit laundryParkingAir conditioning

Costs, fees, and lease terms

Lease terms

12 month lease, renter pays utilities average $200-900 per month depending on usage and season.

Pricing comparison

$2400

At $5,400, this listing is priced $2400 more than the current market rate for a 5 bedroom home in Knoxville.

Pets

  • Dogs

    Not allowed
  • Cats

    Not allowed

The neighborhood

About the building

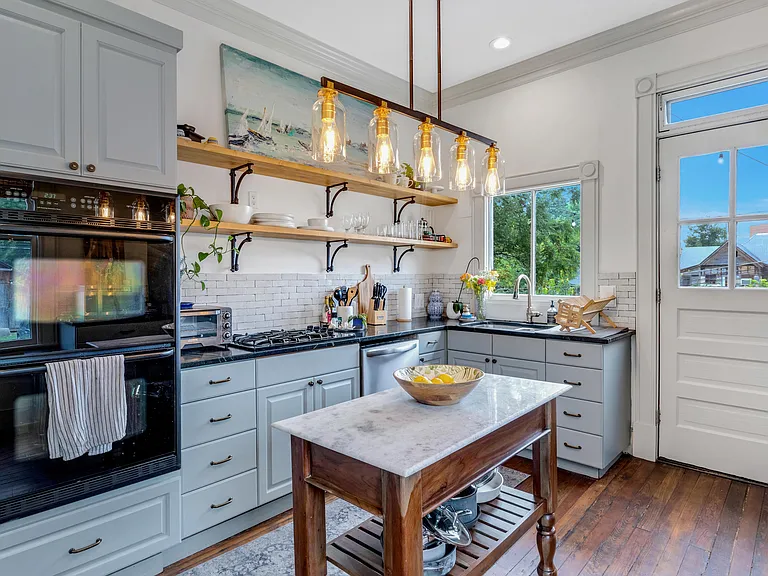
You'll love stepping into a fresh take on the past with this historic, award winning 1893 Victorian farmhouse in one of the hottest areas of Knoxville. The house is quite large including 3 living areas, 1 dining room, 2 porches, and 5 bedrooms. You'll be walking distance to great cafes (Partial, Jacks, K Brew, Remedy, Wild Love, 5 and Hoek & more), great local breweries/bars (Xul, YeeHaw, Schulz Brau, Crafty Bastard, Next Level, Geezers, Gypsy Circus, Elst, & more), Sauna House, restaurants, downtown, Old City, and UT Football The space The house was originally built by the Frankenberg's when they immigrated from Germany in 1893 and has tons of unique charm such as original brass engraved doorknobs and hinges, solid wood doors, brass window hardware, custom stained glass and the original, beautiful wood floors. When you enter you'll come into the foyer and on the left is an entertainment room with games, couch, bar. On the right is the sitting room including books to enjoy, a fireplace for the winter, a bay window seat for cozy naps and some great leather chairs. Further back in the house is the stately 10+ person dining room and original family piano (feel free to play!). Beyond the dining room is the corner kitchen equipped with gas stove, coffee bar and access to the back deck where you can relax, raised 12' off of the ground and enjoy the sunset. The bathroom on the 1st floor is shared with the two bedrooms on this floor and won't dissappoint with heated floors, a vintage clawfoot tub, a spacious walk-in tiled shower and antique vanity featuring local pink marble top. The king bedroom on this floor features a stately, antique French armoire for storing your clothes, a vintage marble bay window desk for reading or work, and a king-size bed with a custom leather headboard. You'll love the bold call to adventure this room inspires with it's antique suitcases and wonderful evocative art. There is a queen bedroom on the first floor, a king bedroom on the second floor, a twin bedroom on the second floor as well as another full bathroom. Additionally there are 2 couches and a bay window that can be slept on if you have a larger group. There is one additional bedroom that will be unfurnished and is well lit and upstairs. We are intending to rent the property as a furnished place but are open to unfurnished interest.

The property manager

Nearby schools

Students who live in 911 Irwin St attend the following Knox County School District (Unified School District) public schools:

GreatSchools ratings are based on test scores and additional metrics when available.

911 Irwin St

By contacting this property, you agree to our Terms of Use. Visit our Privacy Portal for more information. When you click “Send message”, we’ll send your inquiry to the property manager so they can reach out and answer your questions.

Find similar homes

Spot something off?Good catch. Flag it and help keep listings legit.