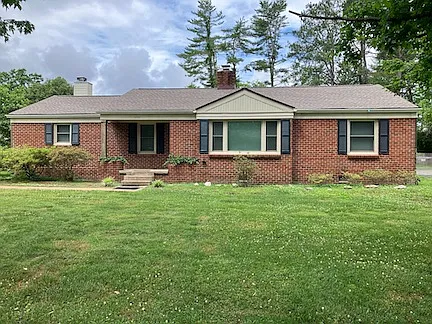
911 Hillsboro Rd

911Hillsboro Road, Franklin, TN
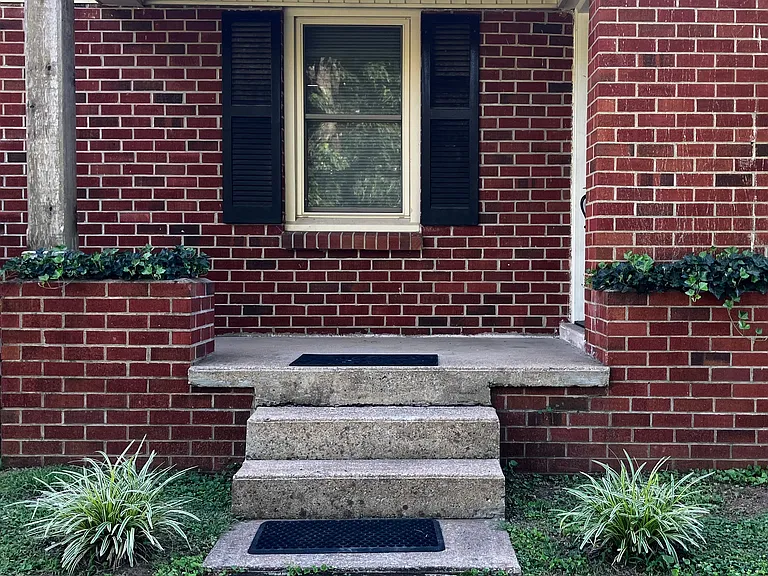
Front Porch
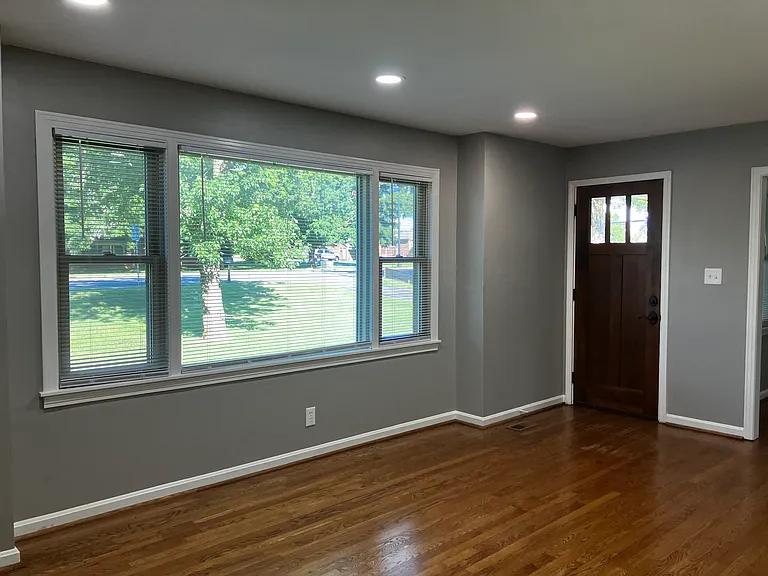
Living Room with large picture window
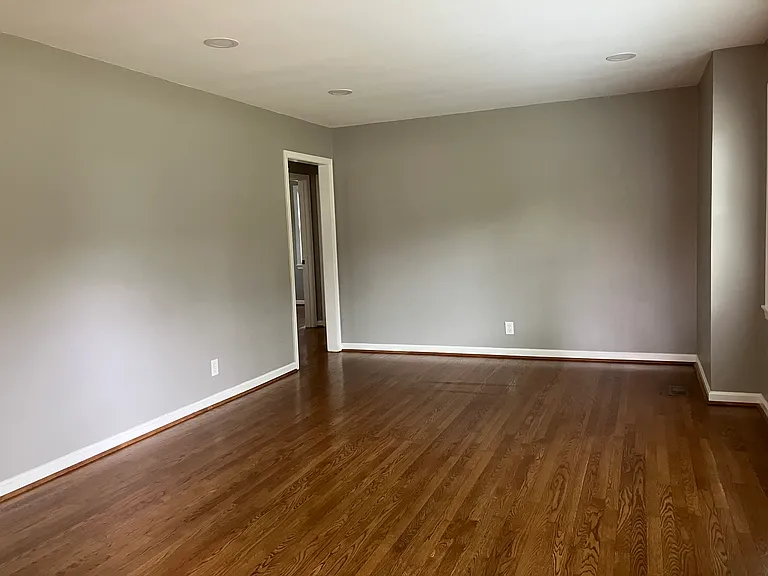
Living room showing door leading to two bedrooms
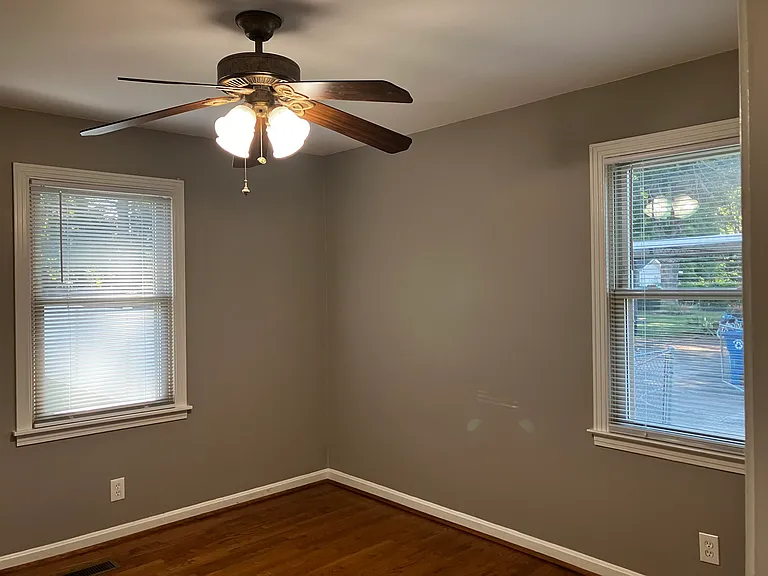
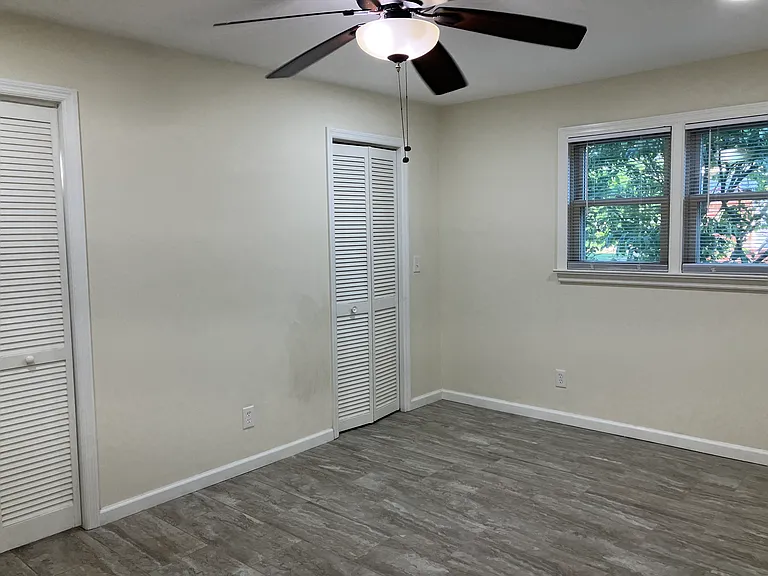
Bedroom One
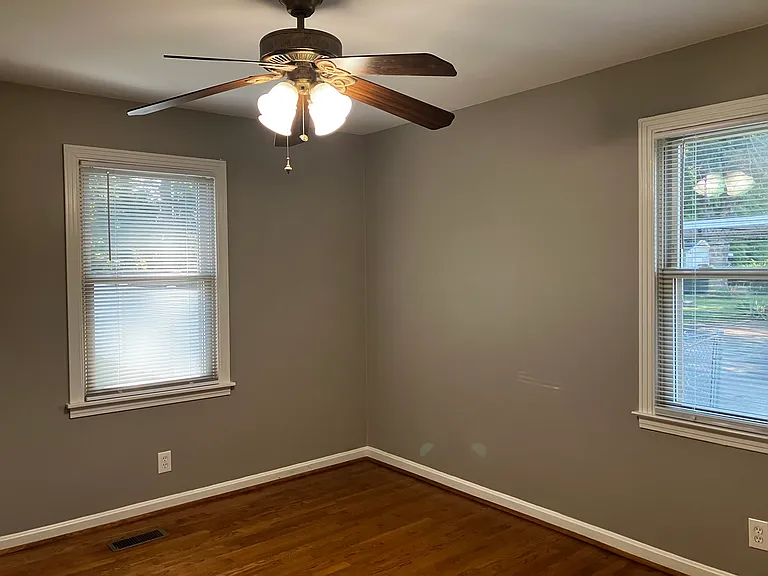
Bedroom Two
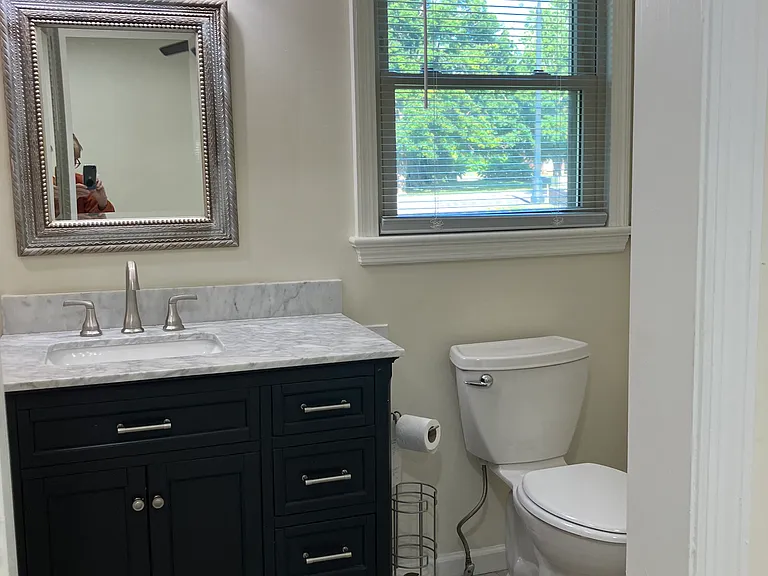
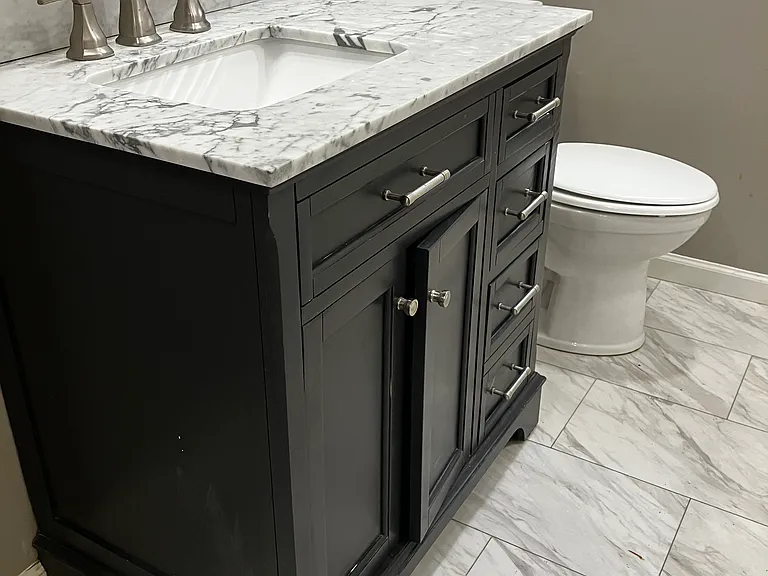
Bath for Bedrooms One and Two.
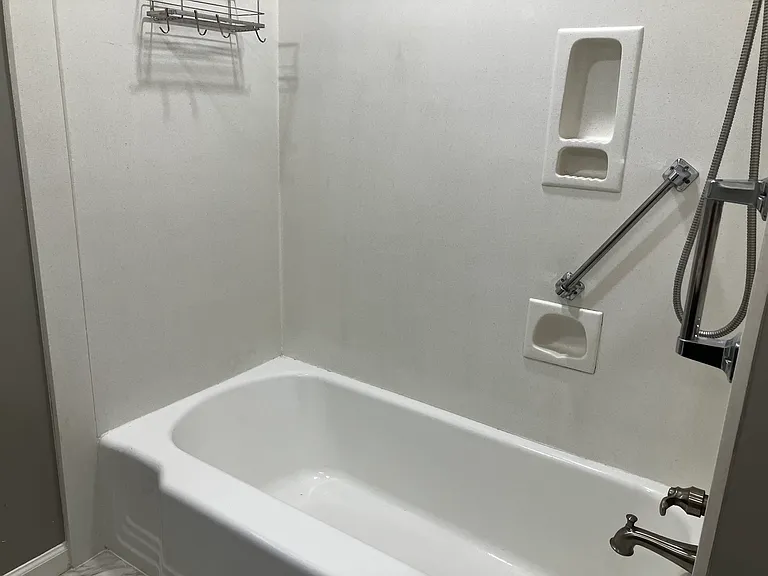
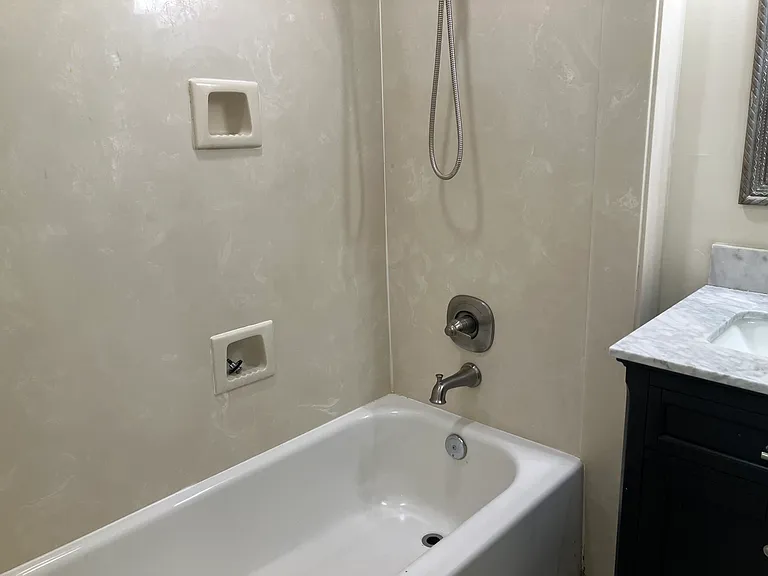
Bath with safety bars for Bedrooms One and Two.
Den with bookcases.
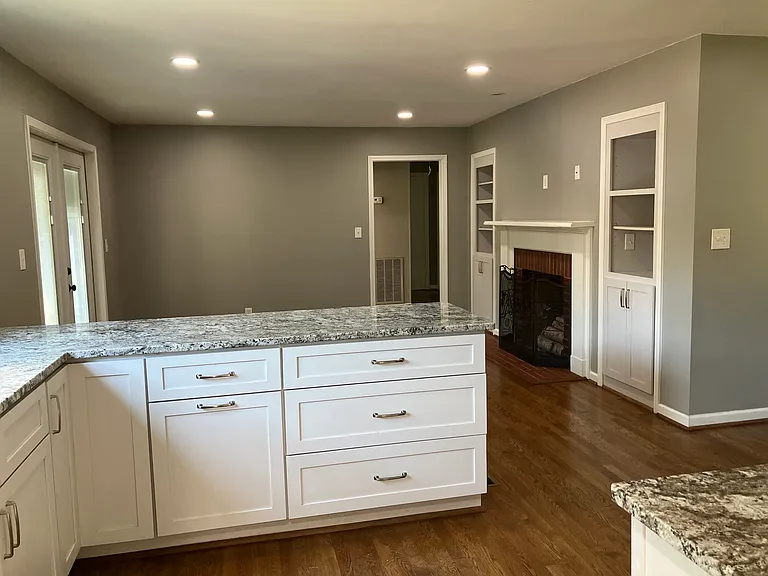
Kitchen looking into Den showing door to the Two Bedrooms and also the Patio Door to porch and back yard.
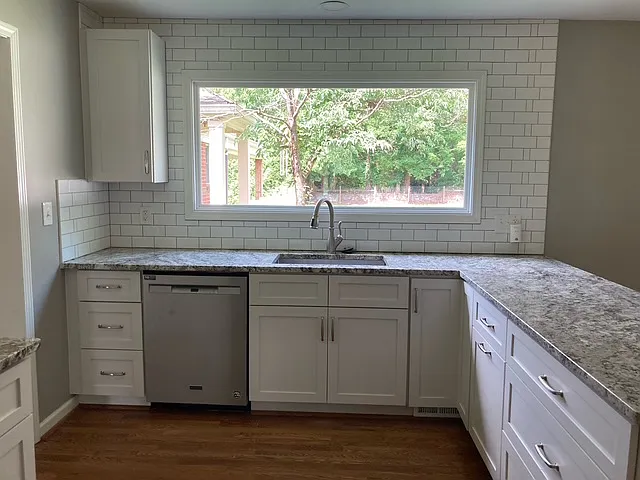
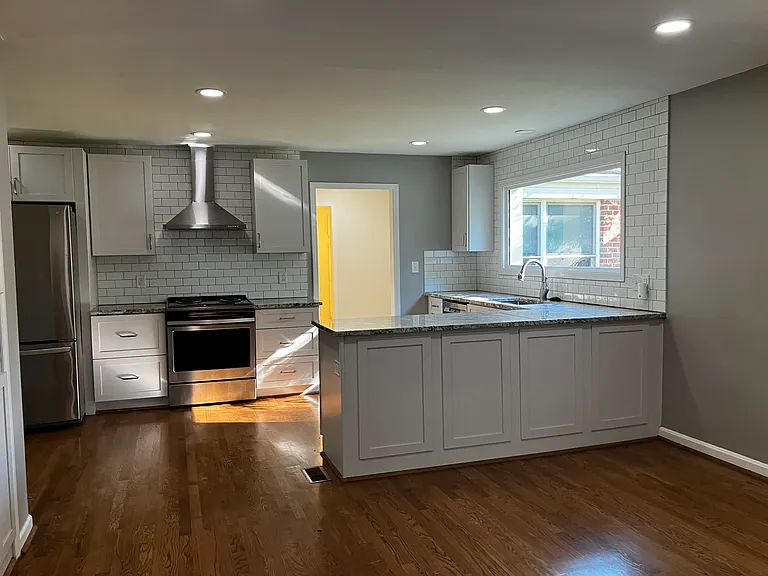
Kitchen with picture window looking out into back yard. Granite countertops. Built -in trash receptacle.
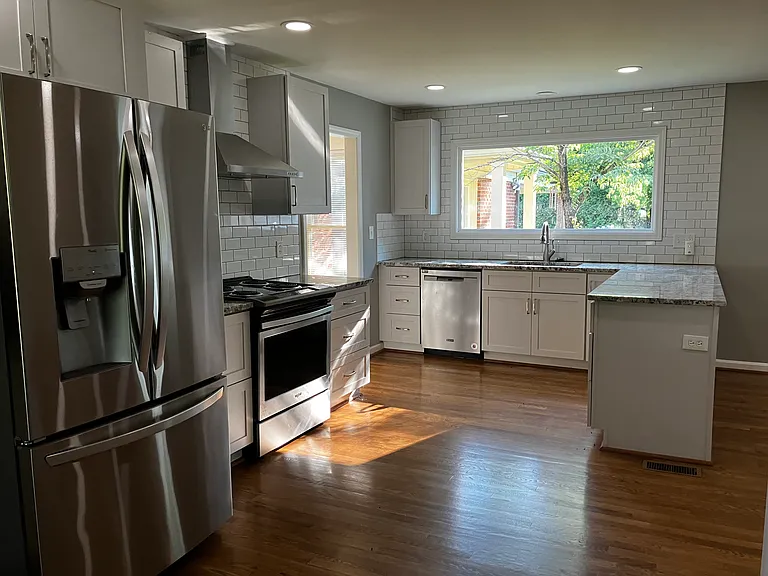
Entire kitchen
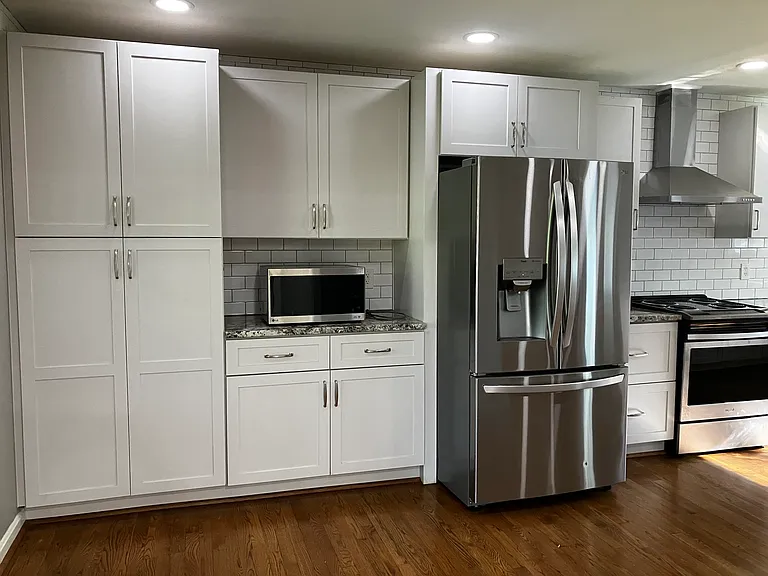
Refrigerator, Microwave, ,Large Cabinets for Pantry Storage.
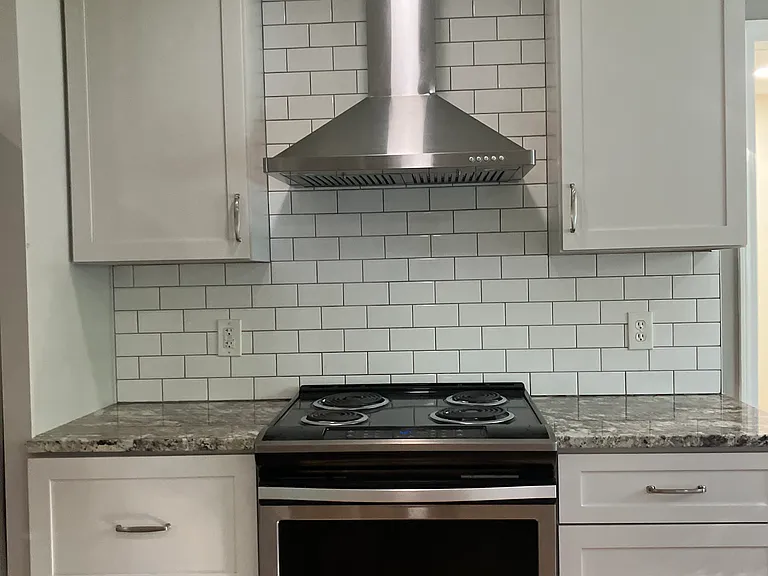
Stove and heat exhaust.
Den, looking into kitchen and showing door leading to Master Bedroom.
Master Bedroom.
Bath in Master Bedroom.
Bath for Master Bedroom.
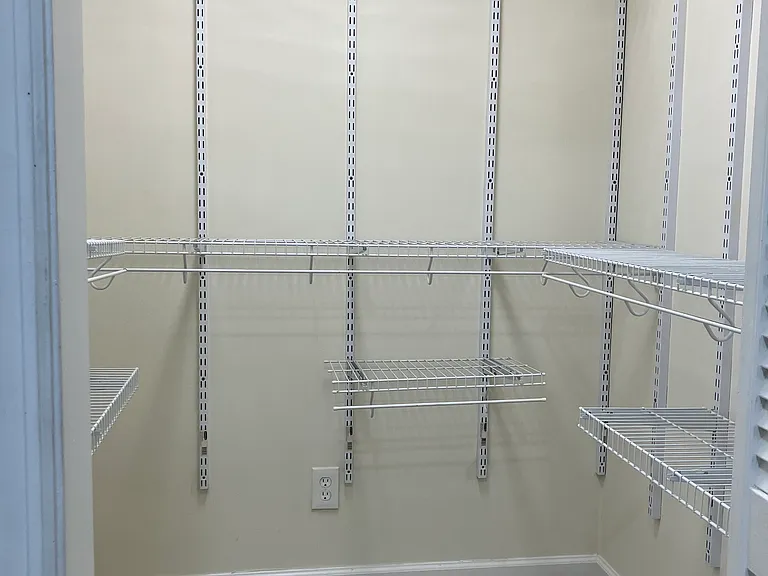
Walk-in Closet, Master Bedroom.
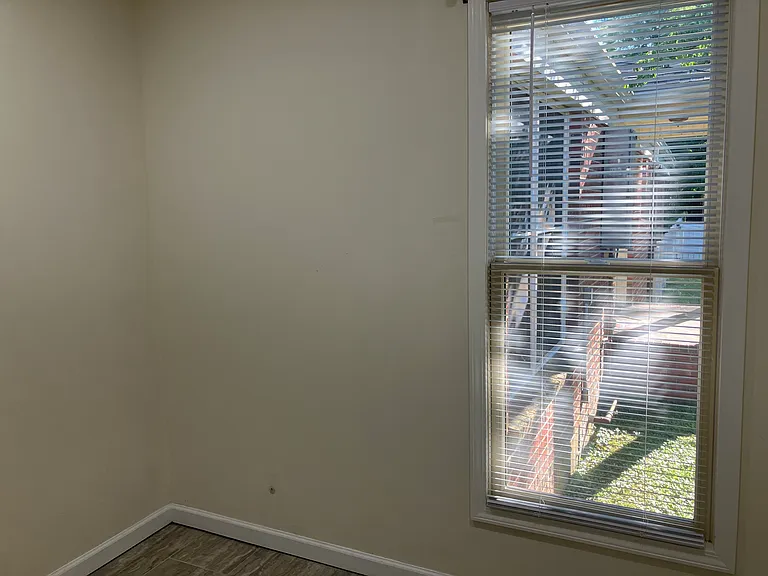
Room adjacent to Master Bedroom and Laundry Room. Can be anything you like.
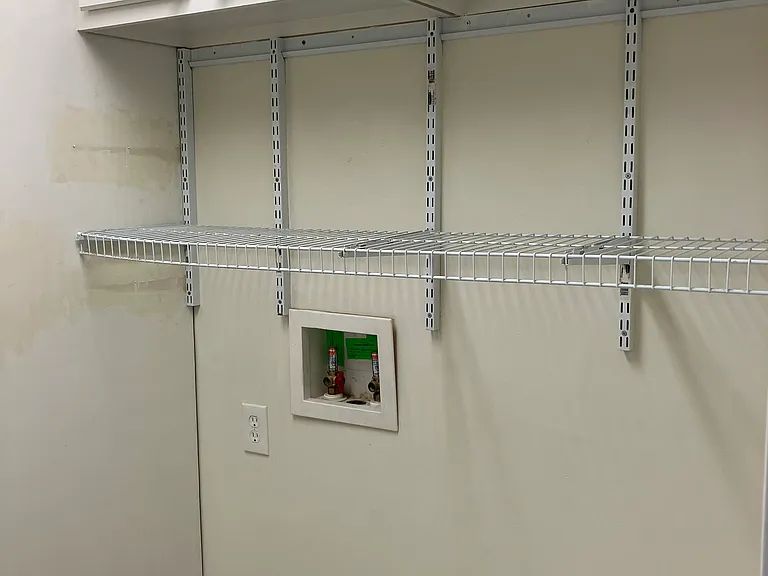
Laundry Room with washer-dryer hookups and cabinets.
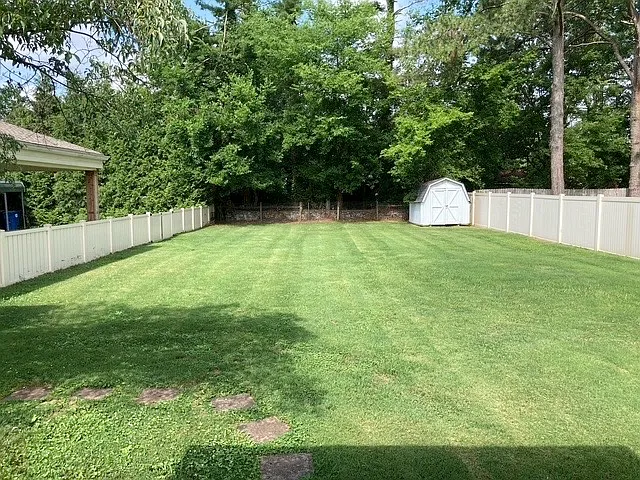
Back yard with privacy fence and storage building.

$2,400/ mo
Doesn't include deposits and fees
3 beds2 baths1600 sqft house
911 Hillsboro Rd
Your booked tour

What you get

Pet-friendlyLaundryParkingAir conditioning

Costs, fees, and lease terms

Lease terms

Tenant pays for utilities: electric, water, gas, garbage/recycling. Tenant responsible for mowing grass once a week during growing season. Tenant must provide rental insurance prior to moving in.

Pets

  • Dogs

    Allowed
    Number allowed1
  • Cats

    Allowed
    Number allowed1

The neighborhood

About the building

Completely remodeled 3 BR 2 full bath brick home close to Franklin High School, downtown Franklin, shopping, parks; you may enjoy exploring Civil War history and tour Civil War homes nearby. The kitchen in this one story rectangular layout ranch house has been remodeled with new cabinets and a beautiful natural stone countertop. Large cabinet in kitchen for pantry. Stove, refrigerator, dishwasher, microwave. Large picture window over kitchen sink looking out into spacious back yard. Laundry room with washer dryer hookups. Central heat and air. Hardwood floors. Tile floors in both bathrooms and in the master bedroom. Typical ranch layout with master bedroom and bath on one end, two bedrooms with bath on opposite end, The den-living room-kitchen is located in the middle and is the heart of the home. Ceiling fans in all three bedrooms. Fenced yard. Storage building. Covered detached parking for two vehicles. Spacious back yard with privacy fence. Twelve month lease. Tenant pays all utilities. Renters insurance required. Pet negotiable.

The property manager

Nearby schools

Students who live in 911 Hillsboro Rd attend the following Franklin School District (Unified School District) public schools:

GreatSchools ratings are based on test scores and additional metrics when available.

911 Hillsboro Rd

By contacting this property, you agree to our Terms of Use. Visit our Privacy Portal for more information. When you click “Send message”, we’ll send your inquiry to the property manager so they can reach out and answer your questions.

Find similar homes

Spot something off?Good catch. Flag it and help keep listings legit.