9109 Goddard St

9109GODDARDST-36_10222024
9109GODDARDST-1_10222024
9109GODDARDST-35_10222024
9109GODDARDST-2_10222024
9109GODDARDST-40_10222024
9109GODDARDST-39_10222024
9109GODDARDST-3_10222024
9109GODDARDST-4_10222024
9109GODDARDST-5_10222024
9109GODDARDST-6_10222024
9109GODDARDST-7_10222024
9109GODDARDST-8_10222024
9109GODDARDST-9_10222024
9109GODDARDST-10_10222024
9109GODDARDST-11_10222024
9109GODDARDST-12_10222024
9109GODDARDST-13_10222024
9109GODDARDST-14_10222024
9109GODDARDST-15_10222024
9109GODDARDST-16_10222024
9109GODDARDST-17_10222024
9109GODDARDST-18_10222024
9109GODDARDST-19_10222024
9109GODDARDST-20_10222024
9109GODDARDST-21_10222024
9109GODDARDST-22_10222024
9109GODDARDST-23_10222024
9109GODDARDST-24_10222024
9109GODDARDST-25_10222024
9109GODDARDST-26_10222024
9109GODDARDST-27_10222024
9109GODDARDST-28_10222024
9109GODDARDST-29_10222024
9109GODDARDST-30_10222024
9109GODDARDST-31_10222024
9109GODDARDST-32_10222024
9109GODDARDST-37_10222024
9109GODDARDST-33_10222024
9109GODDARDST-34_10222024
9109GODDARDST-38_10222024

$2,999/ mo
Doesn't include deposits and fees
5 beds2.5 baths2710 sqft house
9109 Goddard St
Your booked tour

What you get

Pet-friendlyParkingAir conditioning

Costs, fees, and lease terms

Pets

  • Dogs

    Allowed
  • Cats

    Allowed

The neighborhood

About the building

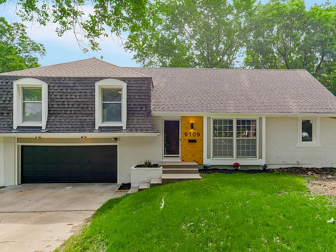
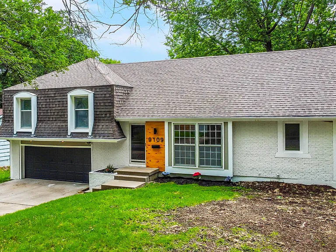
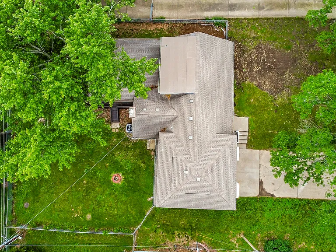
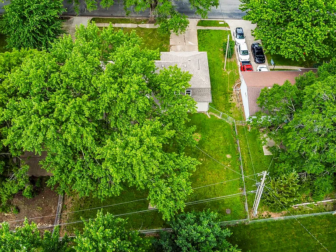
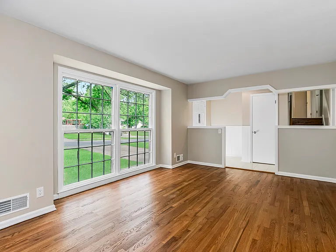
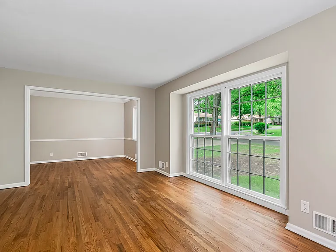
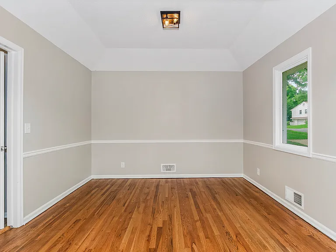
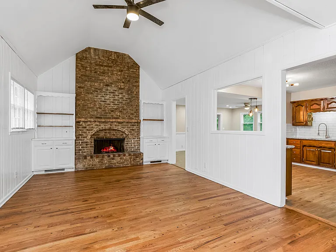
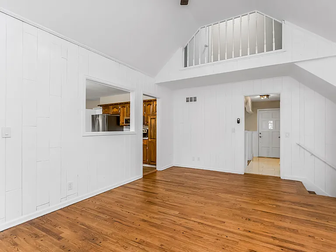
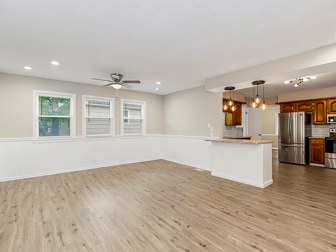
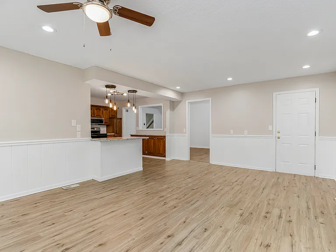
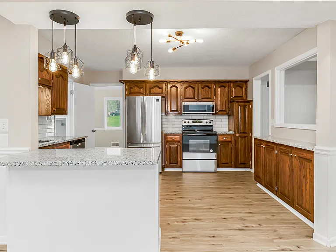
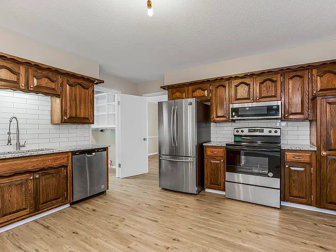
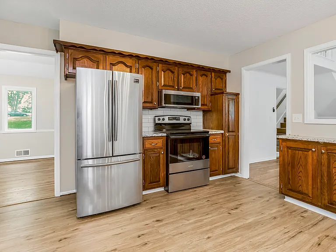
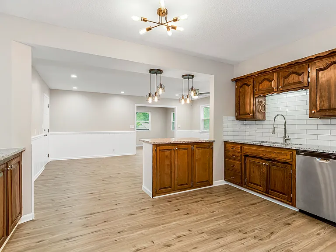
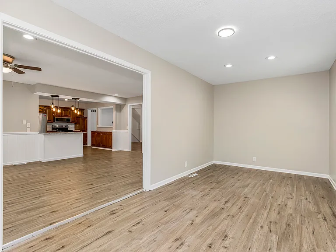
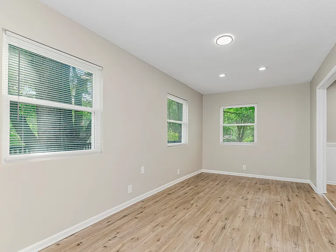
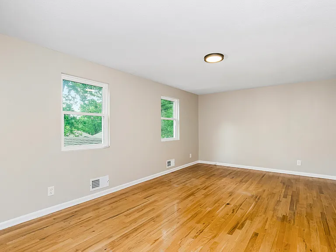
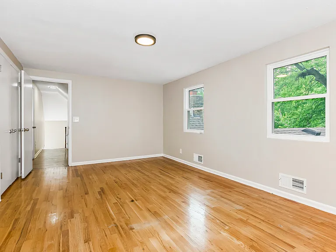
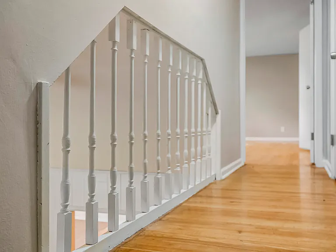
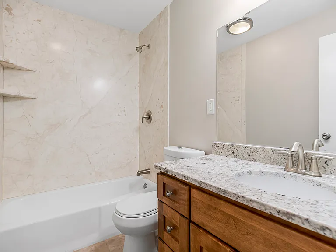
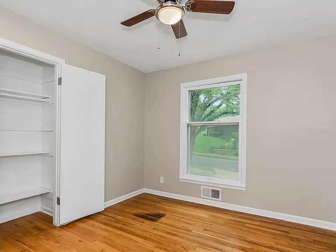
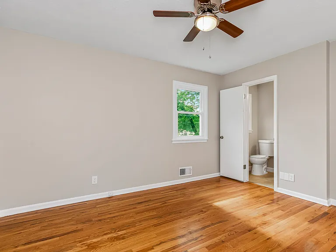
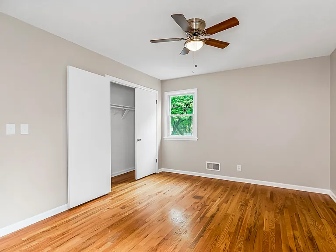
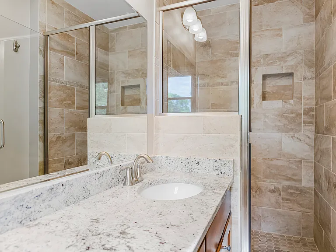
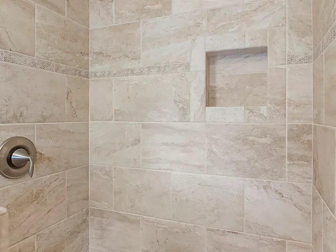
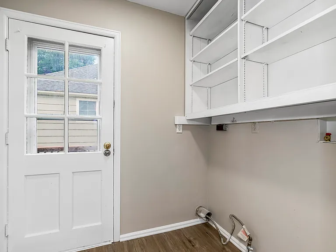
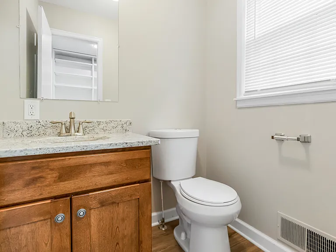
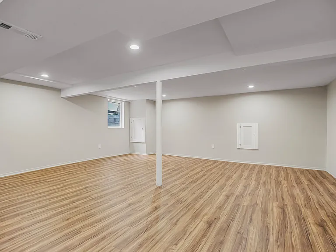
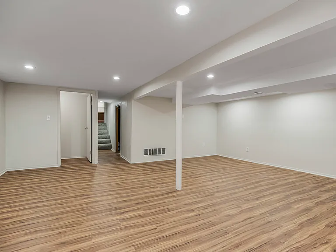
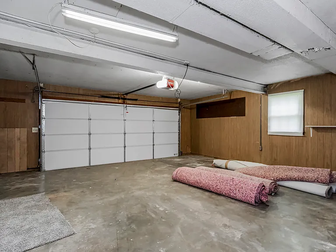
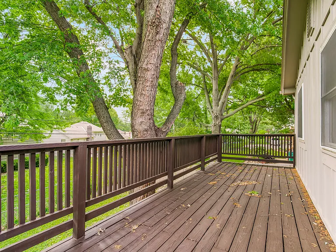
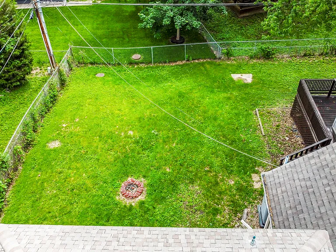
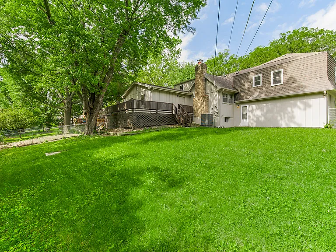
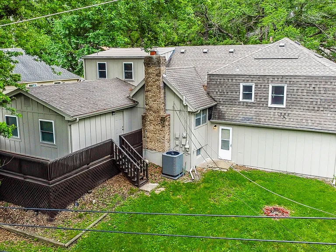
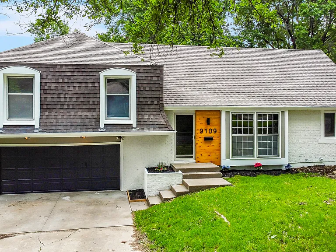
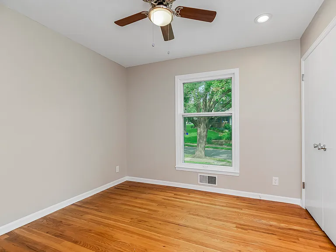
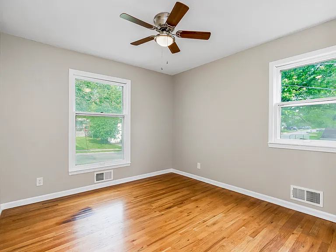
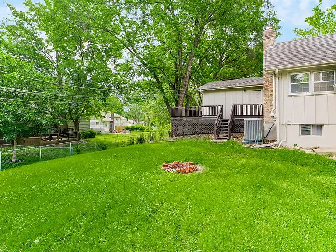
Charming 5 bedroom, 2.5 bathroom home has been thoughtfully updated throughout. This beautiful home is in a much coveted area of Overland Park within the Shawnee Mission School District and close access to highways, parks, shopping, dining, and entertainment. Upon entry, you are greeted with the bright and light-filled formal living room featuring extra large windows, hardwood floors, and an adjacent formal dining room. Past the living room is an oversized family room with vaulted ceiling. There is an additional dining area/flex space off the kitchen that can be utilized as a breakfast area, family room, and much more. Don't miss the conveniently located 1st floor laundry room with washer/dryer hookups and exterior door. Nicely sized bedrooms and bathrooms complete the home, along with a finished basement. Full list of features and upgrades throughout includes fresh paint, hardwood and new Luxury Vinyl Plank flooring throughout, new light fixtures, stainless steel appliances, granite countertops throughout, updated bathrooms and kitchen. Additional highlights include an attached two-car garage, large back deck, finished basement, and a fully fenced backyard. Don't miss your chance before it's gone! A 12-month lease or longer is required; tenants are responsible for paying all utilities, handling lawn care, and snow removal. All residents are enrolled in the Resident Benefits Package, which includes liability insurance, HVAC air filter delivery (for applicable properties), move-in concierge service, making utility connections and home service setup a breeze during your move-in, and much more! More details upon application. Pet-friendly with approval.

The property manager

Nearby schools

Students who live in 9109 Goddard St attend the following Shawnee Mission Pub School (Unified School District) public schools:
GreatSchools ratings are based on test scores and additional metrics when available.

9109 Goddard St
By contacting this property, you agree to our Terms of Use. Visit our Privacy Portal for more information. When you click “Send message”, we’ll send your inquiry to the property manager so they can reach out and answer your questions.
Find similar homes

Spot something off?Good catch. Flag it and help keep listings legit.