9107 Rainridge Ct NE

Front entryway
Garage entry (opposite corner from front)
Large Garage with additional storage space
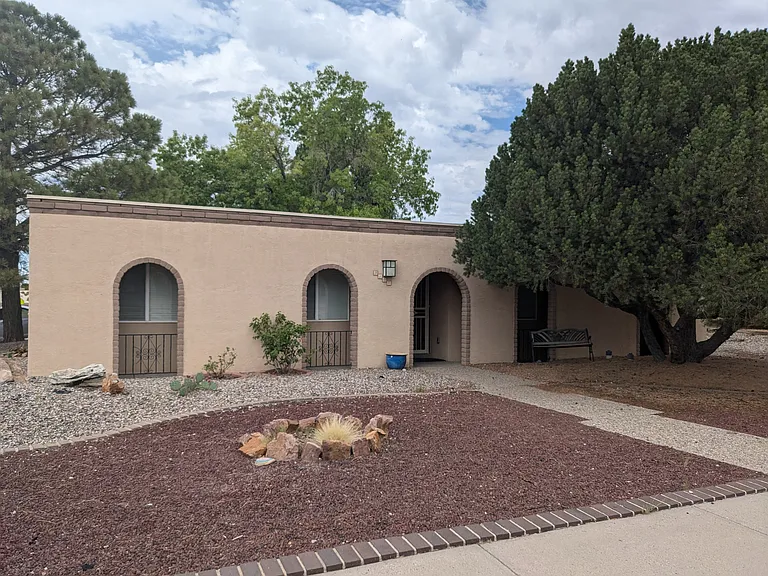
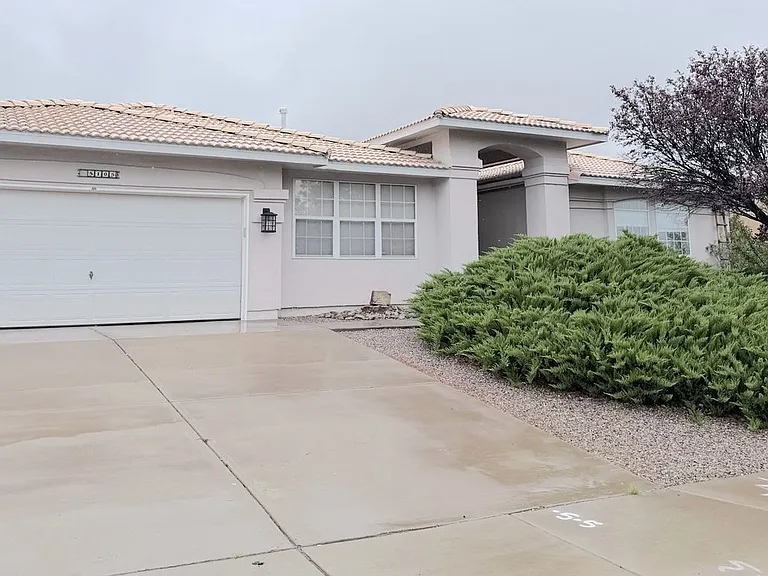
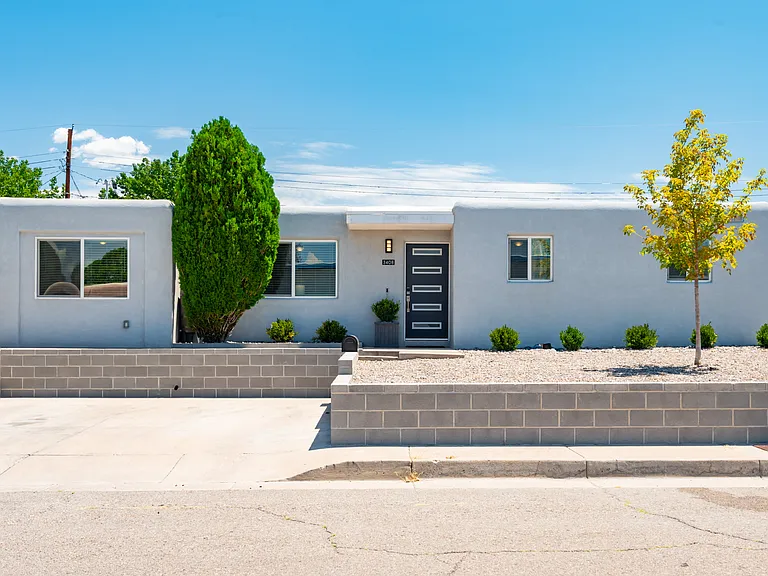
Corner View of Home
Additional RV parking off driveway
Front Door to Entryway
Reverse View of Front Entryway
Front Room + Dining Room from Entry Hallway
Dining Room + Front Room to Front Entryway
Front Room + Dining Room (with furnishings, from previous listing)
Dining Room (with furnishings, from previous listing)
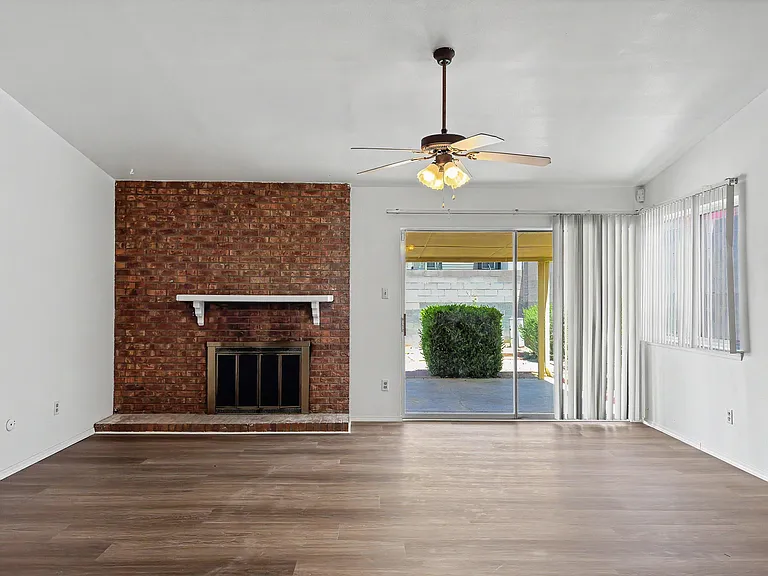
Living Room (from Front Hall Entry)
Living Room (from wet bar corner)
Living Room (from back door)
Living Room (with furnishings, from previous listing)
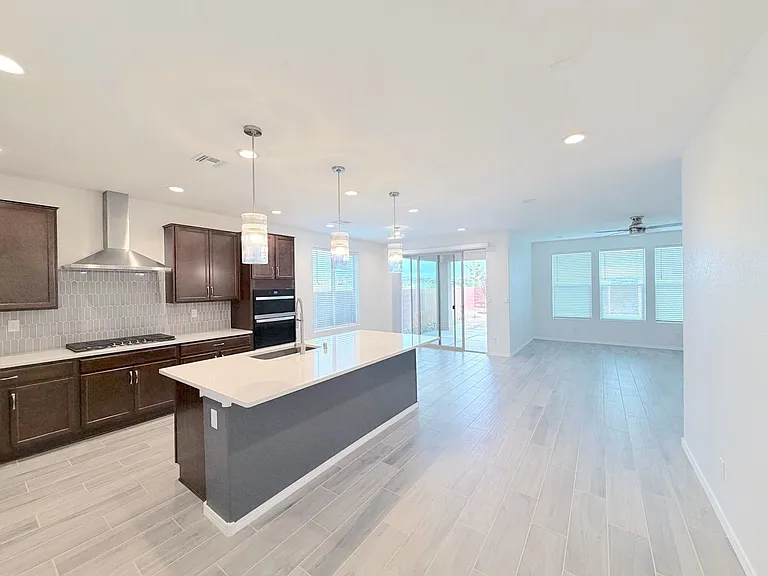
Kitchen towards laundry room
Kitchen towards dining room (from previous listing)
Bathroom off kitchen, from previous listing
Laundry Room (from previous listing - between kitchen and den)
Den from Laundry Room/Kitchen (previously used as game room for kids)
Reverse View of Den (from Garage Entry) towards laundry room and then kitchen
Backyard access from Den
Den (with furnishings, from prior listing)
Den (with furnishings from previous listing)
Storage Room (off Den) - note this was previously used as a workout room be earlier tenants
Storage Room (off Den)
Additional closet in storage room
Hallway to 4 bedrooms
Reverse view of hallway showing storage space
Bedroom 2 (from doorway)
Bedroom 2
Bedroom 1 with furnishings (from previous listing)
Bedroom 2
Bedroom 3 (from doorway)
Bedroom 3
Bedroom 3
Bedroom 3 (with furnishing, from previous listing)
Hallway to Primary Bedroom, Family Bathroom, and Bedroom 4
Hallway from Primary Bedroom, looking to Bedrooms 2, 3, & 4 as well as family bathroom
Bedroom 4 (from doorway)
Bedroom 4
Bedroom 4
Bedroom 4 with furnishings (from previous listing)
Bathroom 2 (near bedrooms, with full bath)
Bathroom 2
Bathroom 2
Primary Bedroom (from doorway)
Primary Bedroom
Primary Bedroom to Primary Bath and walk-in closet
Primary Bedroom (with furnishings, from previous listing)
Primary bath (shower side)
Primary Bath (toilet enclave side)
Primary Bathroom (from previous listing)
Walk in closet
Walk in closet reverse view
Large backyard from back door
Backdoor from Corner shed (not pictured, but stays)
Secondary side patio in backyard (RV parking between backyard and road)
Aerial View (Backyard)
Aerial View (neighborhood)

$2,850/ mo
Doesn't include deposits and fees
4 beds3 baths2800 sqft house
9107 Rainridge Ct NE

Your booked tour

What you get

Pet-friendlyIn-unit laundryParkingAir conditioning

Costs, fees, and lease terms

Lease terms

Renter pays utilities; up to total of 3 dogs/cats allowed. No smoking inside. Initial lease is 1 year, will convert to monthly after that with 90 day notice required for either party to break the lease

Pets

  • Dogs

    Allowed
    Number allowed2
  • Cats

    Allowed
    Number allowed2

The neighborhood

About the building

This is a home built for family living. 4 bedrooms, 3 baths, multiple living areas (kitchen, den, front room, living room) on a culdesac/corner lot with a truly stunning backyard that serves as an oasis in Albuquerque. Nestled between Montgomery and Osuna, Wyoming and Eubank, this Northeast Albuquerque property offers easy access to shopping (Target across Montgomery), schools (highly-rated Osuna Elementary literally two doors down), and a strong, friendly neighborhood where it's not unusual to have daily extended sidewalk conversations. This place truly feels like home, and we're sad to leave. Move-in as early as 1 August to be ready for the new school year. New roof in 2023, recently refinished fences, RV parking, a new fridge, and washer/dryer included (as courtesy appliances). Home is also loaded with storage space and wired for T Mobile Fiber Internet. Please reach out as showings are flexible. Thanks

The property manager

Nearby schools

Students who live in 9107 Rainridge Ct NE attend the following Albuquerque Public Schools (Unified School District) public schools:

GreatSchools ratings are based on test scores and additional metrics when available.

9107 Rainridge Ct NE

By contacting this property, you agree to our Terms of Use. Visit our Privacy Portal for more information. When you click “Send message”, we’ll send your inquiry to the property manager so they can reach out and answer your questions.

Find similar homes

Spot something off?Good catch. Flag it and help keep listings legit.