9103 Peregrine Rd

9103 Peregrine Rd — Photo 1
9103 Peregrine Rd — Photo 2
9103 Peregrine Rd — Photo 3
9103 Peregrine Rd — Photo 4
9103 Peregrine Rd — Photo 5
9103 Peregrine Rd — Photo 6
9103 Peregrine Rd — Photo 7
9103 Peregrine Rd — Photo 8
9103 Peregrine Rd — Photo 9
9103 Peregrine Rd — Photo 10
9103 Peregrine Rd — Photo 11
9103 Peregrine Rd — Photo 12
9103 Peregrine Rd — Photo 13
9103 Peregrine Rd — Photo 14
9103 Peregrine Rd — Photo 15
9103 Peregrine Rd — Photo 16
9103 Peregrine Rd — Photo 17
9103 Peregrine Rd — Photo 18
9103 Peregrine Rd — Photo 19
9103 Peregrine Rd — Photo 20
9103 Peregrine Rd — Photo 21
9103 Peregrine Rd — Photo 22
9103 Peregrine Rd — Photo 23
9103 Peregrine Rd — Photo 24
9103 Peregrine Rd — Photo 25
9103 Peregrine Rd — Photo 26
9103 Peregrine Rd — Photo 27
9103 Peregrine Rd — Photo 28
9103 Peregrine Rd — Photo 29
9103 Peregrine Rd — Photo 30
9103 Peregrine Rd — Photo 31
9103 Peregrine Rd — Photo 32
9103 Peregrine Rd — Photo 33
9103 Peregrine Rd — Photo 34
9103 Peregrine Rd — Photo 35
9103 Peregrine Rd — Photo 36
9103 Peregrine Rd — Photo 37
9103 Peregrine Rd — Photo 38
9103 Peregrine Rd — Photo 39
9103 Peregrine Rd — Photo 40
9103 Peregrine Rd — Photo 41
9103 Peregrine Rd — Photo 42
9103 Peregrine Rd — Photo 43
9103 Peregrine Rd — Photo 44
9103 Peregrine Rd — Photo 45

$2,450/ mo
Doesn't include deposits and fees
4 beds3.5 baths1738 sqft townhouse
9103 Peregrine Rd

Your booked tour

What you get

Pet-friendlyIn-unit laundryParkingAir conditioning

Costs, fees, and lease terms

Special offer!
$300 off your move in fees if you sign a lease before August 31st.

Lease terms

Owner pays for lawn care. Residents pay gas, electric, water, trash, sewer. No smoking.

Pricing comparison

$243

At $2,450, this listing is priced $243 more than the current market rate for a 4 bedroom home in Lincoln.

Pets

  • Dogs

    Allowed
  • Cats

    Allowed

The neighborhood

About the building

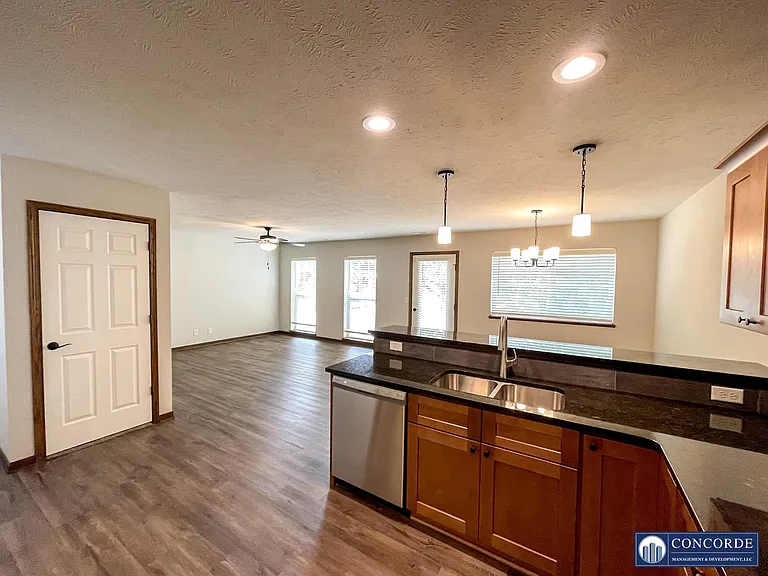
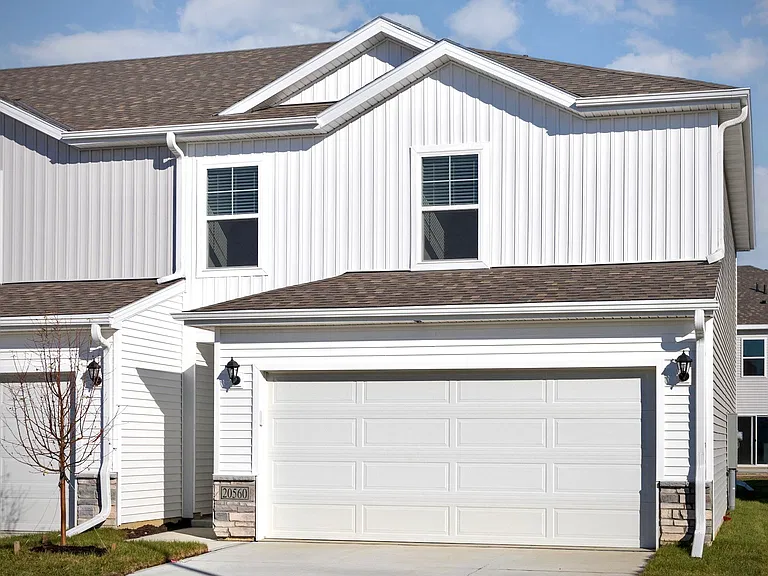
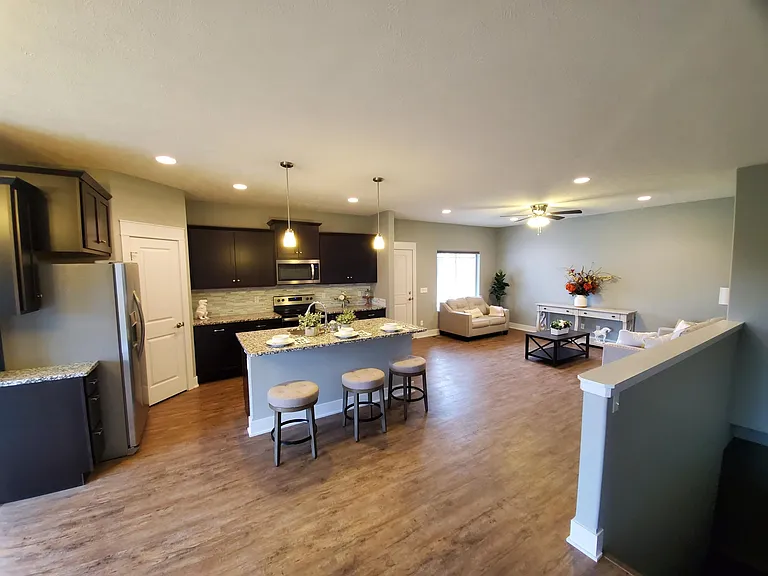
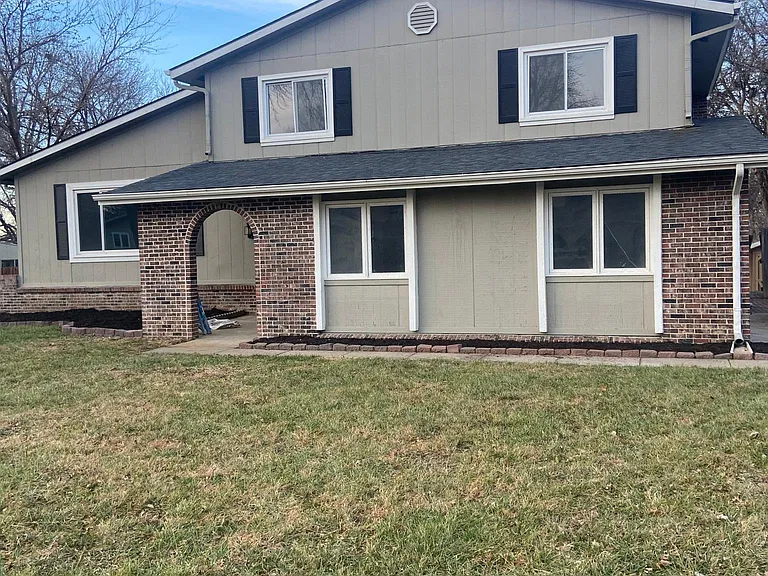
Welcome to this magnificent townhome that offers a perfect combination of luxury, comfort, and convenience. As you step inside, you'll immediately be drawn to the impressive 18' tall entryway, creating a sense of grandeur and elegance. The main floor invites you with open arms, featuring a convenient half bathroom, a spacious kitchen, and a cozy living area. The living room and kitchen are bathed in natural light streaming through the southern-facing head-to-floor double windows, creating a warm and inviting atmosphere. For added convenience, the rear entry door opens up to a charming back patio, allowing you to extend your living space outdoors. Prepare to be amazed by the kitchen, a true chef's delight. Packed with marvelous features, it boasts stainless steel appliances that combine both style and functionality. The mirror-polished stone countertops add a touch of sophistication, while the ultra-deep sink basins provide ample space for all your culinary endeavors. The multi-tiered anti-slam cabinets offer storage solutions at their finest, and with 6 sets of electrical outlets, you'll never have to worry about running out of power. Plus, enjoy the direct access to the attached two-stall garage, which conveniently connects to the laundry area featuring a front-loading washing machine for a gentler wash. As you ascend to the upper level, you'll discover three cozy bedrooms, each offering a peaceful retreat. A centrally-located bathroom serves the upper level, while a linen closet provides additional storage space. The private master suite is a true haven, complete with an extra-wide walk-in closet to accommodate your wardrobe. The private bathroom is an oasis of relaxation, featuring a double vanity for added convenience. But the surprises don't end there! The finished basement adds even more living space to this already impressive townhome. Here, you'll find an additional living area, perfect for entertaining or creating a cozy family room. An extra bedroom and a full bathroom make it ideal for accommodating guests or creating a private retreat. And that's not all when you choose this rental, you gain exclusive access to the clubhouse amenities. Take advantage of the heated pool, perfect for enjoying a refreshing swim or lounging in the sun. Stay active and fit with the 24-hour fitness center, equipped with a yoga studio to nurture your mind and body. In addition to its exceptional features, this remarkable townhome offers a serene outdoor retreat. Step out onto the back deck and immerse yourself in the tranquility of nature as you overlook a picturesque treeline. Whether you want to enjoy your morning coffee, host outdoor gatherings, or simply unwind in a peaceful setting, the back deck provides the perfect vantage point to appreciate the beauty of the surrounding landscape. Experience the harmonious blend of indoor and outdoor living that this townhome has to offer, and embrace the joy of having a private outdoor oasis right at your doorstep. Don't miss out on the opportunity to make this extraordinary townhome your new home. With its stunning design, luxurious features, and access to outstanding amenities, it offers a lifestyle of comfort, convenience, and relaxation. Schedule a viewing today and experience the epitome of upscale living.

The property manager

Nearby schools

Students who live in 9103 Peregrine Rd attend the following Lincoln Public Schools (Unified School District) public schools:

Showing 4 of 7 schools.

GreatSchools ratings are based on test scores and additional metrics when available.

9103 Peregrine Rd

By contacting this property, you agree to our Terms of Use. Visit our Privacy Portal for more information. When you click “Send message”, we’ll send your inquiry to the property manager so they can reach out and answer your questions.

Find similar homes

Spot something off?Good catch. Flag it and help keep listings legit.