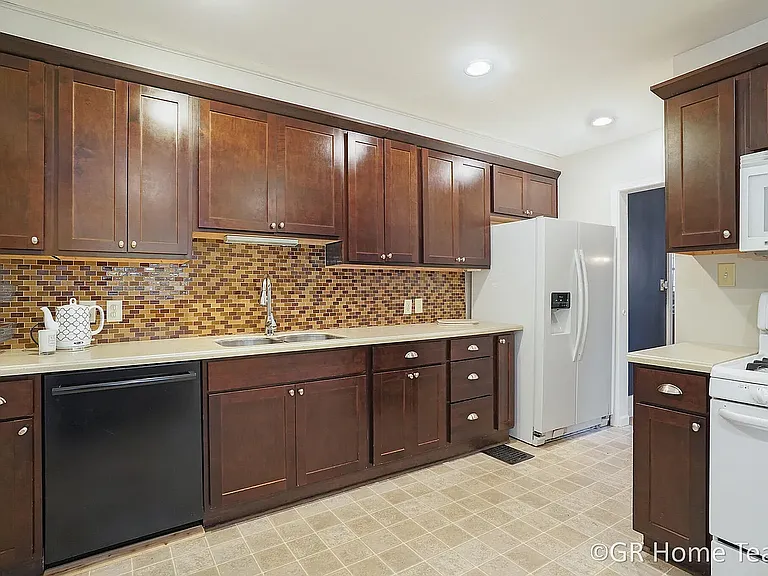
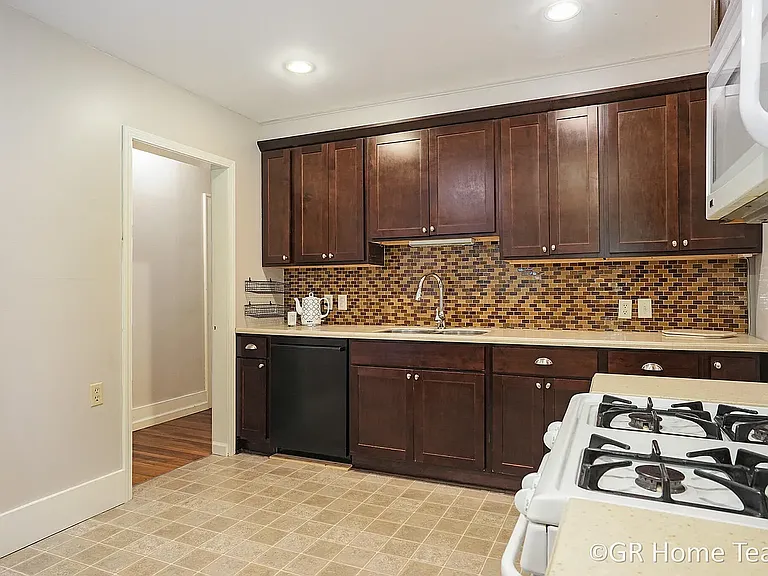
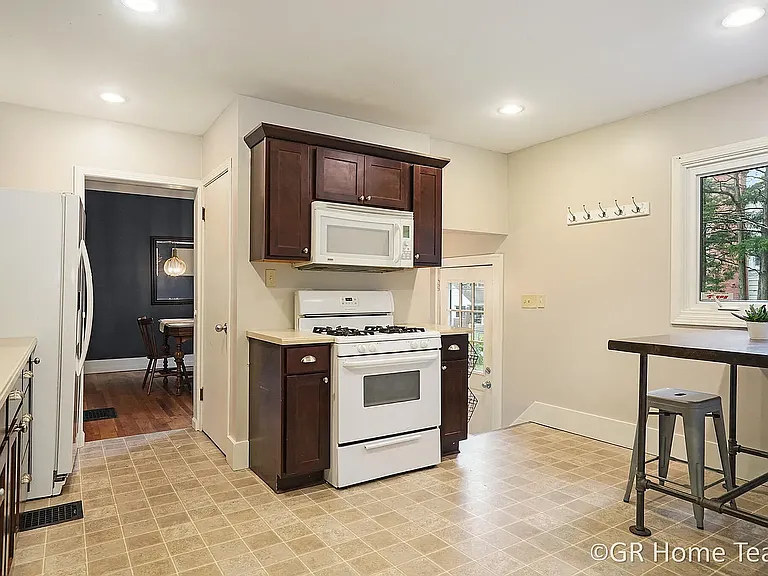
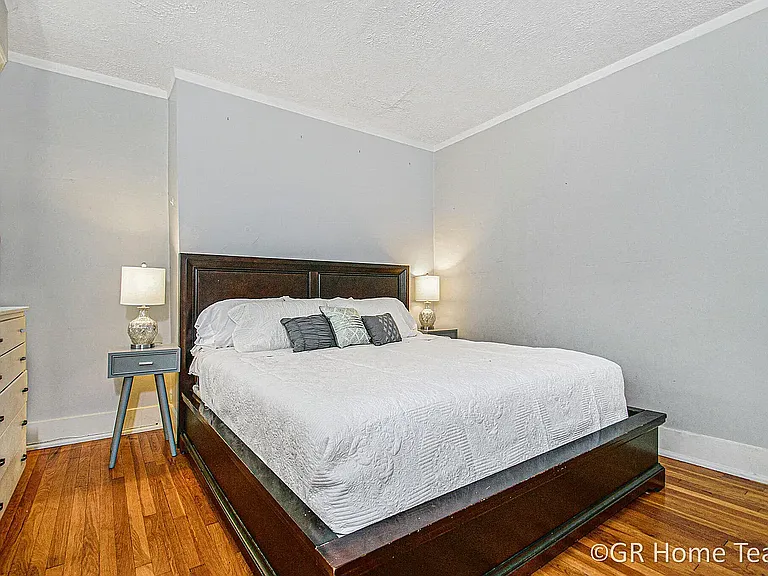
910 Calvin Ave SE

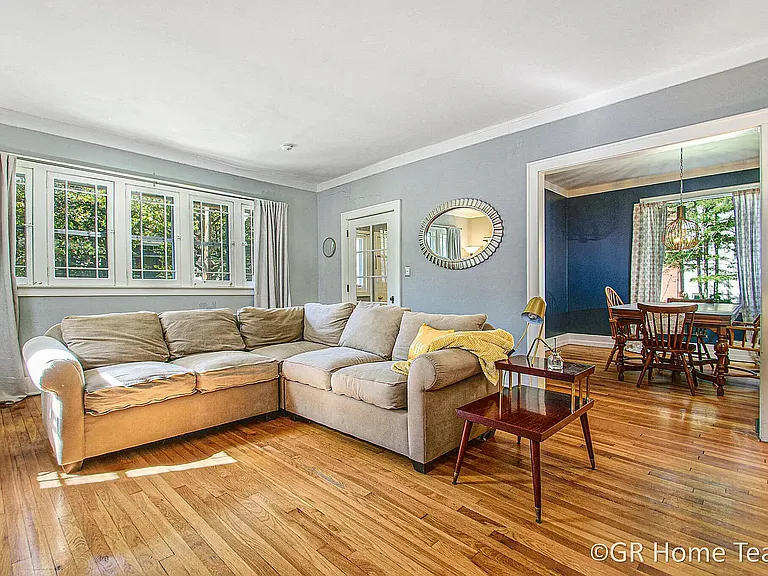
910 Calvin Ave SE — Photo 1
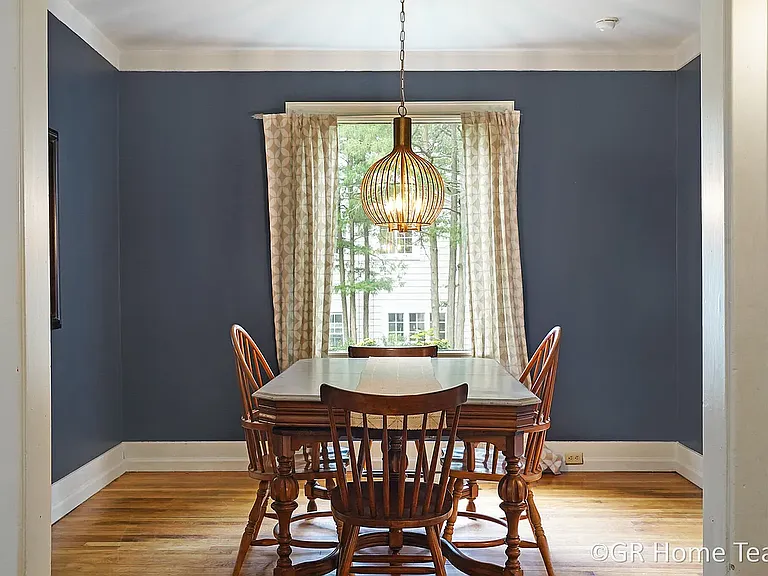
910 Calvin Ave SE — Photo 2
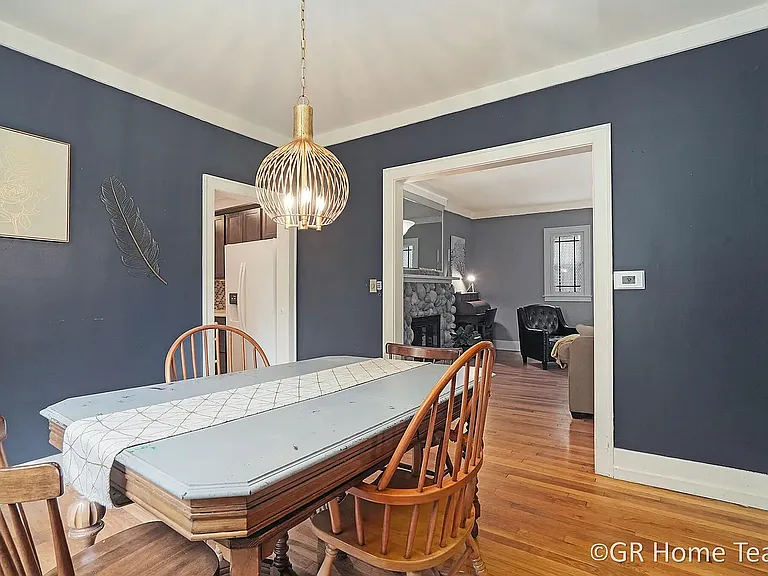
910 Calvin Ave SE — Photo 3
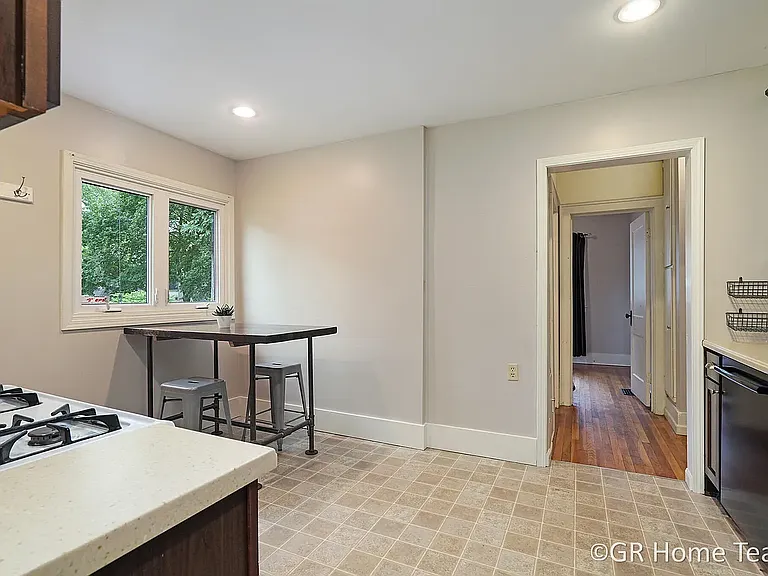
910 Calvin Ave SE — Photo 4
910 Calvin Ave SE — Photo 5
910 Calvin Ave SE — Photo 6
910 Calvin Ave SE — Photo 7
910 Calvin Ave SE — Photo 8
910 Calvin Ave SE — Photo 9
910 Calvin Ave SE — Photo 10
910 Calvin Ave SE — Photo 11
910 Calvin Ave SE — Photo 12
910 Calvin Ave SE — Photo 13
910 Calvin Ave SE — Photo 14
910 Calvin Ave SE — Photo 15
910 Calvin Ave SE — Photo 16
910 Calvin Ave SE — Photo 17
910 Calvin Ave SE — Photo 18
910 Calvin Ave SE — Photo 19
910 Calvin Ave SE — Photo 20
910 Calvin Ave SE — Photo 21
910 Calvin Ave SE — Photo 22
910 Calvin Ave SE — Photo 23
910 Calvin Ave SE — Photo 24
910 Calvin Ave SE — Photo 25
910 Calvin Ave SE — Photo 26
910 Calvin Ave SE — Photo 27
910 Calvin Ave SE — Photo 28
910 Calvin Ave SE — Photo 29
910 Calvin Ave SE — Photo 30
910 Calvin Ave SE — Photo 31
910 Calvin Ave SE — Photo 32
910 Calvin Ave SE — Photo 33
910 Calvin Ave SE — Photo 34
910 Calvin Ave SE — Photo 35

$2,495/ mo
Doesn't include deposits and fees
3 beds2 baths2036 sqft house
Available October 1
910 Calvin Ave SE
Your booked tour

What you get

No petsIn-unit laundryParking

Costs, fees, and lease terms

Lease terms

12 Month Lease No Smoking 2 Car Garage + Multiple Car Driveway Utilities Covered: Water & Sewer Tenant Responsibilities: Electric, Gas, Internet/Cable, and Snow/Lawn Care Pets based on review.

Pricing comparison

$185

At $2,495, this listing is priced $185 more than the current market rate for a 3 bedroom home in Grand Rapids.

Pets

  • Dogs

    Not allowed
  • Cats

    Not allowed

The neighborhood

About the building

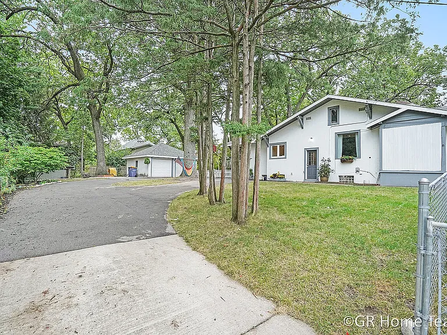
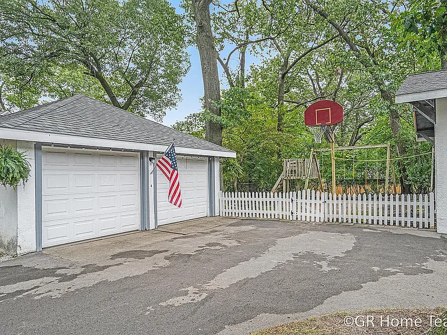
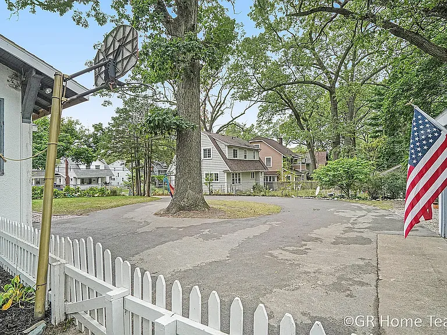
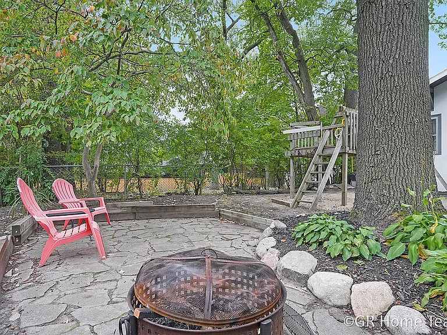
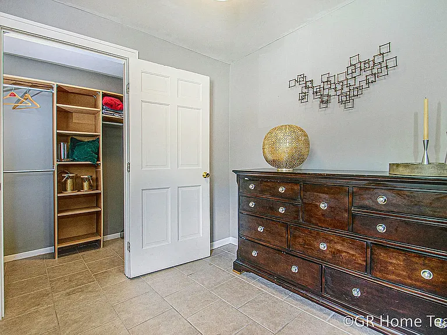
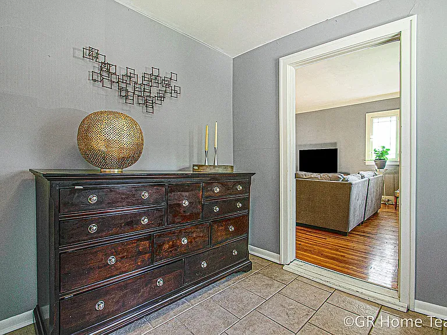
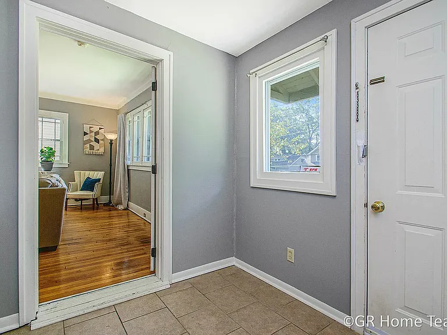
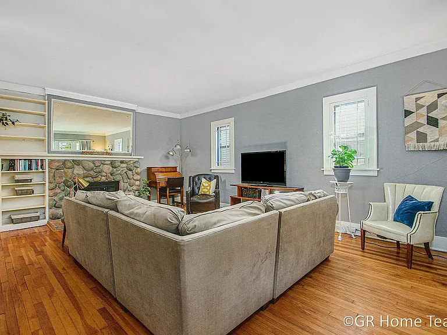
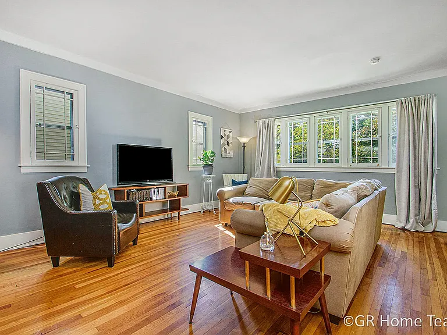
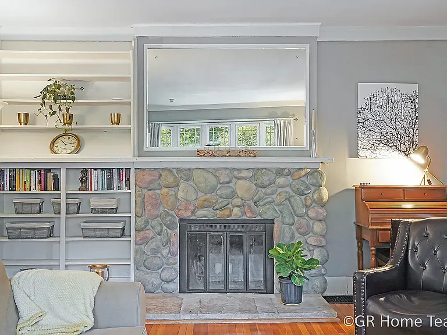
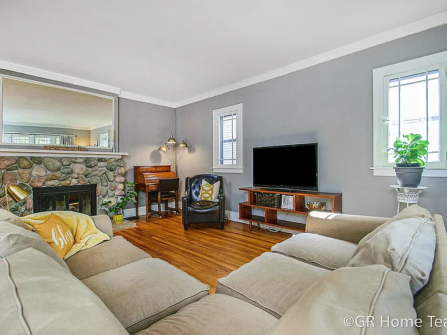
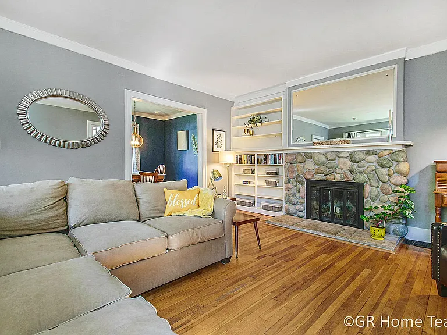
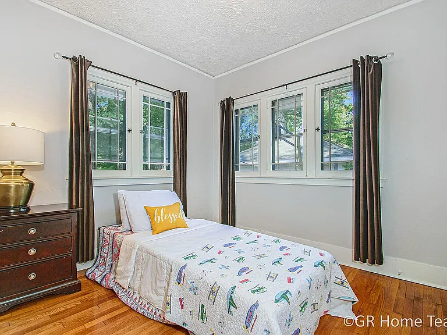
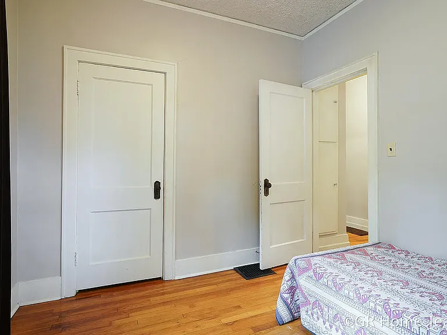
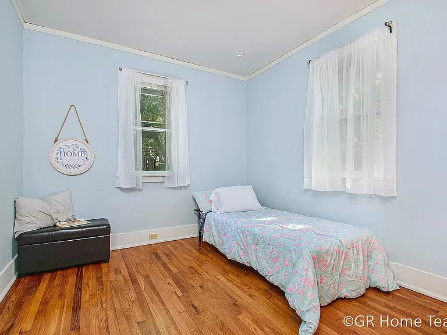
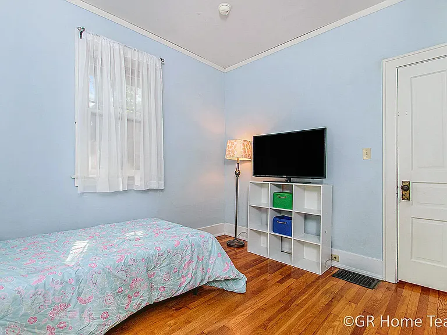
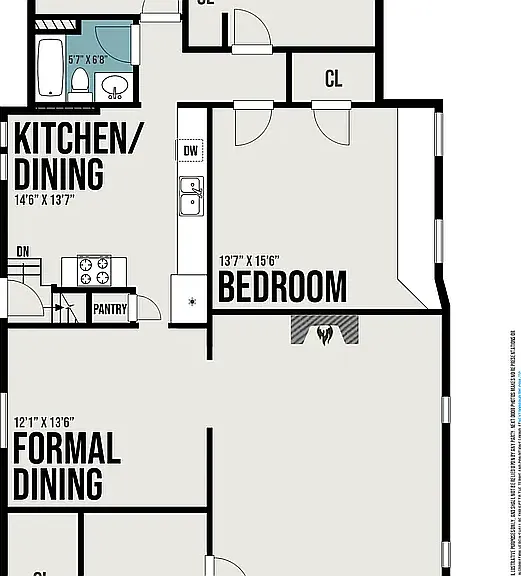
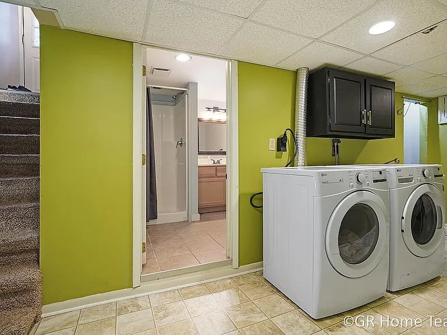
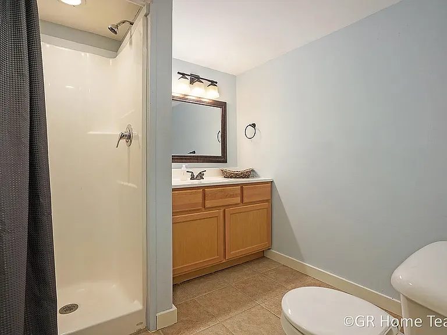
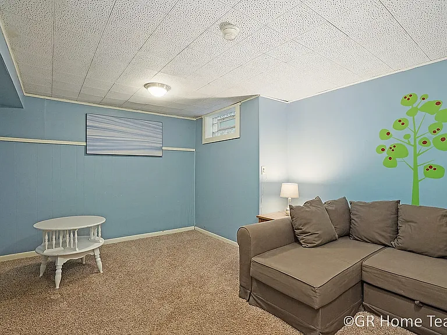
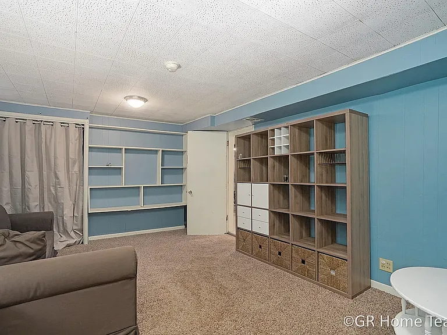
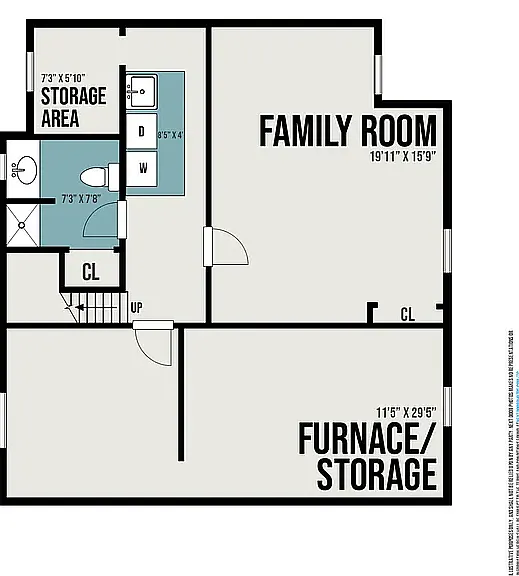
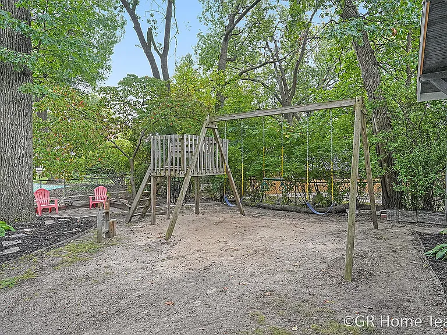
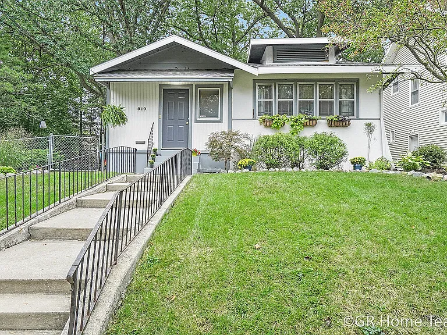
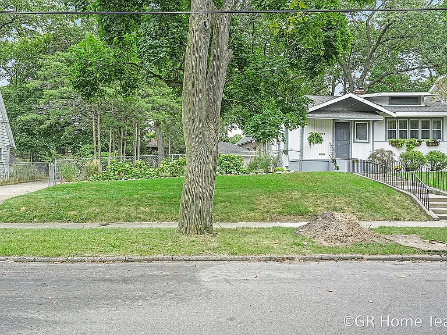
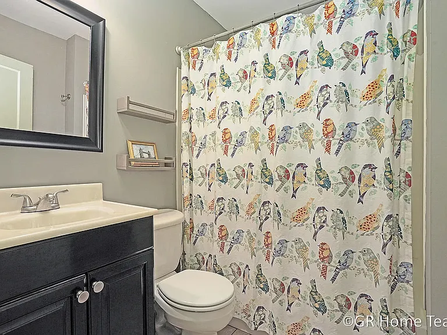
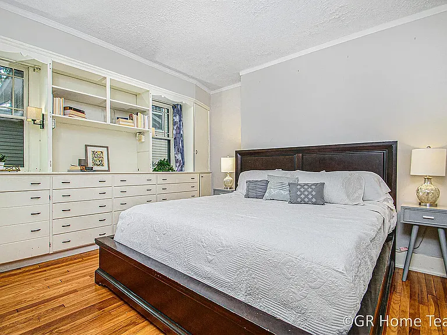
Charming Ottawa Hills Home for Rent - Available October 1st $2,495/month | 3 Bed | 2 Full Bath | 1,836 sqft Live large in this character-filled 1921 Ottawa Hills home, set on a fully fenced double lot with a detached 2-car garage and the only driveway on the street, fitting four cars comfortably. Original hardwood floors, 10-inch wide trim, decorative bright windows, a fireplace, and classic built-ins give the home real personality, while recent updates (fully new electric, HVAC work, updated washer and dryer, new toilets, new garbage disposal and other small improvements throughout) mean it's ready to move into worry-free. The main level offers a great floor plan with 10-foot ceilings, and the partially finished basement adds a spacious rec room plus a second full bathroom - perfect for a home office, playroom, or extra living space. Outside, the fenced double lot (only double lot on the street) gives you room to garden, play, shoot hoops in the single basketball hoop, or just enjoy a private patio and yard. All within walking distance of top schools, East Grand Rapids, Gaslight Village, and neighborhood parks. Nestled on a tree-lined street in Ottawa Hills, close to Wilcox Park and Cherry Park, and just minutes from East Grand Rapids and Gaslight Village shopping and dining. Not furnished. Highlights: 3 bedrooms, 2 full bathrooms - 1,836 square feet - Partially finished basement with rec room + 2nd full bath - Fenced double lot (approx. 0.25 acre) - Detached 2-stall garage - Parking for several additional cars in the large driveway - Original hardwood floors, fireplace, built-ins, 10' ceilings - Recently updated - Walking distance to schools, parks, and Gaslight Village. Lease Details: Rent $2,495/month - 12-month lease - Water & sewer included; tenant covers electric, gas, internet/cable, and manage snow/yard - Pets considered case-by-case, please inquire - Available for move-in Oct 1st - Renters insurance required Qualifications: Minimum gross household income of 3x monthly rent ($7,485+) and minimum credit score of 650. Applicants are screened consistently against these standards.

The property manager

Nearby schools

Students who live in 910 Calvin Ave SE attend the following Grand Rapids Public Schools (Unified School District) public schools:
Showing 4 of 10 schools.

GreatSchools ratings are based on test scores and additional metrics when available.

910 Calvin Ave SE
By contacting this property, you agree to our Terms of Use. Visit our Privacy Portal for more information. When you click “Send message”, we’ll send your inquiry to the property manager so they can reach out and answer your questions.

Find similar homes

Spot something off?Good catch. Flag it and help keep listings legit.