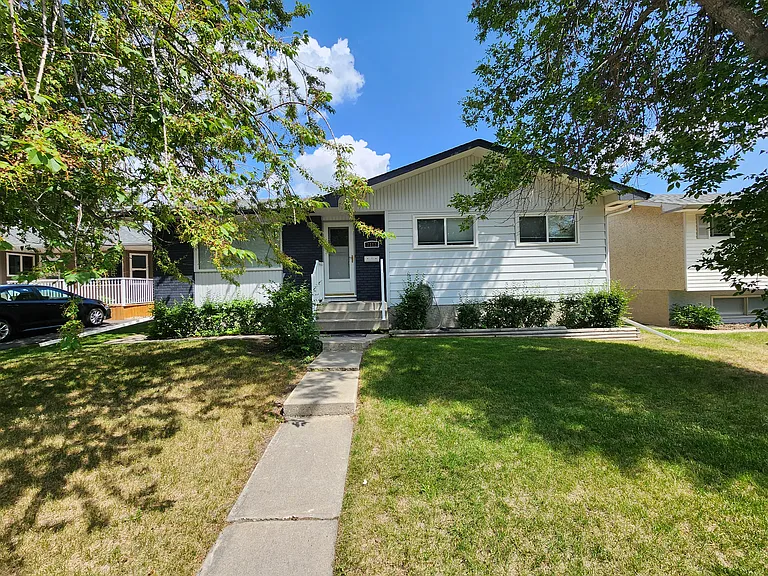
91 Riverbrook Way SE

91 Riverbrook Way SE — Photo 1
91 Riverbrook Way SE — Photo 2
91 Riverbrook Way SE — Photo 3
91 Riverbrook Way SE — Photo 4
91 Riverbrook Way SE — Photo 5
91 Riverbrook Way SE — Photo 6
91 Riverbrook Way SE — Photo 7
91 Riverbrook Way SE — Photo 8
91 Riverbrook Way SE — Photo 9
91 Riverbrook Way SE — Photo 10
91 Riverbrook Way SE — Photo 11
91 Riverbrook Way SE — Photo 12
91 Riverbrook Way SE — Photo 13
91 Riverbrook Way SE — Photo 14
91 Riverbrook Way SE — Photo 15
91 Riverbrook Way SE — Photo 16
91 Riverbrook Way SE — Photo 17
91 Riverbrook Way SE — Photo 18
91 Riverbrook Way SE — Photo 19
91 Riverbrook Way SE — Photo 20
91 Riverbrook Way SE — Photo 21
91 Riverbrook Way SE — Photo 22
91 Riverbrook Way SE — Photo 23
91 Riverbrook Way SE — Photo 24
91 Riverbrook Way SE — Photo 25
91 Riverbrook Way SE — Photo 26
91 Riverbrook Way SE — Photo 27
91 Riverbrook Way SE — Photo 28
91 Riverbrook Way SE — Photo 29
91 Riverbrook Way SE — Photo 30
91 Riverbrook Way SE — Photo 31
91 Riverbrook Way SE — Photo 32
91 Riverbrook Way SE — Photo 33
91 Riverbrook Way SE — Photo 34
91 Riverbrook Way SE — Photo 35
91 Riverbrook Way SE — Photo 36
91 Riverbrook Way SE — Photo 37

$2,750/ mo
Doesn't include deposits and fees
5 beds2.5 baths1800 sqft house
Available September 1
91 Riverbrook Way SE

Your booked tour

What you get

No petsIn-unit laundryParkingAir conditioning

Costs, fees, and lease terms

Lease terms

The tenant is responsible for: 1. paying all the utility bills. 2. removal of snow during winters 3. maintaining the yard No smoking or drugs allowed in the house. No Pets allowed.

Pricing comparison

$56

At $2,750, this listing is priced $56 cheaper than the current market rate for a 5 bedroom home in Calgary.

Pets

  • Dogs

    Not allowed
  • Cats

    Not allowed

The neighborhood

About the building

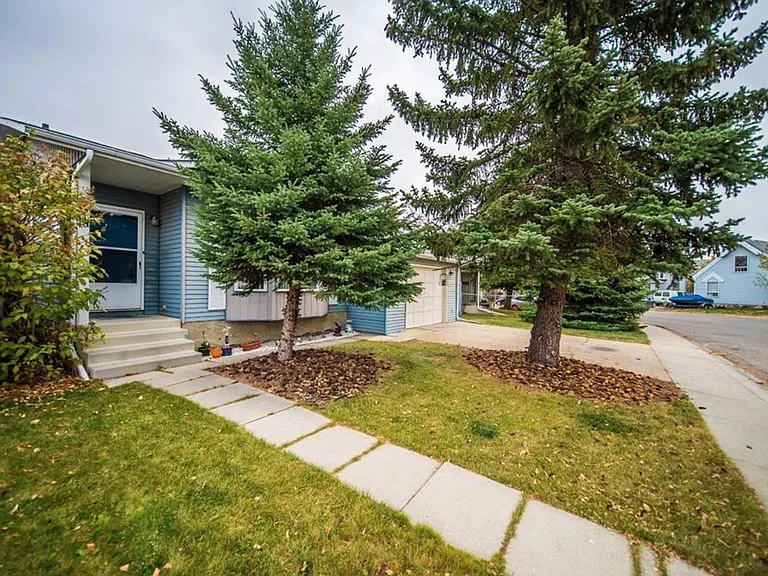
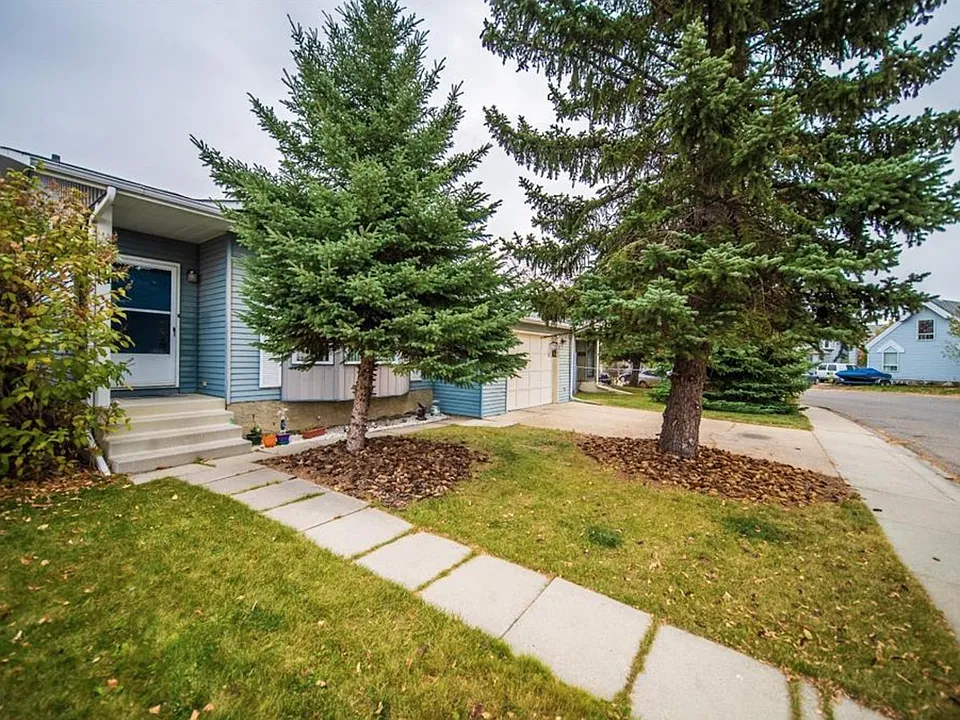
This fantastic Single Detached Home is located in Riverbend, one of the best communities and is close to all the wonderful amenities! Just an easy walk to beautiful Carburn Park with its acres of stunning pathways, the Bow River and Catholic schools, soccer fields and shopping, your family will find everything they desire close by. Your Home FEATURES: Number of Bedrooms - 4.5 (2 on Main Floor and 2.5 in Basement) Number of Bathrooms - 2.5 (1.5 on Main Floor and 1 in Basement) Lot Area - 4400 Sq. Ft. - The Main floor features a cozy living area with lots of light, a functional kitchen with newer stainless steel appliances, an adjoining dining area, 4 piece bath and 2 LARGE bedrooms. The master has a 2 piece en-suite, walk-in closet and BRIGHT bay window. - The Basement, freshly painted throughout, offers 2 spacious bedrooms, another smaller bedroom or crafts room/office and a recreational room, all with large windows, a modern renovated 3 piece bath, laundry room and tons of storage! The main floor and the basement account for approx 1800 sq. ft. - The private side yard is a bonus feature, while there's room in the back for a garden. This home has been lovingly maintained and is move-in ready. - The Driveway and the over-sized single front Garage has good storage plus lots of room for bikes, lawnmowers, etc. No more worrying about where to park your car if you are home late from work! Your Home LOCATION: - Your home is minutes away from literally EVERYTHING Chinook Centre Mall, ALL major restaurants, PARKS, SCHOOLS, GOLF, River Hiking Trails and DOWNTOWN CALGARY. - Close to 4 major highways Deerfoot Trail, Glenmore Trail, Macleod Trail, and the Stoney Trail. Imagine how much time you can save in going to and from work, downtown, and the university - spending more time with things that matter! - Your closest C-TRAIN Station is a short drive away! - Nearby locations: 2 min. walk to Riverbend Park, 10 min walk to the bus stop, 10 min. walk to Riverbend Shopping Center (Tim Hortons, KFC, McDonald's, Subway, Boston Pizza, RBC Bank, Sobeys, Shell Gas Station) - Key Locations (by car): 8 min to Walmart/Costco/IKEA/Real Canadian Superstore, 10 min. to CF Chinook Centre and 10 min. to Downtown.
The property manager

Nearby schools

91 Riverbrook Way SE

By contacting this property, you agree to our Terms of Use. Visit our Privacy Portal for more information. When you click “Send message”, we’ll send your inquiry to the property manager so they can reach out and answer your questions.

Find similar homes

Spot something off?Good catch. Flag it and help keep listings legit.