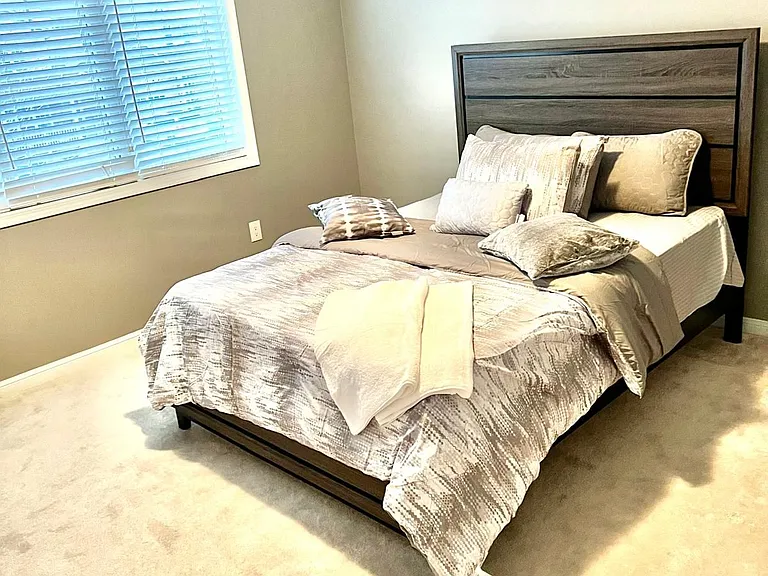
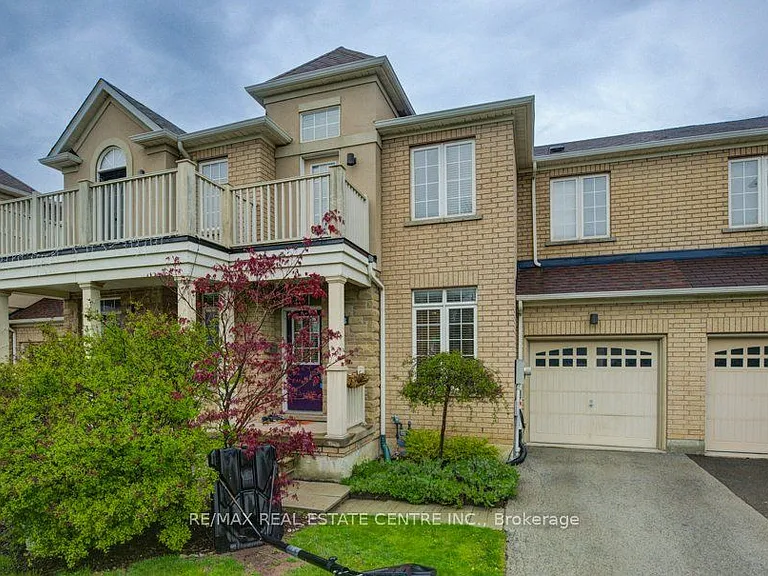
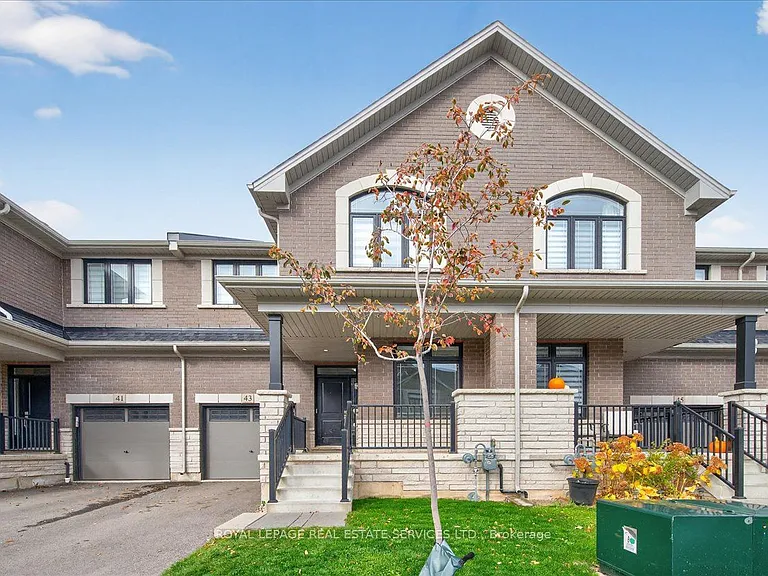
91 Monteith Dr

91 Monteith Dr — Photo 1
91 Monteith Dr — Photo 2
91 Monteith Dr — Photo 3
91 Monteith Dr — Photo 4
91 Monteith Dr — Photo 5
91 Monteith Dr — Photo 6
91 Monteith Dr — Photo 7
91 Monteith Dr — Photo 8
91 Monteith Dr — Photo 9
91 Monteith Dr — Photo 10
91 Monteith Dr — Photo 11
91 Monteith Dr — Photo 12
91 Monteith Dr — Photo 13
91 Monteith Dr — Photo 14
91 Monteith Dr — Photo 15
91 Monteith Dr — Photo 16
91 Monteith Dr — Photo 17
91 Monteith Dr — Photo 18
91 Monteith Dr — Photo 19
91 Monteith Dr — Photo 20
91 Monteith Dr — Photo 21
91 Monteith Dr — Photo 22
91 Monteith Dr — Photo 23
91 Monteith Dr — Photo 24
91 Monteith Dr — Photo 25
91 Monteith Dr — Photo 26
91 Monteith Dr — Photo 27
91 Monteith Dr — Photo 28
91 Monteith Dr — Photo 29

$3,500/ mo
Doesn't include deposits and fees
4 beds4 bathshouse
91 Monteith Dr

Your booked tour

What you get

In-unit laundryAir conditioningPool

Costs, fees, and lease terms

The neighborhood

About the building

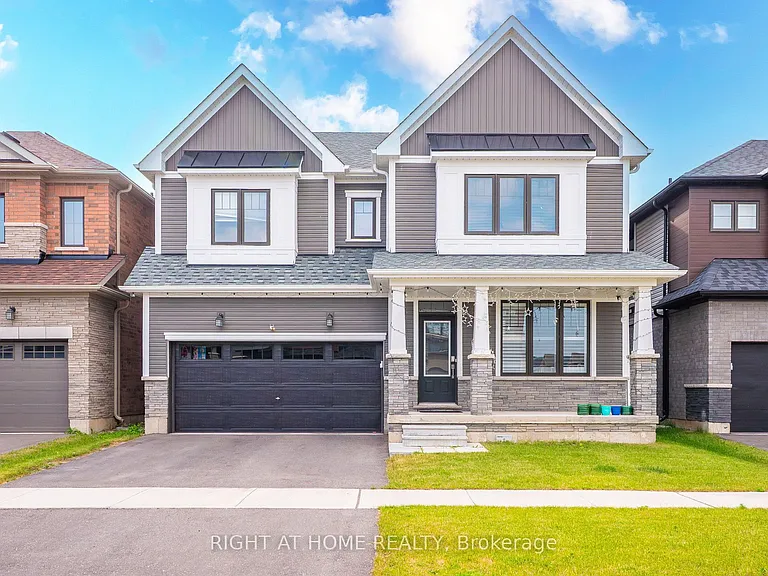
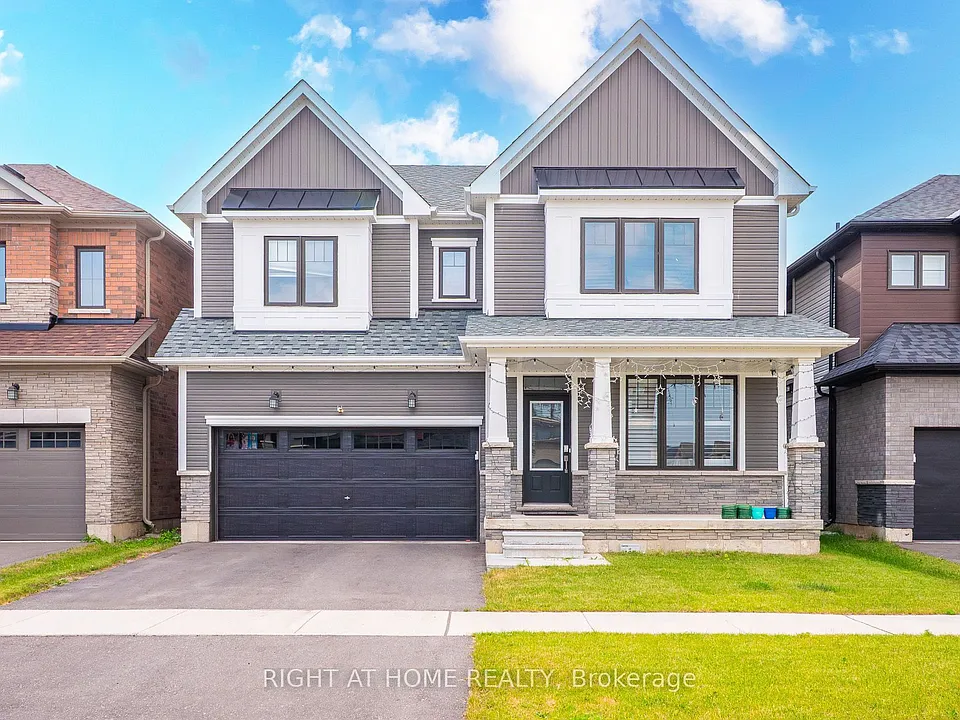
Welcome to this stunning 3,104 sq. ft. detached home in the desirable West Brant community. This beautifully upgraded home offers 4 spacious bedrooms, 3.5 bathrooms, and 9-foot ceilings on both the main and second floors. The chef-inspired kitchen features upgraded appliances, a built-in wall oven, an extended island/countertop, and pantry, flowing into a bright breakfast area, separate dining room, living room, and family room perfect for everyday living and entertaining. Conveniently located near excellent schools, parks, walking trails, and the future community centre. Lease includes the main and second floors only; basement is not included. Tenant responsible for utilities.
The property manager

Nearby schools

91 Monteith Dr

By contacting this property, you agree to our Terms of Use. Visit our Privacy Portal for more information. When you click “Send message”, we’ll send your inquiry to the property manager so they can reach out and answer your questions.

Find similar homes

Spot something off?Good catch. Flag it and help keep listings legit.