91 Leonard St #Penthouse 1

91 Leonard St #Penthouse 1 — Photo 1
91 Leonard St #Penthouse 1 — Photo 2
91 Leonard St #Penthouse 1 — Photo 3
91 Leonard St #Penthouse 1 — Photo 4
91 Leonard St #Penthouse 1 — Photo 5
91 Leonard St #Penthouse 1 — Photo 6
91 Leonard St #Penthouse 1 — Photo 7
91 Leonard St #Penthouse 1 — Photo 8
91 Leonard St #Penthouse 1 — Photo 9
91 Leonard St #Penthouse 1 — Photo 10
91 Leonard St #Penthouse 1 — Photo 11
91 Leonard St #Penthouse 1 — Photo 12
91 Leonard St #Penthouse 1 — Photo 13
91 Leonard St #Penthouse 1 — Photo 14
91 Leonard St #Penthouse 1 — Photo 15
91 Leonard St #Penthouse 1 — Photo 16
91 Leonard St #Penthouse 1 — Photo 17
91 Leonard St #Penthouse 1 — Photo 18
91 Leonard St #Penthouse 1 — Photo 19
91 Leonard St #Penthouse 1 — Photo 20
91 Leonard St #Penthouse 1 — Photo 21
91 Leonard St #Penthouse 1 — Photo 22
91 Leonard St #Penthouse 1 — Photo 23
91 Leonard St #Penthouse 1 — Photo 24
  • Furnished

$40k/ mo
Doesn't include deposits and fees
3 beds3.5 baths2830 sqft condo
91 Leonard St #Penthouse 1
Your booked tour

What you get

Pet-friendlyIn-unit laundryAir conditioningGymPool

Costs, fees, and lease terms

Pricing comparison

$23471

At $40,000, this listing is priced $23471 more than the current market rate for a 3 bedroom home in Tribeca.

Pets

  • Dogs

    Allowed
  • Cats

    Allowed

The neighborhood

About the building

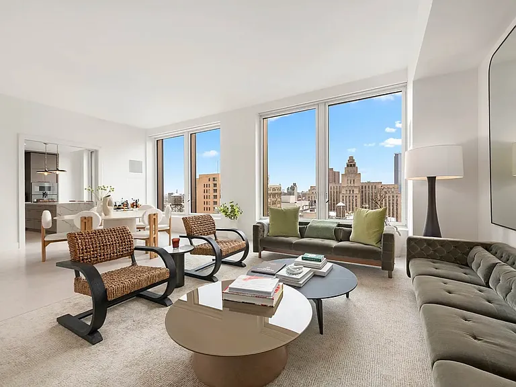
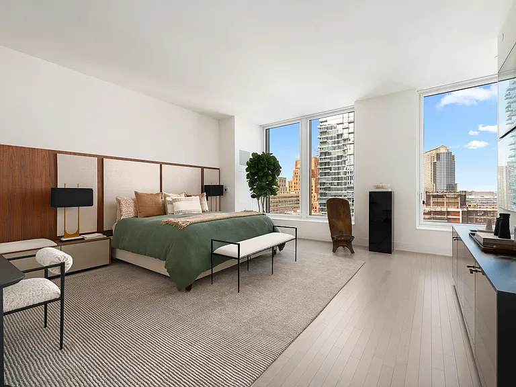
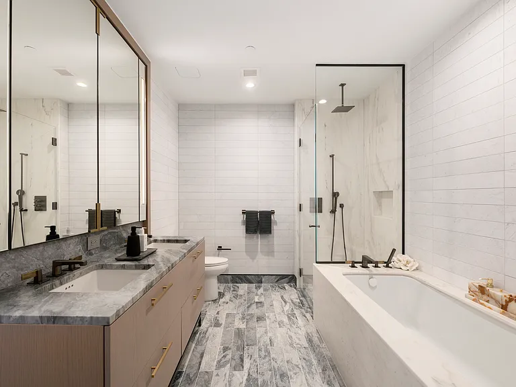
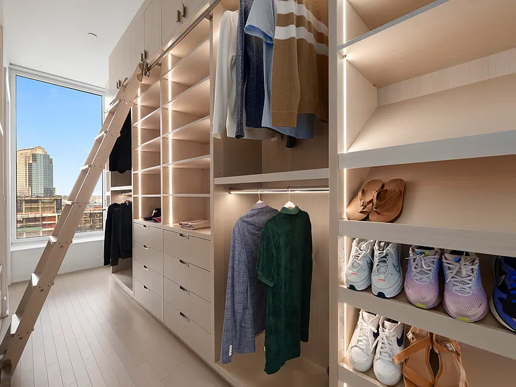
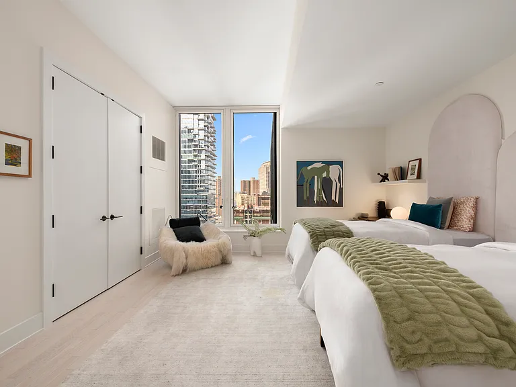
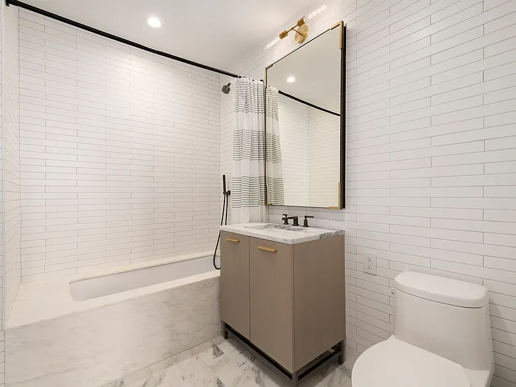
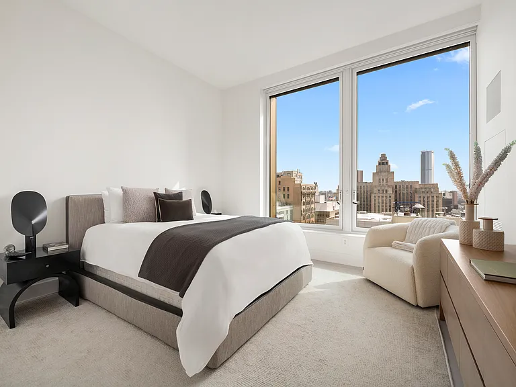
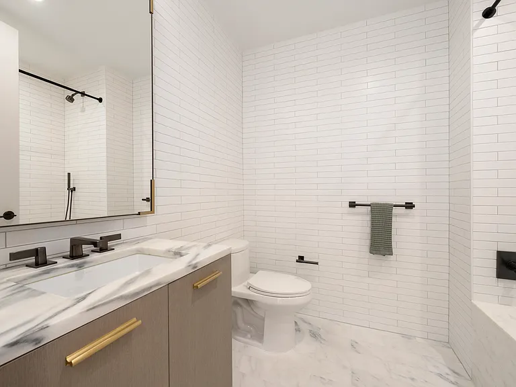
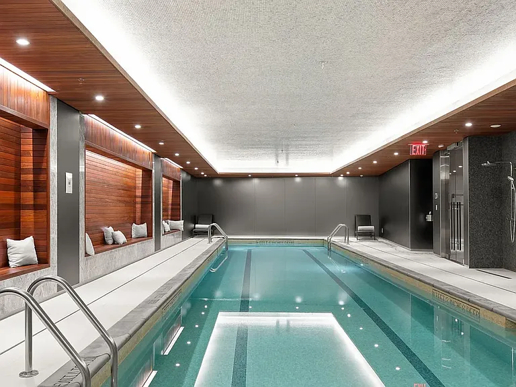
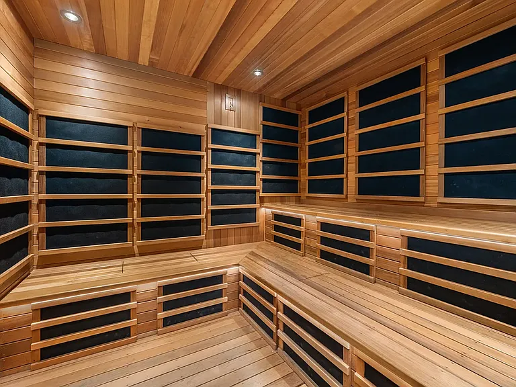
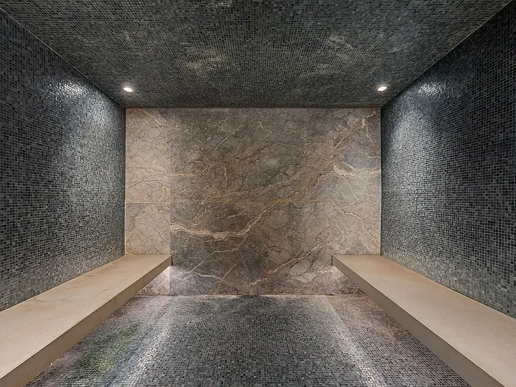
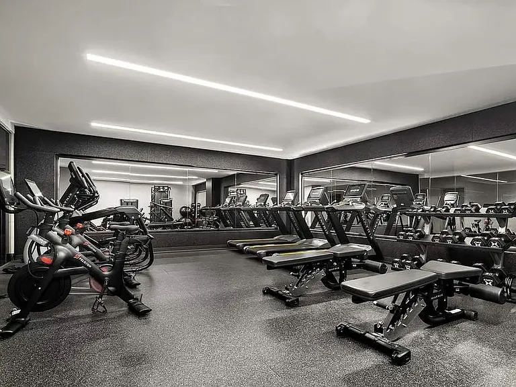
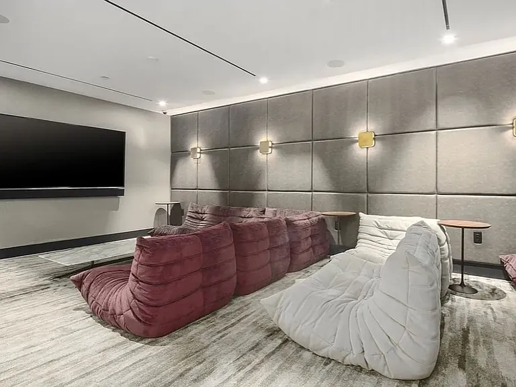
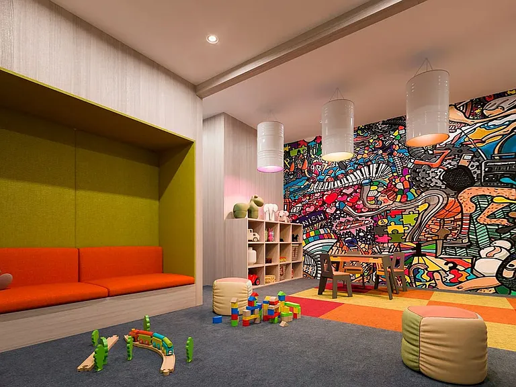
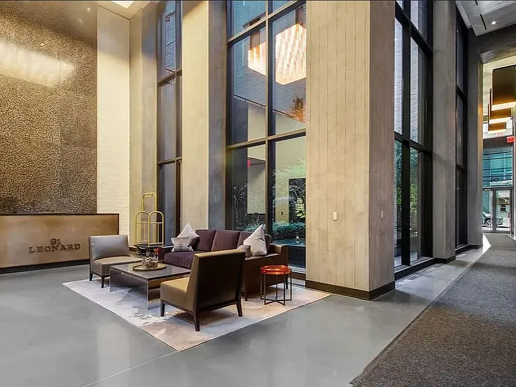
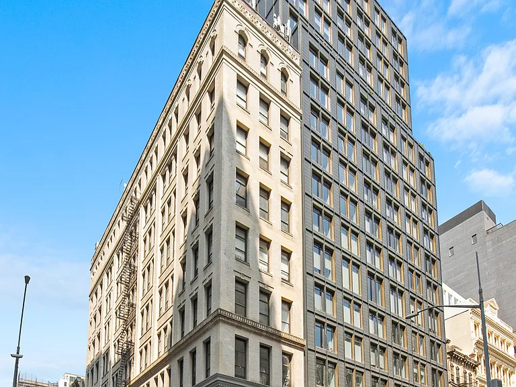
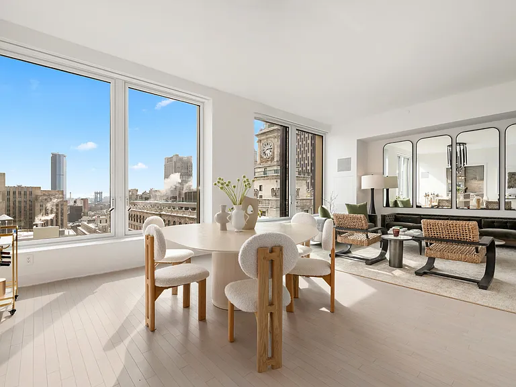
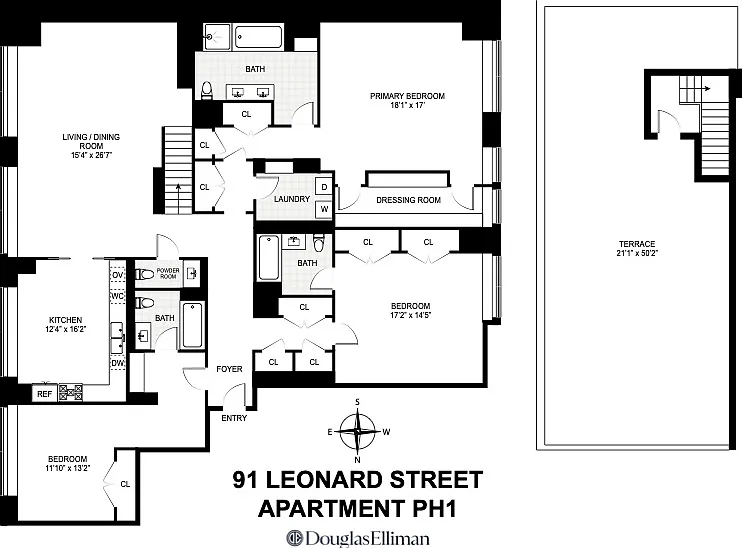
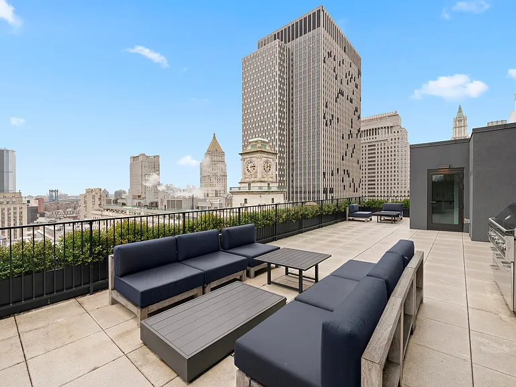
FURNISHED ONLY! Perched atop one of Tribeca's most sought-after new developments, this turnkey three-bedroom, three-and-a-half-bathroom duplex penthouse at 91 Leonard Street spans approximately 2,830 square feet and is defined by scale, light, and sweeping skyline views. The residence includes a private terrace spanning approximately 1,068 square feet, creating a remarkable indoor-outdoor living experience in the heart of Tribeca. Expansive living and dining spaces are wrapped in oversized windows capturing iconic Tribeca architecture, including the landmarked clock tower, while flooding the interiors with natural light from both eastern and western exposures. Pale oak flooring and refined contemporary finishes create an atmosphere that is both sophisticated and inviting. The eat-in kitchen is impeccably appointed, anchored by a dramatic marble waterfall island and complemented by Poliform cabinetry, brass hardware, and a full suite of Gaggenau appliances. Seamlessly integrated with the dining area, it is designed for both elevated entertaining and effortless daily living against a backdrop of open city views. Privately positioned, the primary suite offers a serene retreat complete with a beautifully built-out, windowed dressing room featuring custom millwork and integrated lighting. The spa-caliber en-suite bath is finished with Bardiglio marble floors, Poliform oak vanities and medicine cabinets accented with brass and pewter detailing, and Watermark plumbing fixtures. A deep soaking tub, double vanity, and separate glass-enclosed shower complete this refined and thoughtfully designed space. Two additional bedrooms are generously proportioned, each with en-suite baths. A dedicated laundry room enhances functionality, while integrated smart-home infrastructure including Lutron lighting, climate zoning, humidity control, and centralized automation provides modern convenience throughout. Two private storage units are included. Crowning the residence, the expansive private rooftop terrace is outfitted with a gas grill and multiple seating areas for gracious entertaining. With sweeping downtown views to the south and east, this remarkable outdoor space offers a rare extension of the home. 91 Leonard Street is a 19-story architectural statement developed by Toll Brothers and designed by Skidmore, Owings & Merrill in collaboration with Hill West. Residents enjoy a 24-hour attended lobby and concierge, landscaped courtyard gardens, a lounge with fireplace and billiards, a 60-foot lap pool with spa facilities, state-of-the-art fitness center, screening room, children's playroom, rooftop terrace with grills, bike storage, and a live-in superintendent, all moments from Tribeca's celebrated dining, boutiques, and waterfront parks.

The property manager

91 Leonard St #Penthouse 1
Douglas Elliman

Nearby schools

Students who live in 91 Leonard St #Penthouse 1 attend the following New York City Geographic District # 2 (Unified School District) public schools:
Showing 3 of 10 schools.

GreatSchools ratings are based on test scores and additional metrics when available.

91 Leonard St #Penthouse 1

By contacting this property, you agree to our Terms of Use. Visit our Privacy Portal for more information. When you click “Send message”, we’ll send your inquiry to the property manager so they can reach out and answer your questions.

Find similar homes

Spot something off?Good catch. Flag it and help keep listings legit.