91 Inverary Cres

91 Inverary Cres — Photo 1
91 Inverary Cres — Photo 2
91 Inverary Cres — Photo 3
91 Inverary Cres — Photo 4
91 Inverary Cres — Photo 5
91 Inverary Cres — Photo 6
91 Inverary Cres — Photo 7
91 Inverary Cres — Photo 8
91 Inverary Cres — Photo 9
91 Inverary Cres — Photo 10
91 Inverary Cres — Photo 11
91 Inverary Cres — Photo 12
91 Inverary Cres — Photo 13
91 Inverary Cres — Photo 14
91 Inverary Cres — Photo 15
91 Inverary Cres — Photo 16
91 Inverary Cres — Photo 17
91 Inverary Cres — Photo 18
91 Inverary Cres — Photo 19
91 Inverary Cres — Photo 20
91 Inverary Cres — Photo 21
91 Inverary Cres — Photo 22
91 Inverary Cres — Photo 23
91 Inverary Cres — Photo 24
91 Inverary Cres — Photo 25
91 Inverary Cres — Photo 26
91 Inverary Cres — Photo 27
91 Inverary Cres — Photo 28
91 Inverary Cres — Photo 29
91 Inverary Cres — Photo 30
91 Inverary Cres — Photo 31
91 Inverary Cres — Photo 32
91 Inverary Cres — Photo 33
91 Inverary Cres — Photo 34
91 Inverary Cres — Photo 35

$3,600/ mo
Doesn't include deposits and fees
3 beds3 bathstownhouse
91 Inverary Cres
Your booked tour

What you get

In-unit laundryAir conditioningPool

Costs, fees, and lease terms

The neighborhood

About the building

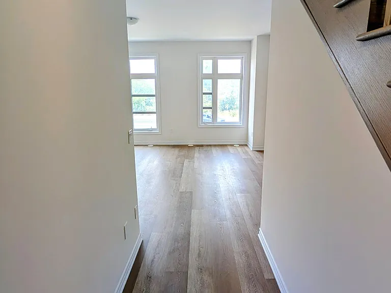
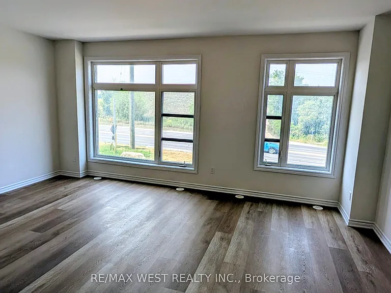
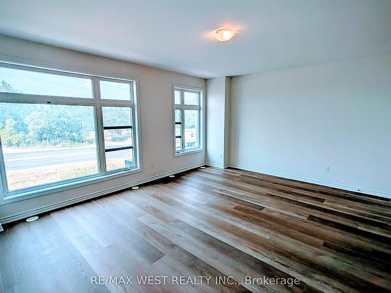
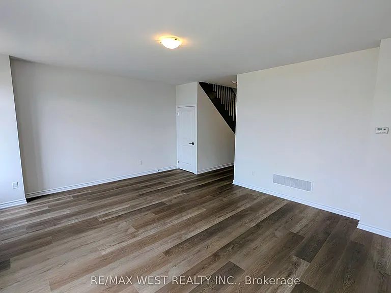
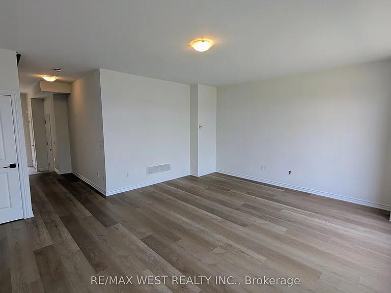
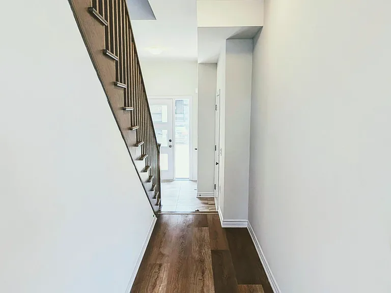
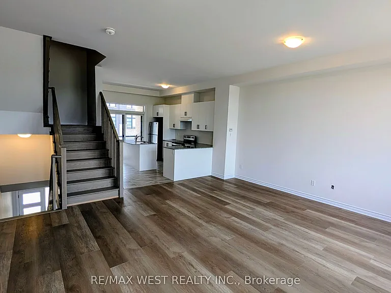
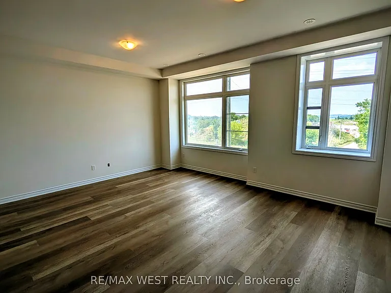
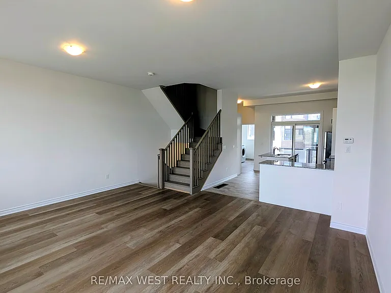
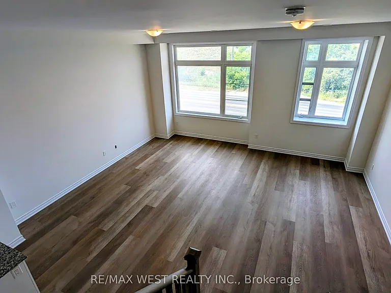
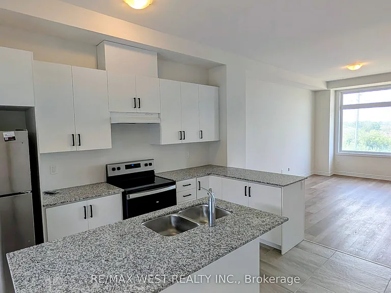
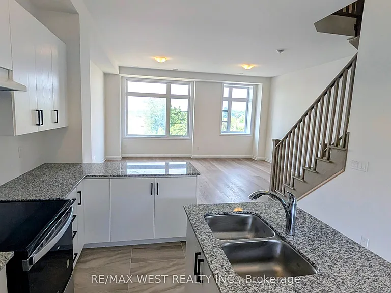
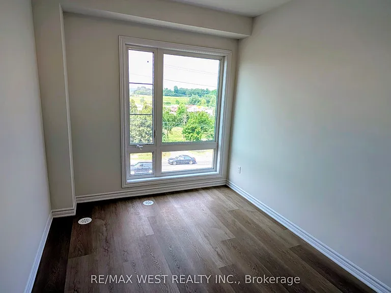
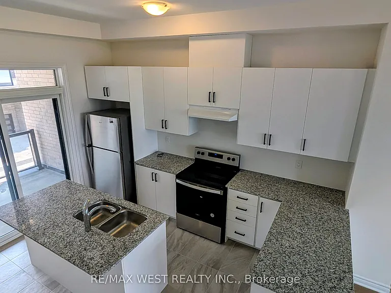
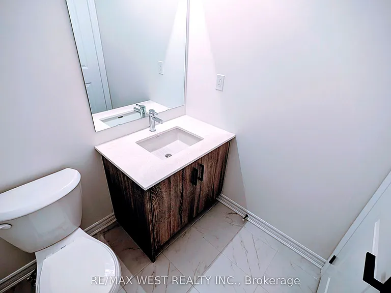
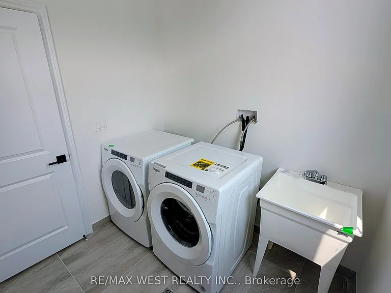
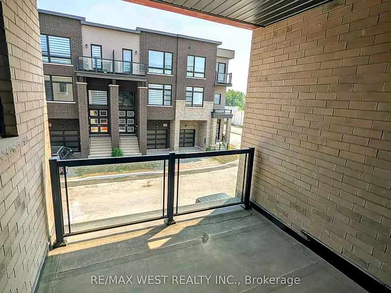
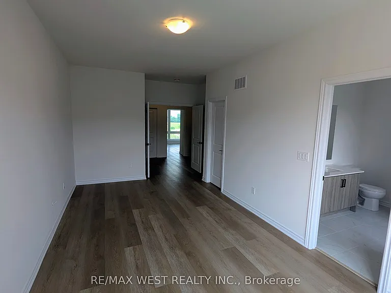
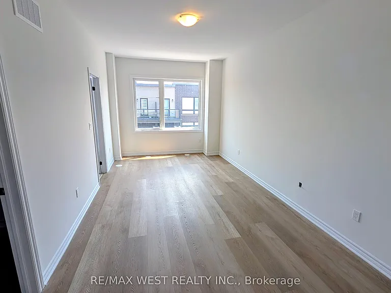
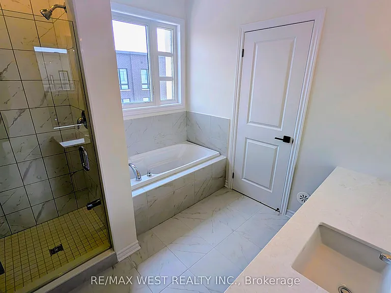
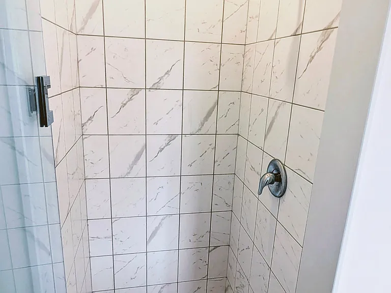
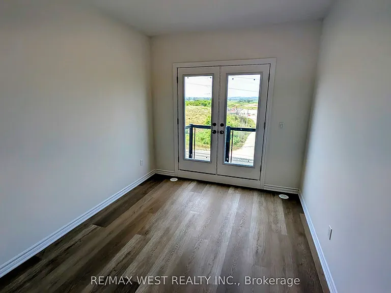
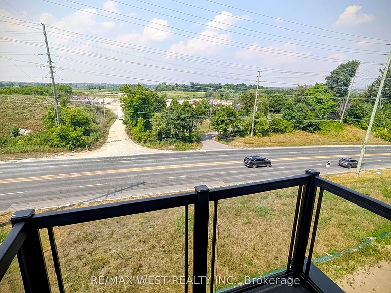
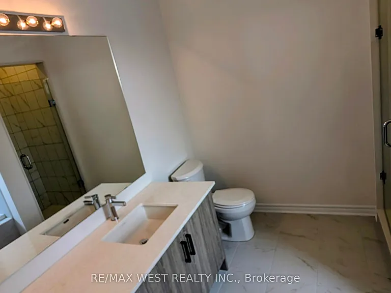
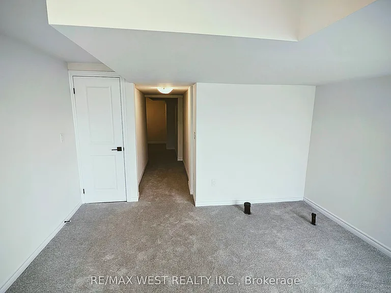
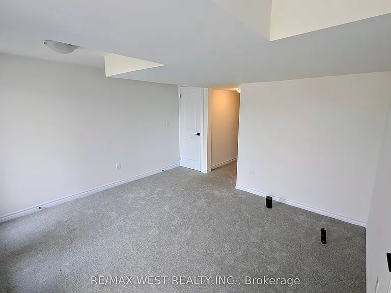
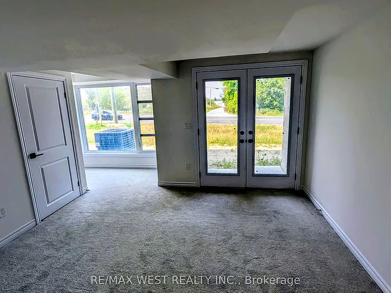
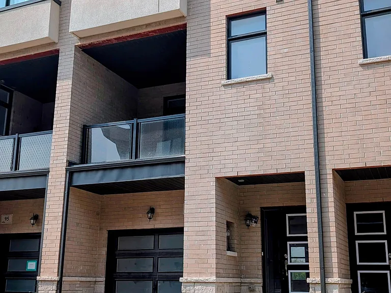
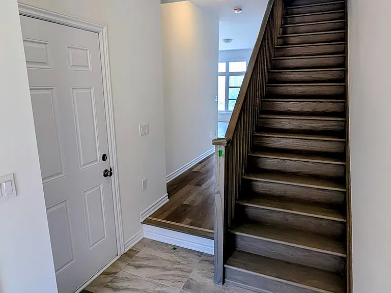
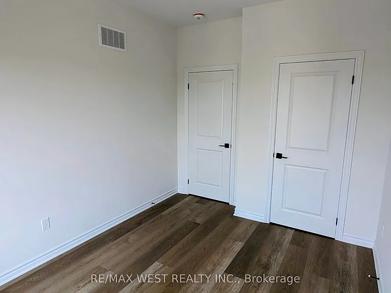
The Oxford model offers just over 2,060 square feet of well-designed living space across three finished levels ideal for those who appreciate a smart layout and low-maintenance comfort. With three bedrooms and three bathrooms, this brand-new, never-lived-in home balances space, function, and modern design throughout.On the main floor, the open-concept kitchen, dining, and living area flows beautifully, featuring modern cabinetry, sleek finishes, and plenty of counter space. The walkout to a private balcony extends your living area outdoors perfect for summer meals, morning coffee, or simply relaxing with a view.Upstairs, the primary bedroom includes a spacious walk-in closet and an elegant en-suite washroom complete with a freestanding soaker tub, glass-enclosed shower, and a vanity with a makeup area. It adds real living space while still offering room for storage and everyday functionality. The Oxford also includes a full laundry room and an attached single-car garage with direct interior access, adding day-to-day convenience. Located in a quiet pocket of Vaughan, you're just minutes from Kleinburg Village, with its cafes, restaurants, and the McMichael Canadian Art Collection. Commuting is easy via Highway 400, and nearby attractions like Canada's Wonderland, schools, and trails make this a well-rounded place to call home. With its modern layout, finished basement, and brand-new condition, the Oxford offers a rare lease opportunity in one of Vaughans most desirable and walkable communities.

The property manager

Nearby schools

91 Inverary Cres
By contacting this property, you agree to our Terms of Use. Visit our Privacy Portal for more information. When you click “Send message”, we’ll send your inquiry to the property manager so they can reach out and answer your questions.

Find similar homes

Spot something off?Good catch. Flag it and help keep listings legit.