91 Avon St

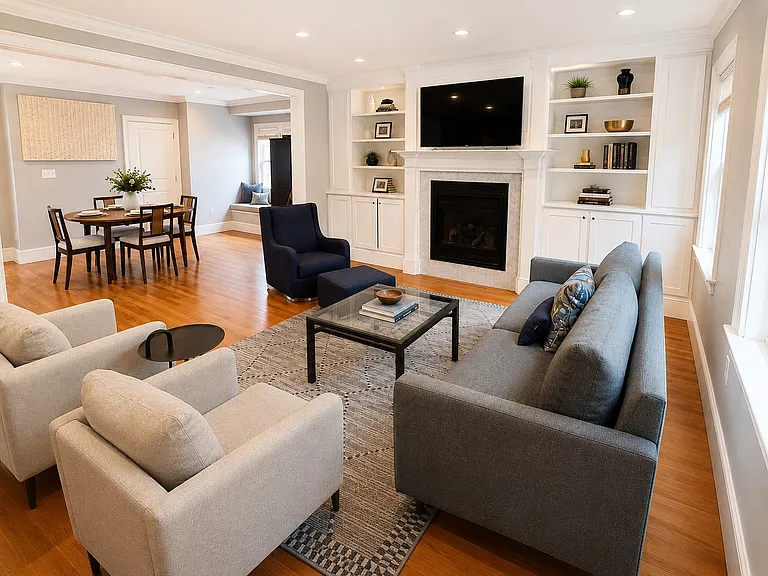
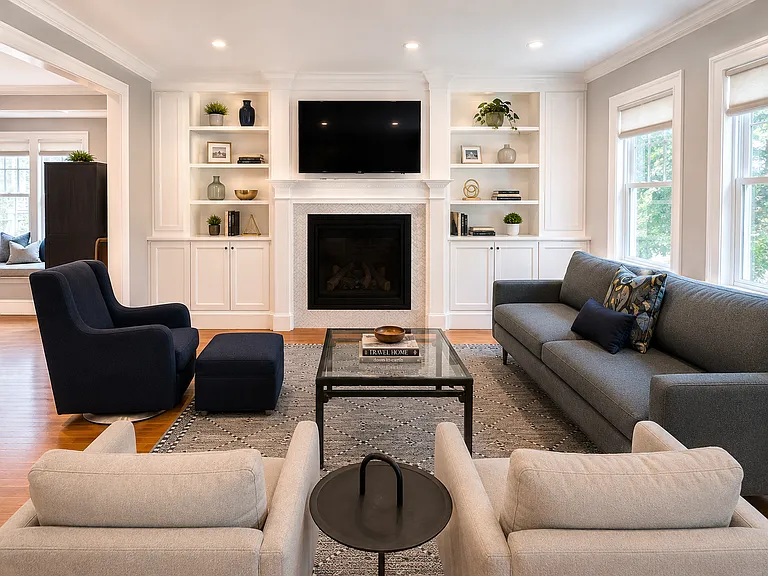
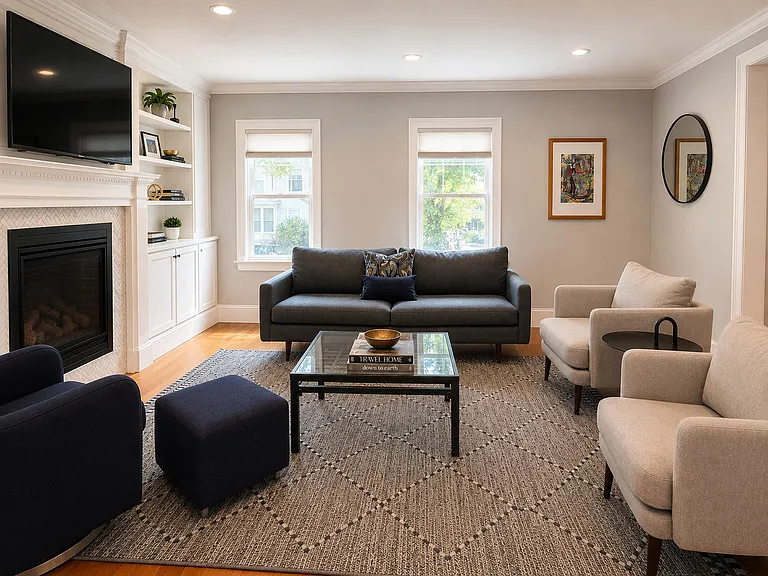
Bright living room with custom built-ins, fireplace, and abundant natural light
Spacious layout with defined open concept living and dining areas and beautiful hardwood floors throughout
Open-concept living space flows seamlessly into dining area and kitchen_ideal for entertaining, relaxed family living or a modern work-from- home lifestyle
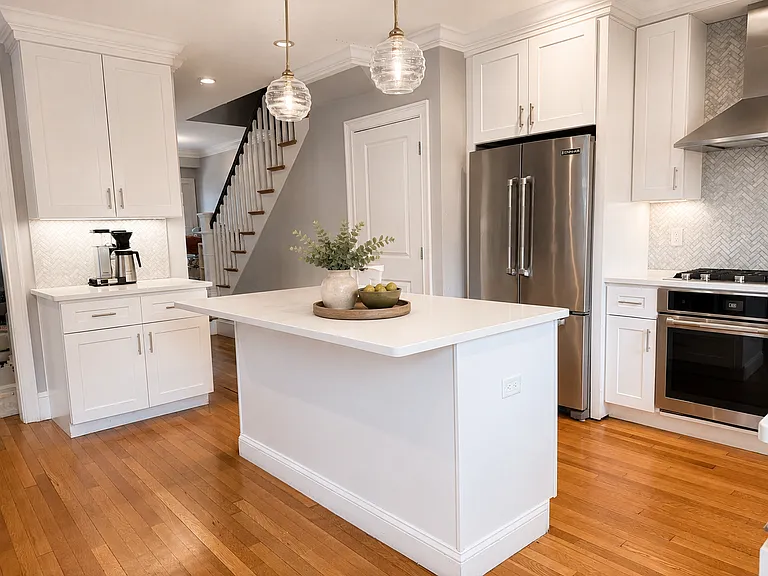
Renovated kitchen with oversized island, quartz countertops, and stainless steel, JennAir appliances
Thoughtfully designed kitchen layout with great flow, generous prep space and under cabinet lighting.
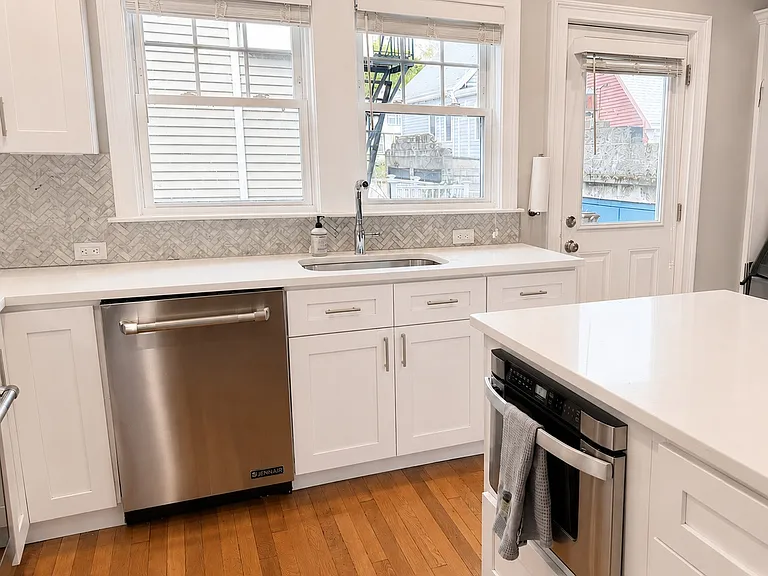
Bright kitchen with large windows, modern backsplash, ample cabinetry and built-in microwave
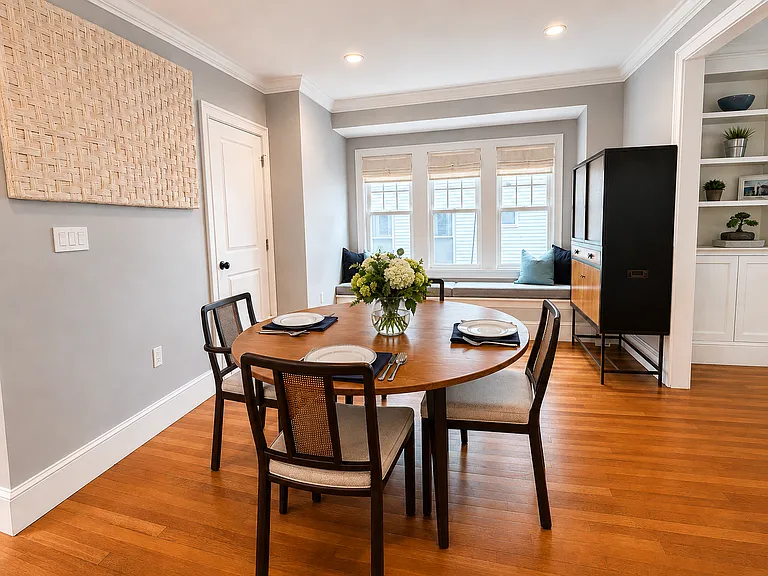
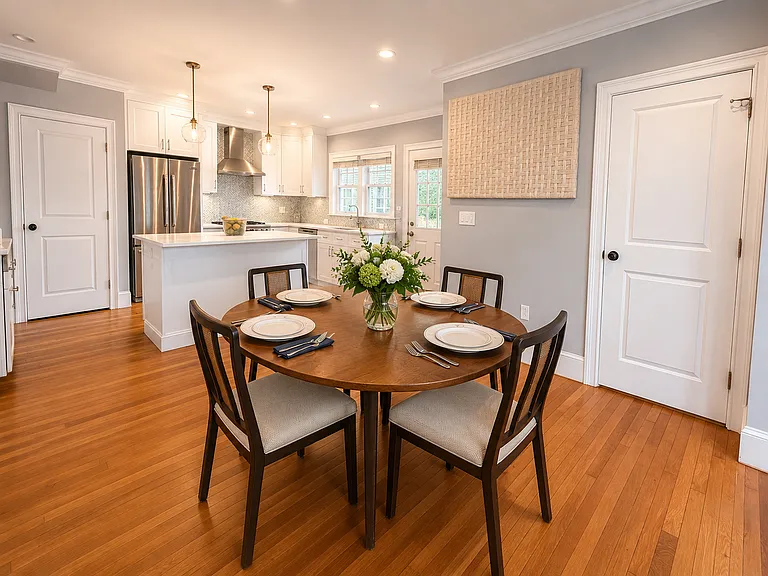
Elegant dining area with custom window bench seating and linen Roman shades
Open dining and kitchen layout _perfect for everyday living and easy entertaining
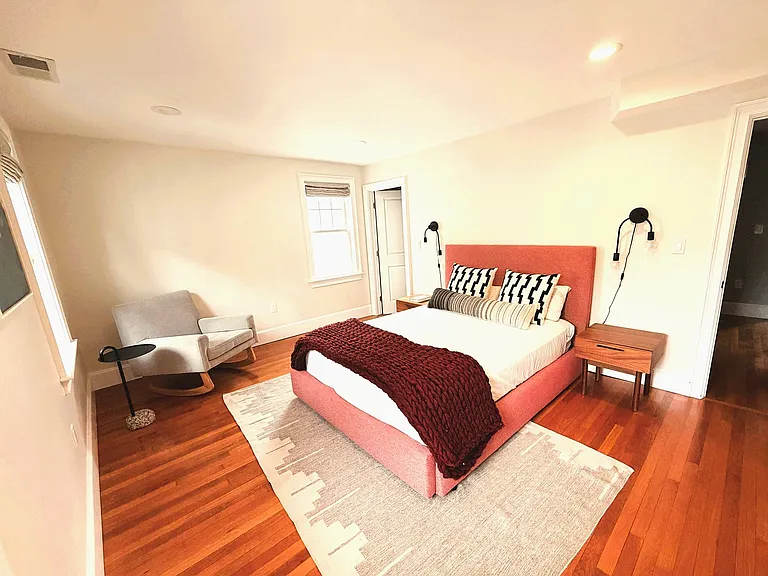
Spacious primary bedroom with hardwood floors, room for sitting area, custom linen Roman shades and excellent natural light
Primary bedroom with en-suite access and walk-in closet.
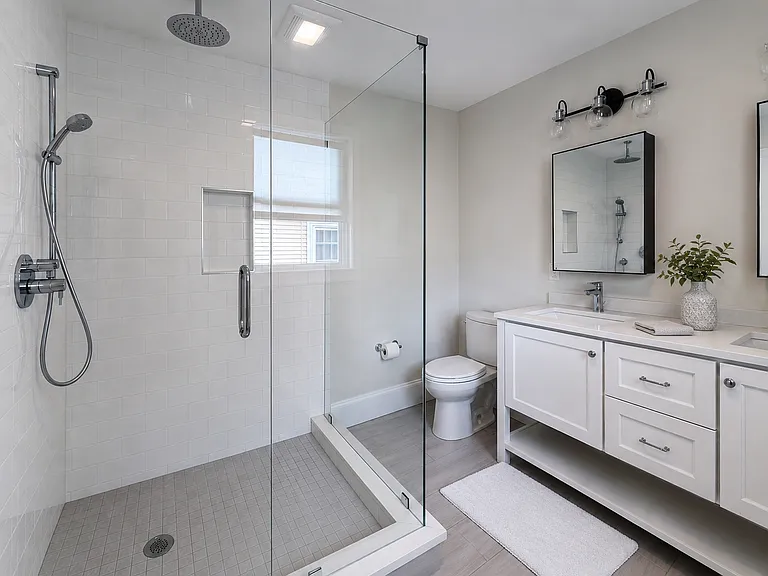
Modern primary bathroom with spacious walk-in glass shower, two sinks and clean contemporary finishes
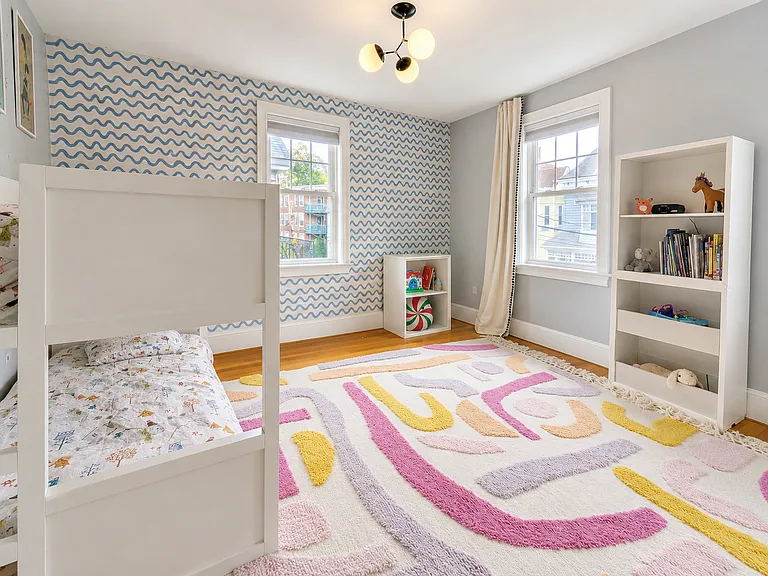
Bright bedroom or office with a stylish patterned accent wall_adds character while maintaining a clean, versatile feel
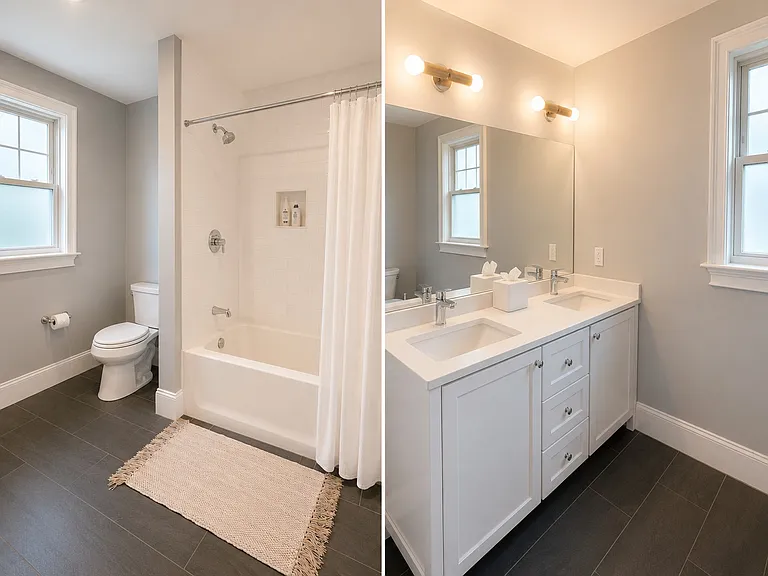
Second Bathroom
Updated full bathroom with double vanity and tub_perfect for guests or family
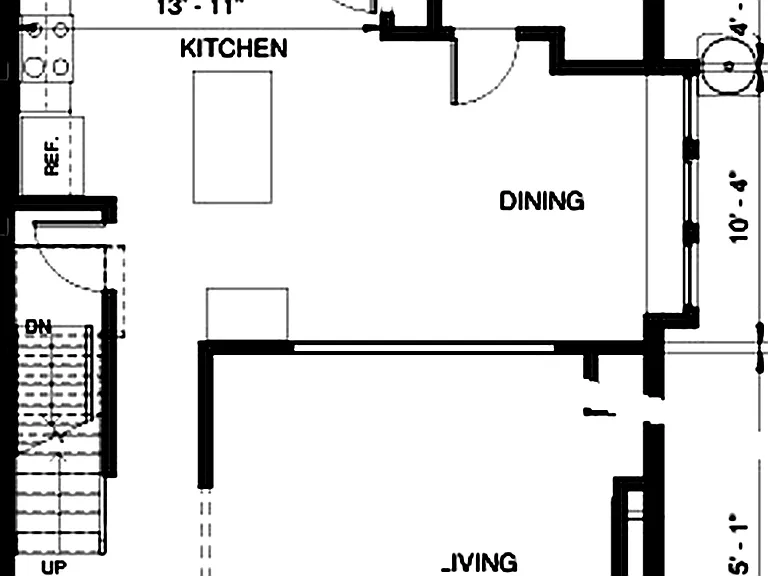
First Floor Plan: 767 sq ft
Second Floor Plan: 756 sq ft
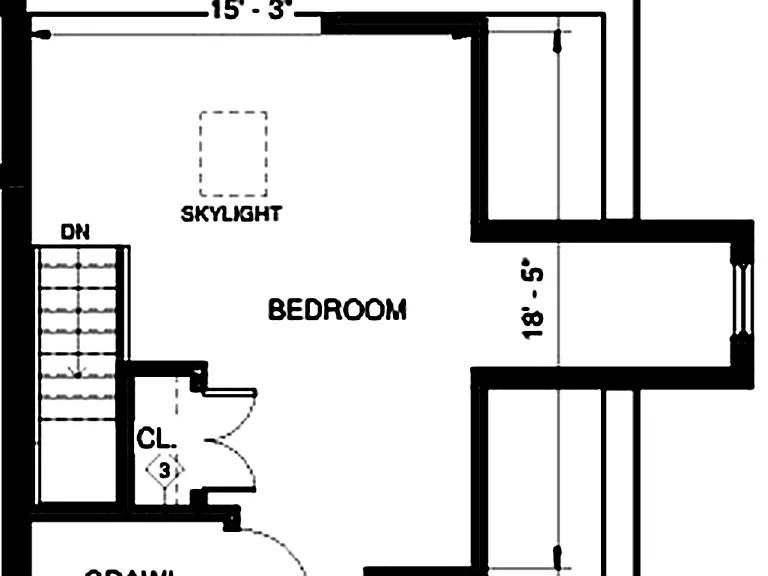
Third Floor Plan: 375 sq ft

$5,995/ mo
Total price
Now includes required monthly fees in total price
3 beds2.5 baths1898 sqft condo
Available June 1
91 Avon St
Your booked tour

What you get

Pet-friendlyIn-unit laundryParkingAir conditioning

Costs, fees, and lease terms

Lease terms

Owner pays for water. Other utilities are not included. It is 12 month lease. Available September 1, or possibly earlier.

Pets

  • Dogs

    Allowed
    Number allowed1
  • Cats

    Allowed
    Number allowed1

The neighborhood

About the building

Sun-Filled 3BR Home with Open Living Spaces, Parking, Storage and Walk-to-T Location -- Rare in Somerville. Beautifully renovated and professionally designed, this move-in ready home blends high-quality modern updates with timeless character. Sunlight fills expansive living and dining spaces, highlighting gleaming hardwood floors, classic trim details, and a seamless open layout ideal for both everyday living and entertaining. Spanning three thoughtfully designed levels, the home provides clear separation between living, sleeping, and flexible workspace areas enhanced by a bonus third-floor bedroom and substantial basement storage. The heart of the home is a bright, updated kitchen featuring custom white cabinetry, quartz countertops, JennAir stainless steel appliances, and a stylish herringbone backsplash. A generous center island provides ample prep space and casual seating, while large windows, a window seat and direct access to the outdoors create an airy, inviting feel. The main living area offers a refined yet comfortable setting, anchored by a fireplace with custom built-ins and framed by oversized windows. The adjacent dining area flows naturally from the kitchen and living space, perfect for hosting or relaxed meals. Upstairs, large bedrooms and updated bathrooms provide comfort and flexibility, along with the convenience of an in-unit washer and dryer on the same level. The third-floor bedroom offers a bright and versatile space ideal as a guest room, office, or private retreat. Professionally decorated, the home features custom Roman shades, distinctive lighting, and thoughtfully selected mirrors and fixtures. Storage is exceptional with a full basement, attic closet, walk-in primary closet and a finished Elfa closet system. Private front and rear outdoor areas and two off-street parking spaces add everyday convenience. Located within walking distance to the T (commuter rail and transit access), the home offers easy connectivity to Cambridge, Boston, and beyond making it an ideal fit for professionals, academics, or a family seeking both style and location. Square Footage First floor: 767 sq ft Second floor: 756 sq ft Third floor: 375 sq ft Total: 1,898 sq ft of living space + full basement for storage

The property manager

Nearby schools

Students who live in 91 Avon St attend the following Somerville School District (Unified School District) public schools:

Showing 3 of 9 schools.

GreatSchools ratings are based on test scores and additional metrics when available.

91 Avon St

By contacting this property, you agree to our Terms of Use. Visit our Privacy Portal for more information. When you click “Send message”, we’ll send your inquiry to the property manager so they can reach out and answer your questions.

Find similar homes

Spot something off?Good catch. Flag it and help keep listings legit.