91-1634 Ulaula Loop

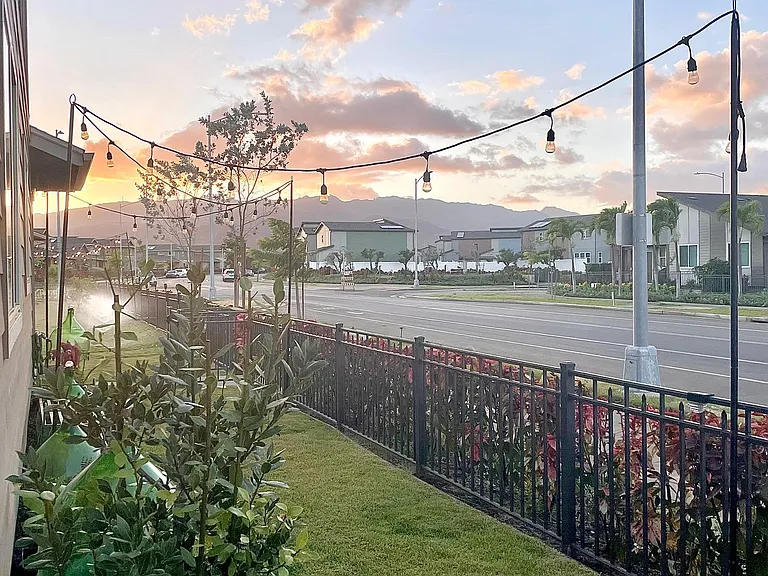
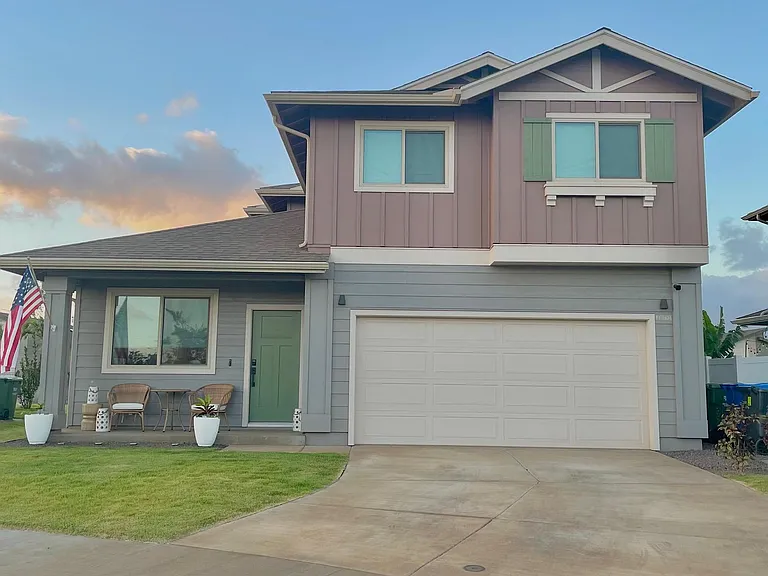
Front with Lanai area, 2 car garage and 2 car driveway parking.
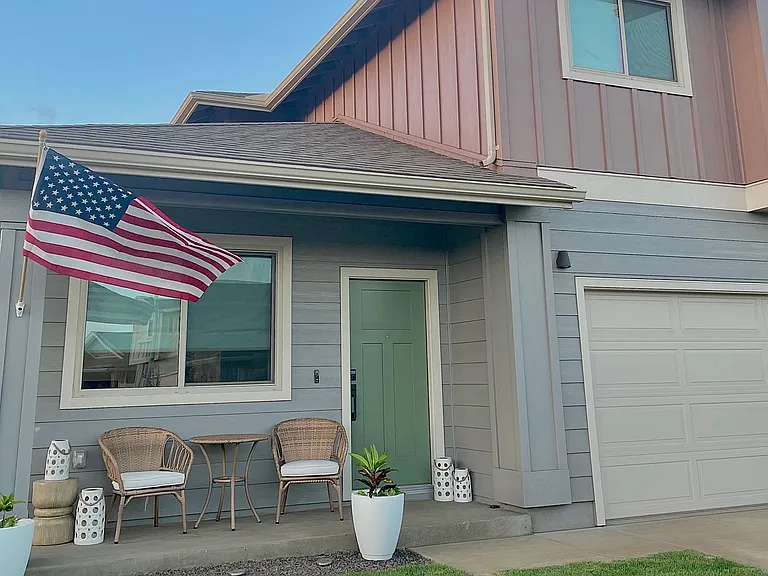
Front Lanai up close.
Backyard with small lanai during evening sunset.
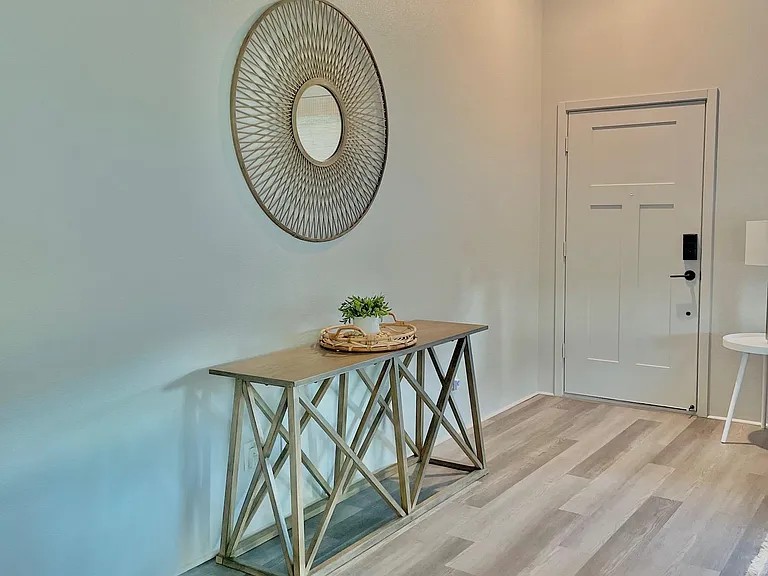
Front Entrance vaulted ceilings; Living Room.
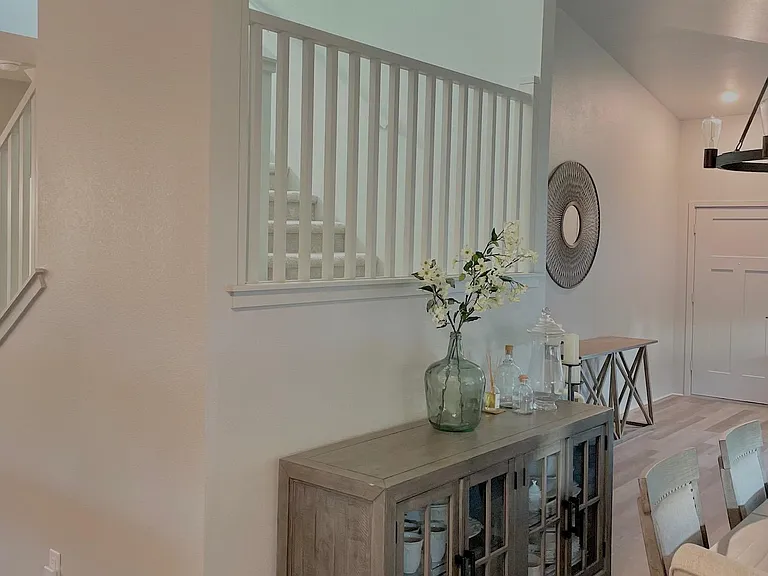
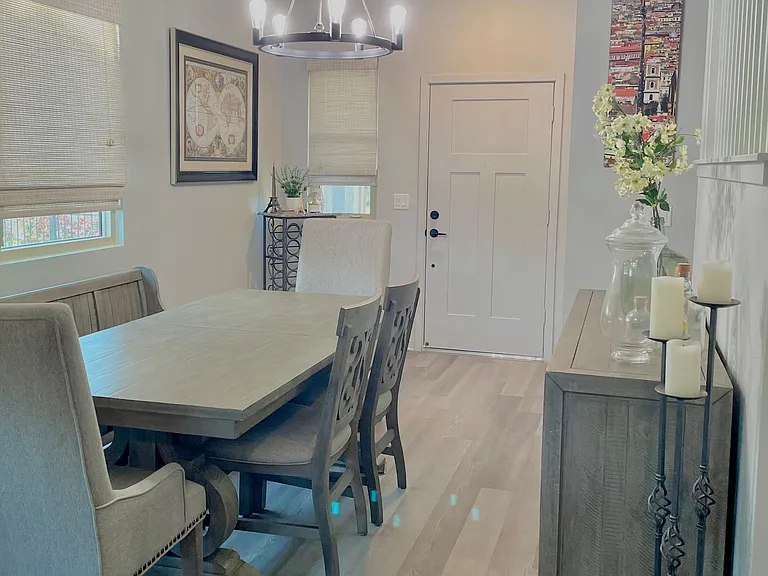
Dining Room area.
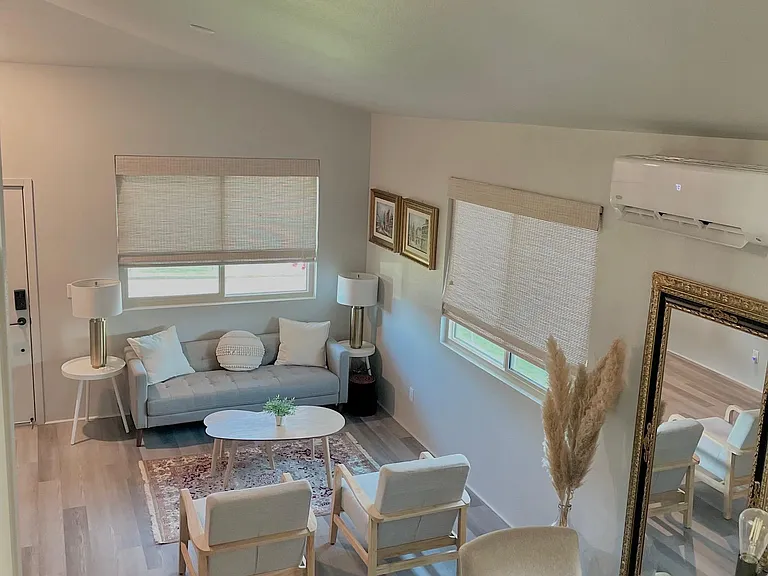
Overview of Living and Dining rooms.
Dining Room.
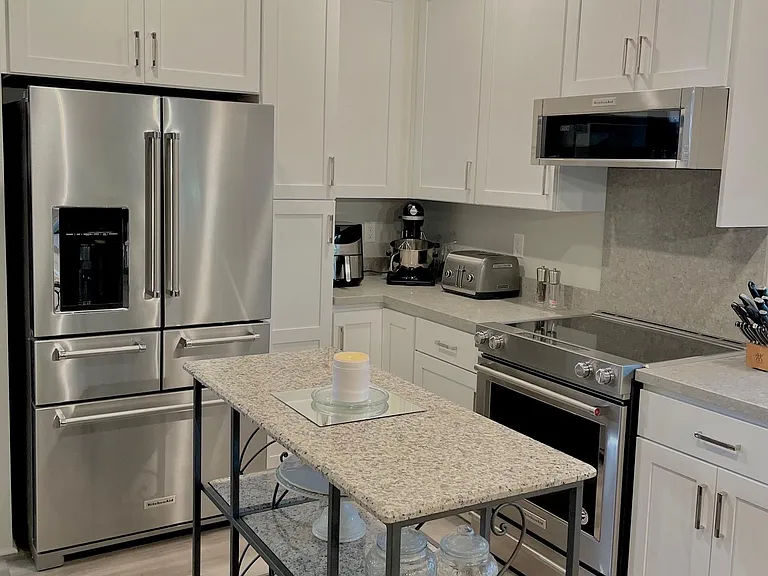
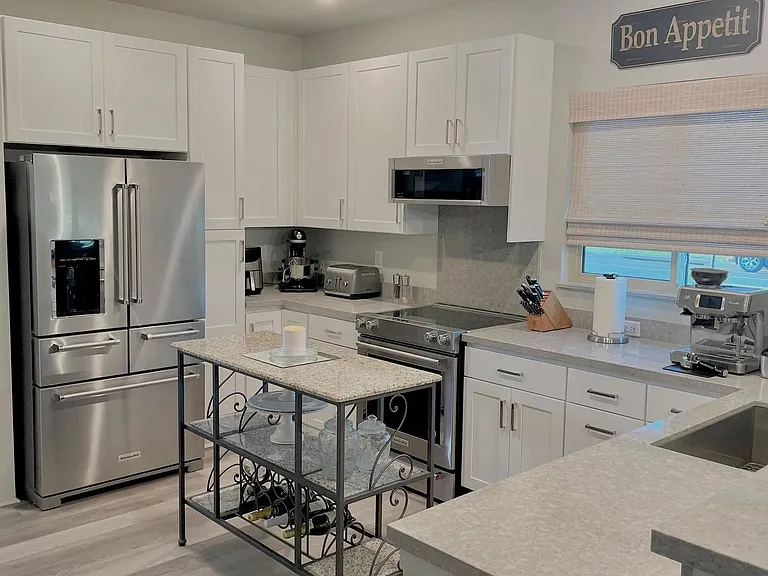
Kitchen with upgraded SS appliances (Kitchenaid).
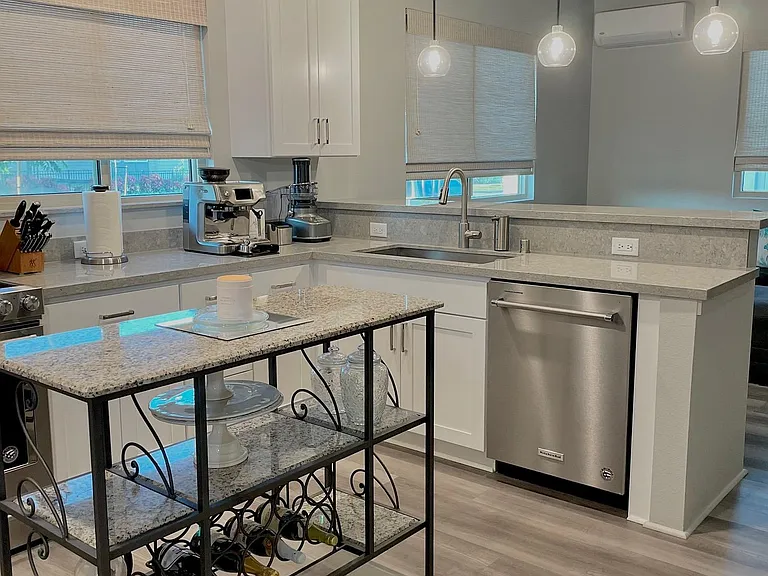
Kitchen with pendant lighting.
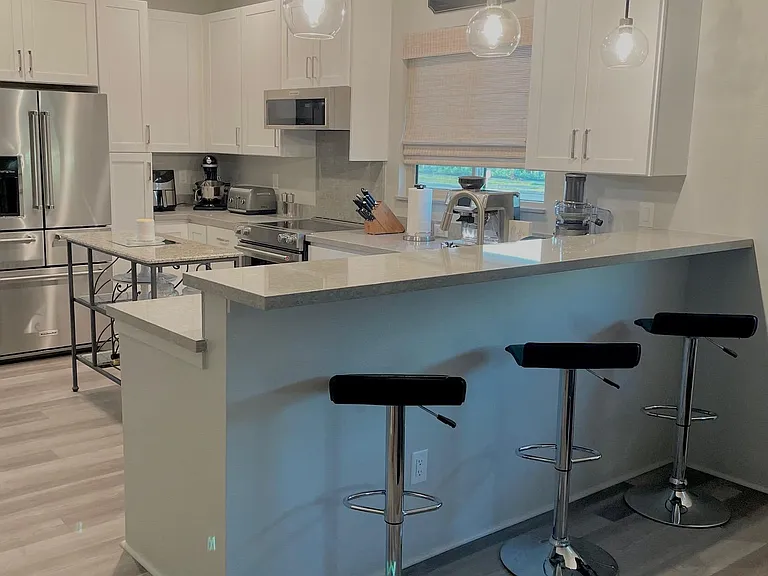
Barstool area.
Kitchen wider view.
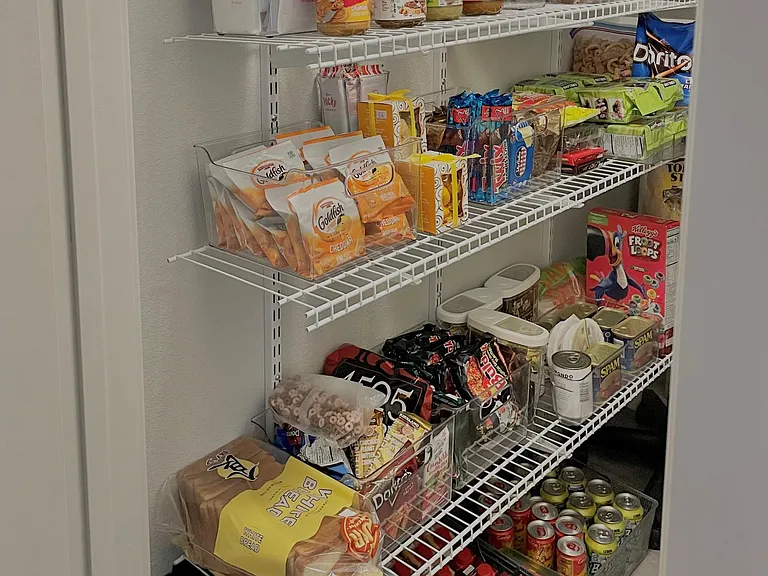
Pantry area.
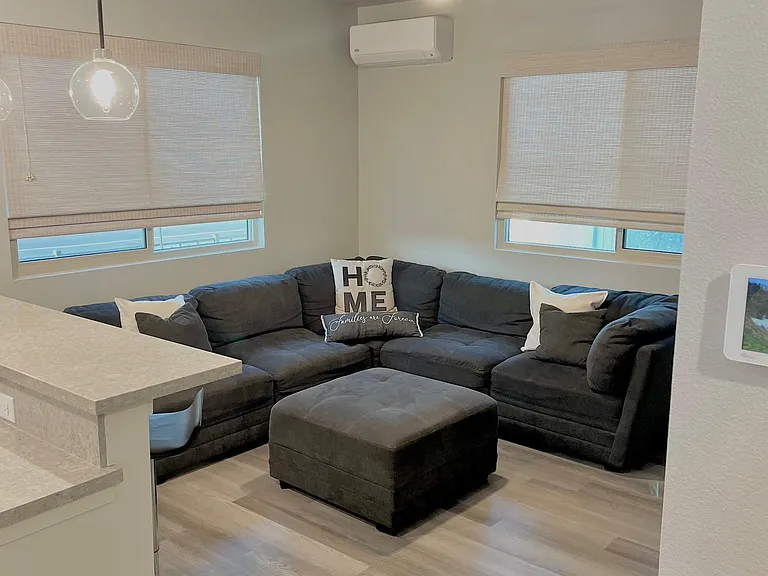
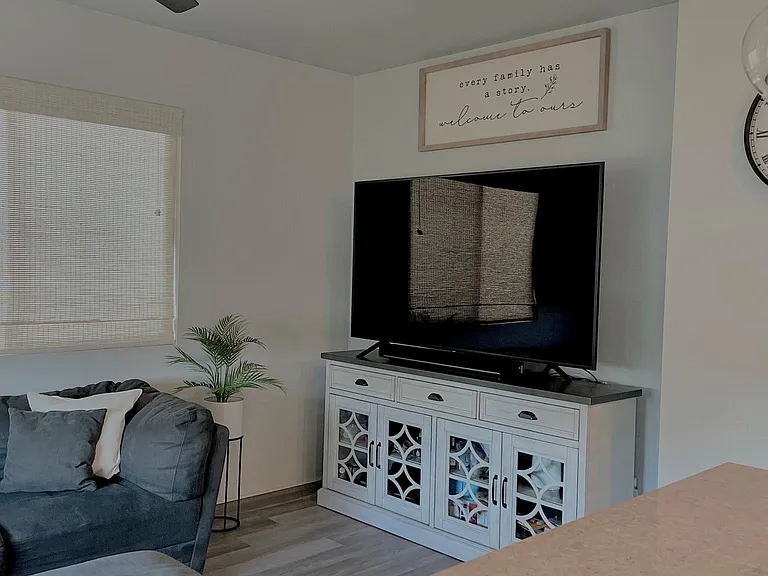
Family room with ceiling fan.
Family Room area.
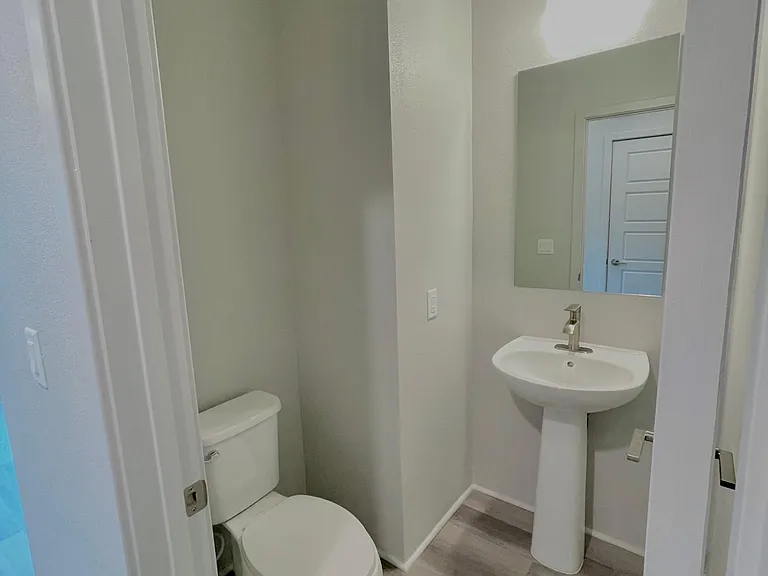
Half bathroom (first floor).
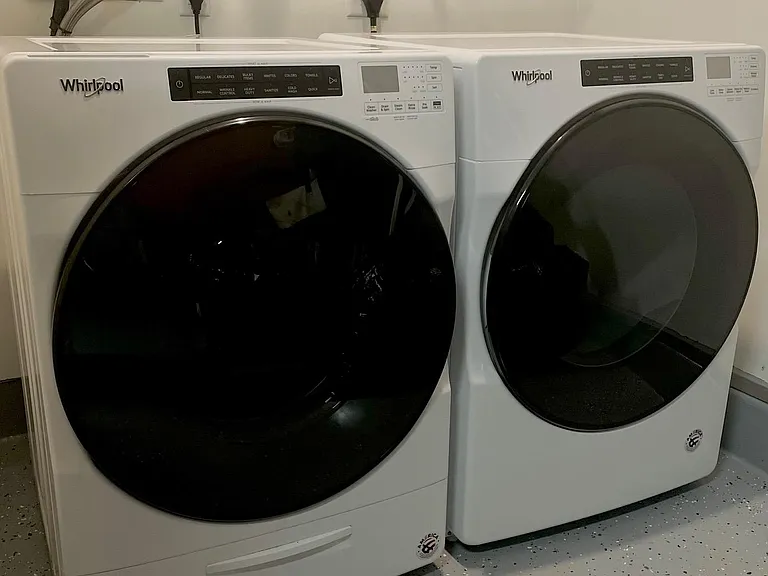
Washer / Dryer area.
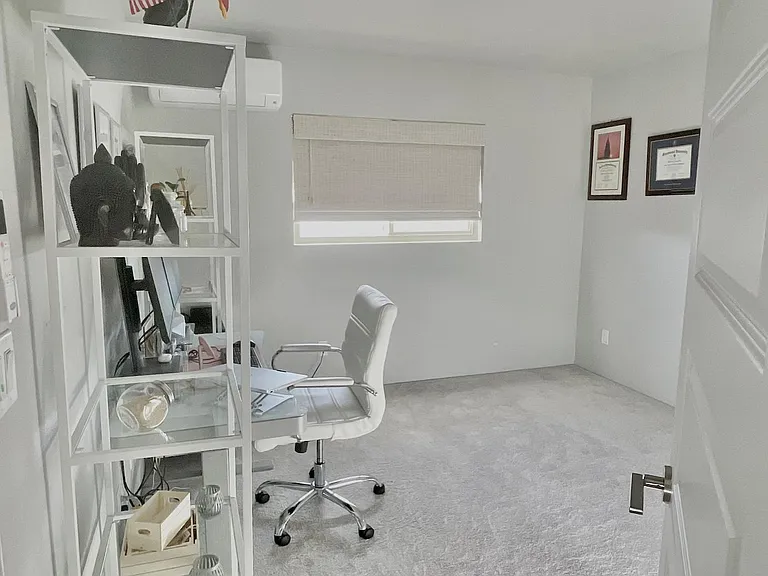
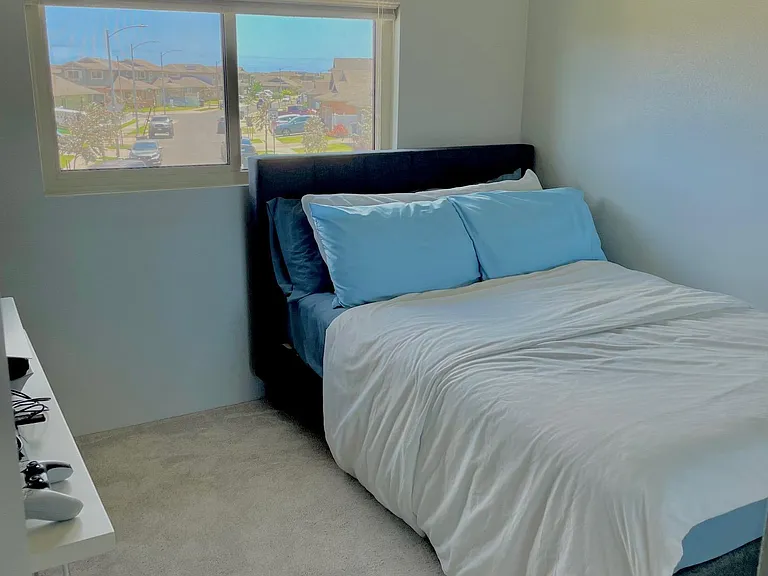
Bedroom 1 / office facing mountain view.
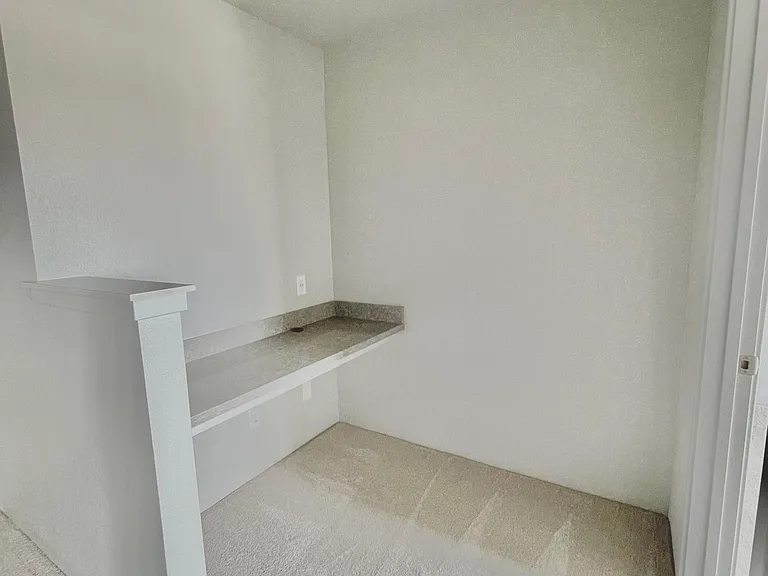
Tech desk / drop zone area (second floor next to BR 2/3).
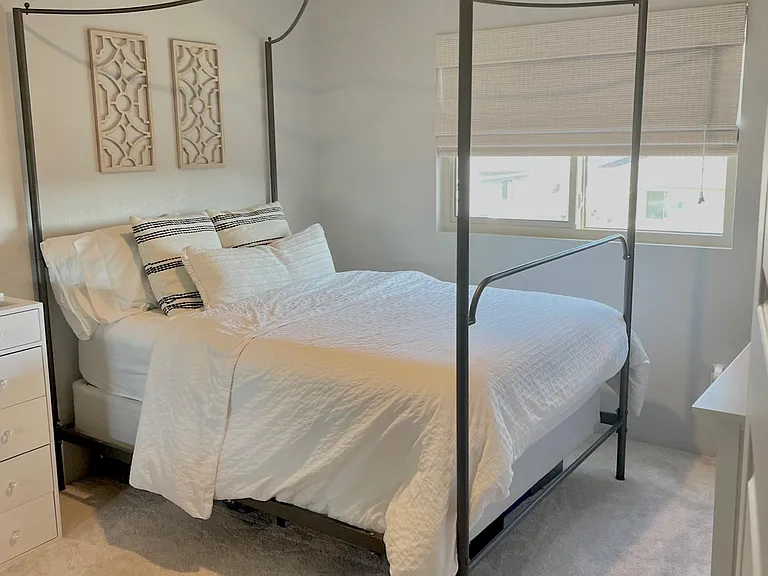
Bedroom 3 facing with front house view.
Bedroom 2 with front house view.
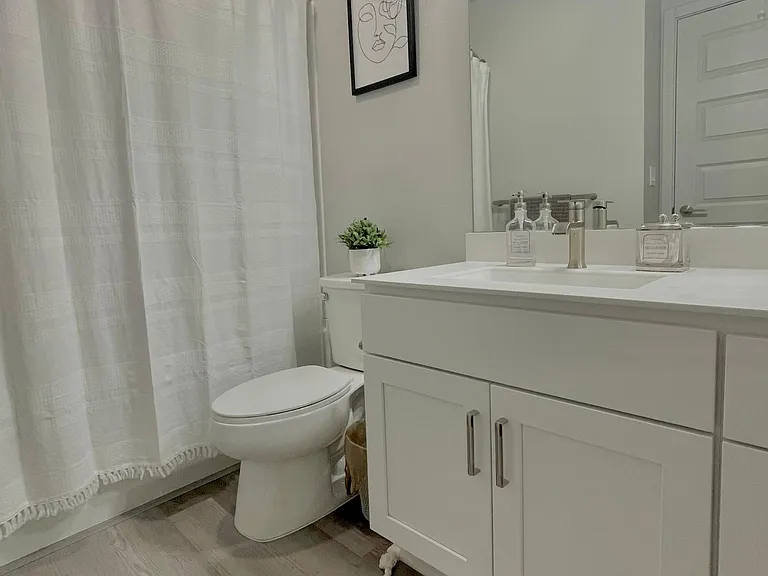
Bathroom with shower/tub.
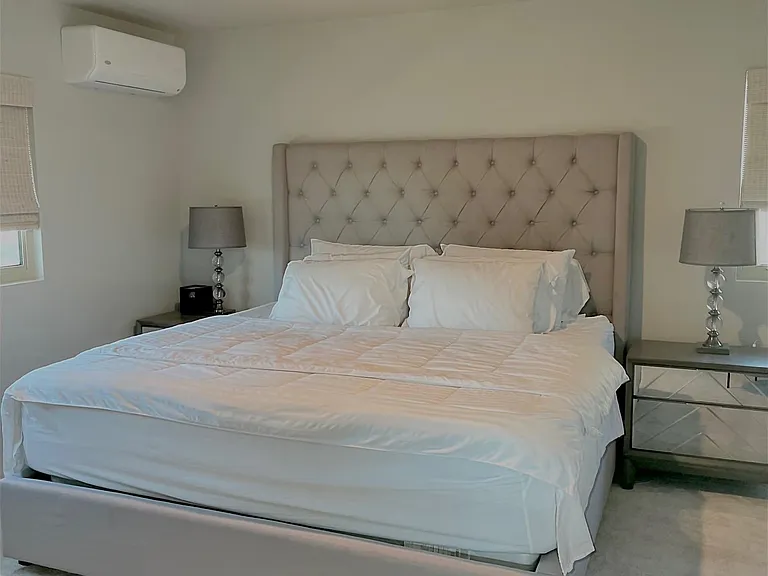
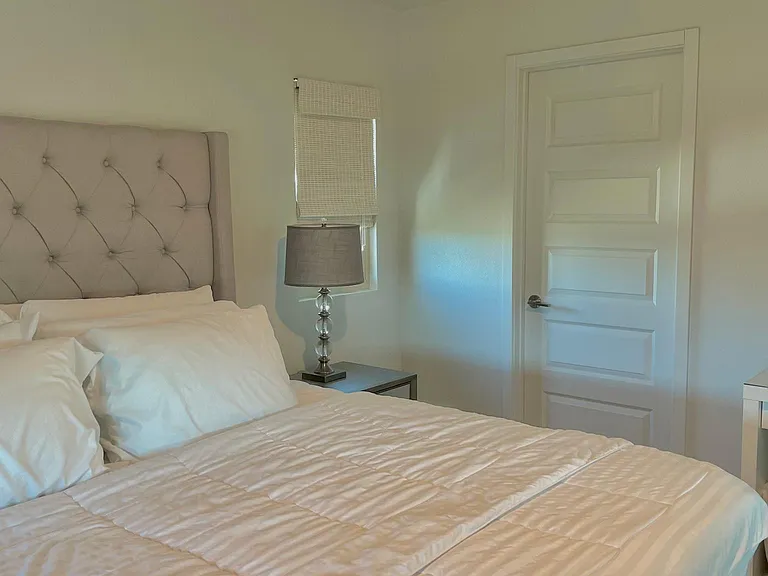
Primary suite with walk-in closet.
Primary suite entrance to ensuite bathroom.
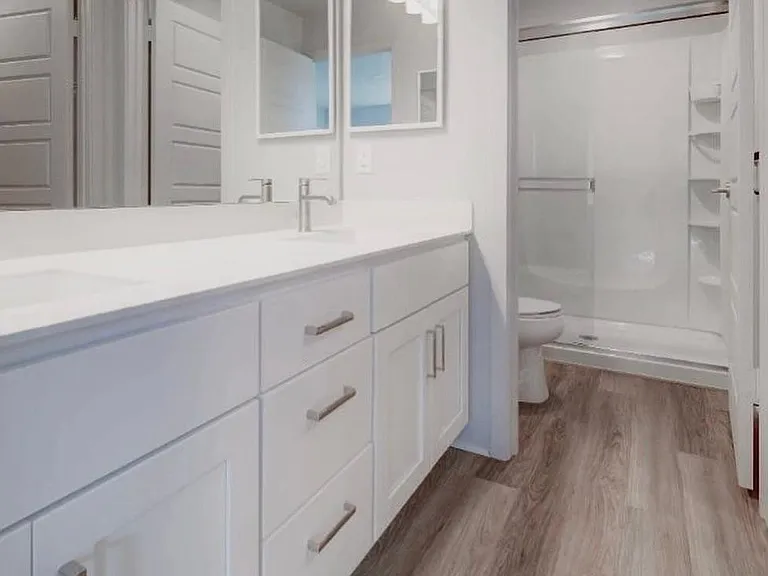
Ensuite bathroom with dual sinks/vanity, separate toilet/shower area.
Children's park nearby.
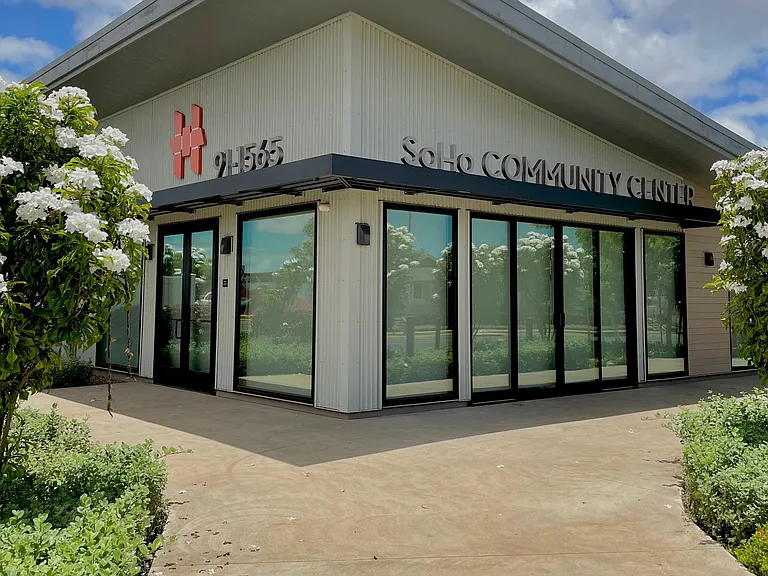
Community center with swimming pool.

$4,800/ mo
Doesn't include deposits and fees
4 beds2.5 baths1780 sqft house
Available August 15
91-1634 Ulaula Loop
Your booked tour

What you get

Dog-friendlyIn-unit laundryParkingAir conditioningPool

Costs, fees, and lease terms

Lease terms

Monthly rent includes HOA fees and grass trimming. Security deposit required upon lease agreement (1 year). Tenant responsible for utilities (electricity, water/sewer, cable/internet/phone), $500 pet deposit / pet (40lbs or smaller), need $300k liability rental insurance coverage before move-in, pet insurance (pet addendum), and maintenance pest control. Tenant may activate alarm system. Community Center and pool requires a deposit of $75.00 for access. Tenant is required professional cleaning for the property upon move-out and instructions for cleaning products for flooring, countertops, stainless steel appliances. NO smoking in and out of property.

Pets

  • Dogs

    Allowed
    Number allowed1
  • Cats

    Not allowed

The neighborhood

About the building

Modern, Move-In Ready 4BR Smart Home in Ho'opili! Welcome to your dream rental! This pristine single-family home beautifully pairs premium modern upgrades with thoughtful smart-home integrations and professionally landscaped, low-maintenance grounds. Designed with an open-concept main floor that flows seamlessly for entertaining, this stunning property is completely immaculate and move-in ready. Premium Interior & Gourmet Chef's Kitchen - Upscale Living Spaces: Features stunning Luxury Vinyl Plank (LVP) flooring throughout all main living areas, elegant pendant lighting, custom Roman blinds, and high-efficiency split air conditioning for zoned climate control. - Gourmet Kitchen: A true centerpiece boasting quartz countertops with a matching full-height backsplash, a classic deep apron-front Farmer's sink, and an expansive walk-in pantry. - Premium Appliances & Cabinetry: Fully equipped with upgraded, top-tier KitchenAid ENERGY STAR stainless steel appliances. All solid-wood white cabinetry features premium soft-close doors and drawers. - Peninsula Counter Seating: An extended quartz peninsula offers comfortable barstool seating, seamlessly bridging the kitchen and the main living space. Upper-Level Bedrooms & Smart Layout - Private Primary Suite: A generous upstairs master retreat complete with an expansive walk-in closet and a spa-like ensuite bathroom featuring dual vanities and a large shower. - Family Layout: All 4 bedrooms are located on the second level for enhanced privacy and security, including custom window treatments. - Second-Floor Drop Zone & Study: Features a dedicated upstairs "drop zone" area and built-in study space ideal for a home office or student workstation. First-Floor Elite Laundry & Garage - Dedicated Laundry Station: Conveniently located on the first floor, featuring a high-capacity, High-Efficiency front-load washer and matching dryer, both equipped with advanced steam-cycle sanitization. - Pristine 2-Car Garage: Features extended driveway, an epoxy floor coating, a smart WiFi-connected garage door opener, and a smart WiFi-controlled automated sprinkler system. Smart Home Tech & Superior Energy Efficiency - Connected Smart Home: Fully integrated hub featuring a smart control panel, video doorbell, secure electronic keypad entry, and high-speed wireless access points (CAT V hardwired) in every bedroom. - Eco-Conscious Savings: Designed for low utility bills with an energy-efficient solar water heater, superior insulation, and dual-pane Low-E windows. Unbeatable Ewa Beach / Kapolei Location - Direct Skyline Rail Access: Enjoy a premier transit advantage via the Honouliuli (Ho'opili) Station, offering effortless commuting toward Pearl Harbor and the airport. - Seamless Military Commute: Within a 25-minute drive to Joint Base Pearl Harbor-Hickman, Schofield Barracks, Camp H.M. Smith, and minutes to U.S. Coast Guard Air Station Barbers Point. - Unmatched Convenience: Minutes from Ka Makana Ali'i Mall, Kapolei Commons, Costco, Target, and local dining favorites. - Education: Located near elementary, middle and high schools, minutes from the University of Hawaii West Oahu. - World-Class Recreation: Close to surfing and beaches at White Plains Beach, Ko Olina Resort, and KROC Center. - Ho'opili Community Amenities: Full access to a community pool, soccer fields, a community center, dog parks, and playgrounds. Property is available in mid-August.

The property manager

Nearby schools

Students who live in 91-1634 Ulaula Loop attend the following Hawaii Department Of Education (Unified School District) public schools:
Showing 3 of 5 schools.

GreatSchools ratings are based on test scores and additional metrics when available.

91-1634 Ulaula Loop
By contacting this property, you agree to our Terms of Use. Visit our Privacy Portal for more information. When you click “Send message”, we’ll send your inquiry to the property manager so they can reach out and answer your questions.

Find similar homes

Spot something off?Good catch. Flag it and help keep listings legit.