908 Burn Oak Dr

908 Burn Oak Dr — Photo 1
908 Burn Oak Dr — Photo 2
908 Burn Oak Dr — Photo 3
908 Burn Oak Dr — Photo 4
908 Burn Oak Dr — Photo 5
908 Burn Oak Dr — Photo 6
908 Burn Oak Dr — Photo 7
908 Burn Oak Dr — Photo 8
908 Burn Oak Dr — Photo 9
908 Burn Oak Dr — Photo 10
908 Burn Oak Dr — Photo 11
908 Burn Oak Dr — Photo 12
908 Burn Oak Dr — Photo 13
908 Burn Oak Dr — Photo 14
908 Burn Oak Dr — Photo 15
908 Burn Oak Dr — Photo 16
908 Burn Oak Dr — Photo 17
908 Burn Oak Dr — Photo 18
908 Burn Oak Dr — Photo 19
908 Burn Oak Dr — Photo 20
908 Burn Oak Dr — Photo 21
908 Burn Oak Dr — Photo 22
908 Burn Oak Dr — Photo 23
908 Burn Oak Dr — Photo 24
908 Burn Oak Dr — Photo 25
908 Burn Oak Dr — Photo 26
908 Burn Oak Dr — Photo 27
908 Burn Oak Dr — Photo 28
908 Burn Oak Dr — Photo 29
908 Burn Oak Dr — Photo 30
908 Burn Oak Dr — Photo 31
908 Burn Oak Dr — Photo 32
908 Burn Oak Dr — Photo 33
908 Burn Oak Dr — Photo 34
908 Burn Oak Dr — Photo 35
908 Burn Oak Dr — Photo 36
908 Burn Oak Dr — Photo 37
908 Burn Oak Dr — Photo 38
908 Burn Oak Dr — Photo 39
908 Burn Oak Dr — Photo 40
908 Burn Oak Dr — Photo 41
908 Burn Oak Dr — Photo 42
908 Burn Oak Dr — Photo 43
908 Burn Oak Dr — Photo 44
908 Burn Oak Dr — Photo 45
908 Burn Oak Dr — Photo 46
908 Burn Oak Dr — Photo 47
908 Burn Oak Dr — Photo 48
908 Burn Oak Dr — Photo 49
908 Burn Oak Dr — Photo 50
908 Burn Oak Dr — Photo 51
908 Burn Oak Dr — Photo 52
908 Burn Oak Dr — Photo 53
908 Burn Oak Dr — Photo 54
908 Burn Oak Dr — Photo 55
908 Burn Oak Dr — Photo 56
908 Burn Oak Dr — Photo 57
908 Burn Oak Dr — Photo 58
908 Burn Oak Dr — Photo 59

$3,500/ mo
Doesn't include deposits and fees
4 beds3.5 baths3284 sqft house
Available August 19
908 Burn Oak Dr
Your booked tour

What you get

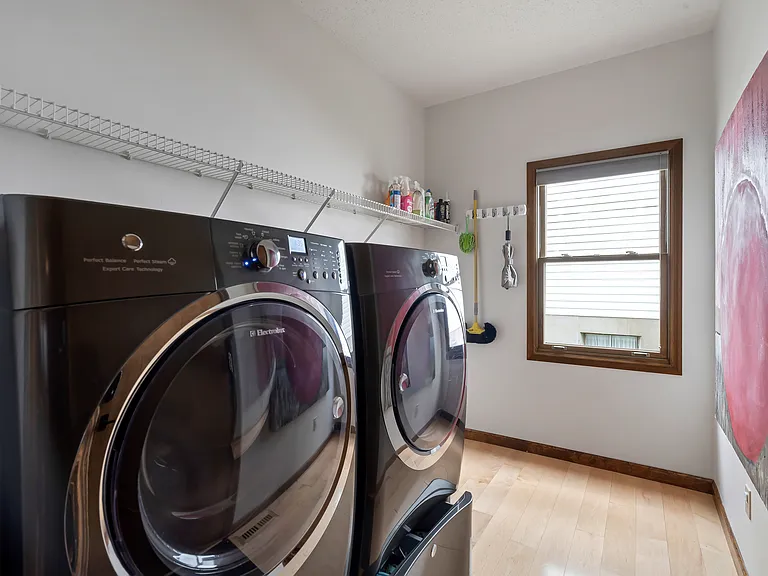
No petsIn-unit laundryParkingAir conditioningEv Charging Station

Costs, fees, and lease terms

Lease terms

Tenant pays all utilities, including internet, and utilities should be in tentant's name. Pets negotiable. Tenant is responsible to maintain the landscaping and yard by mowing and watering. Grass should never grow in excess of 6 inches. Owner will trim landscaping. Tenant is allowed to plant after getting Owners approval.

Pets

  • Dogs

    Not allowed
  • Cats

    Not allowed

The neighborhood

About the building

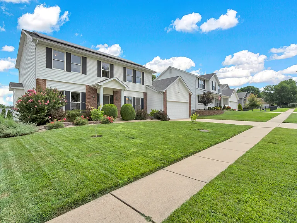
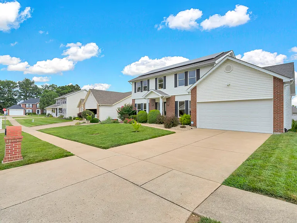
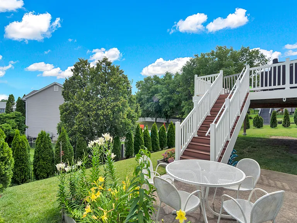
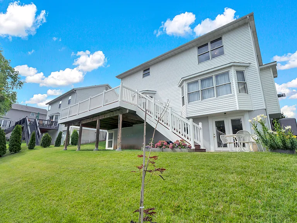
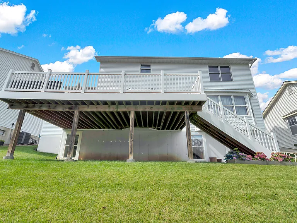
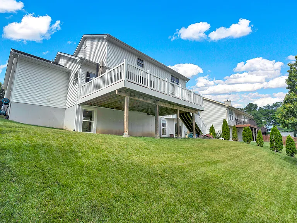
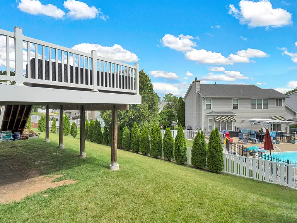
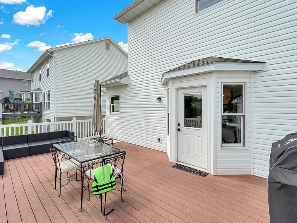
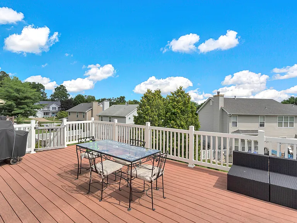
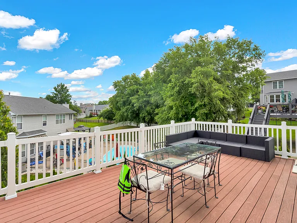
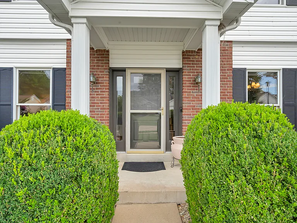
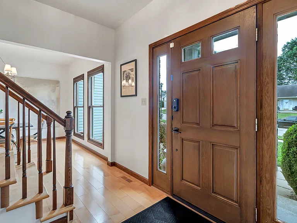
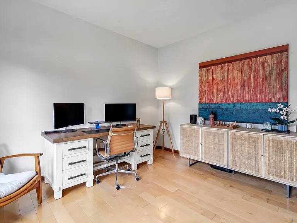
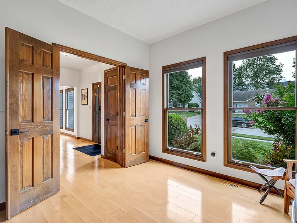
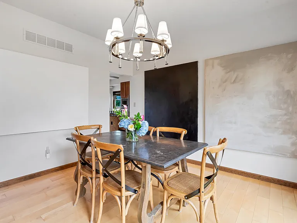
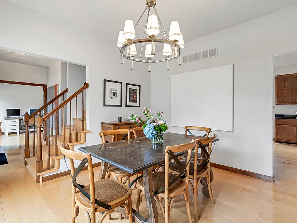
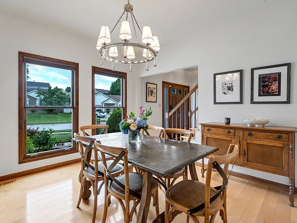
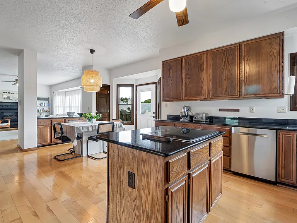
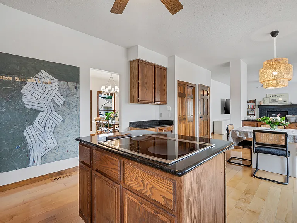
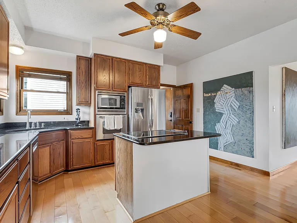
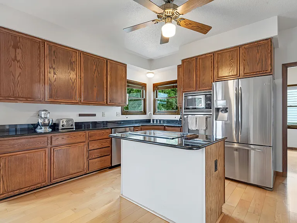
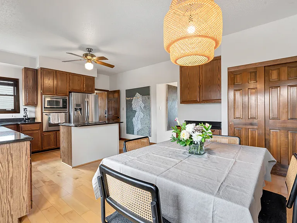
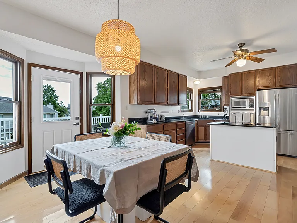
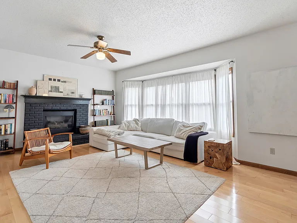
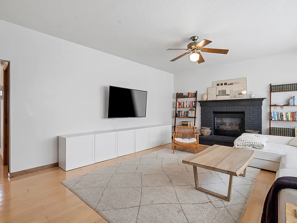
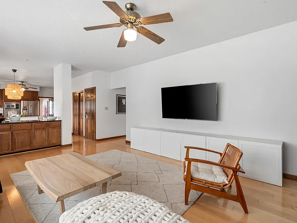
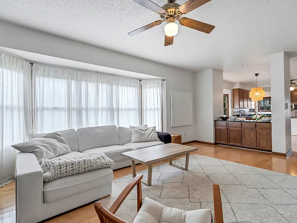
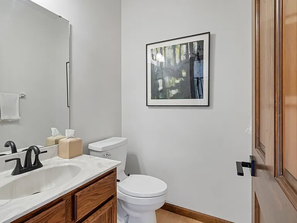
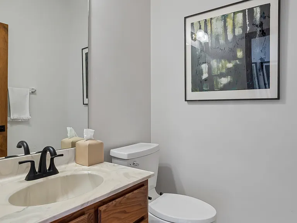
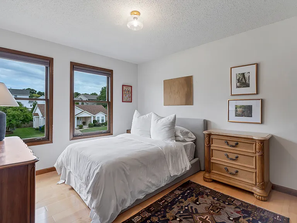
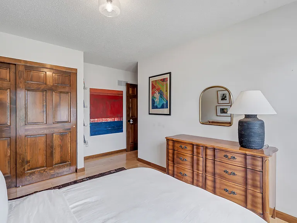
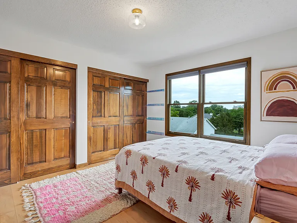
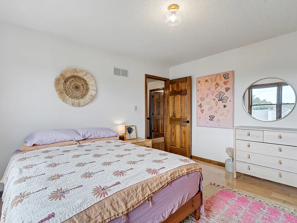
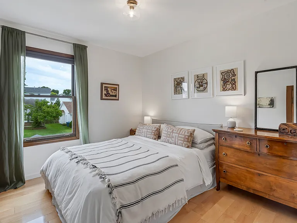
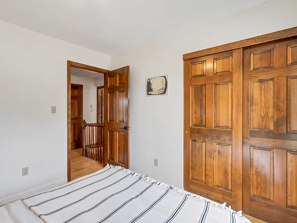
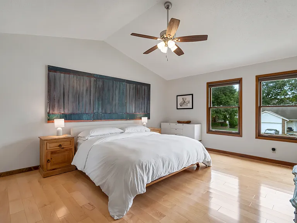
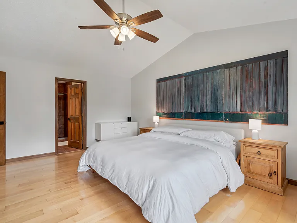
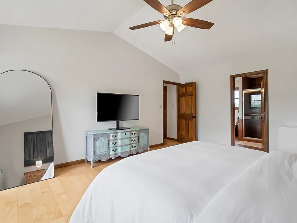
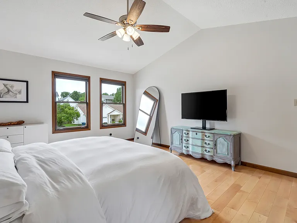
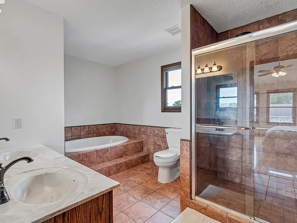
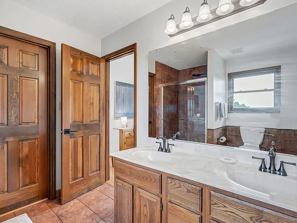
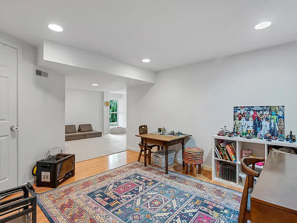
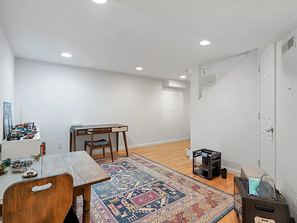
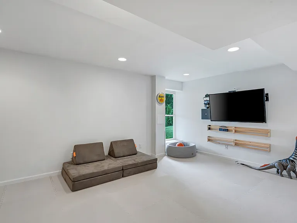
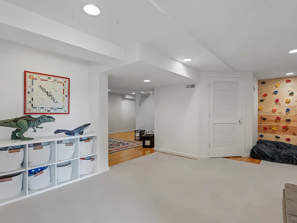
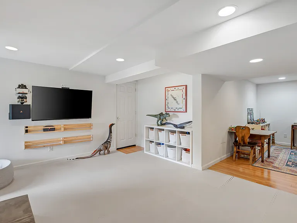
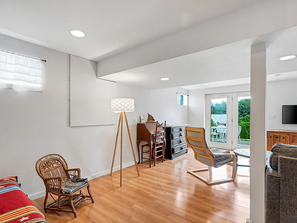
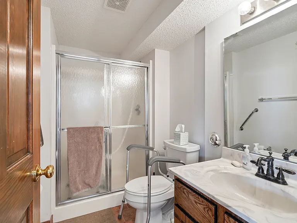
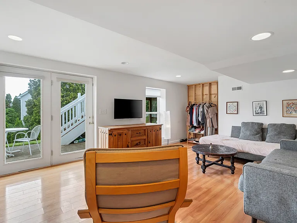
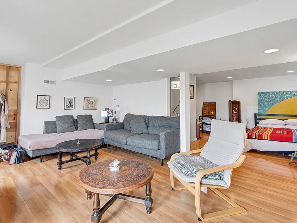
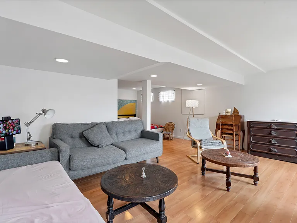
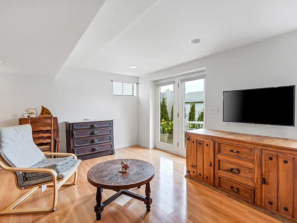
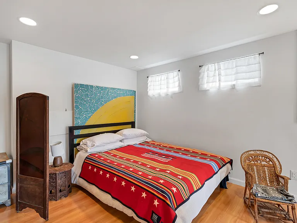
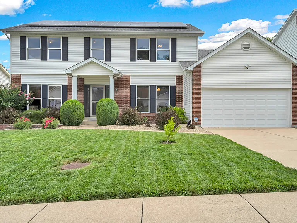
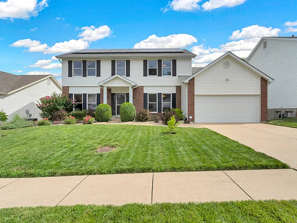
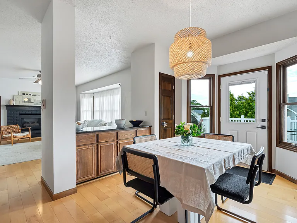
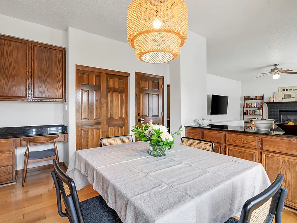
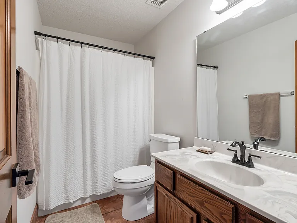
*Property currently has tenants until July 31st. Please do not disturb tenants. Reach out to landlord for tour availability.* Welcome to this beautifully maintained, eco-friendly, two-story residence in the desirable Hidden Oaks neighborhood. This inviting home boasts excellent curb appeal with classic white siding, dark shutters, a well-kept lawn with landscaping, and complete with an attached two-car garage equipped with car chargers for your electric vehicles. This home is also a standout for its 22 solar panels, ensuring incredibly cheap utilities, and internet service is included in your rent! With over 3,200 sq ft of finished living space, this home offers the perfect blend of comfort, efficiency, and style. Step inside and be greeted by a bright and open floor plan, featuring gleaming bamboo hardwood floors that flow seamlessly throughout the main living areas and into the upper-level bedrooms. The welcoming foyer leads to a versatile front room, perfect as a private home office with elegant double-door entry and large windows, or a serene den. Adjacent, the formal dining room and a half-bath. There is an open-concept chef's kitchen and family room. The kitchen boasts rich wood cabinetry, pantry, sleek black granite countertops, and a full suite of stainless-steel appliances, including a spacious refrigerator, built-in microwave, and a convenient island with an integrated cooktop. Bay windows and a door leading directly to the outdoor deck, perfect for easy indoor-outdoor living. Upstairs, you'll find four generously sized bedrooms, all featuring the same beautiful hardwood flooring. The luxurious master bathroom provides a spa-like experience with dual vanities, a large soaking tub, and a spacious walk-in shower. Multiple additional bedrooms provide comfortable spaces, each with ample closet space and large windows. There is an additional full bathroom on the top level. The finished walk-out basement significantly expands your living space, offering incredible versatility. This bright lower level features recessed lighting throughout and a mix of durable laminate wood flooring and soft padded flooring, perfect for a children's playroom. A fun rock climbing wall and a glass door provides direct access to the lower patio and lush backyard. The basement also includes a convenient full bathroom with a stand-up shower. Highlights: * Quiet Community: The neighborhood features only one entrance and exit, ensuring no through traffic and a very peaceful environment. * Close proximity to excellent schools and parks. * Convenient Commute: Easy access to the highway for a quick commute. * 4 Bedrooms, 3.5 Bathrooms. * Living space: ~3,284 sq ft total (2,360 sq ft above grade + 924 sq ft finished basement) * Eco-Friendly Living: Equipped with 22 solar panels for significantly reduced utility costs! * Hybrid heat pump HVAC system with 3 zone system. * Electric Car Chargers in the garage. * Elegant & Functional Interiors: Hardwood floors throughout main and upper levels, abundant natural light, and tasteful modern updates. * Open-Concept Family Room: Features a cozy fireplace with built-ins, large bay window, and dedicated media wall. * Spacious Master Suite: Features vaulted ceilings and a luxurious en-suite bathroom with dual vanities, soaking tub, walk-in shower, and walk-in closet. * Three Additional Generously Sized Bedrooms. * Finished Walk-Out Basement: Versatile space with recessed lighting, mixed flooring (including padded for playroom), a rock climbing wall, and a full bathroom. * Ample Storage: Under-stairs storage, garage rafters, and a playroom storage closet. This exceptional Saint Charles home offers a perfect blend of style, comfort, and functionality, combined with significant cost-saving features and a prime location, making it an ideal choice for your next rental. Don't miss the opportunity to make this beautiful property your new home!

The property manager

Nearby schools

Students who live in 908 Burn Oak Dr attend the following St. Charles R-VI School District (Unified School District) public schools:
GreatSchools ratings are based on test scores and additional metrics when available.

908 Burn Oak Dr
By contacting this property, you agree to our Terms of Use. Visit our Privacy Portal for more information. When you click “Send message”, we’ll send your inquiry to the property manager so they can reach out and answer your questions.
Find similar homes

Spot something off?Good catch. Flag it and help keep listings legit.