$2,900/ mo
Doesn't include deposits and fees
3 beds3 baths1315 sqft house
907 Marywood Dr
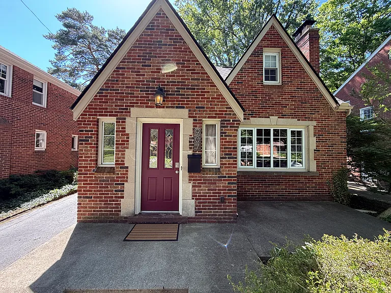
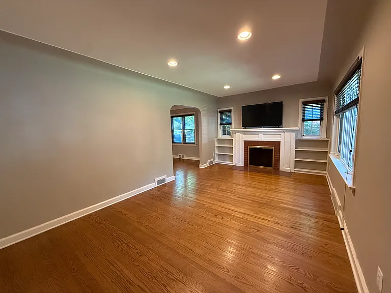
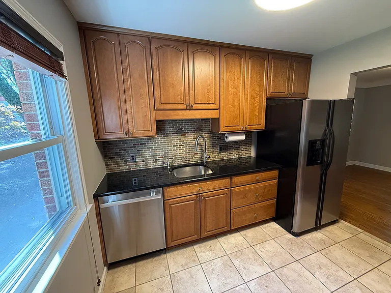
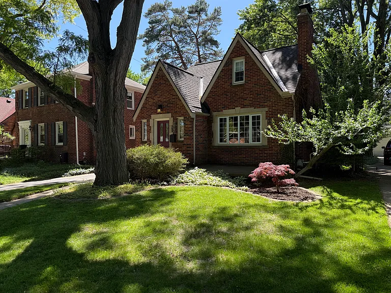
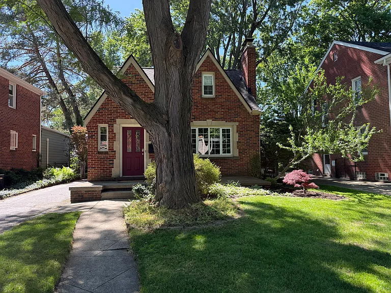
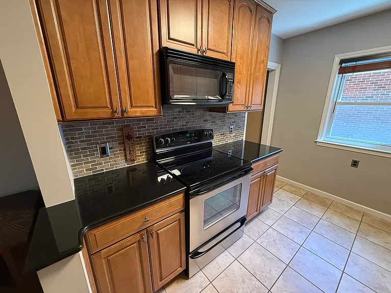
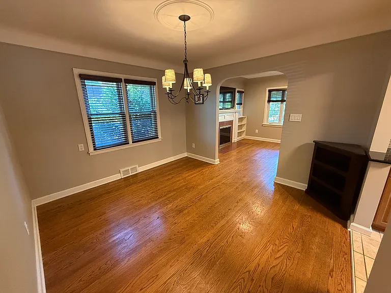
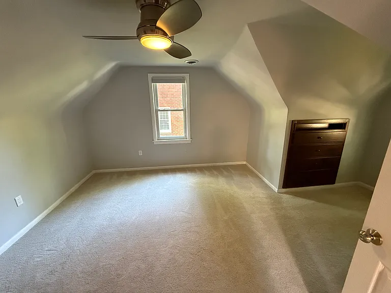
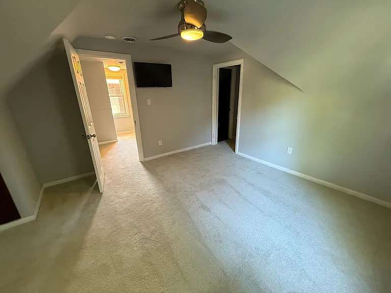
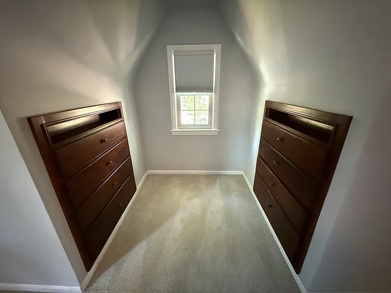
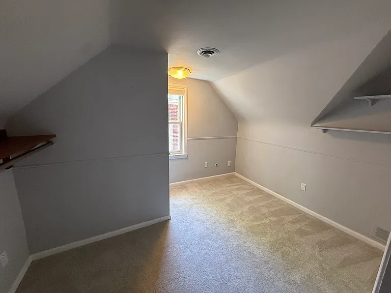
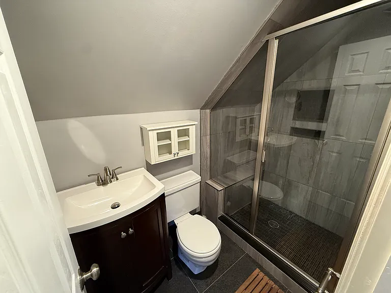
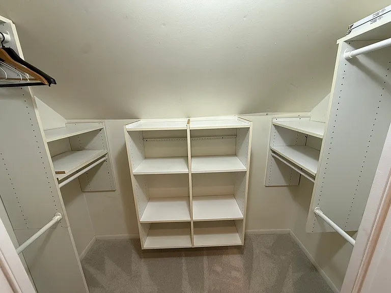
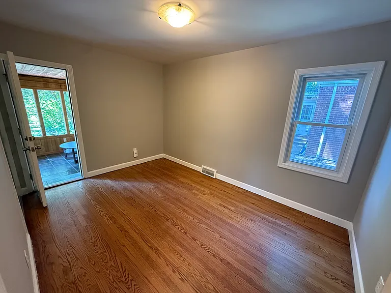
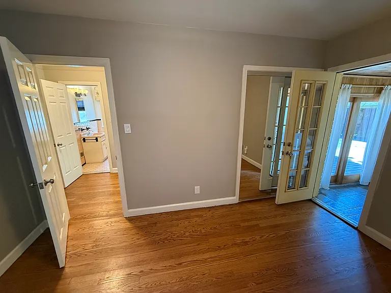
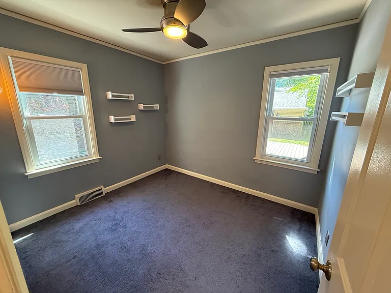
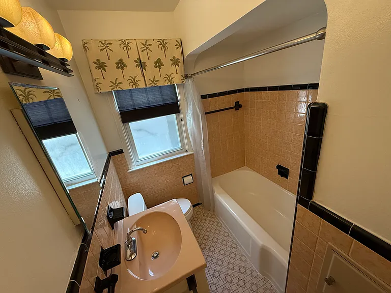
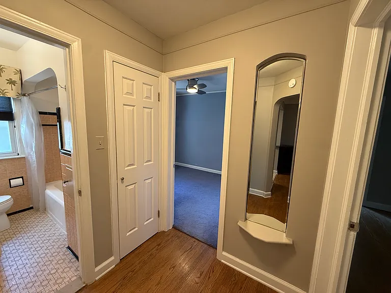
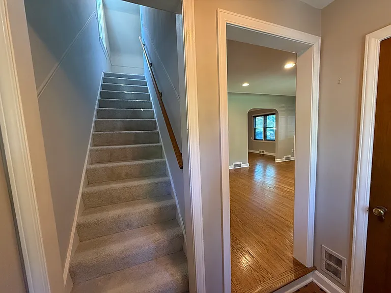
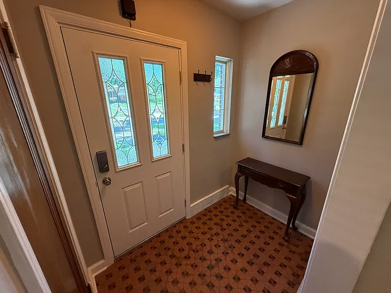
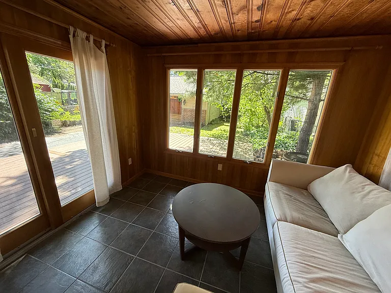
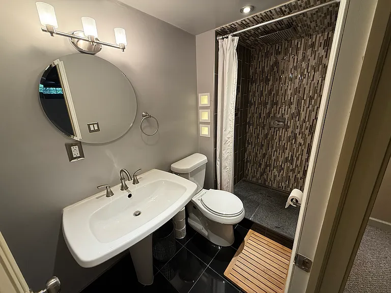
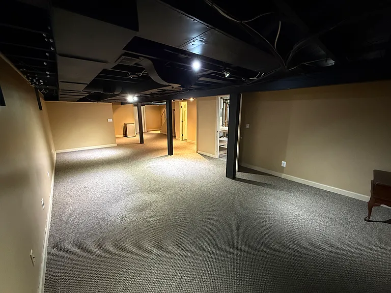
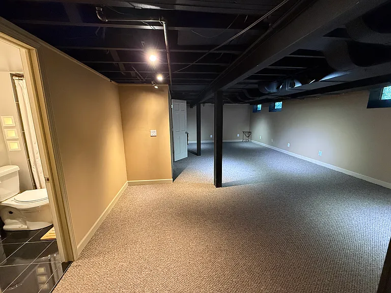
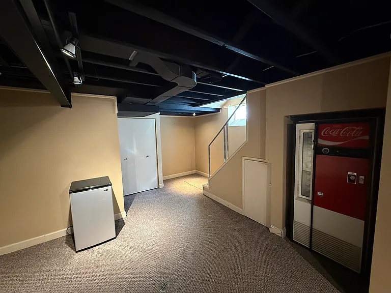
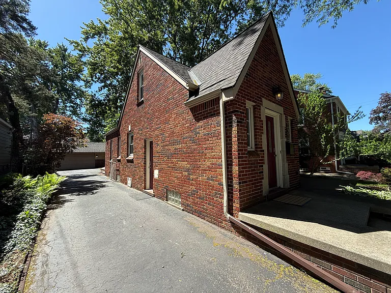
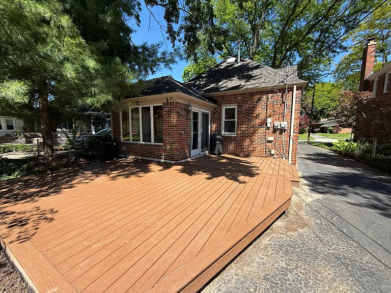

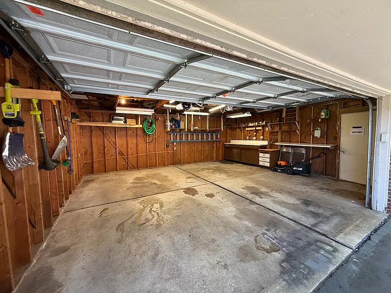
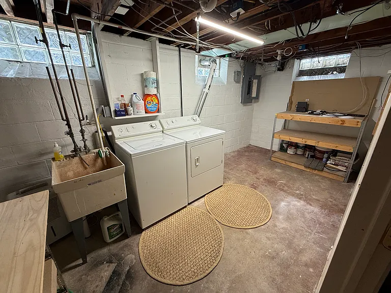
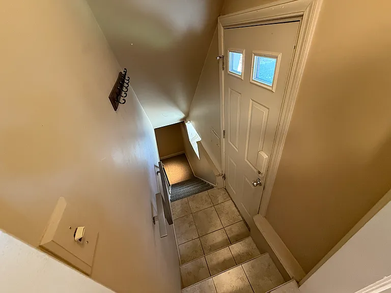
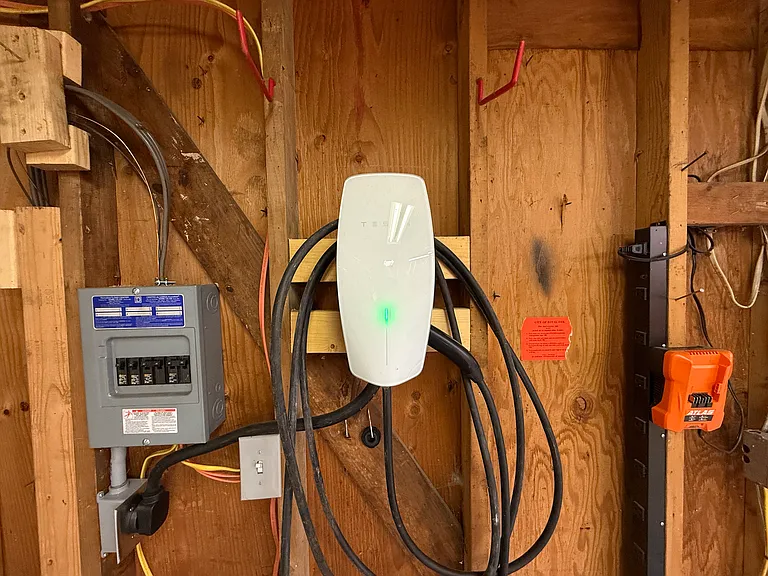
12-month minimum lease preferred. Longer lease terms may be considered. Security deposit equal to 1.5 months rent due at lease signing. First month's rent and security deposit are due before keys are released. Tenant responsible for gas, electric, water/sewer, internet service, lawn care, leaf cleanup, garden/landscaping upkeep, snow removal, and routine upkeep of the property. Cats may be considered with prior written approval. No pet fee and no monthly pet rent for an approved cat. Tenant remains fully responsible for any cleaning, odor removal, pest treatment, carpet damage, scratching, repair, replacement, or other damage caused by the cat. Dogs and all other pets are prohibited. Visiting pets, pet-sitting animals, and temporary animals are not permitted without prior written approval. Assistance animals will be handled separately as required by applicable fair housing laws. No smoking, vaping, marijuana, or tobacco use inside the home, garage, basement, or sunroom. Renter's insurance required throughout the lease term. Included landlord-owned items include refrigerator, oven/range, dishwasher, microwave, washer, dryer, 2 TVs, sunroom couch, Weber charcoal grill, basement mini fridge, modem, wired WiFi access points, EV charger, lawn mower, basic gardening equipment, miscellaneous small tables/furnishings, and any other provided equipment or furnishings present at move-in. Tenant must use all provided items safely, keep them in reasonable condition, and may not remove them from the property. Detached 2-car garage and EV charger included. Tenant is responsible for electricity used for EV charging and must use the charger safely and properly. Occupancy limited to approved leaseholders and approved occupants only. No subleasing, Airbnb, short-term rental, or room rental without written permission. Tenant responsible for routine upkeep, replacing light bulbs, replacing HVAC filters if accessible, keeping drains clear of misuse, promptly reporting leaks or maintenance issues, and preventing frozen pipes. Landlord responsible for major systems and repairs not caused by tenant misuse, neglect, or damage. No painting, mounting TVs, installing shelves, changing locks, adding smart-home devices, or making alterations without written approval. Finished basement included as living/recreation space. Tenant must keep the basement clean and dry and immediately report any water intrusion, sewer backup, humidity issue, or appliance leak. All adult occupants must complete an application, credit/background screening, income verification, landlord reference check, and ID verification.
 $356
$356At $2,900, this listing is priced $356 more than the current market rate for a 3 bedroom home in Royal Oak.
Students who live in 907 Marywood Dr attend the following Royal Oak Schools (Unified School District) public schools:
Public, Grades K - 5
Public, Grades 6 - 8
Public, Grades 9 - 12
GreatSchools ratings are based on test scores and additional metrics when available.
By contacting this property, you agree to our Terms of Use. Visit our Privacy Portal for more information. When you click “Send message”, we’ll send your inquiry to the property manager so they can reach out and answer your questions.

