905 Madison Fork Dr

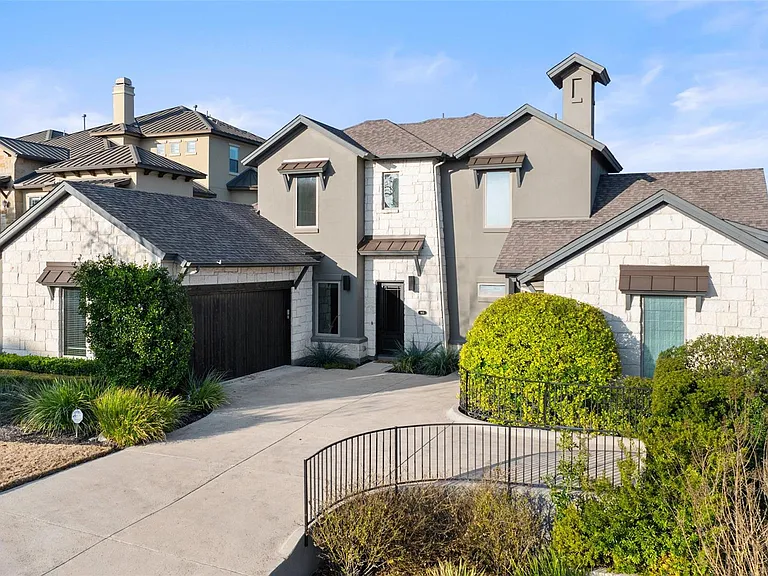
905 Madison Fork Dr — Photo 1
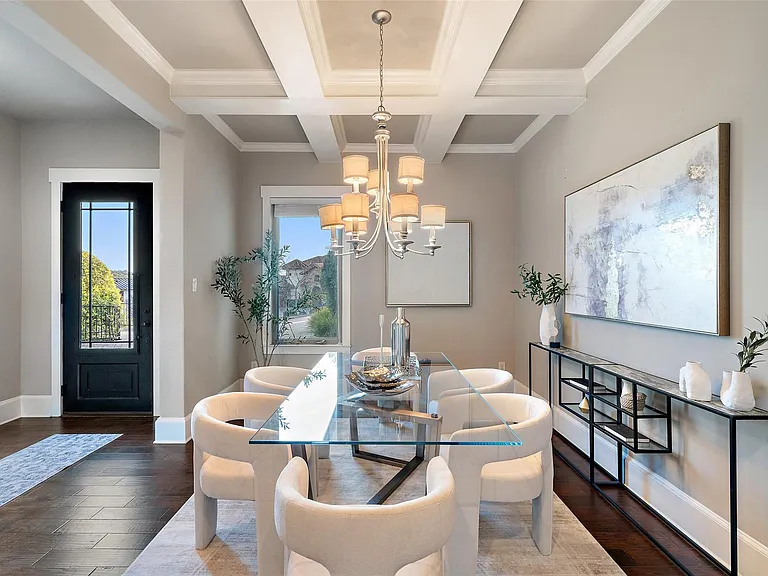
905 Madison Fork Dr — Photo 2
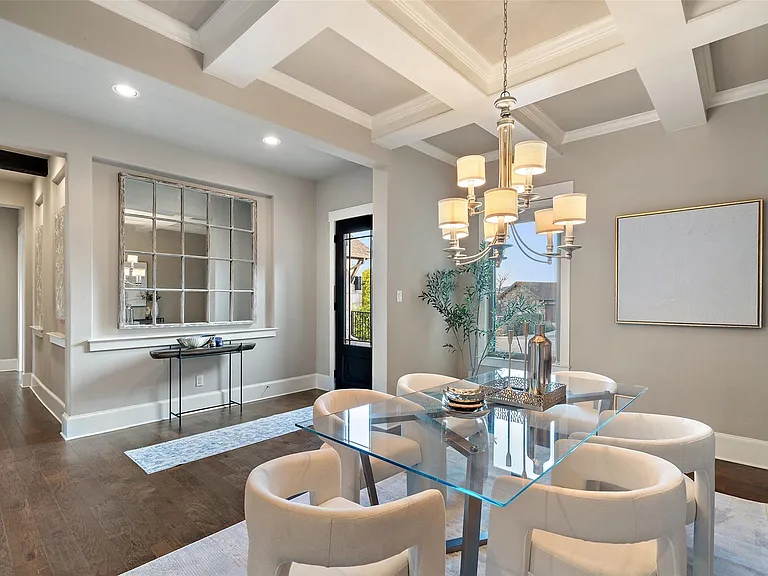
905 Madison Fork Dr — Photo 3
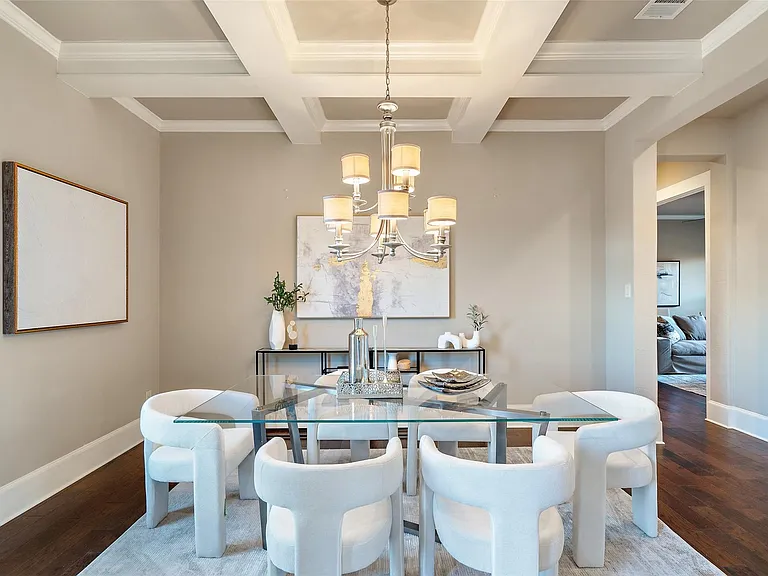
905 Madison Fork Dr — Photo 4
905 Madison Fork Dr — Photo 5
905 Madison Fork Dr — Photo 6
905 Madison Fork Dr — Photo 7
905 Madison Fork Dr — Photo 8
905 Madison Fork Dr — Photo 9
905 Madison Fork Dr — Photo 10
905 Madison Fork Dr — Photo 11
905 Madison Fork Dr — Photo 12
905 Madison Fork Dr — Photo 13
905 Madison Fork Dr — Photo 14
905 Madison Fork Dr — Photo 15
905 Madison Fork Dr — Photo 16
905 Madison Fork Dr — Photo 17
905 Madison Fork Dr — Photo 18
905 Madison Fork Dr — Photo 19
905 Madison Fork Dr — Photo 20
905 Madison Fork Dr — Photo 21
905 Madison Fork Dr — Photo 22
905 Madison Fork Dr — Photo 23
905 Madison Fork Dr — Photo 24
905 Madison Fork Dr — Photo 25
905 Madison Fork Dr — Photo 26
905 Madison Fork Dr — Photo 27
905 Madison Fork Dr — Photo 28
905 Madison Fork Dr — Photo 29
905 Madison Fork Dr — Photo 30
905 Madison Fork Dr — Photo 31
905 Madison Fork Dr — Photo 32
905 Madison Fork Dr — Photo 33
905 Madison Fork Dr — Photo 34
905 Madison Fork Dr — Photo 35
905 Madison Fork Dr — Photo 36
905 Madison Fork Dr — Photo 37
905 Madison Fork Dr — Photo 38
905 Madison Fork Dr — Photo 39
905 Madison Fork Dr — Photo 40

$4,500/ mo
Doesn't include deposits and fees
4 beds3.5 baths3006 sqft house
Available October 5
905 Madison Fork Dr
Your booked tour

What you get

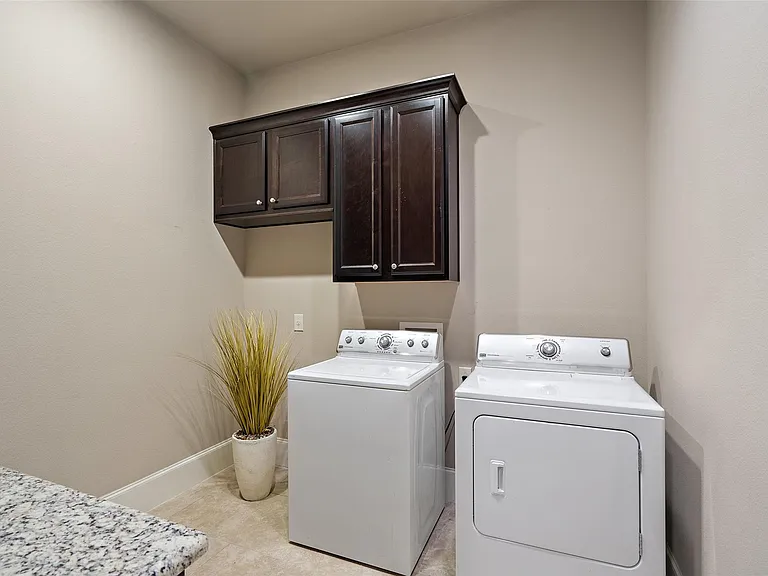
Pet-friendlyLaundryParkingAir conditioningPool

Costs, fees, and lease terms

Lease terms

12 Months

Pricing comparison

$1065

At $4,500, this listing is priced $1065 more than the current market rate for a 4 bedroom home in Lakeway.

Pets

  • Dogs

    Allowed
  • Cats

    Allowed

The neighborhood

About the building

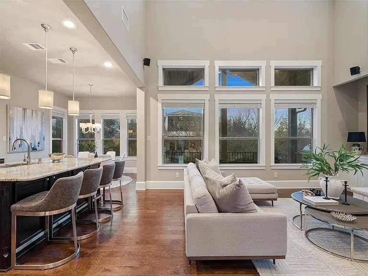
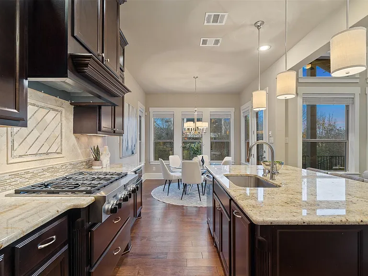
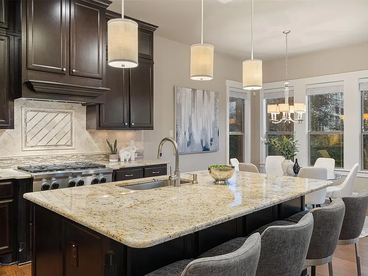
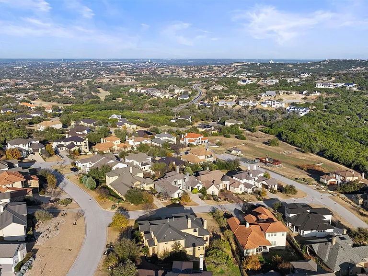
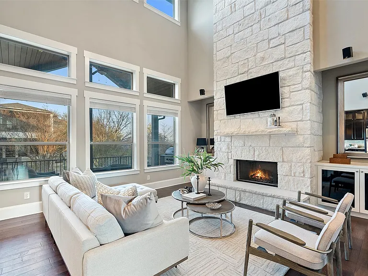
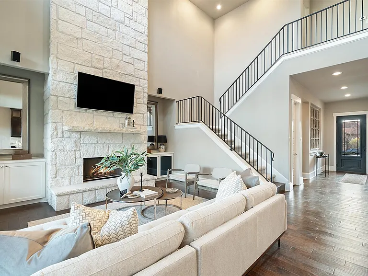
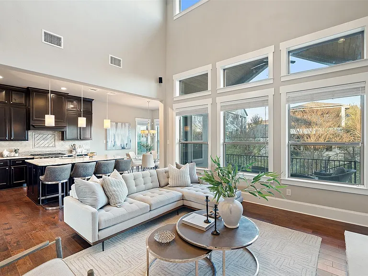
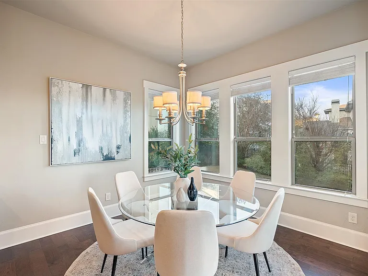
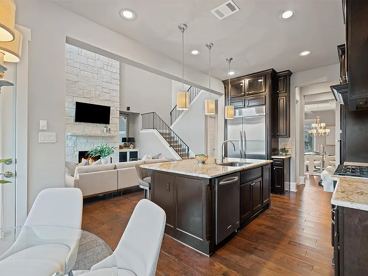
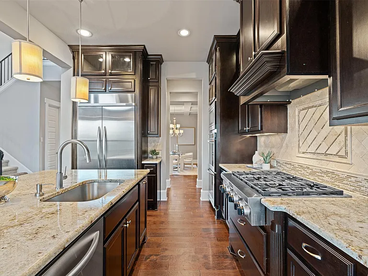
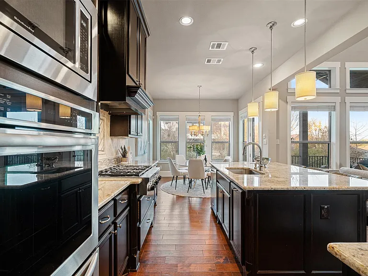
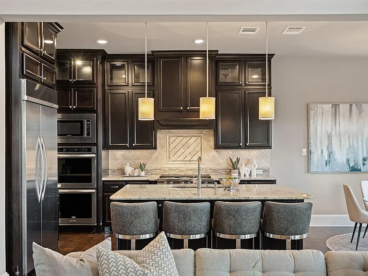
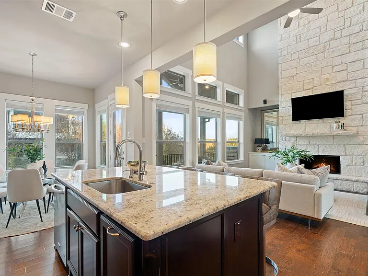
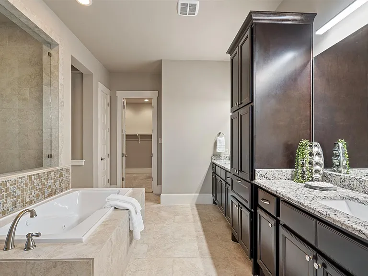
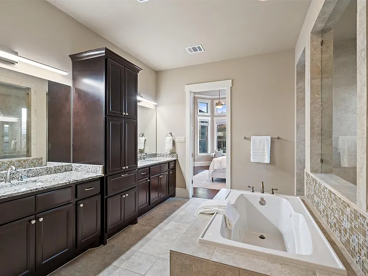
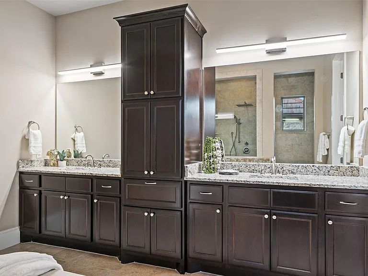
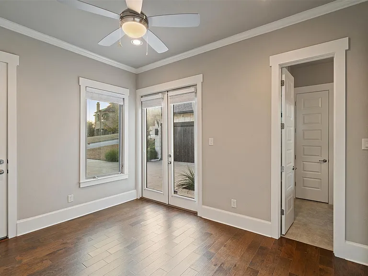
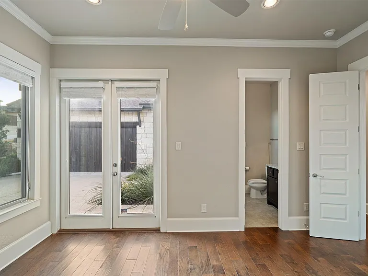
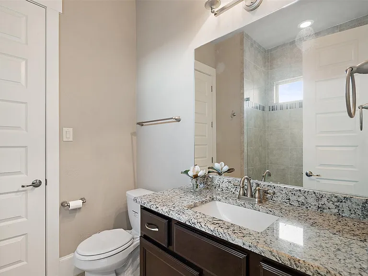
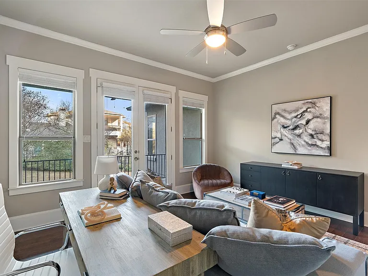
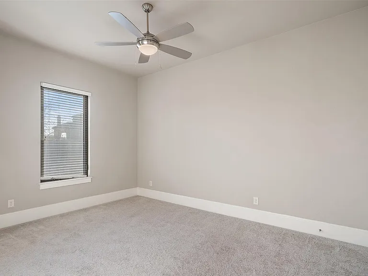
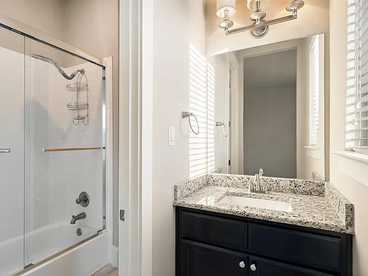
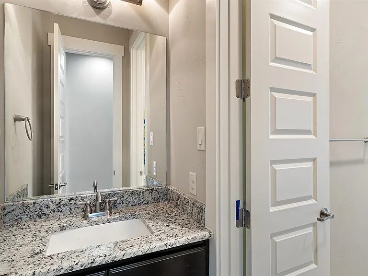
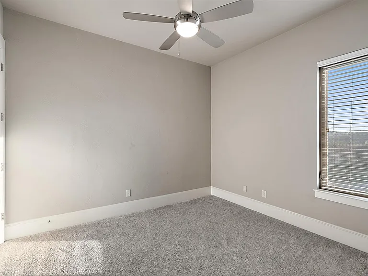
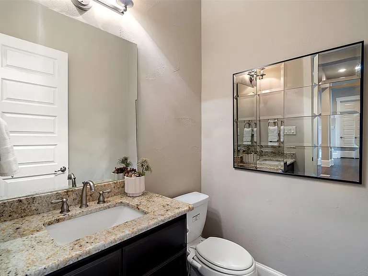
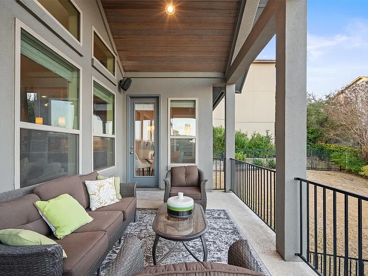
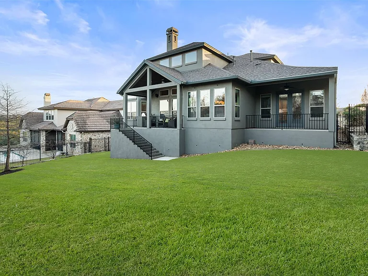
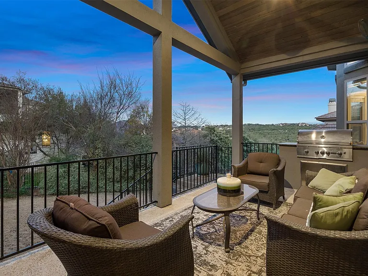
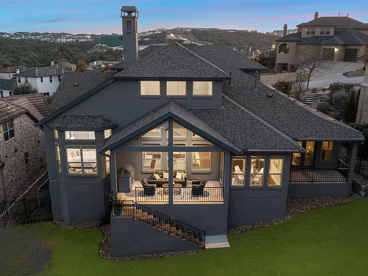
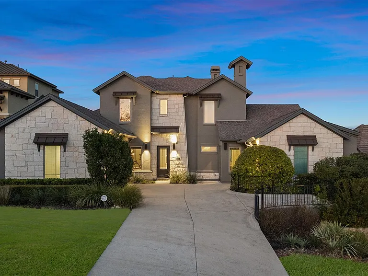
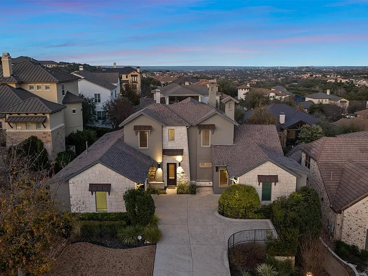
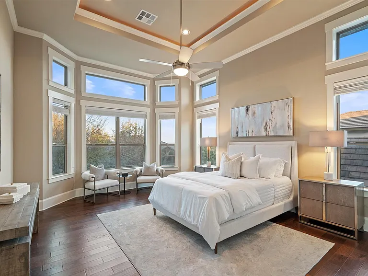
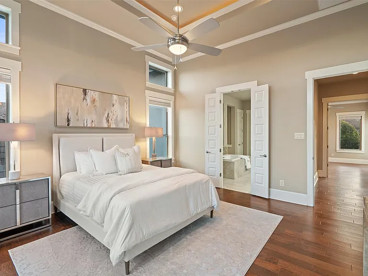
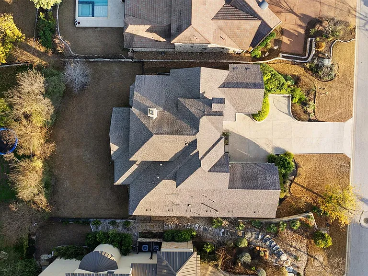
Welcome to 905 Madison Fork, beautifully situated in the highly coveted Serene Hills neighborhood. Spanning just over 3000 sq ft, this home features 4 bedrooms and 4 baths with optional flex/office space or additional fifth bedroom, and three car garage. Grand ceilings surrounded by windows welcome beautiful natural lighting inside. The first floor primary is a private sanctuary with a spa inspired bathroom for a perfect retreat after a long day. A separate guest room on the first floor features its own ensuite bath and private entrance for extended guests. On the first floor an additional room adjacent to the living spaces is perfect fit for a flex/bonus room, office or even 5th bedroom! The heart of the home offers an open floor plan which flows seamlessly throughout combining a perfect blend for entertaining and comfort. The kitchen offers an abundance of space with a large island for hosting. While the finishes and floors are sure to impress throughout the home, one of the best parts this home has to offer is an oversized and ultra private yard lush in landscape with a covered porch for enjoying the gorgeous Texas hill country evenings. Located among 20+ miles of hike and bike trails in the prestigious LTISD, this home is one you won't want to miss! Also available for sale MLS 6542878.

The property manager

Nearby schools

Students who live in 905 Madison Fork Dr attend the following Lake Travis Independent School District (Unified School District) public schools:
GreatSchools ratings are based on test scores and additional metrics when available.

905 Madison Fork Dr
By contacting this property, you agree to our Terms of Use. Visit our Privacy Portal for more information. When you click “Send message”, we’ll send your inquiry to the property manager so they can reach out and answer your questions.
Find similar homes

Spot something off?Good catch. Flag it and help keep listings legit.