9041-1 Hawk Hill Way

9041-1 Hawk Hill Way — Photo 1
9041-1 Hawk Hill Way — Photo 2
9041-1 Hawk Hill Way — Photo 3
9041-1 Hawk Hill Way — Photo 4
9041-1 Hawk Hill Way — Photo 5
9041-1 Hawk Hill Way — Photo 6
9041-1 Hawk Hill Way — Photo 7
9041-1 Hawk Hill Way — Photo 8
9041-1 Hawk Hill Way — Photo 9
9041-1 Hawk Hill Way — Photo 10
9041-1 Hawk Hill Way — Photo 11
9041-1 Hawk Hill Way — Photo 12
9041-1 Hawk Hill Way — Photo 13
9041-1 Hawk Hill Way — Photo 14
9041-1 Hawk Hill Way — Photo 15
9041-1 Hawk Hill Way — Photo 16
9041-1 Hawk Hill Way — Photo 17
9041-1 Hawk Hill Way — Photo 18
9041-1 Hawk Hill Way — Photo 19
9041-1 Hawk Hill Way — Photo 20
9041-1 Hawk Hill Way — Photo 21
9041-1 Hawk Hill Way — Photo 22
9041-1 Hawk Hill Way — Photo 23
9041-1 Hawk Hill Way — Photo 24
9041-1 Hawk Hill Way — Photo 25
9041-1 Hawk Hill Way — Photo 26
9041-1 Hawk Hill Way — Photo 27
9041-1 Hawk Hill Way — Photo 28
9041-1 Hawk Hill Way — Photo 29
9041-1 Hawk Hill Way — Photo 30
9041-1 Hawk Hill Way — Photo 31
9041-1 Hawk Hill Way — Photo 32
9041-1 Hawk Hill Way — Photo 33
9041-1 Hawk Hill Way — Photo 34
9041-1 Hawk Hill Way — Photo 35
9041-1 Hawk Hill Way — Photo 36
9041-1 Hawk Hill Way — Photo 37
9041-1 Hawk Hill Way — Photo 38
9041-1 Hawk Hill Way — Photo 39
9041-1 Hawk Hill Way — Photo 40
9041-1 Hawk Hill Way — Photo 41
9041-1 Hawk Hill Way — Photo 42
9041-1 Hawk Hill Way — Photo 43
9041-1 Hawk Hill Way — Photo 44
9041-1 Hawk Hill Way — Photo 45
9041-1 Hawk Hill Way — Photo 46
9041-1 Hawk Hill Way — Photo 47
9041-1 Hawk Hill Way — Photo 48

$3,299/ mo
Doesn't include deposits and fees
3 beds2.5 baths2088 sqft house
9041-1 Hawk Hill Way

Your booked tour

What you get

Dog-friendlyIn-unit laundryParkingAir conditioning

Costs, fees, and lease terms

Lease terms

One Year Minimum Lease, tenant has to pay all utilities and lawn mow.

Pricing comparison

$405

At $3,299, this listing is priced $405 more than the current market rate for a 3 bedroom home in Plain City.

Pets

  • Dogs

    Allowed
    Number allowed1
  • Cats

    Not allowed

The neighborhood

About the building

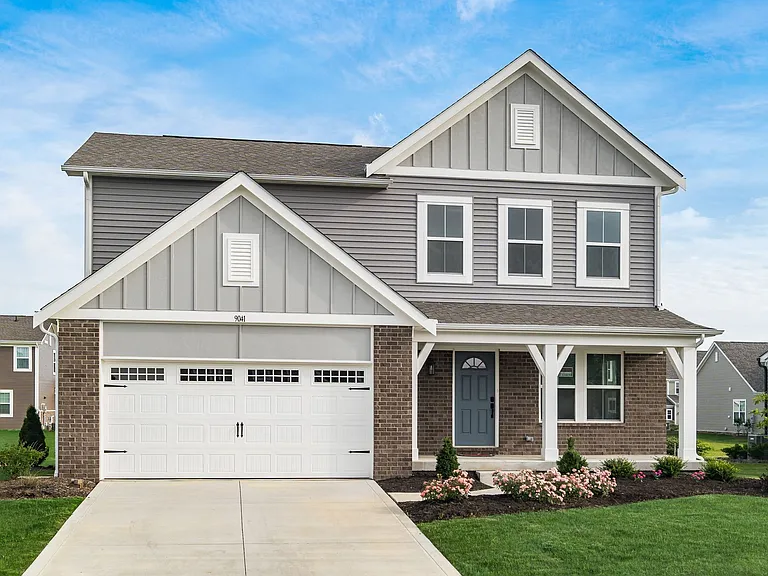
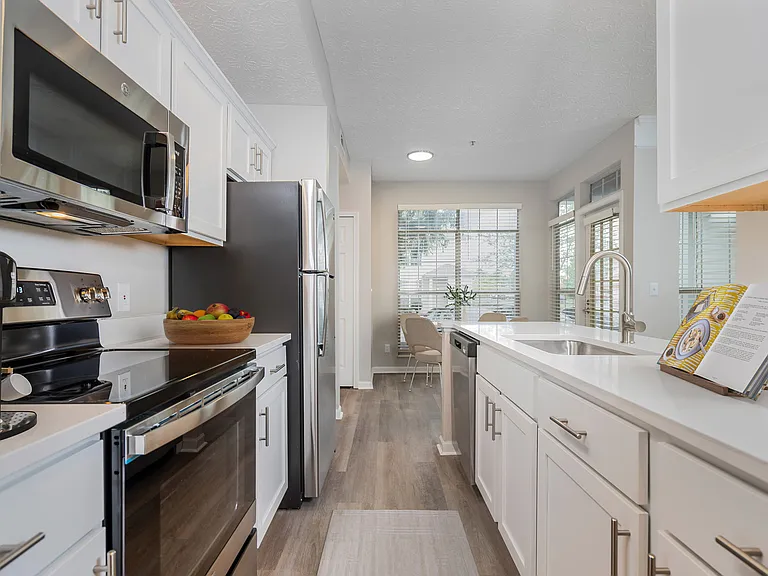
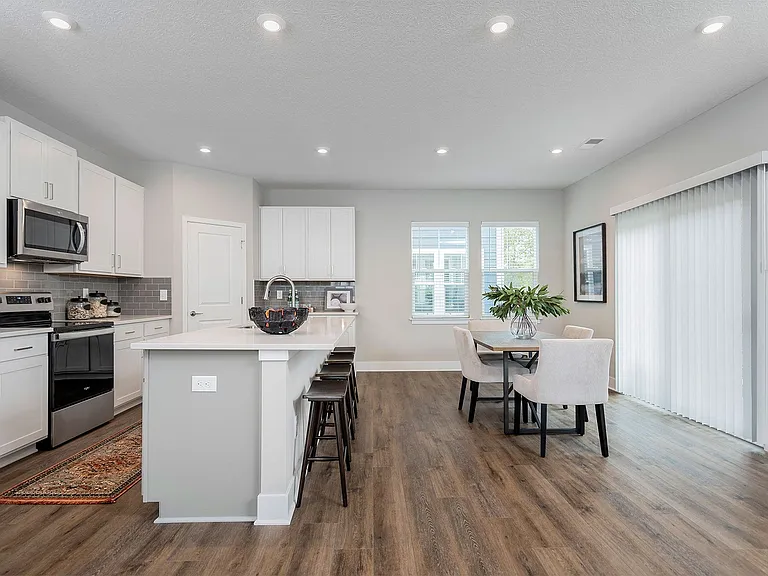
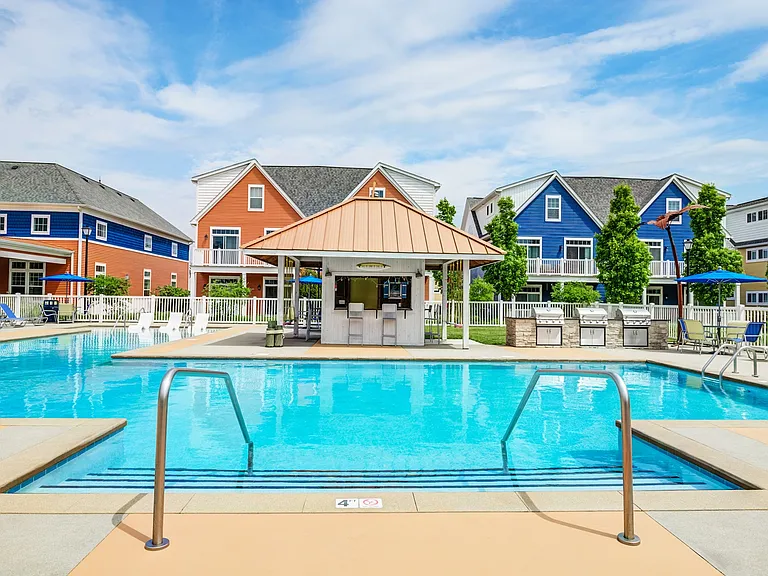
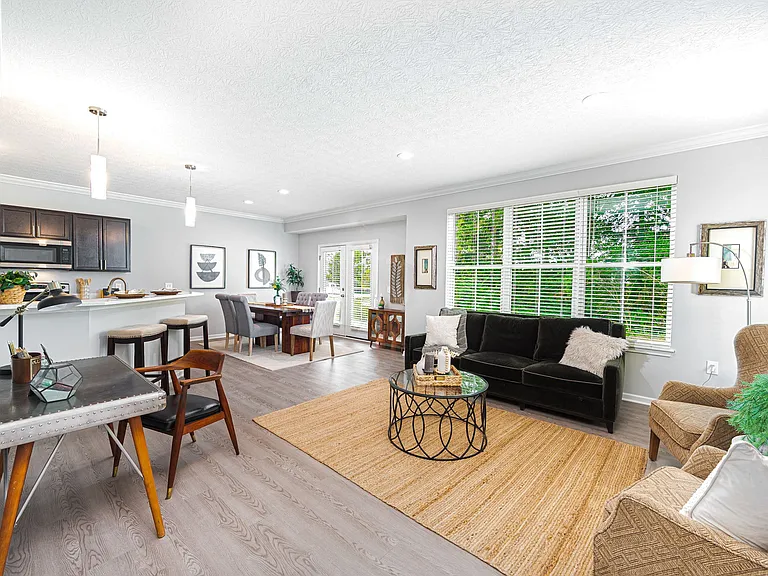
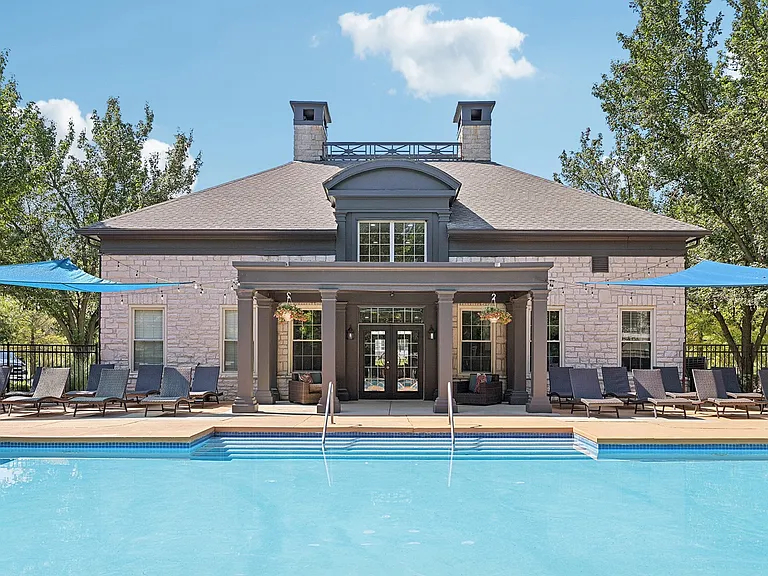
Welcome to this stunning, move-in-ready Greenbriar floor plan in the highly sought-after Jerome Village community! This beautifully designed single-family home blends modern style, flexible living spaces, and thoughtful upgrades to deliver comfort, function, and everyday elegance. From the moment you arrive, you'll notice inviting curb appeal and a warm front entry. Inside, a bright open-concept layout is filled with natural light and designed for today's lifestyle. Spacious living and dining areas create an ideal setting for daily living and entertaining. A private study with double doors near the foyer offers a perfect home office, library, playroom, or quiet retreat. The heart of the home is the well-appointed kitchen featuring a large center island, granite countertops, abundant cabinetry, pantry, and all appliances included. It seamlessly connects to the family room and bright morning room, where expansive windows bring in natural light and peaceful backyard views. A sliding glass door opens to the patio, ideal for outdoor dining, entertaining, or relaxing in a tranquil setting. Upstairs, the owner's suite provides a private retreat with a walk-in closet and en-suite bath featuring dual vanities, shower/tub combo, and private water closet. Two additional bedrooms offer generous space for family or guests. A versatile loft adds flexible living space--perfect as a media room, second family room, office, play area, or potential fourth bedroom. The second-floor laundry adds everyday convenience. The full unfinished basement provides endless possibilities for future finishing--whether a rec room, gym, theater, workshop, or storage. An attached two-car garage offers ample parking and storage. Set on a spacious lot with a beautiful backyard and green views, this home combines peaceful outdoor living with close access to Jerome Village parks, trails, shopping, dining & top-rated schools. A perfect blend of location, lifestyle & modern comfort. Gym, pool

The property manager

Nearby schools

Students who live in 9041-1 Hawk Hill Way attend the following Fairbanks Local School District (Unified School District) public schools:

GreatSchools ratings are based on test scores and additional metrics when available.

9041-1 Hawk Hill Way

By contacting this property, you agree to our Terms of Use. Visit our Privacy Portal for more information. When you click “Send message”, we’ll send your inquiry to the property manager so they can reach out and answer your questions.

Find similar homes

Spot something off?Good catch. Flag it and help keep listings legit.