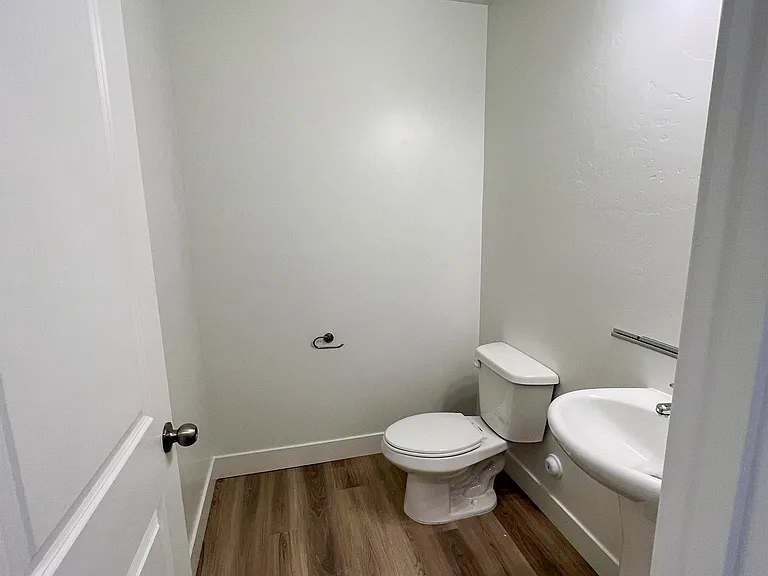
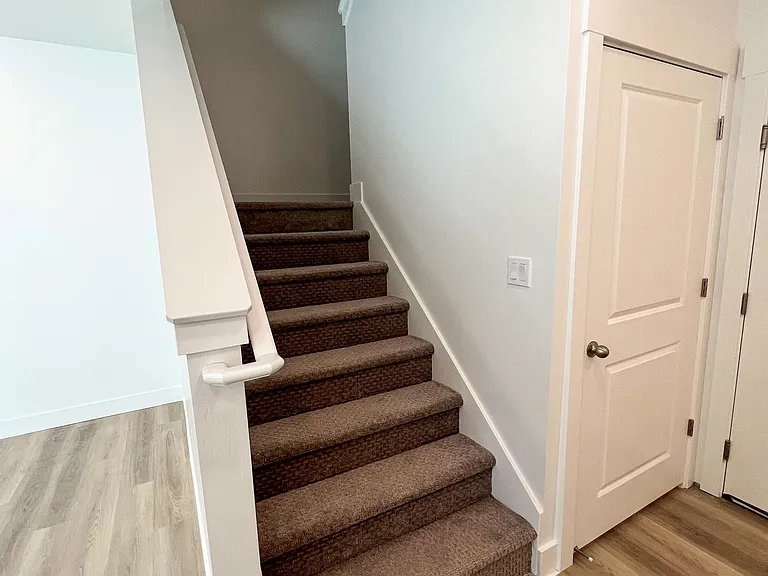
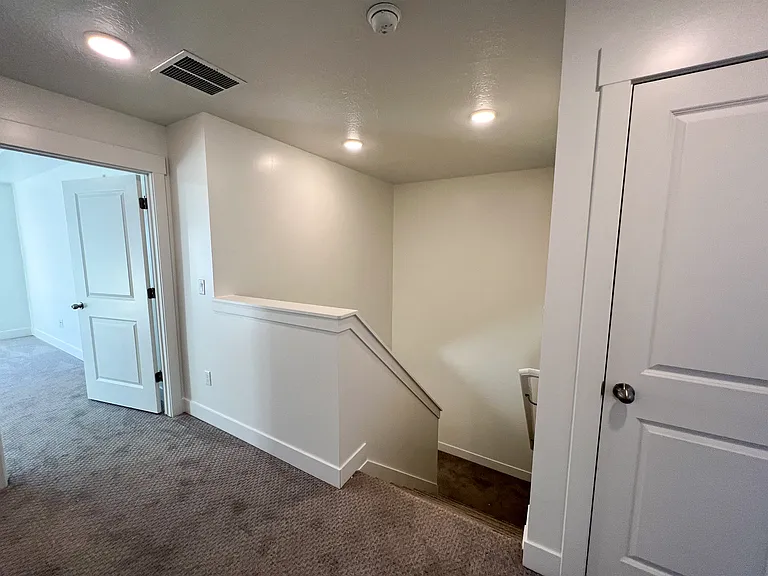
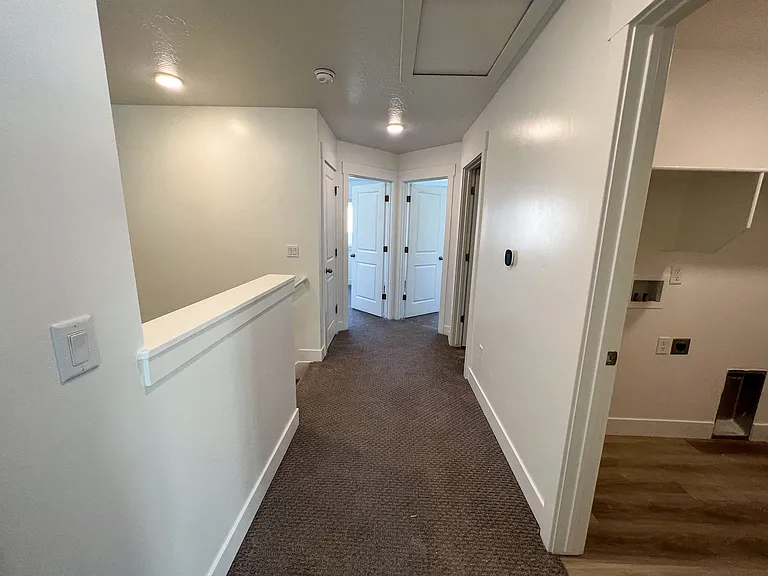
904 N 1150 E

904 N 1150 E — Photo 1
904 N 1150 E — Photo 2
904 N 1150 E — Photo 3
904 N 1150 E — Photo 4
904 N 1150 E — Photo 5
904 N 1150 E — Photo 6
904 N 1150 E — Photo 7
904 N 1150 E — Photo 8
904 N 1150 E — Photo 9
904 N 1150 E — Photo 10
904 N 1150 E — Photo 11
904 N 1150 E — Photo 12
904 N 1150 E — Photo 13
904 N 1150 E — Photo 14
904 N 1150 E — Photo 15
904 N 1150 E — Photo 16
904 N 1150 E — Photo 17
Verified

$1,875/ mo
Doesn't include deposits and fees
3 beds2.5 baths1515 sqft townhouse
Available July 1
904 N 1150 E
Your booked tour

What you get

No petsLaundryParkingAir conditioning

Costs, fees, and lease terms

Lease terms

YEAR CONTRACT: Jul 1, 2026 - Jun 25, 2027 Monthly payment: $1,875 + Utilities Utilities: Actual (Gas, Electricity, Water, Sewer, Trash) + $18 Tenant Liability Waiver Program

Pricing comparison

$123

At $1,875, this listing is priced $123 more than the current market rate for a 3 bedroom home in Spanish Fork.

Pets

  • Dogs

    Not allowed
  • Cats

    Not allowed

The neighborhood

About the building

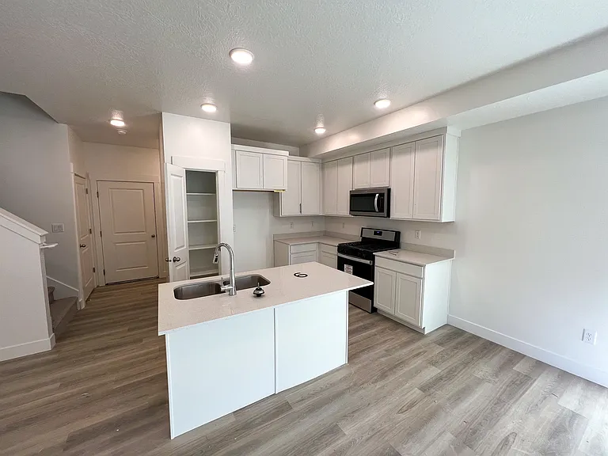
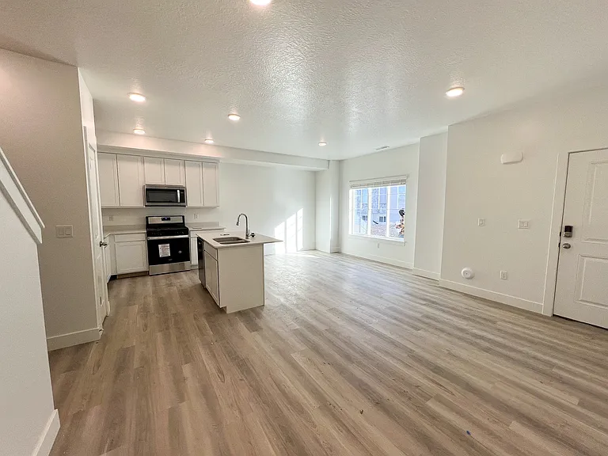
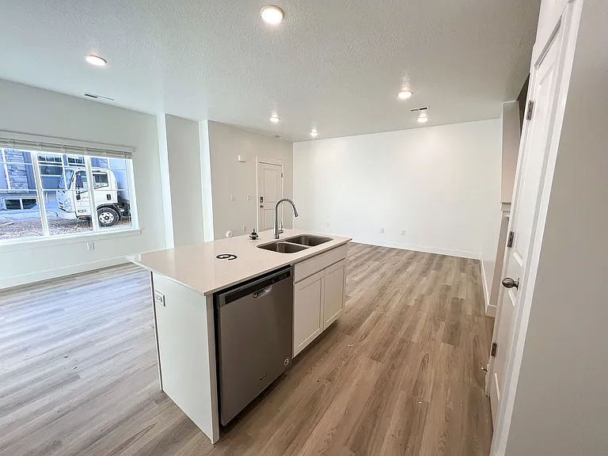
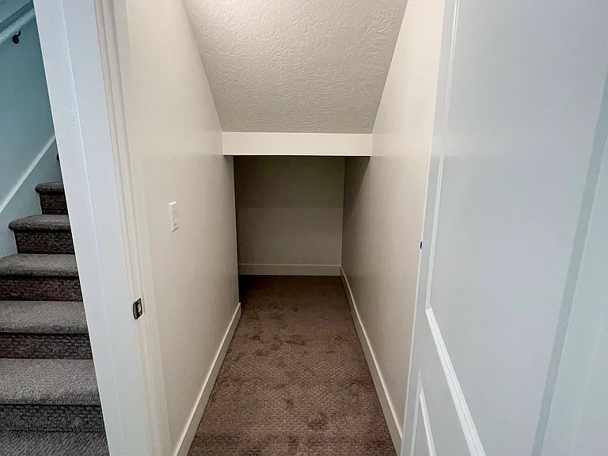
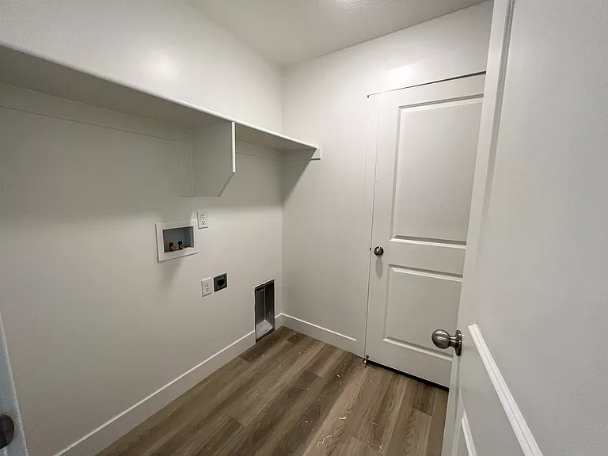
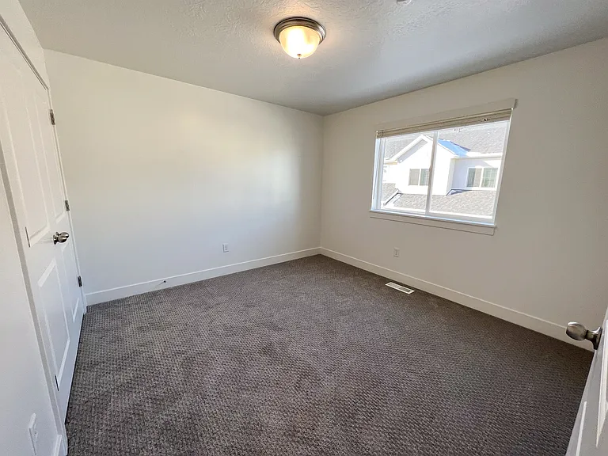
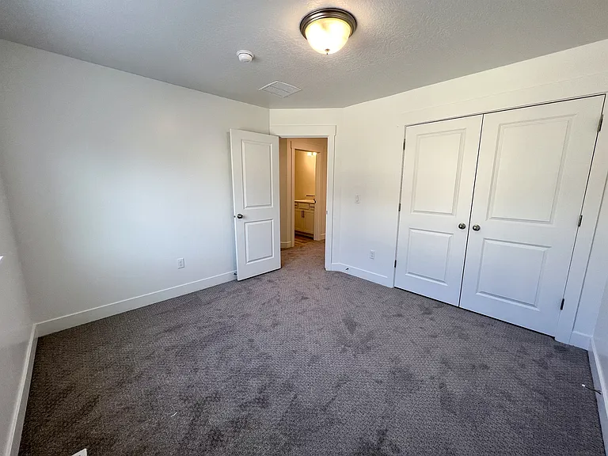
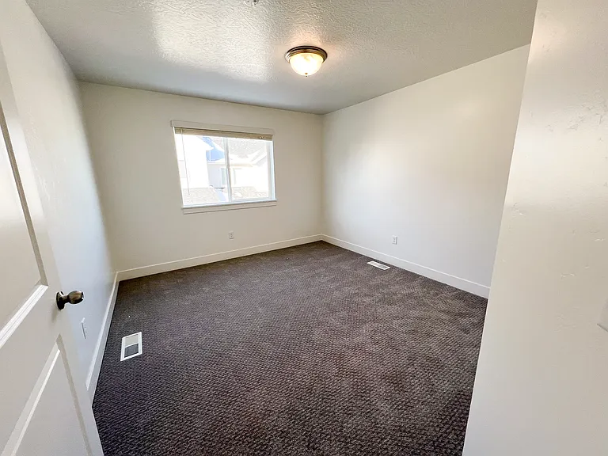
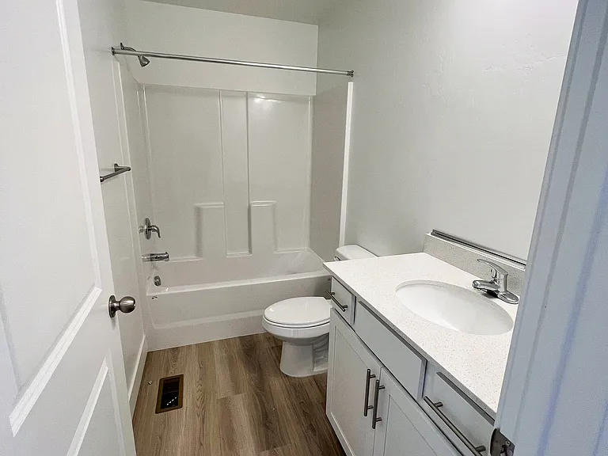
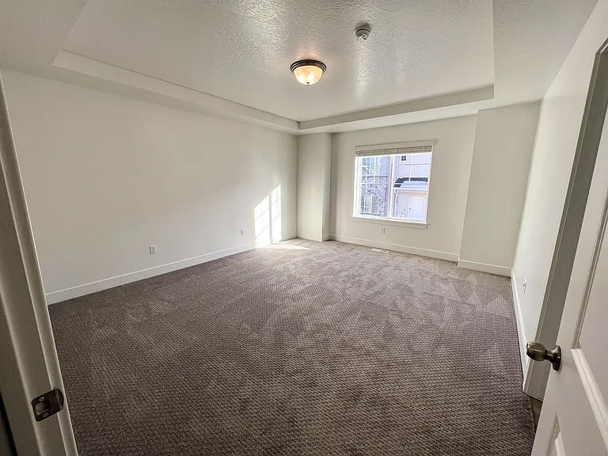
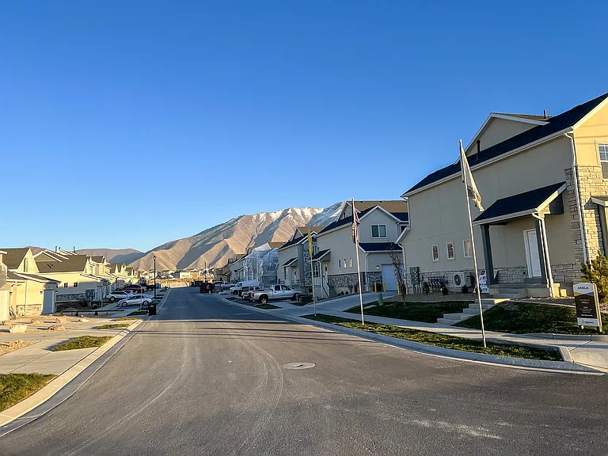
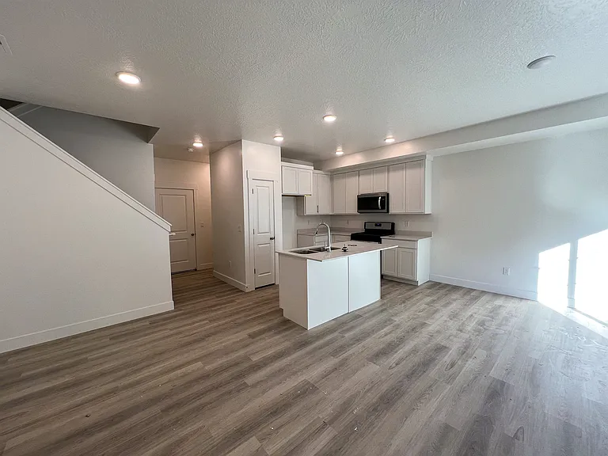
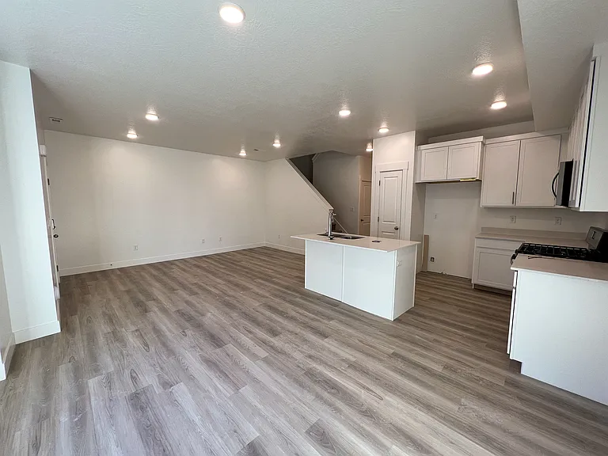
YEAR CONTRACT: Jul 1, 2026 - Jun 25, 2027 Monthly payment: $1,875 + Utilities Utilities: Actual (Gas, Electricity, Water, Sewer, Trash) + $18 Tenant Liability Waiver Program This stunning townhome features the popular Voyage layout by Visionary Homes, offering a bright and open floor plan on the main level that seamlessly connects the living room, kitchen, and dining area. The spacious kitchen boasts an island, elegant white cabinetry, and a dedicated pantry great for entertaining and everyday living. Additional main-floor features include a two-car garage and a generously sized storage closet located under the stairs. Upstairs, you'll find all bedrooms, a conveniently located laundry room with a linen closet, and a luxurious master suite. The master includes a private bathroom with a walk-in closet directly off the bath. Located near State Street and Expressway Lane, this home offers convenient access to nearby amenities. A small community playground and guest parking are just across the street. Nearby Schools include Rees Elementary School (K 6), Diamond Fork Junior High (7 9), Maple Mountain High School (10 12). All within 2 miles of the property. Tenants are responsible for placing all utilities in their name. **No pets allowed**

The property manager

Legend RealEstate
Verified listing

Nearby schools

Students who live in 904 N 1150 E attend the following Nebo District (Unified School District) public schools:

GreatSchools ratings are based on test scores and additional metrics when available.

904 N 1150 E

Verified listing

By contacting this property, you agree to our Terms of Use. Visit our Privacy Portal for more information. When you click “Send message”, we’ll send your inquiry to the property manager so they can reach out and answer your questions.

Find similar homes

Frequently asked questions

How many apartment units are available and what are their rents?
  • There is 1 three-bedroom apartment available for $1,875
What is the apartment building's pet policy?

There are no pets allowed at 904 N 1150 E. Please contact the property manager for up to date pet policy and fee information.

Is there laundry in the building?

This building offers washer/dryer hookups laundry.

Does the building offer parking?

Yes, 904 N 1150 E provides parking.

What Spanish Fork neighborhood is 904 N 1150 E in?

Your new apartment would be located in the Spanish Fork neighborhood.

What school district is this building in?

904 N 1150 E is within the Nebo District. Check out the additional Nearby Schools for more boundary details.

When was this listing last updated?

The property manager updated this rental listing 17 days, 12 hours ago.

Spot something off?Good catch. Flag it and help keep listings legit.