904 Bresslyn Rd

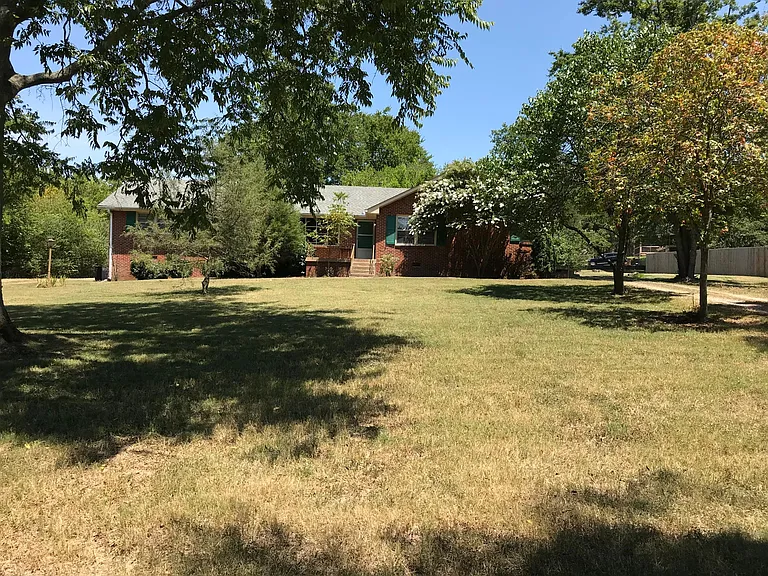
Large front yard
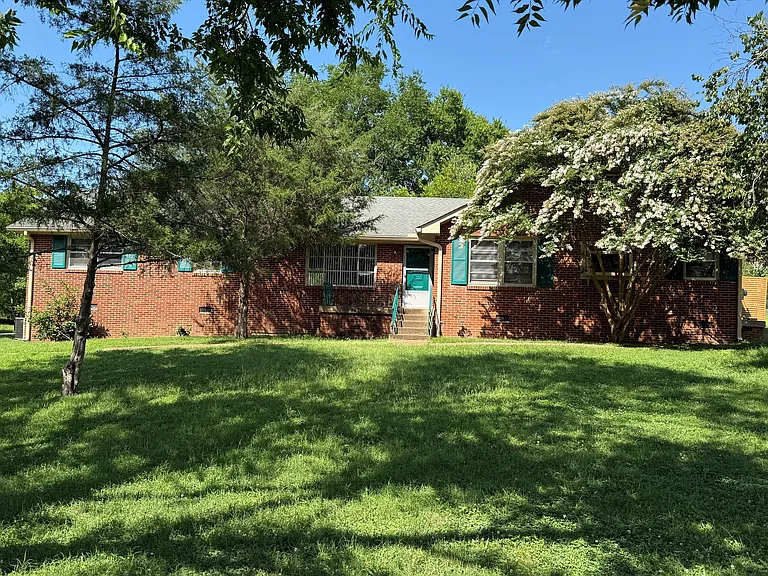
904 Bresslyn Rd — Photo 2
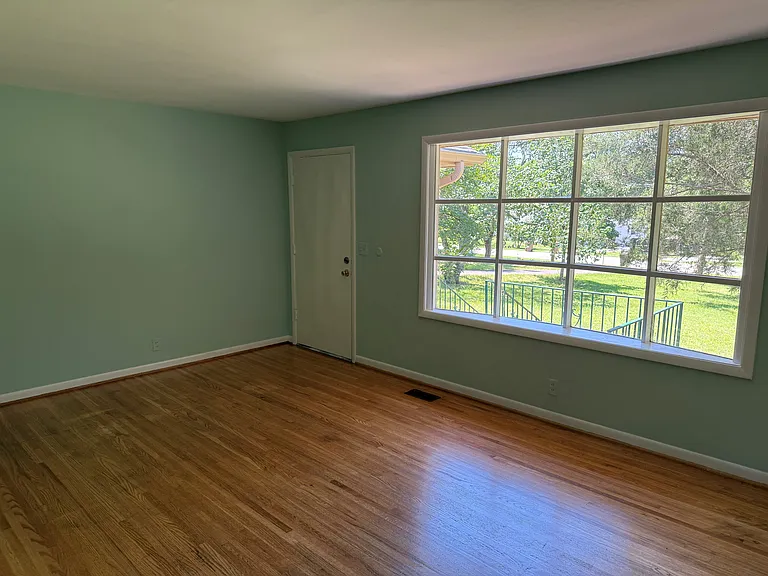
Living room from entry
Living room bay window
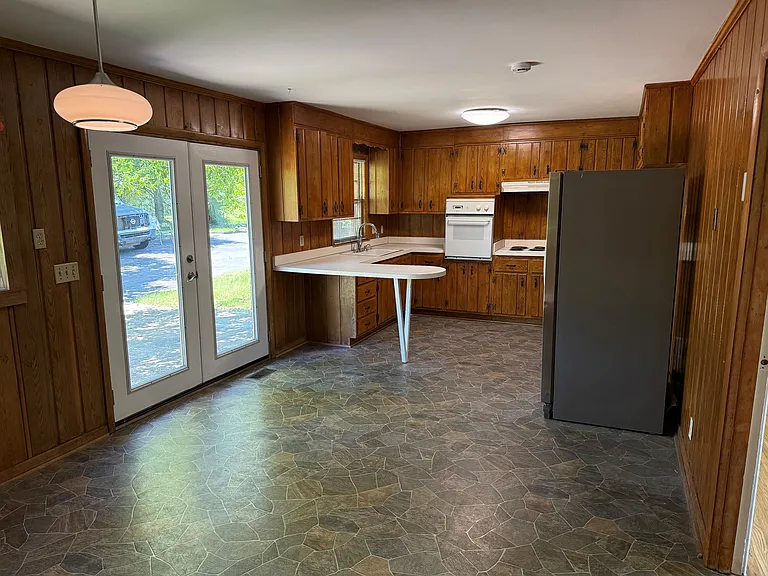
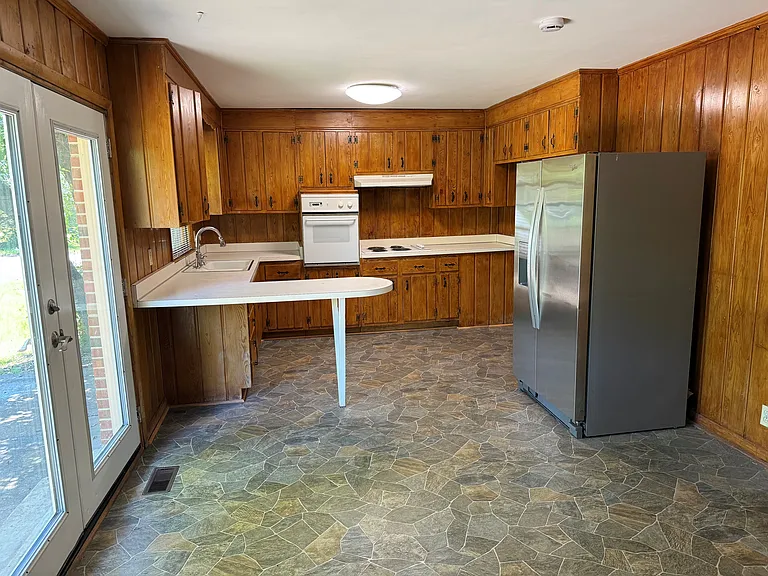
Wood paneled Kitchen
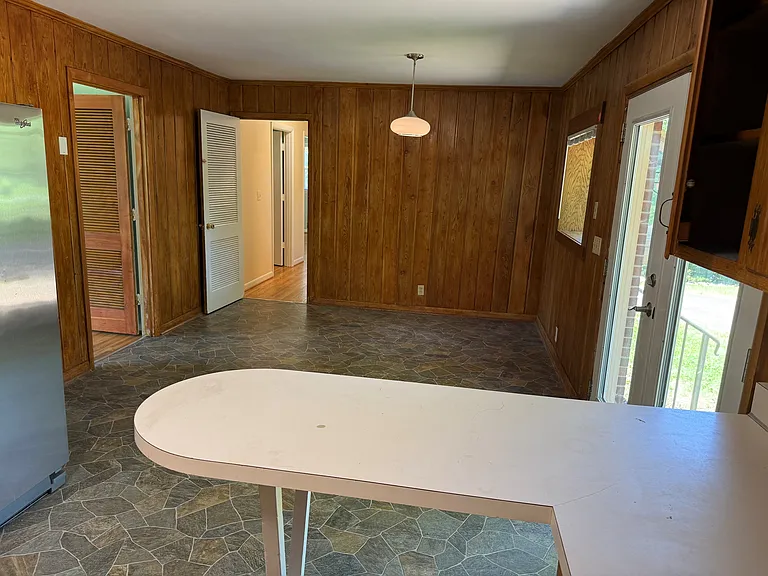
Dining from Kitchen
Kitchen
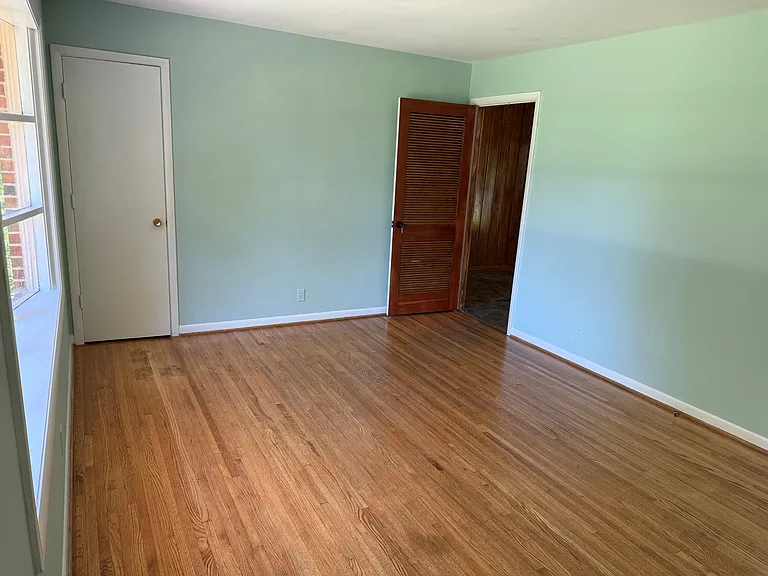
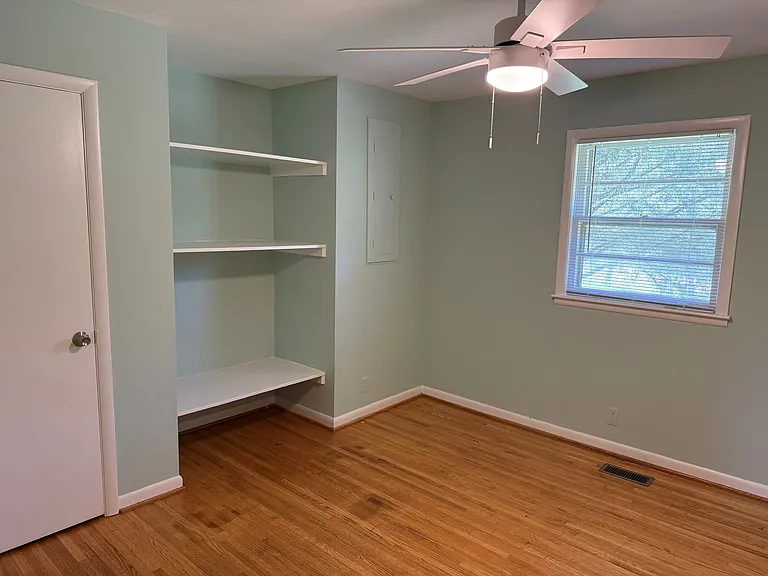
Bedroom could be Den/Office
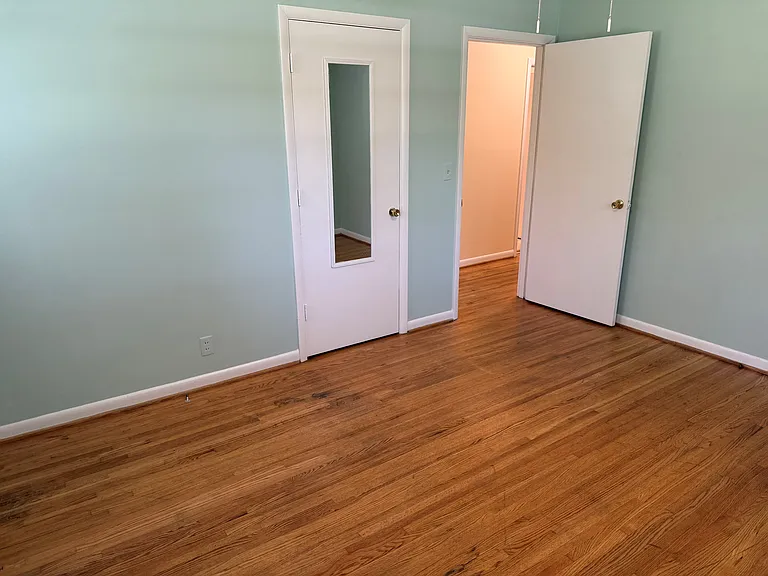
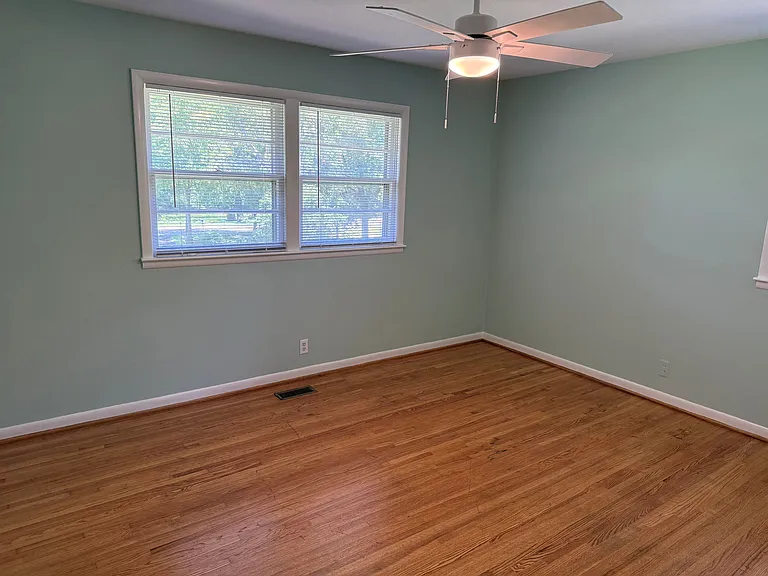
Primary Bedroom
Primary Bedroom
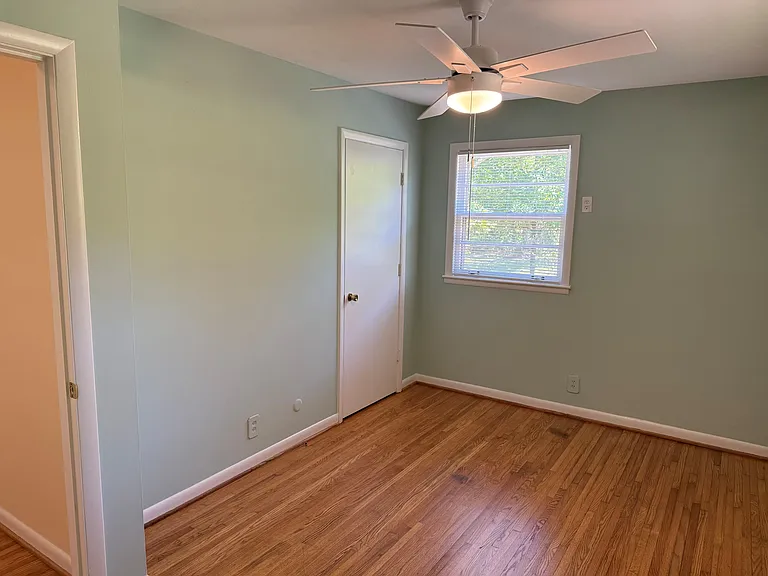
Second Bedroom
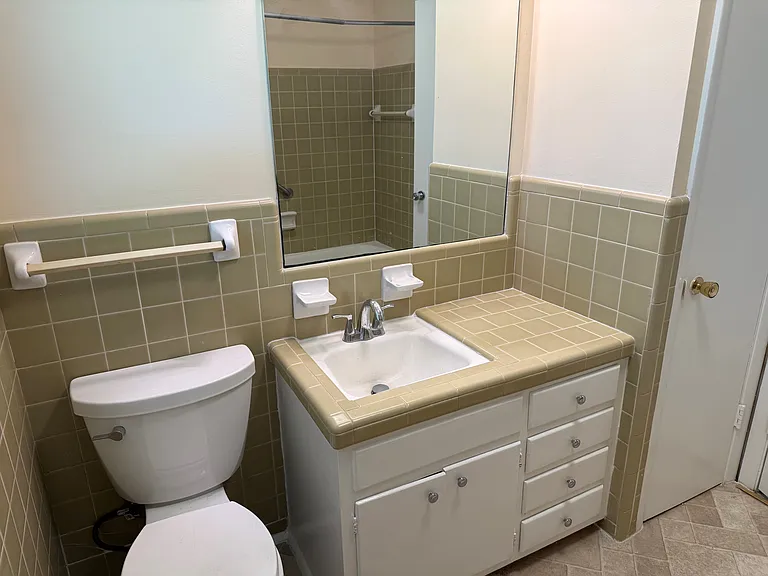
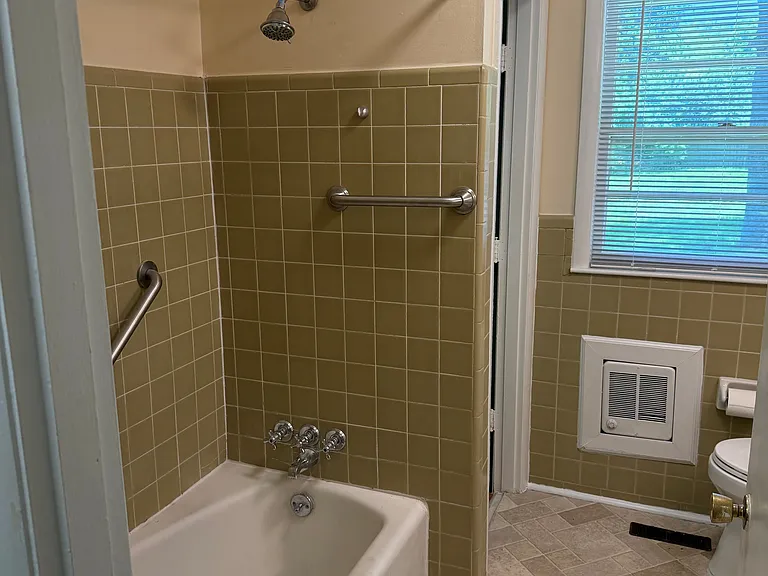
Bathroom
Bathroom
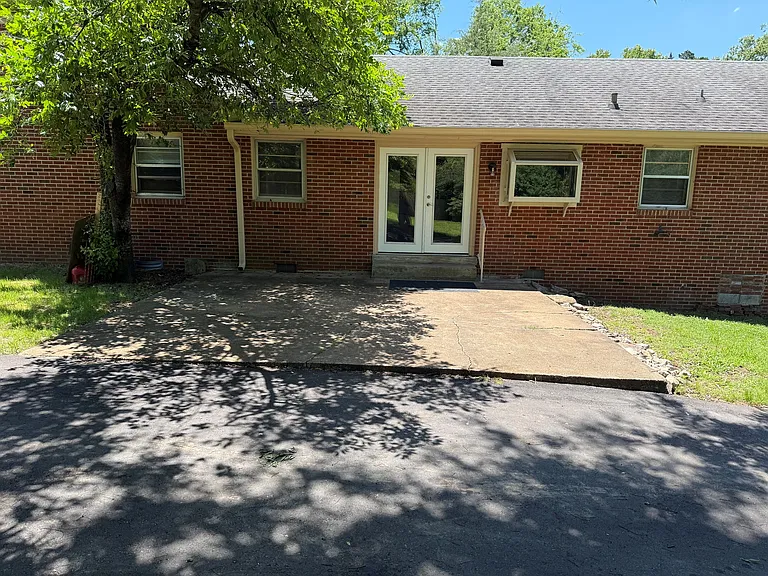
Rear patio, patio doors, plant window
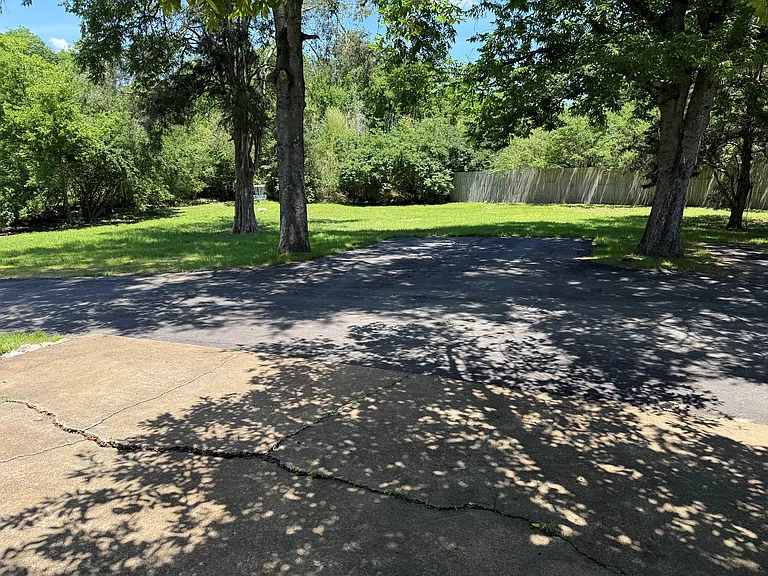
Backyard from patio

$1,820/ mo
Doesn't include deposits and fees
3 beds1 bath975 sqft condo
904 Bresslyn Rd
Your booked tour

What you get

Pet-friendlyLaundryParkingAir conditioning

Costs, fees, and lease terms

Lease terms

12 months, tenant pays utilities, trash & recycling by City, tenant responsible for half of lawn care.

Pets

  • Dogs

    Allowed
    Number allowed1
  • Cats

    Allowed
    Number allowed1

The neighborhood

About the building

Three bedrooms, one bath duplex apartment. Large wood paneled kitchen, wood cabinetry, dining area, garden window, doors to backyard patio, washer & dryer. Vinyl flooring in kitchen and bath, hardwood flooring throughout. Living room with bay window and coat closet. Primary bedroom with smaller bedroom connecting to bath, third bedroom could be used as den or office. All brick exterior with electric central heat and air. Large one acre yard in great neighborhood. Close to I-40/Charlotte Pike exit and Nashville West shopping center. Easy access to downtown, White Bridge Road area, Belle Meade, Green Hills, Harding Road and Bellevue.

The property manager

Nearby schools

Students who live in 904 Bresslyn Rd attend the following Davidson County (Unified School District) public schools:

GreatSchools ratings are based on test scores and additional metrics when available.

904 Bresslyn Rd

By contacting this property, you agree to our Terms of Use. Visit our Privacy Portal for more information. When you click “Send message”, we’ll send your inquiry to the property manager so they can reach out and answer your questions.

Find similar homes

Spot something off?Good catch. Flag it and help keep listings legit.