9033 Cresta Dr

9033 Cresta Dr — Photo 1
9033 Cresta Dr — Photo 2
9033 Cresta Dr — Photo 3
9033 Cresta Dr — Photo 4
9033 Cresta Dr — Photo 5
9033 Cresta Dr — Photo 6
9033 Cresta Dr — Photo 7
9033 Cresta Dr — Photo 8
9033 Cresta Dr — Photo 9
9033 Cresta Dr — Photo 10
9033 Cresta Dr — Photo 11
9033 Cresta Dr — Photo 12
9033 Cresta Dr — Photo 13
9033 Cresta Dr — Photo 14
9033 Cresta Dr — Photo 15
9033 Cresta Dr — Photo 16
9033 Cresta Dr — Photo 17
9033 Cresta Dr — Photo 18
9033 Cresta Dr — Photo 19
9033 Cresta Dr — Photo 20
9033 Cresta Dr — Photo 21
9033 Cresta Dr — Photo 22
9033 Cresta Dr — Photo 23
9033 Cresta Dr — Photo 24
9033 Cresta Dr — Photo 25
9033 Cresta Dr — Photo 26
9033 Cresta Dr — Photo 27
9033 Cresta Dr — Photo 28
9033 Cresta Dr — Photo 29
9033 Cresta Dr — Photo 30
9033 Cresta Dr — Photo 31
9033 Cresta Dr — Photo 32
9033 Cresta Dr — Photo 33
9033 Cresta Dr — Photo 34
9033 Cresta Dr — Photo 35
9033 Cresta Dr — Photo 36
9033 Cresta Dr — Photo 37
9033 Cresta Dr — Photo 38
9033 Cresta Dr — Photo 39
9033 Cresta Dr — Photo 40
9033 Cresta Dr — Photo 41
9033 Cresta Dr — Photo 42
9033 Cresta Dr — Photo 43
9033 Cresta Dr — Photo 44
9033 Cresta Dr — Photo 45
9033 Cresta Dr — Photo 46
9033 Cresta Dr — Photo 47
9033 Cresta Dr — Photo 48

$16.5k/ mo
Doesn't include deposits and fees
6 beds5.5 baths5500 sqft house
9033 Cresta Dr
Your booked tour

What you get

In-unit laundryParkingAir conditioningPool

Costs, fees, and lease terms

Lease terms

1+Year

The neighborhood

About the building

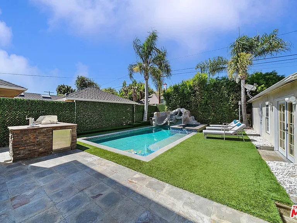
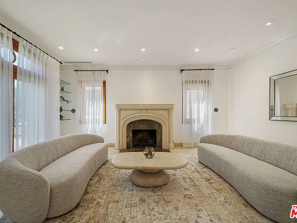
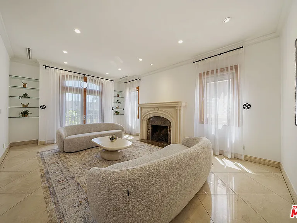
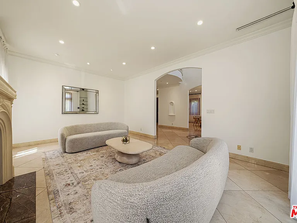
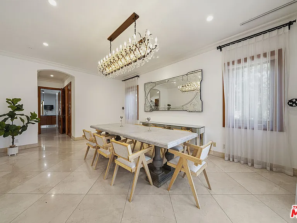
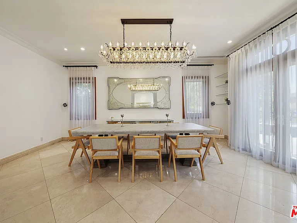
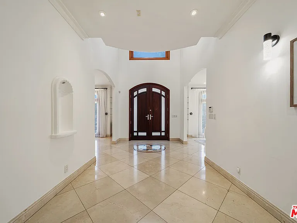
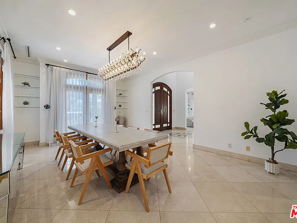
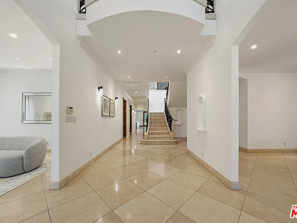
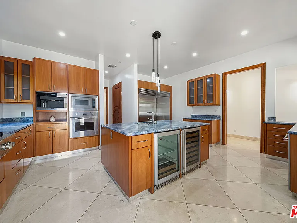
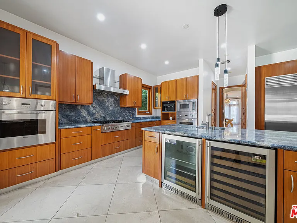
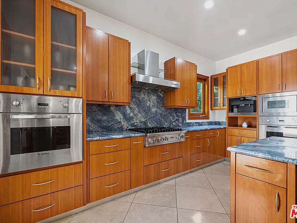
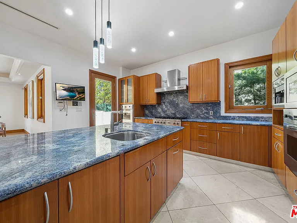
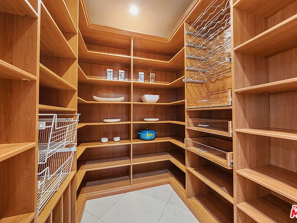
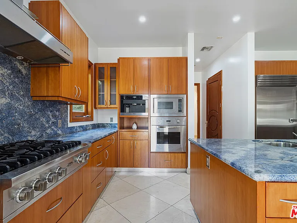
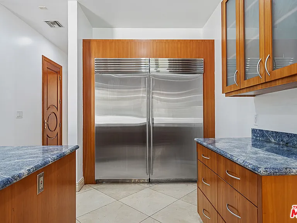
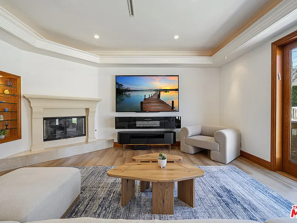
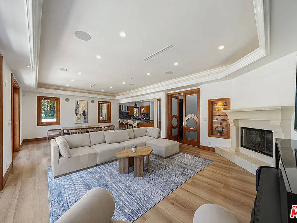
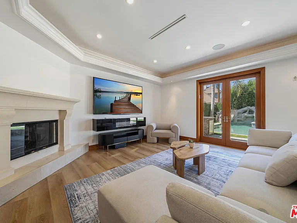
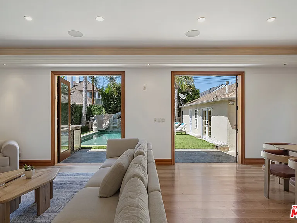
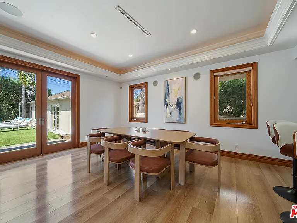
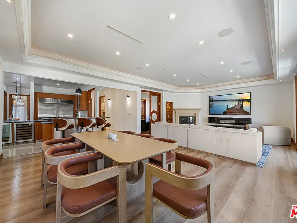
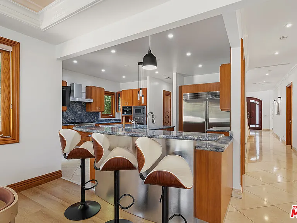
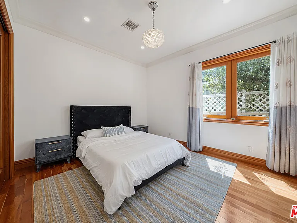
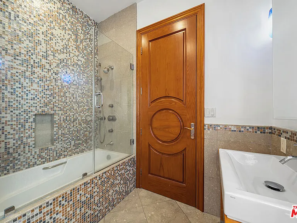
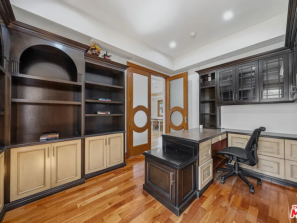
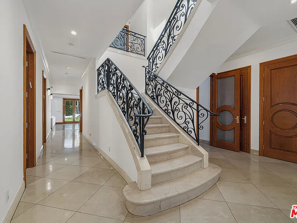
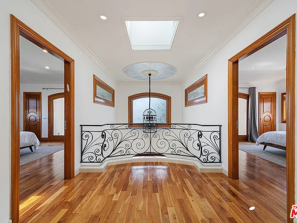
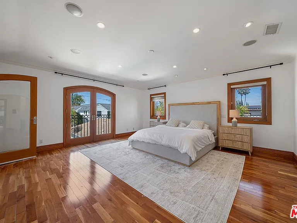
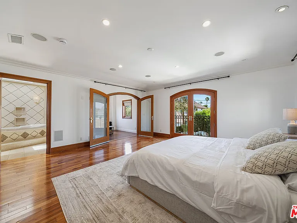
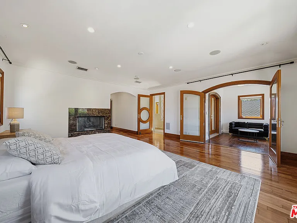
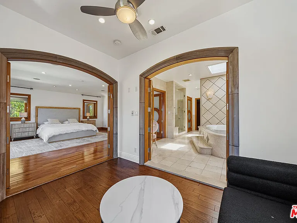
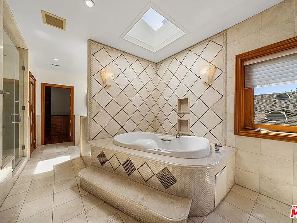
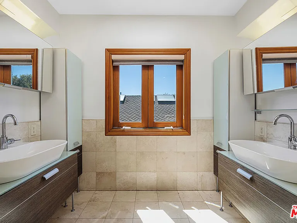
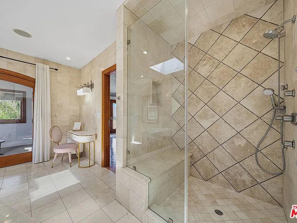
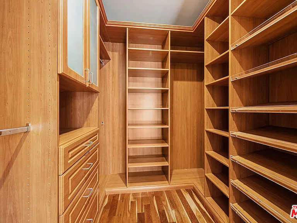
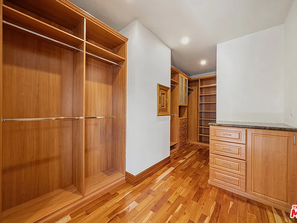
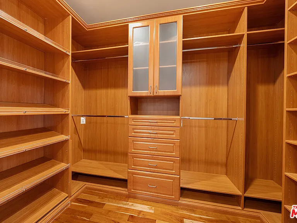
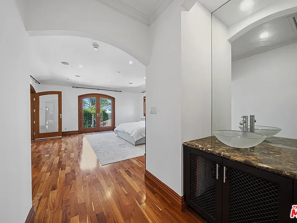
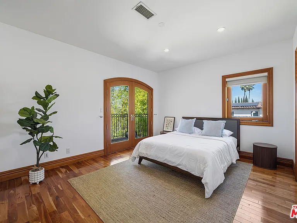
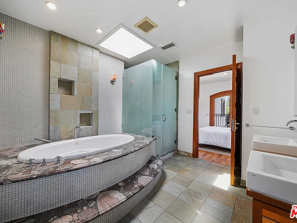
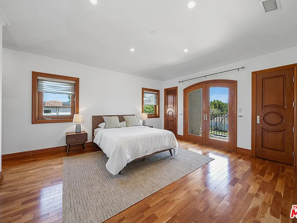
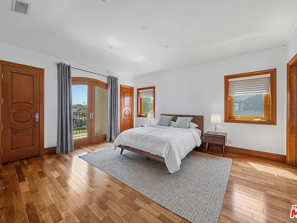
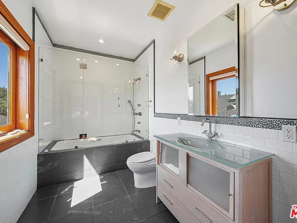
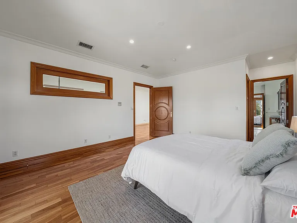
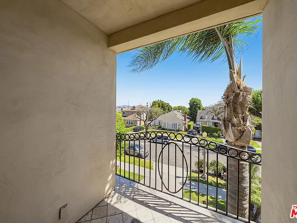
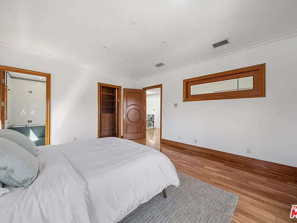
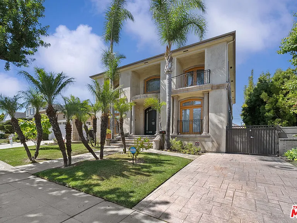
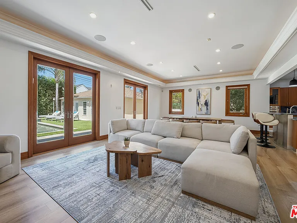
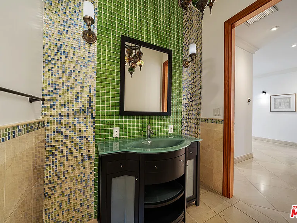
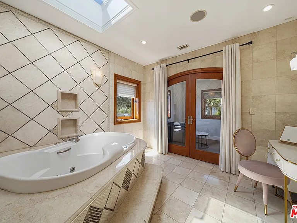
Welcome to a large custom Mediterranean property that is both modern and elegant. High ceilings & arched Mahogany doorways distinguish 5,500 sqft of sunlit space. 5 bedrooms +home office , 6 baths, detached guest home with shower and exterior access for pool house. Double story entry & central hallway flanked by separate formal living room and dining room illuminated by French doors. Enormous custom kosher kitchen w/ bar and wine refrigerator, accented by striking blue granite imported from Brazil, offers Viking and Miele appliances w/ open-air view to oversized den and yard. Upstairs feat. 4 generous bedrooms with attached baths, including sprawling Master suite with jacuzzi tub + large standalone shower. Walk-in closet furnished w/ built-ins and adjoining nursery quarters. Central heat & Air. Outdoor jungle gym, synthetic putting green, built-in BBQ, and app-controlled neon LED lit pool + hot tub with running falls & waterslide. Beverlywood area HOA . Conveniently located near houses of worship, steps to Pico/Robertson/Beverly shops. All this in the hottest area in town makes this the perfect place to call home. Tenant to pay for all the utilities and pool service . Owner pays for the gardener .No smoking .Call for pets.

The property manager

Nearby schools

Students who live in 9033 Cresta Dr attend the following Los Angeles Unified School District public schools:
GreatSchools ratings are based on test scores and additional metrics when available.

9033 Cresta Dr
By contacting this property, you agree to our Terms of Use. Visit our Privacy Portal for more information. When you click “Send message”, we’ll send your inquiry to the property manager so they can reach out and answer your questions.
Find similar homes

Spot something off?Good catch. Flag it and help keep listings legit.