9020 Krestridge View Dr

9020 Krestridge View Dr — Photo 1
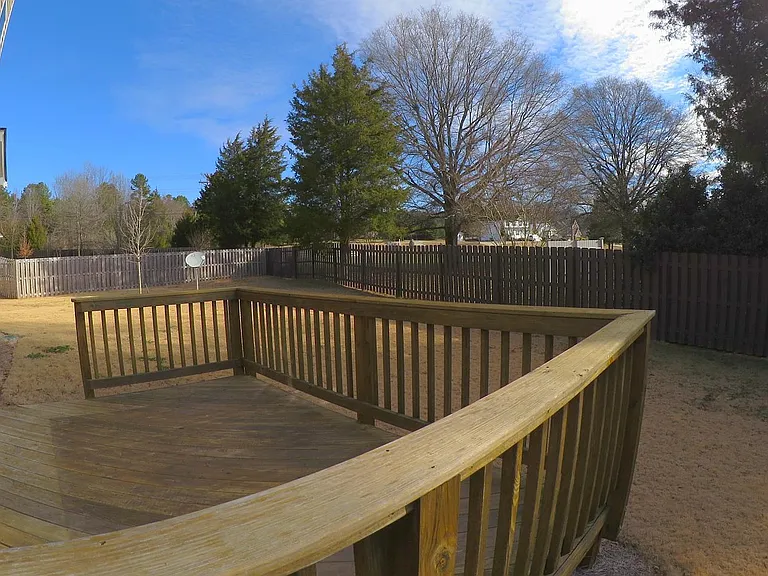
Deck
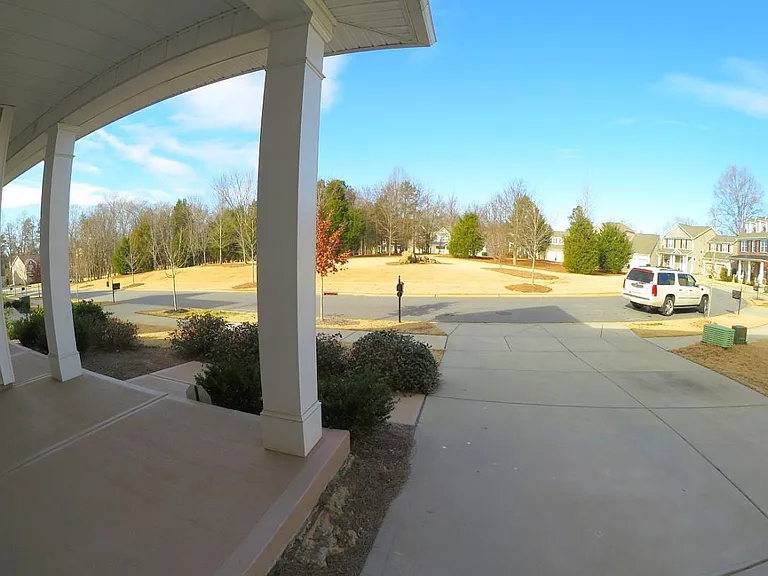
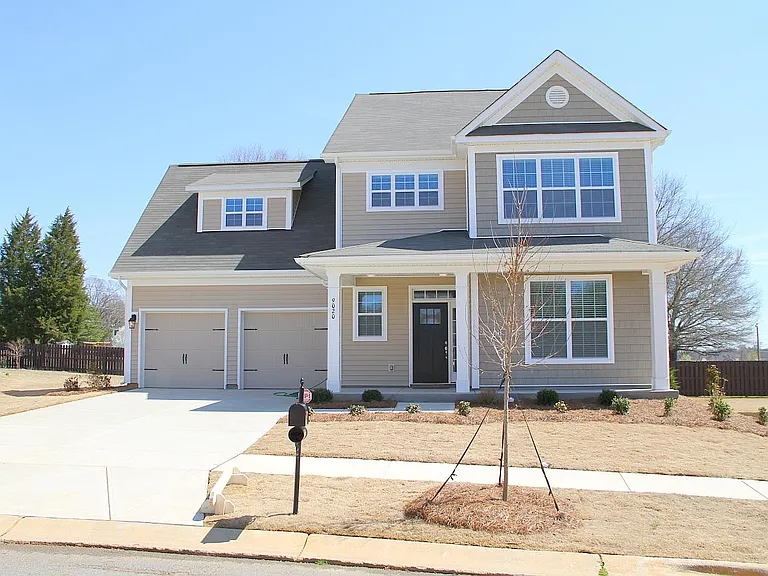
Front View
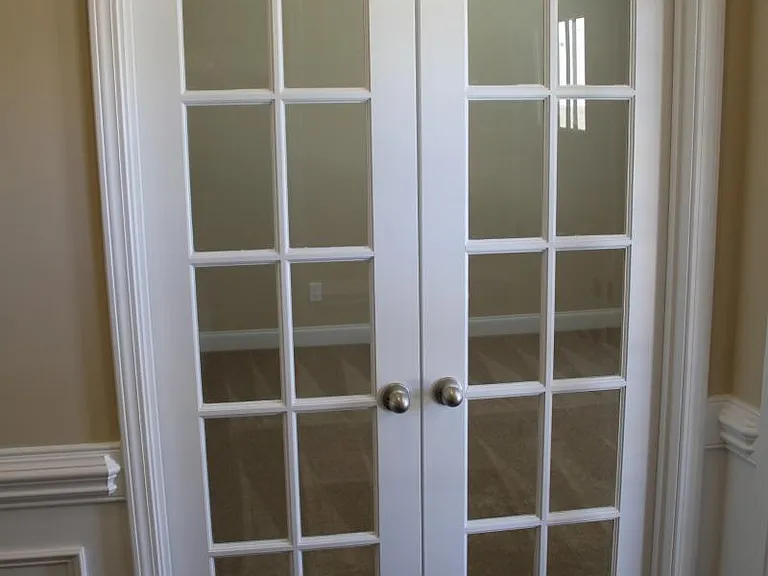
1st Floor Study
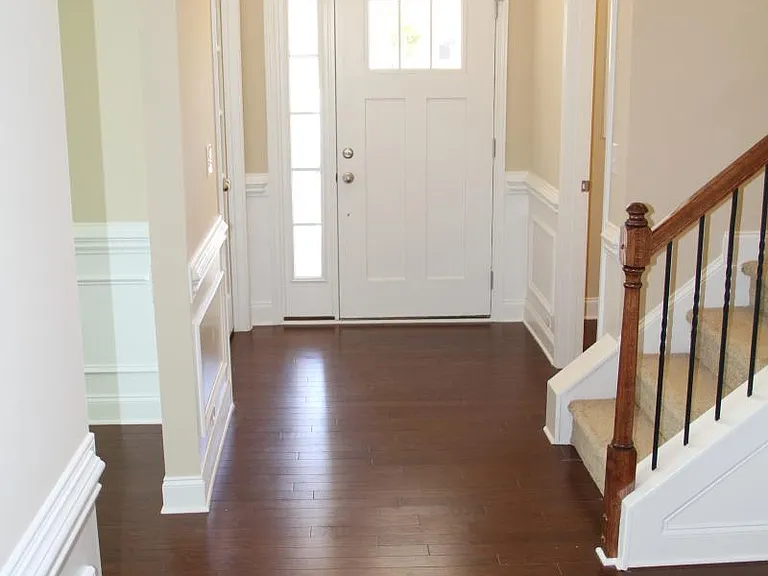
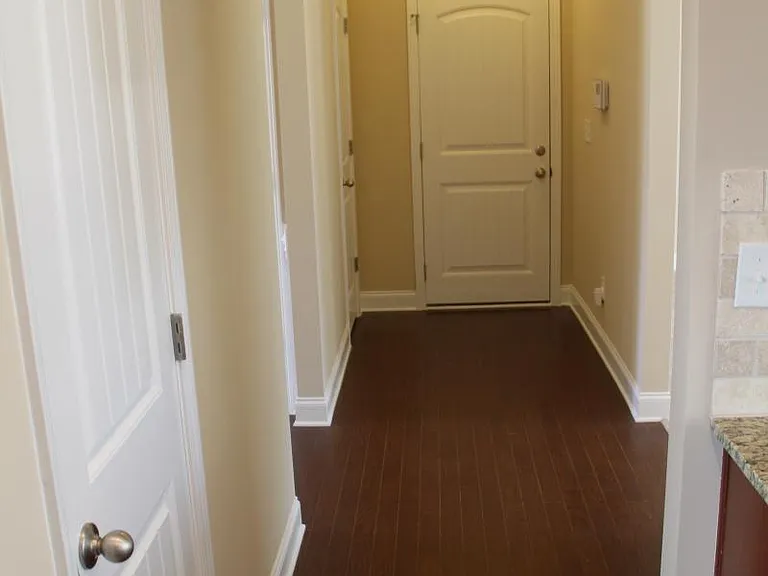
Hallway
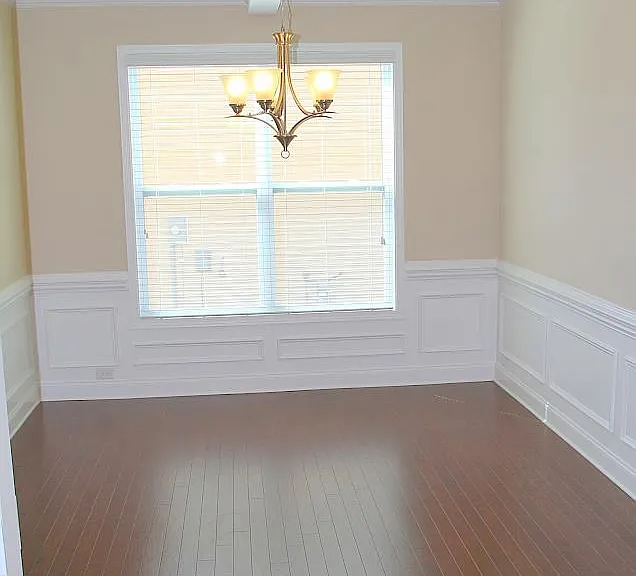
Dining Room
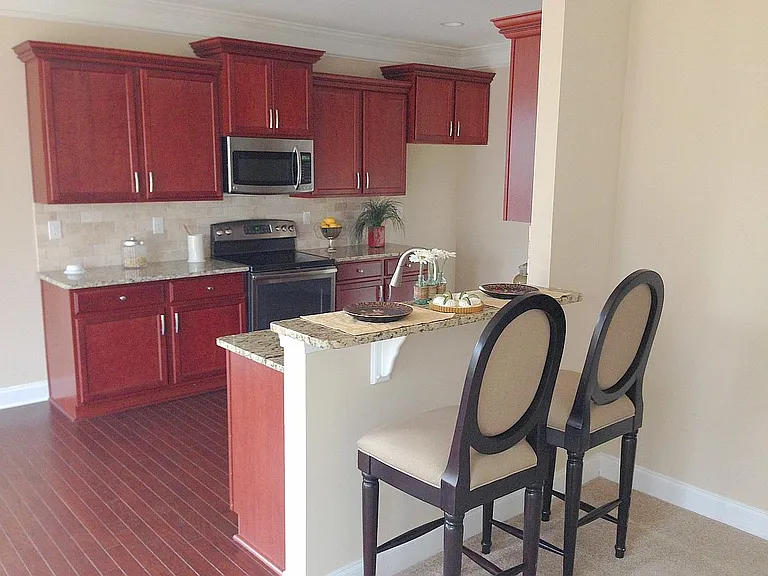
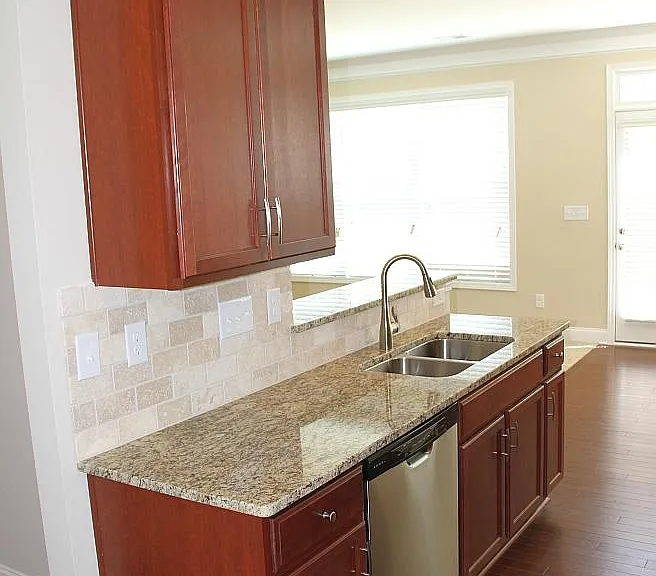
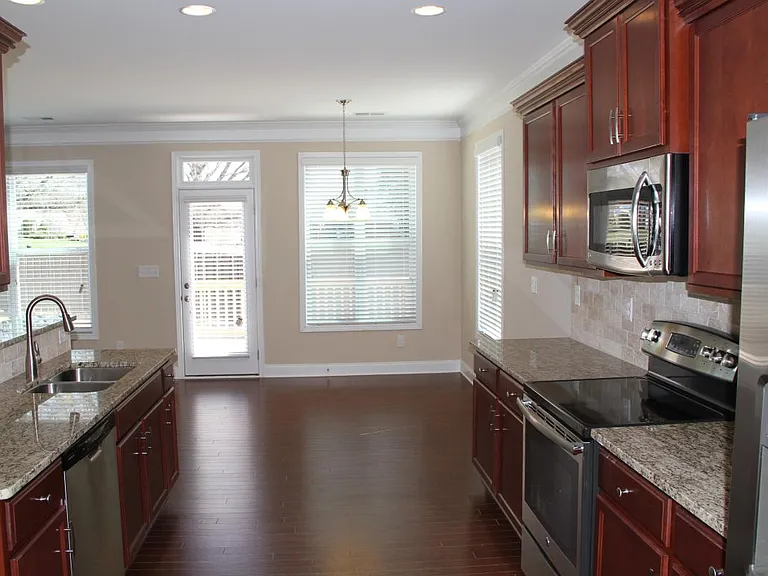
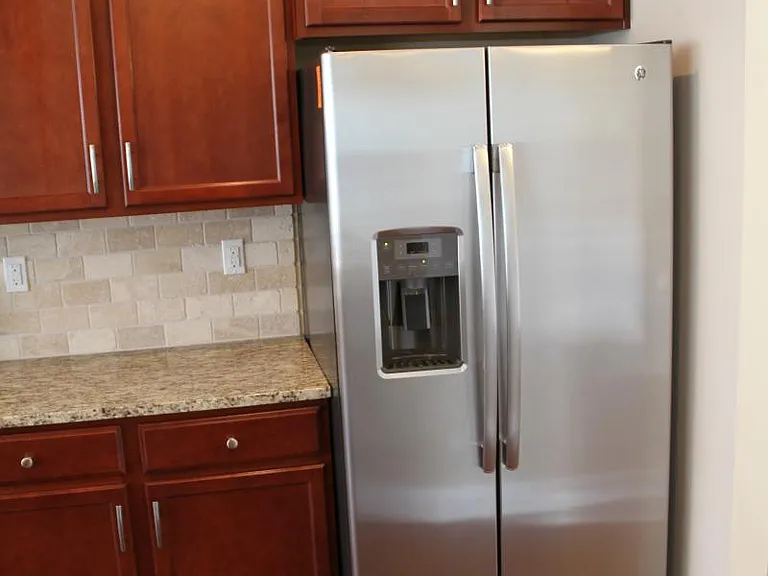
Kitchen
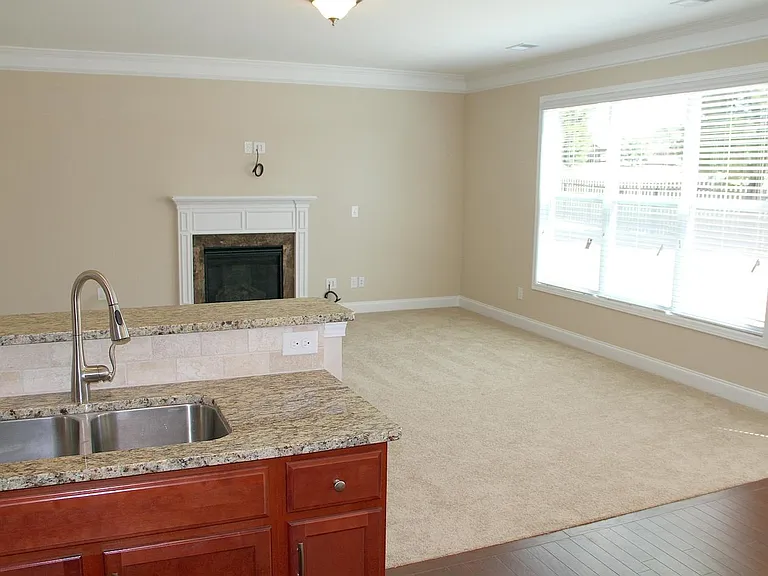
Living Room
Kitchen
Kitchen
Kitchen
Garage & Pantry Doors
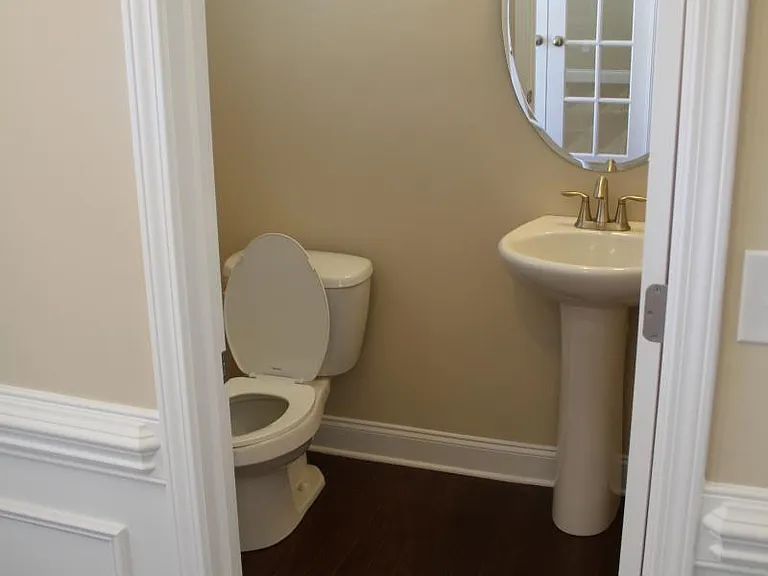
Powder Room 1st Floor
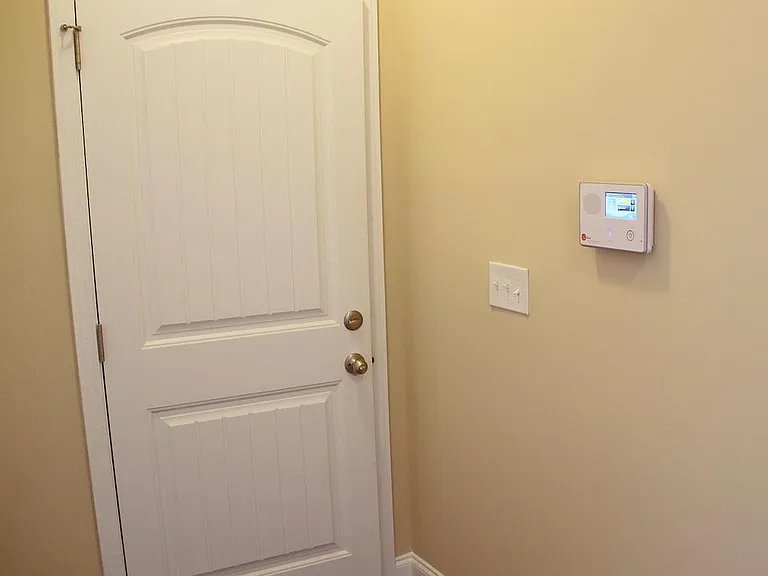
Garage Entrance
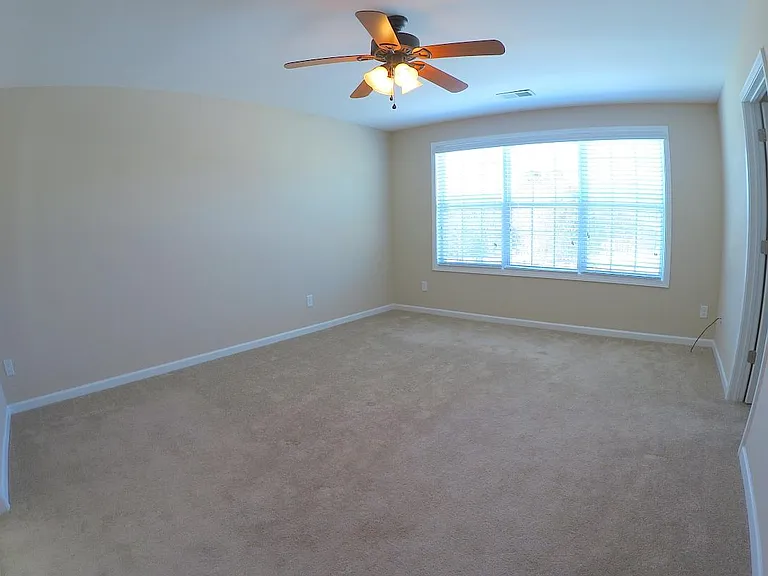
Master Bedroom
Master Bedroom Walk-in Closet
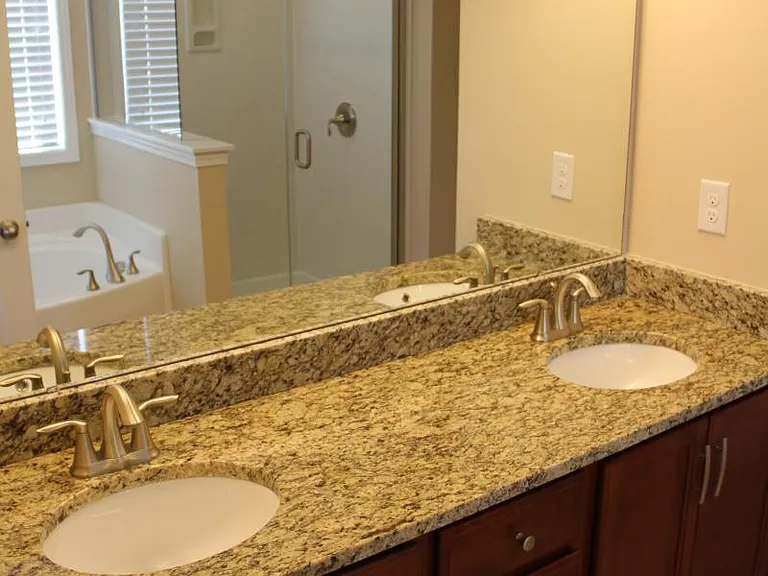
Master Bathroom
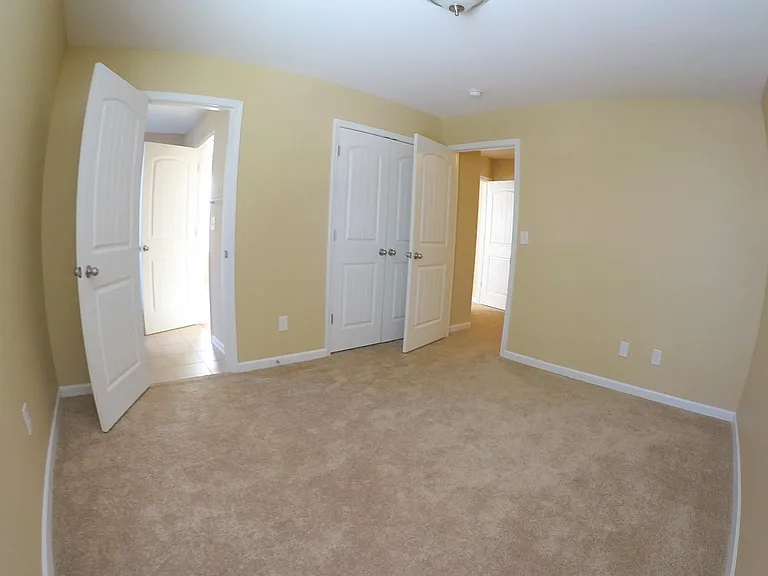
2nd Bedroom w/ Jack and Jill bathroom
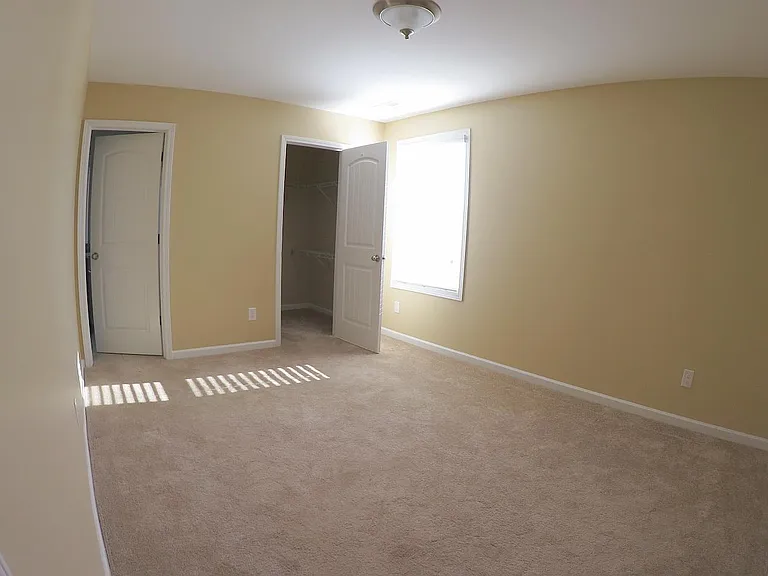
3rd Bedroom w/ Jack and Jill bathroom
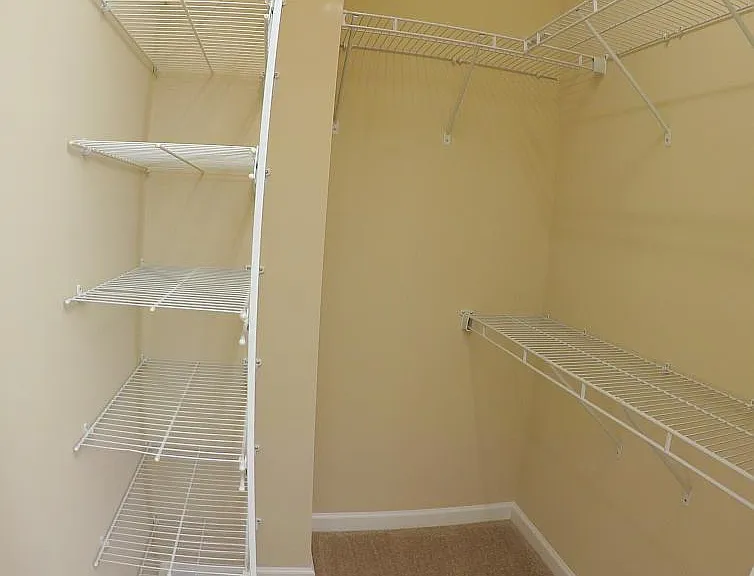
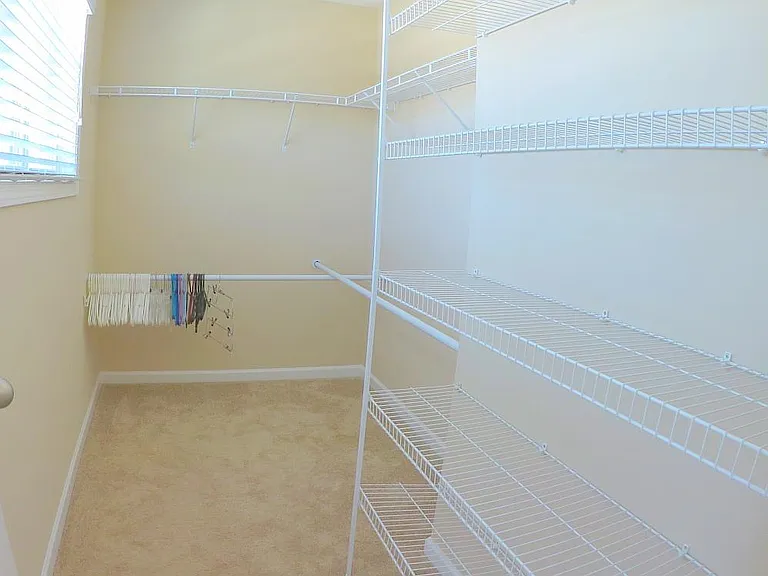
3rd Bedroom Walk-in Closet
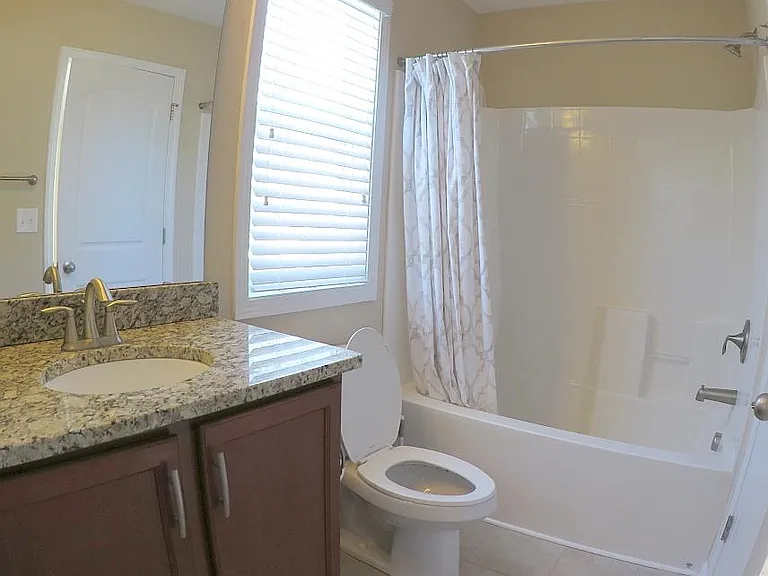
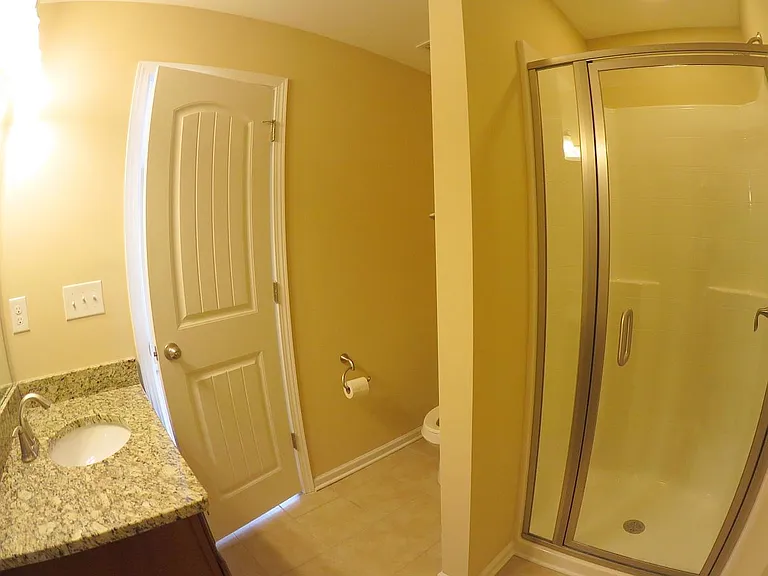
Jack and Jill bathroom 2nd Floor
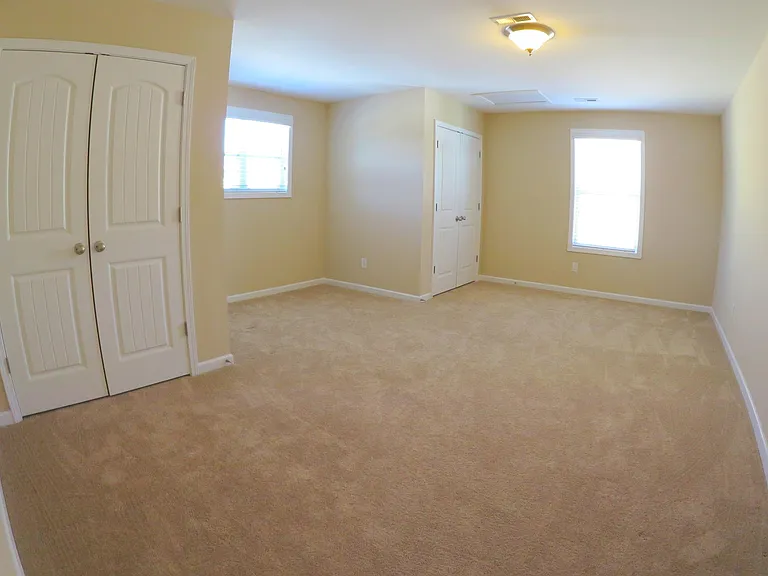
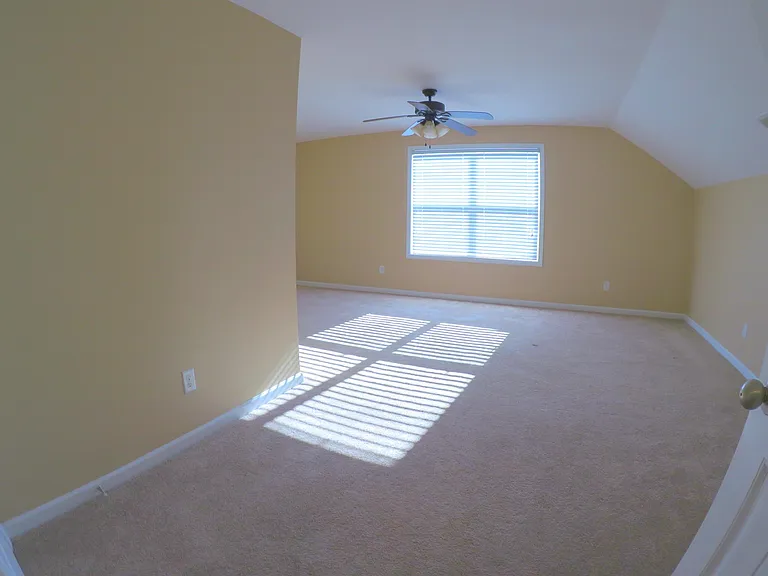
4th Large Bedroom / Bonus Room
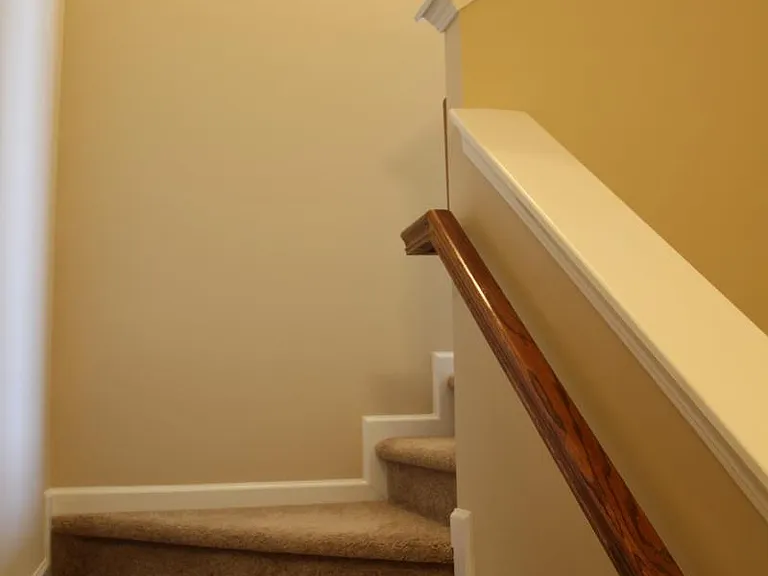
Stairs to the 3rd floor
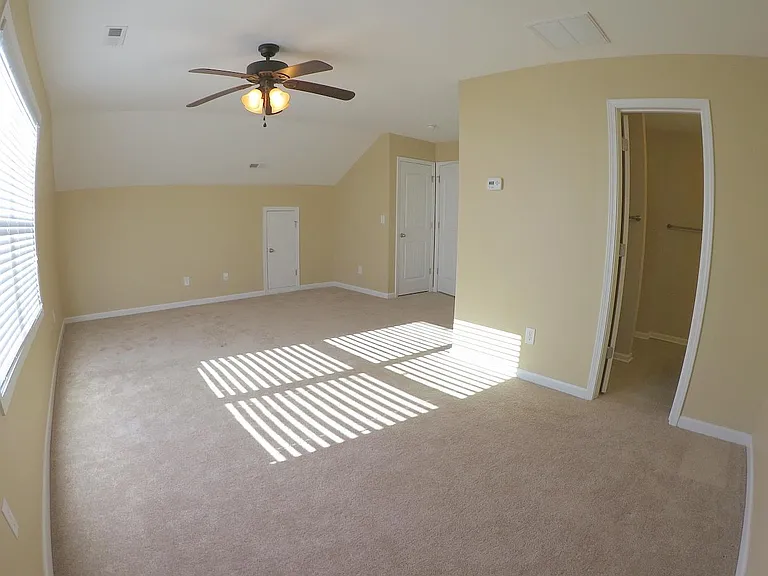
3rd Floor en-suite bedroom
3rd Floor en-suite bathroom
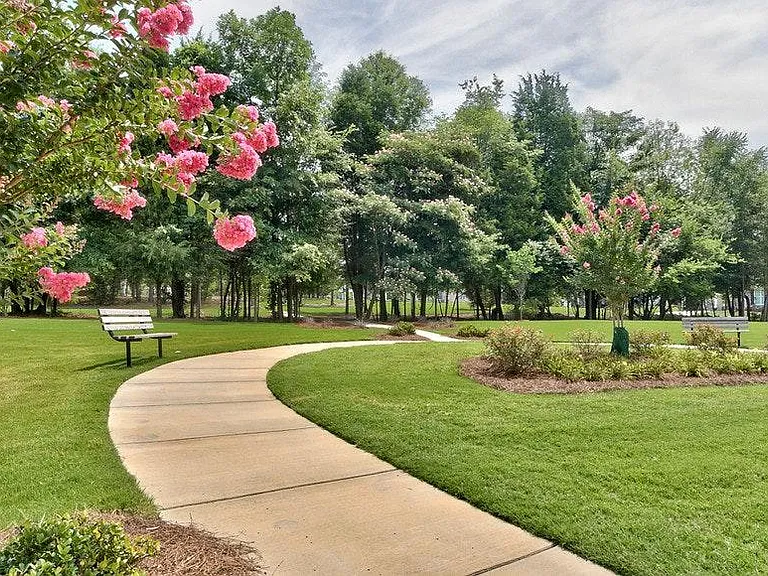
Private Park in front of the house
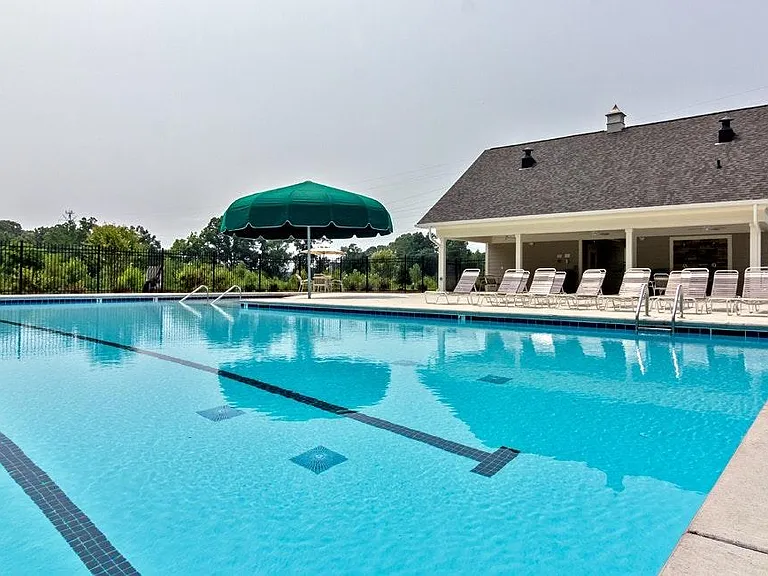
Arbormere
Private Pool
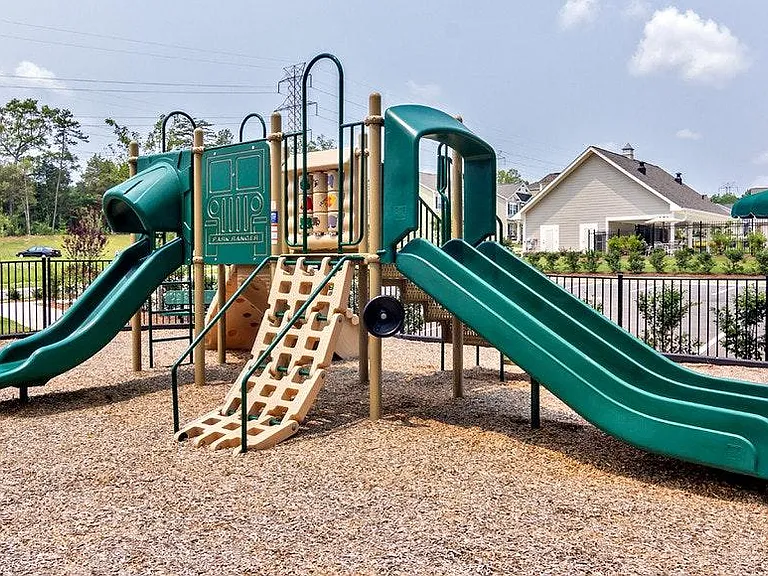
Kids Park
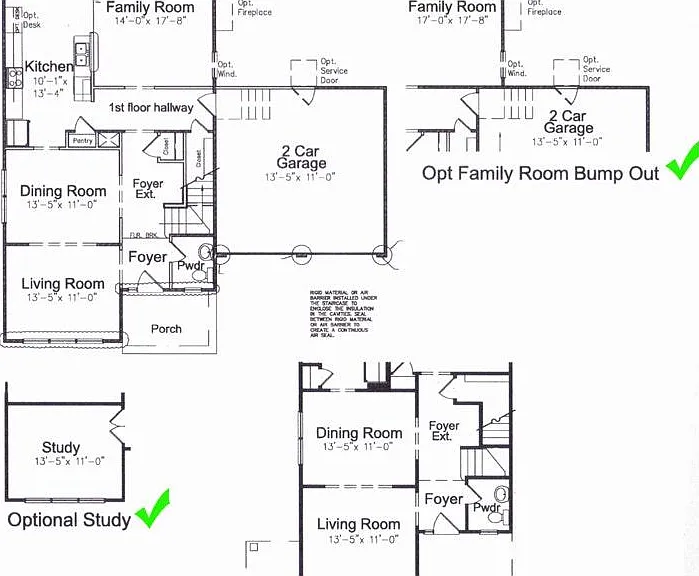
1st Floor Plan
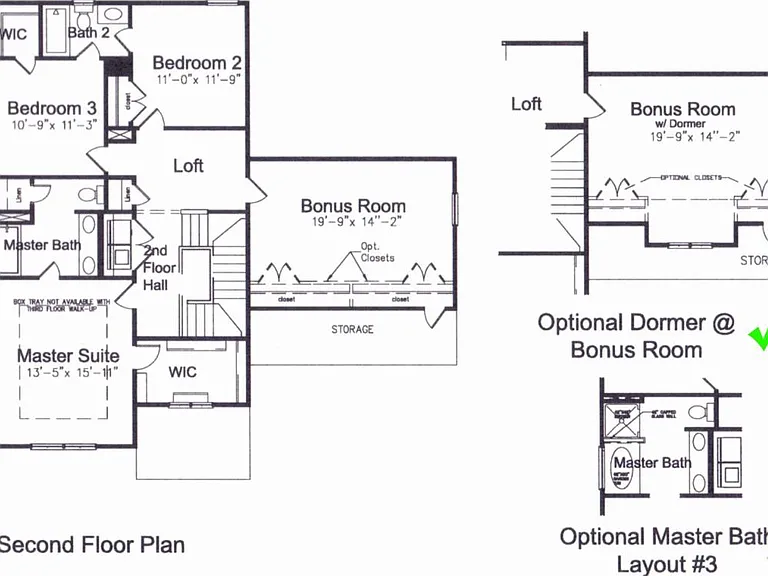
2nd Floor Plan
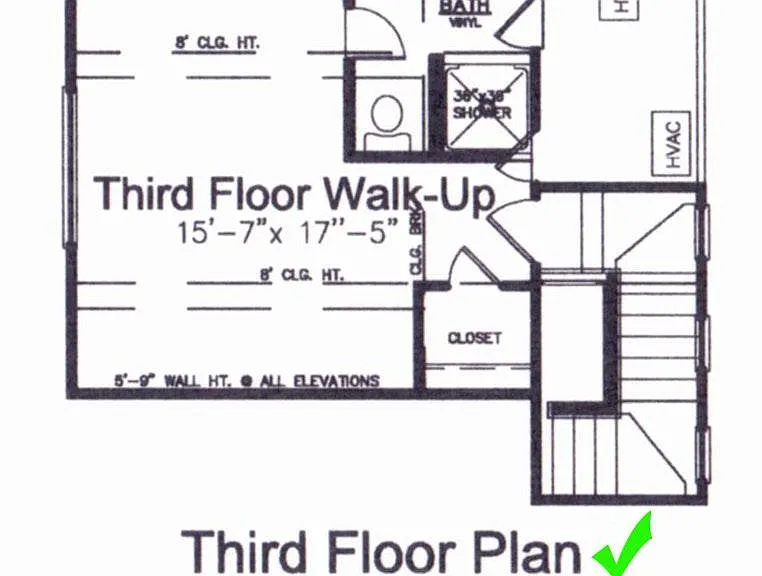
3rd Floor Plan

$3,000/ mo
Total price
Now includes required monthly fees in total price
5 beds4 baths2824 sqft house
Available June 5
9020 Krestridge View Dr
Your booked tour

What you get

Pet-friendlyIn-unit laundryAir conditioningPool

Costs, fees, and lease terms

Special offer!
Sign a lease before June 12th, $500 off from your first months rent.

Lease terms

12 or 24 months lease options. CPI Security included in the monthly rent.

Pets

  • Dogs

    Allowed
    Number allowed2
  • Cats

    Allowed
    Number allowed2

The neighborhood

About the building

Spacious Luxury Living in Huntersville Experience premier family living in this expansive 5 bedroom, 4 bathroom home located in the highly desirable Arbormere community. Spanning over 2,800 square feet, this residence sits on a quiet cul de sac directly across from a private park, offering a perfect blend of elegance and everyday practicality. Property Highlights Generous Living Space: The thoughtful layout features a dedicated first floor office enclosed by French doors and a private third floor retreat complete with a large bedroom and an en suite bathroom. Gourmet Kitchen: The heart of the home provides an exceptional culinary space equipped with beautiful staggered cabinetry. Elegant Finishes: Beautiful hardwood flooring flows seamlessly through the entry, foyer, dining, and kitchen areas, complemented by professional molding and premium touches on the main level. This is highlighted by stunning all granite countertops that span the kitchen and extend into every single bathroom. Modern Conveniences: Practical features abound, including a two car garage equipped with a second large refrigerator to easily accommodate big families. You will also find a second floor laundry room with tile flooring that comes with the washer and dryer included. Tech & Security: Enjoy peace of mind with keyless entry, a preinstalled Ring Camera, and professional CPI security monitoring included in the monthly rent. Google Fiber high speed internet is already installed, capable of speeds up to 8 gigabits per second. Outdoor Enjoyment: Relax or entertain on the private deck and separate patio within a welcoming, pet friendly environment. Location & Convenience Located just 10 minutes from the premier shopping and dining at Birkdale Village, this home provides rapid access to Interstate 77 and Interstate 485 for a seamless commute to Uptown Charlotte. You get the perfect balance of a quiet neighborhood setting with urban conveniences just a short drive away. Viewing Instructions PLEASE NOTE: This home is currently occupied. We kindly ask that you respect the privacy of the current residents and do not go onto the property or disturb the tenants. All viewings must be scheduled in advance through the listing agent or landlord.

The property manager

Nearby schools

Students who live in 9020 Krestridge View Dr attend the following Charlotte-Mecklenburg School District (Unified School District) public schools:
GreatSchools ratings are based on test scores and additional metrics when available.

9020 Krestridge View Dr
By contacting this property, you agree to our Terms of Use. Visit our Privacy Portal for more information. When you click “Send message”, we’ll send your inquiry to the property manager so they can reach out and answer your questions.

Find similar homes

Spot something off?Good catch. Flag it and help keep listings legit.