9015 Cattle Baron Path #1802

9015 Cattle Baron Path #1802 — Photo 1
9015 Cattle Baron Path #1802 — Photo 2
9015 Cattle Baron Path #1802 — Photo 3
9015 Cattle Baron Path #1802 — Photo 4
9015 Cattle Baron Path #1802 — Photo 5
9015 Cattle Baron Path #1802 — Photo 6
9015 Cattle Baron Path #1802 — Photo 7
9015 Cattle Baron Path #1802 — Photo 8
9015 Cattle Baron Path #1802 — Photo 9
9015 Cattle Baron Path #1802 — Photo 10
9015 Cattle Baron Path #1802 — Photo 11
9015 Cattle Baron Path #1802 — Photo 12
9015 Cattle Baron Path #1802 — Photo 13
9015 Cattle Baron Path #1802 — Photo 14
9015 Cattle Baron Path #1802 — Photo 15
9015 Cattle Baron Path #1802 — Photo 16
9015 Cattle Baron Path #1802 — Photo 17
9015 Cattle Baron Path #1802 — Photo 18
9015 Cattle Baron Path #1802 — Photo 19
9015 Cattle Baron Path #1802 — Photo 20
9015 Cattle Baron Path #1802 — Photo 21
9015 Cattle Baron Path #1802 — Photo 22
9015 Cattle Baron Path #1802 — Photo 23
9015 Cattle Baron Path #1802 — Photo 24
9015 Cattle Baron Path #1802 — Photo 25
9015 Cattle Baron Path #1802 — Photo 26
9015 Cattle Baron Path #1802 — Photo 27
9015 Cattle Baron Path #1802 — Photo 28
9015 Cattle Baron Path #1802 — Photo 29
9015 Cattle Baron Path #1802 — Photo 30

$2,000/ mo
Doesn't include deposits and fees
2 beds2.5 baths1340 sqft townhouse
9015 Cattle Baron Path #1802

Your booked tour

What you get

In-unit laundryParkingAir conditioning

Costs, fees, and lease terms

Lease terms

Long Term,12 Months,6 Months

The neighborhood

About the building

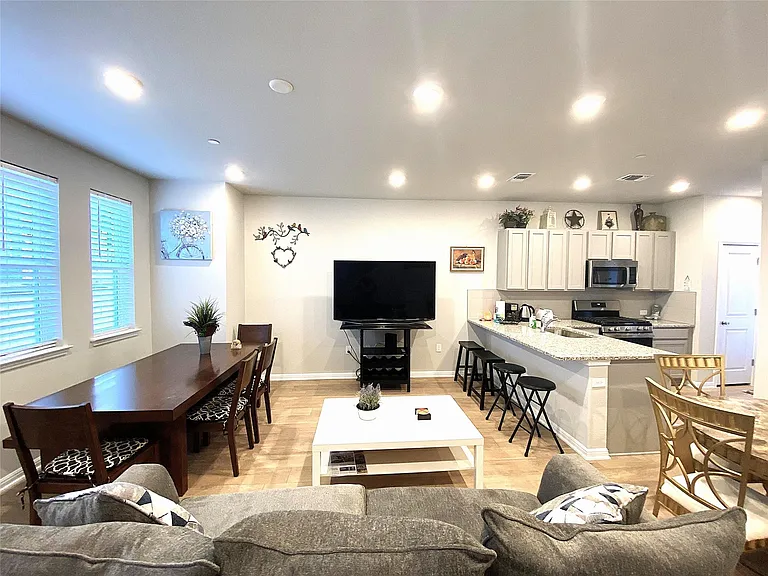
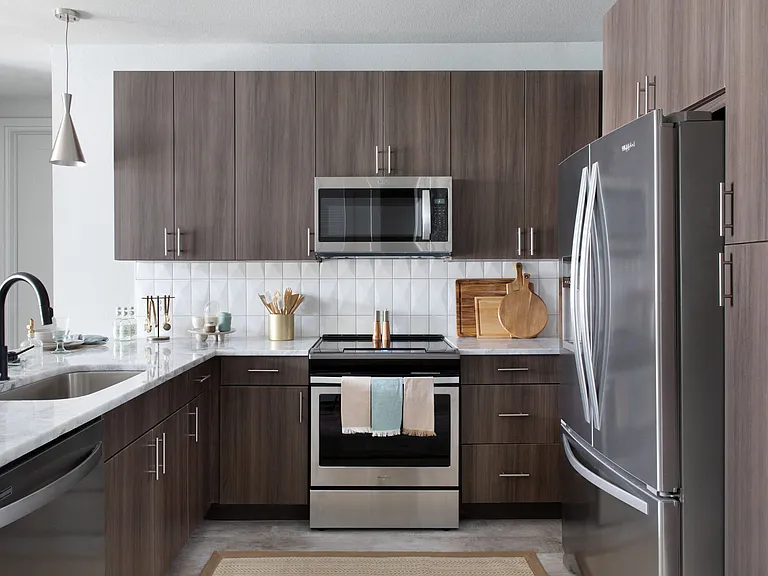
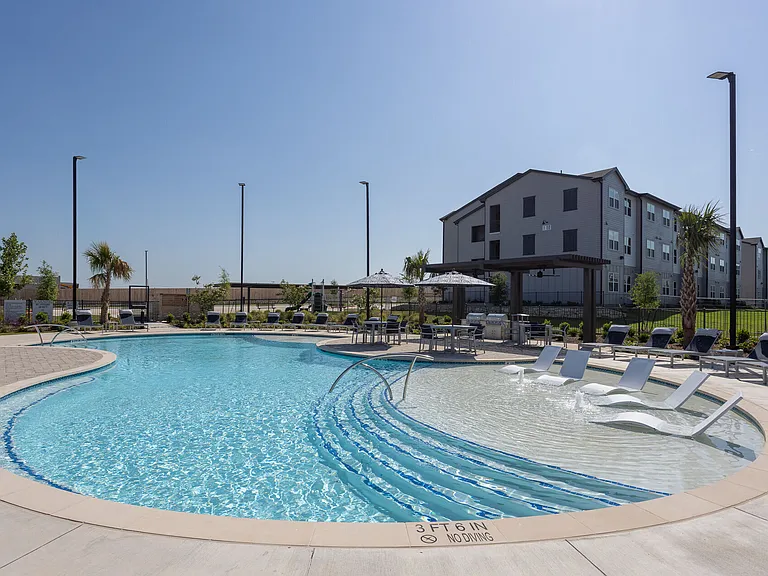
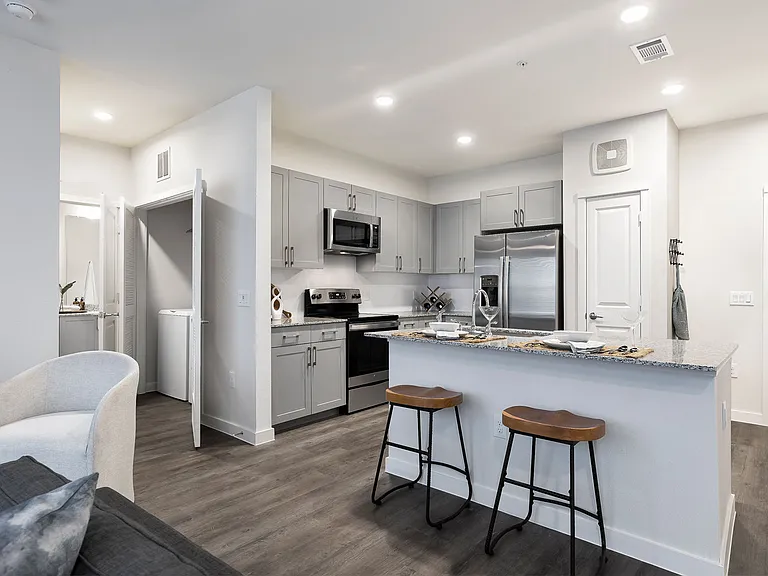
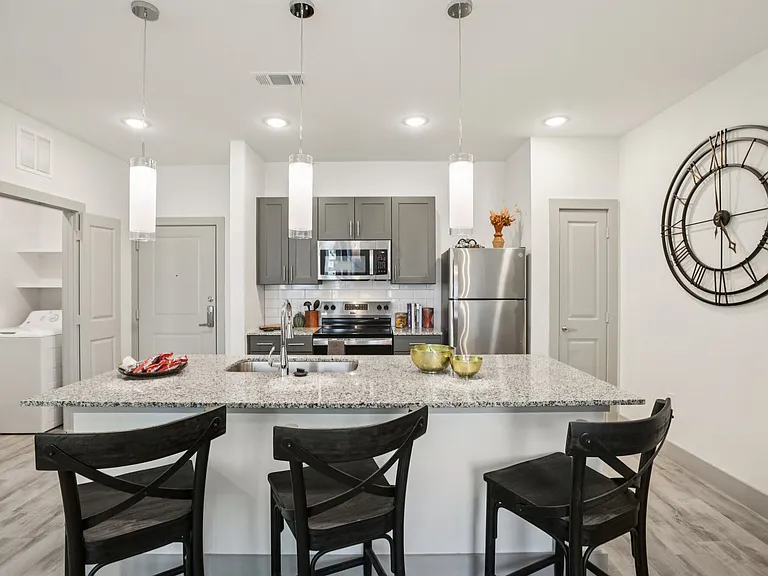
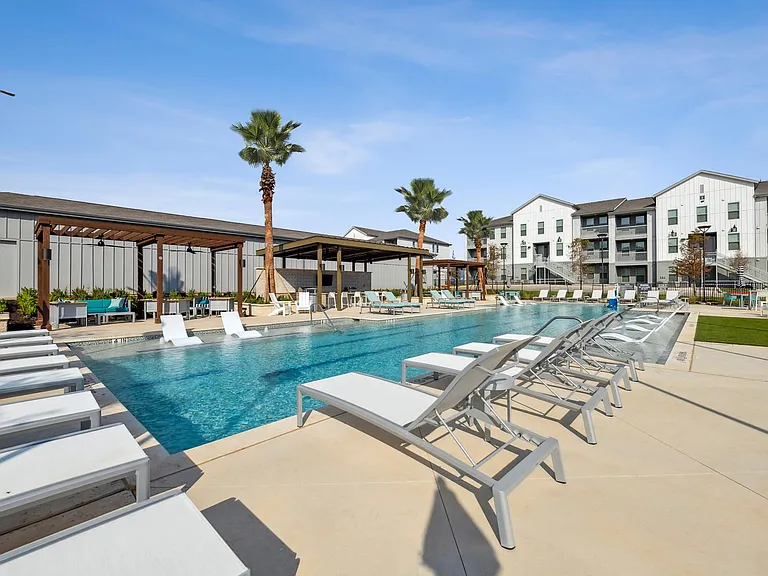
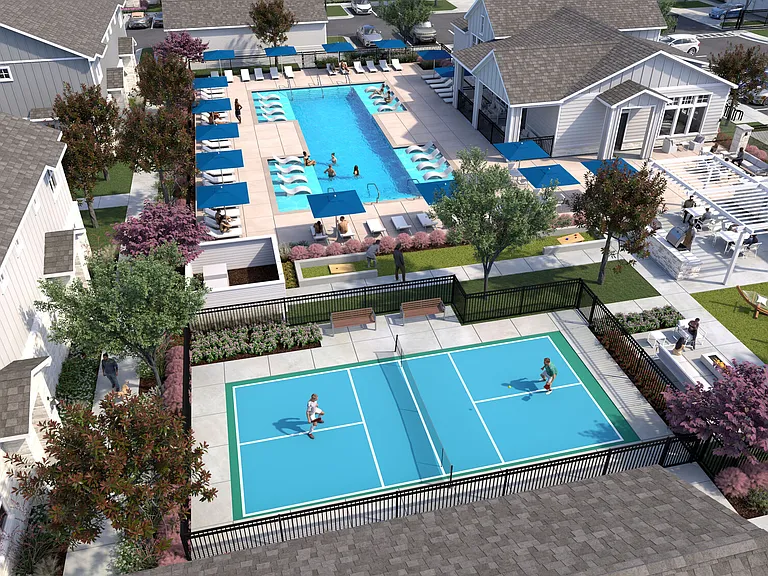
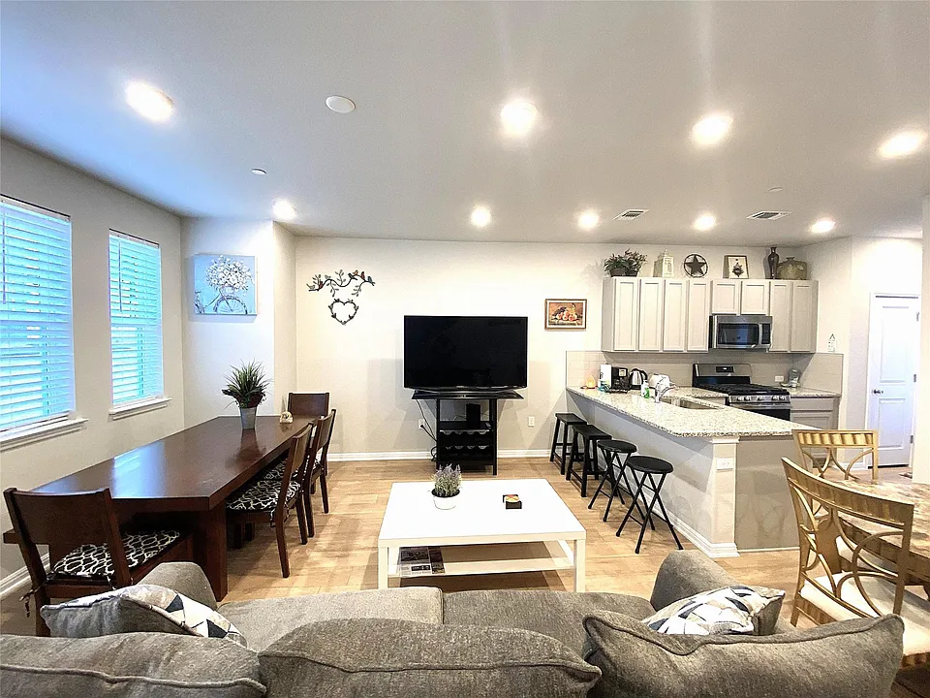
Designer's modern looking with added architectural features. The primary suite includes walk-in closet, dual vanity & walk-in shower, plus an additional storage closet. The secondary bedroom suite has a full private bathroom, walk-in closet and an additional storage closet. There is a half bathroom on the 1st floor, a big pantry in kitchen, extra storage space on 1st floor. 1 car over-sized parking garage attached to the home; additional car can be parked on private driveway or free guest parking lots at the side of the home. the community offers miles of walking/biking trails, creative pop-up parks & a community pool. Easy excess to IH 35. Furniture can be setup with a little extra rent.

The property manager

9015 Cattle Baron Path #1802
Houston Sunshine Realty

Nearby schools

Students who live in 9015 Cattle Baron Path #1802 attend the following Austin Independent School District (Unified School District) public schools:

GreatSchools ratings are based on test scores and additional metrics when available.
9015 Cattle Baron Path #1802

By contacting this property, you agree to our Terms of Use. Visit our Privacy Portal for more information. When you click “Send message”, we’ll send your inquiry to the property manager so they can reach out and answer your questions.

Find similar homes

Similar listings comparison

This listing

9015 Cattle Baron Path #1802

Studio$1,480$1,306$1,486+
1 bed$1,217+$1,535+$1,512+$1,326+$1,429+$1,421+$1,421+$1,748+
2 beds$2,000$1,460+$1,910+$1,687+$1,547+$1,885+$1,811+$1,820+$2,253+
3 beds$2,430+$2,261+$2,381+
Total monthly price
Total price
Total price
Total price
Total price
Total price
Total price
Total price
Total price
Distance7.0 miles away8.2 miles away23.6 miles away12.1 miles away15.4 miles away15.3 miles away19.7 miles away8.5 miles away
PetsCats and Dogs AllowedCats and Dogs AllowedCats and Dogs AllowedCats and Dogs AllowedCats and Dogs AllowedCats and Dogs AllowedCats and Dogs AllowedCats and Dogs Allowed
LaundryIn UnitIn UnitIn Unit
SecurityGated EntryGated EntryControlled Access
A/CYesYesYes
DishwasherYesYesYes
ParkingYesYesYesYes
GymYesYesYesYesYesYes
PoolYesYesYesYesYesYesYes
Spot something off?Good catch. Flag it and help keep listings legit.