- 60.2 mi
Carson Elementary School
Public, Grades PK - 5
What you get
Status: ParkingStatus: Pet-friendlyStatus: Shared laundryStatus: Architecture Style: ContemporaryStatus: Ceiling Fan
Costs, fees, and lease terms
Pricing comparison
Pets
- Small dogs allowed
- Cats allowed
The neighborhood
9012 Maverick Draw, San Antonio, TX, 78250
Loading map
Type to filter options, then use up and down arrow keys to review results. Press Enter to add the highlighted option. Continue typing and pressing Enter to add multiple selections.
About the building
2 bd 2 bath 1 car garage duplex, open floor plan, ceramic & vinyl wood plank floors through out downstairs, carpeting upstairs. Fenced in back yard, nearby shopping, schools, restaurants.
The property manager
2 bed, 2.5 bath, 1073 sqft, $1,250
Terra Realty + Management Grp
Nearby schools
Students who live in 2 bed, 2.5 bath, 1073 sqft, $1,250 attend the following Northside Independent School District (NISD) public schools:
- 60.2 mi
Carson Elementary School
Public, Grades PK - 5
- 51 mi
Stevenson Middle School
Public, Grades 6 - 8
- 52.8 mi
Marshall High School
Public, Grades 9 - 12
GreatSchools ratings are based on test scores and additional metrics when available. ...
Find similar homes
| Similar listings | 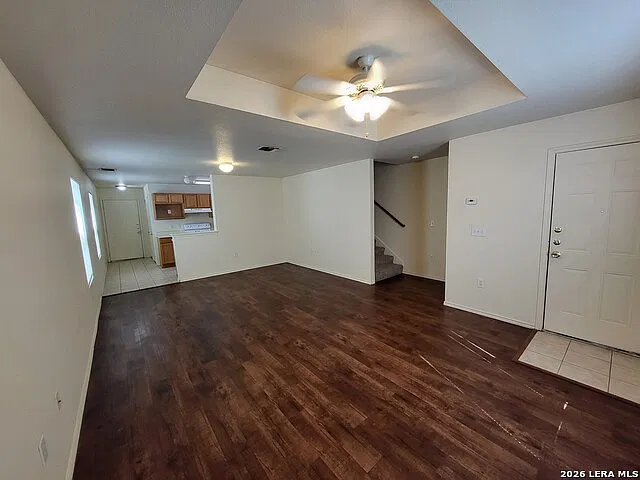 This listing 2 bed, 2.5 bath, 1073 sqft, $1,250 |  Cheatham Street Flats - Student Housing | 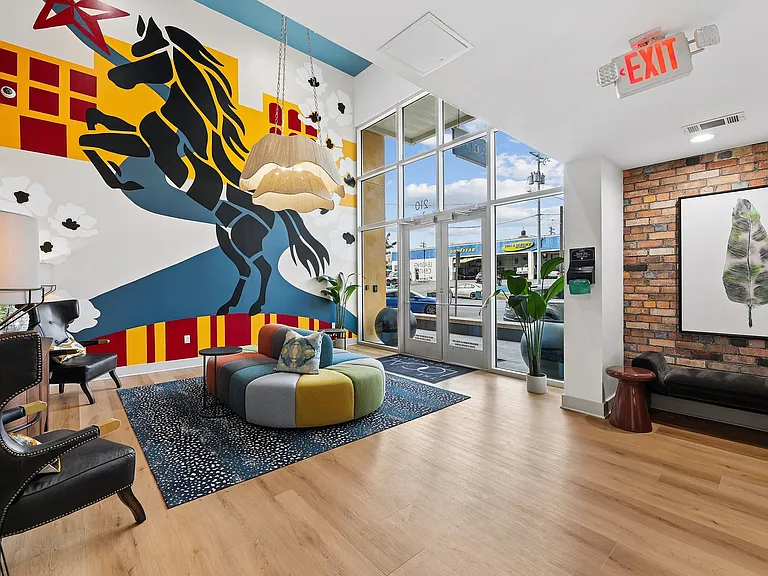 The Local Downtown | 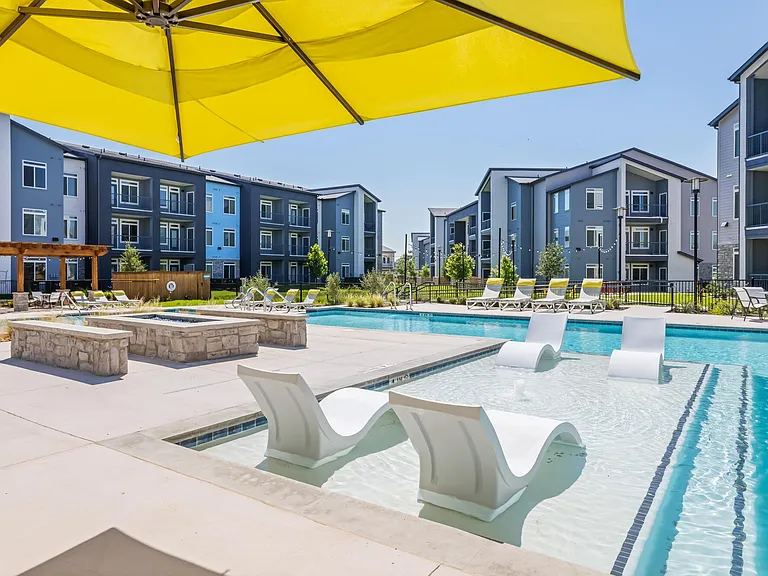 Brio at Lookout | 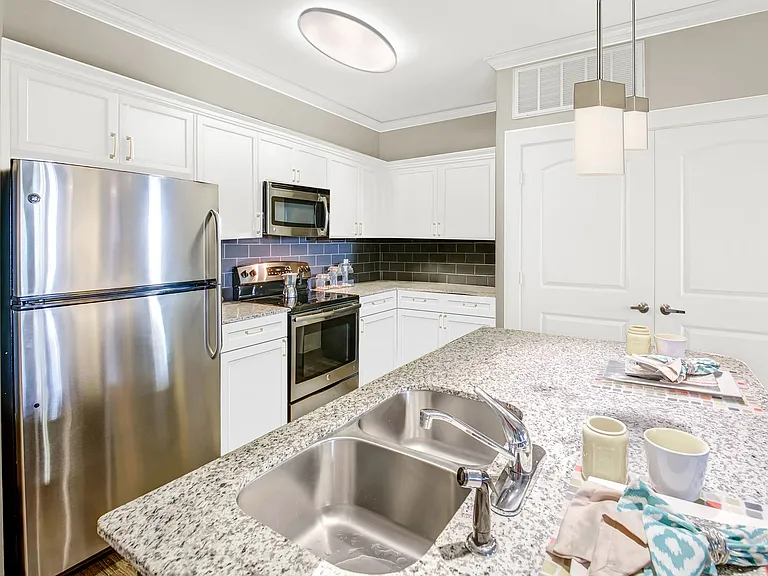 Union San Marcos | 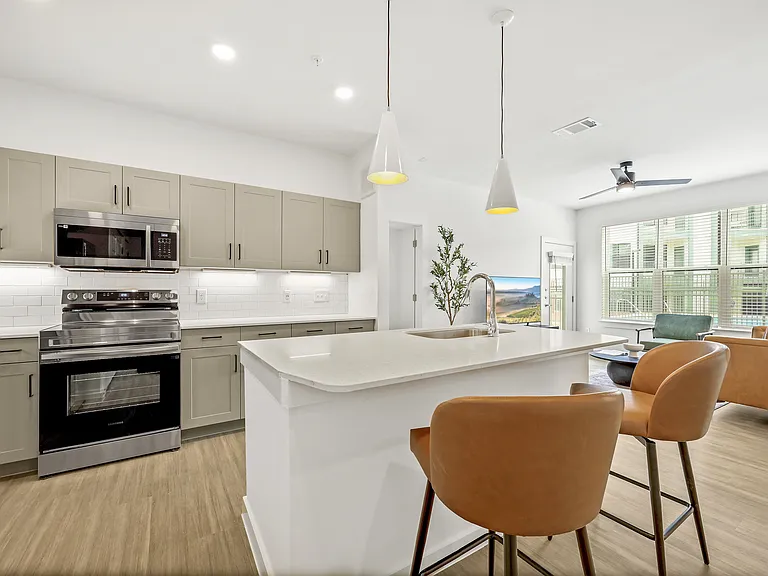 Bluff View at Frederick Creek | 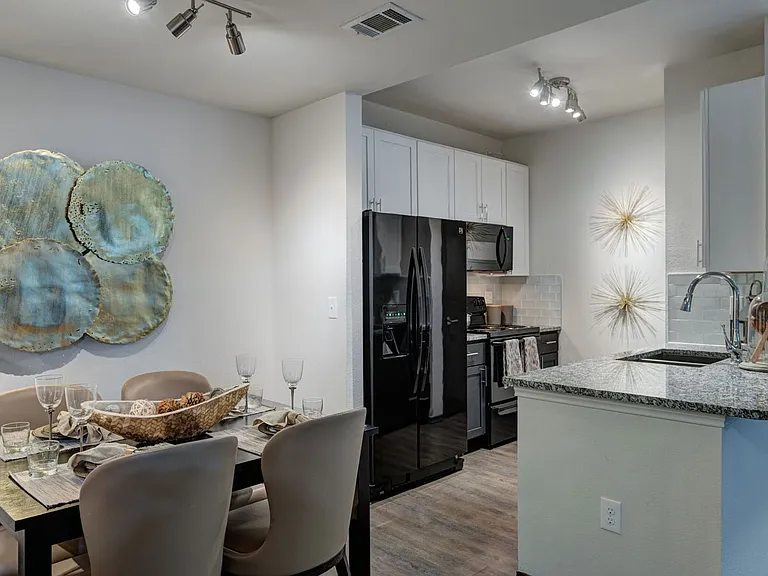 The Flats at Westover Hills |
|---|
More from this provider
Most popular nearby
Pet-friendly rentals nearby
Recently viewed homes
Spot something off?Good catch. Flag it and help keep listings legit.