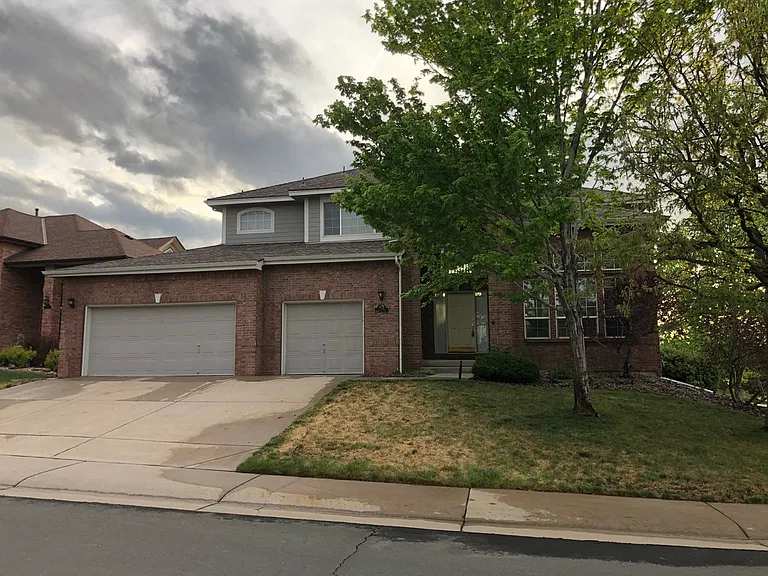
9011 Kittiwake St

9011 Kittiwake St — Photo 1
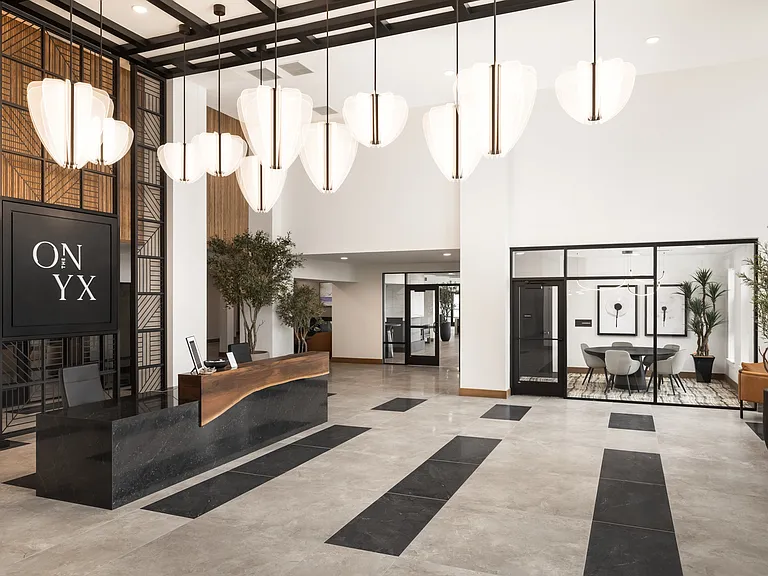
9011 Kittiwake St — Photo 2
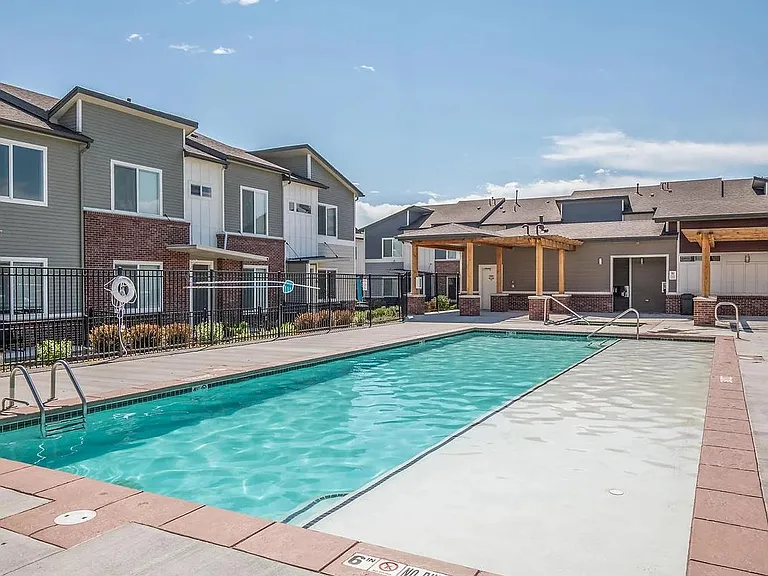
9011 Kittiwake St — Photo 3
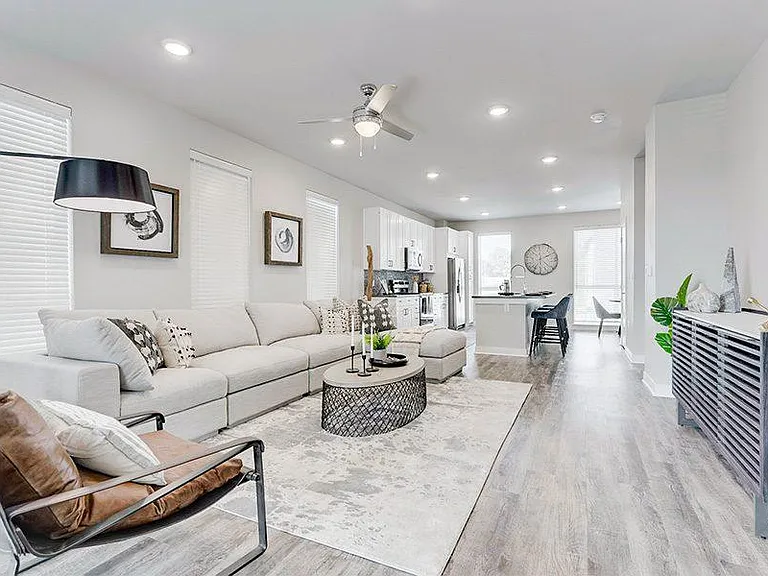
9011 Kittiwake St — Photo 4
9011 Kittiwake St — Photo 5
9011 Kittiwake St — Photo 6
9011 Kittiwake St — Photo 7
9011 Kittiwake St — Photo 8
9011 Kittiwake St — Photo 9
9011 Kittiwake St — Photo 10
9011 Kittiwake St — Photo 11
9011 Kittiwake St — Photo 12
9011 Kittiwake St — Photo 13
9011 Kittiwake St — Photo 14
9011 Kittiwake St — Photo 15
9011 Kittiwake St — Photo 16
9011 Kittiwake St — Photo 17
9011 Kittiwake St — Photo 18
9011 Kittiwake St — Photo 19
9011 Kittiwake St — Photo 20
9011 Kittiwake St — Photo 21
9011 Kittiwake St — Photo 22
9011 Kittiwake St — Photo 23
9011 Kittiwake St — Photo 24
9011 Kittiwake St — Photo 25
9011 Kittiwake St — Photo 26
9011 Kittiwake St — Photo 27
9011 Kittiwake St — Photo 28
9011 Kittiwake St — Photo 29
9011 Kittiwake St — Photo 30
9011 Kittiwake St — Photo 31

$4,200/ mo
Total price
Now includes required monthly fees in total price
3 beds3 baths3004 sqft house
Available September 1
9011 Kittiwake St

Your booked tour

What you get

Dog-friendlyLaundryParkingAir conditioning

Costs, fees, and lease terms

Lease terms

No showings until Saturday August 15th. Landlord provides lawn mowing and sprinkler start up - shut down included.

Pets

  • Dogs

    Allowed
  • Cats

    Not allowed

The neighborhood

About the building

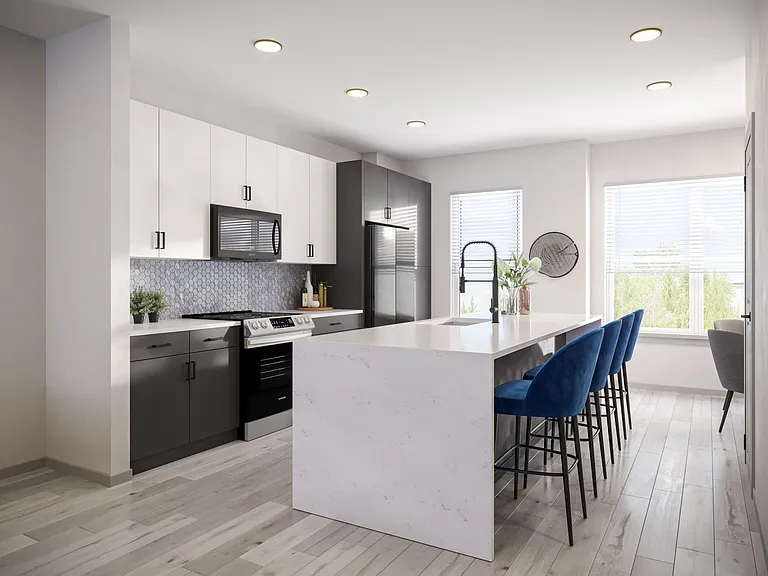
This Province Center Home is a semi custom home with main floor master suite built by Dorian Homes on a corner lot that backs to open space with views of Metro Denver and the Front Range. The main floor has a dramatic two-story entry way, living room, dining room, family room with gas fireplace and new trex deck, spacious kitchen with island, laundry/mud room leading to the oversized 15' ceiling 3-car garage. The main floor master suite has a 5-piece bath and walk in closet. The second floor overlooks the main floor leads you to a loft and two bedrooms with a Jack and Jill full bath. There is an abundance of natural light throughout the home. Features a full home water filter system, drinking water and ice cubes on separate filtration system, newer carpets, wood laminate flooring in family room, air conditioner, Toto toilets and kitchen and bath faucets. There is a 1,766 square foot un-finished walk out basement that leads to a covered patio and backyard with mature pine trees and open space.

The property manager

Nearby schools

Students who live in 9011 Kittiwake St attend the following Douglas County Re 1 School District (Unified School District) public schools:

GreatSchools ratings are based on test scores and additional metrics when available.

9011 Kittiwake St

By contacting this property, you agree to our Terms of Use. Visit our Privacy Portal for more information. When you click “Send message”, we’ll send your inquiry to the property manager so they can reach out and answer your questions.

Find similar homes

Spot something off?Good catch. Flag it and help keep listings legit.