901 Heather Way

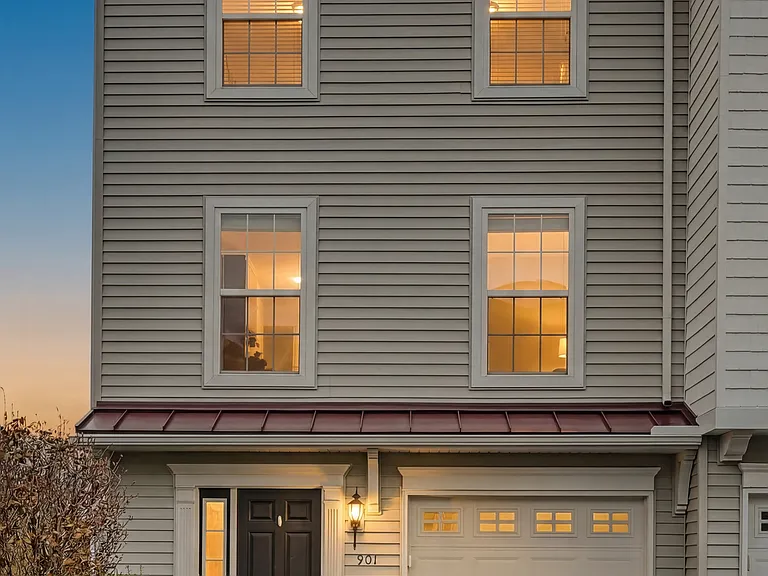
Front of the Townhouse
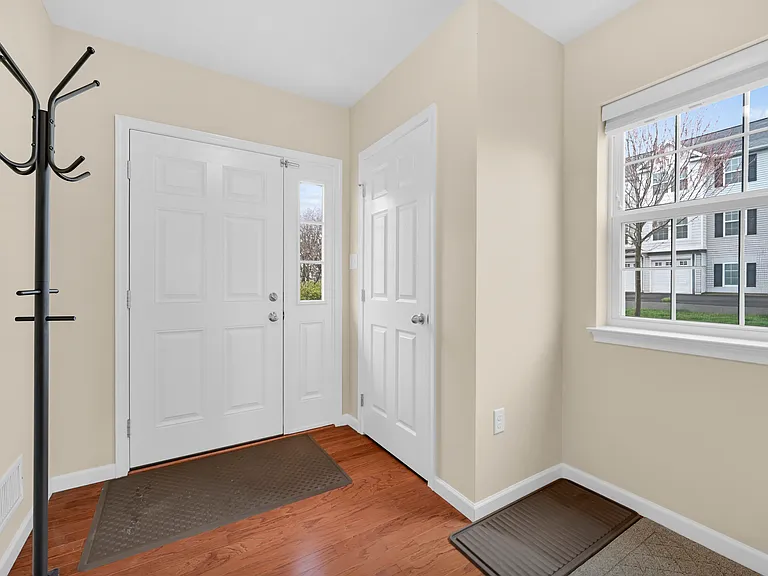
Foyer/Entrance
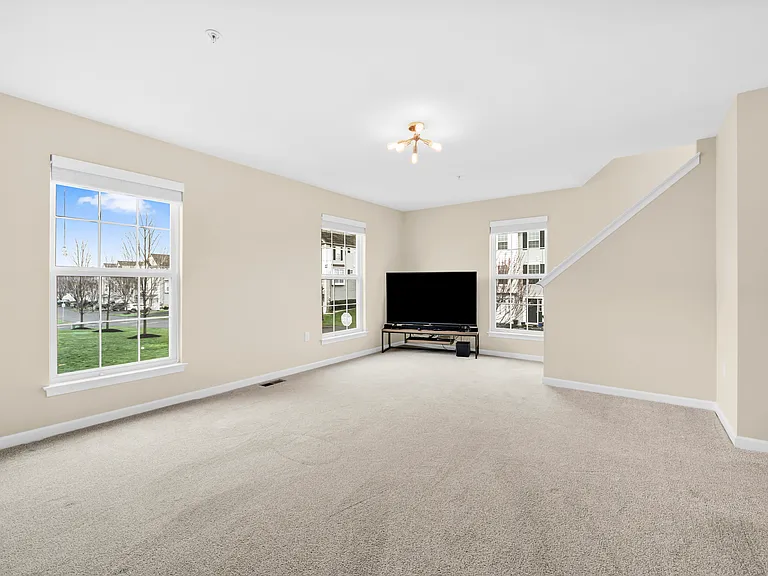
Living Area
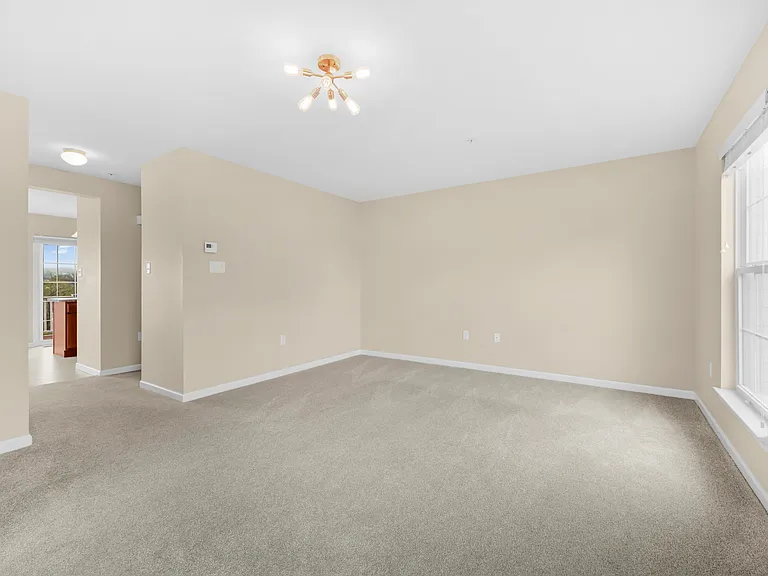
Living Area - opposite view
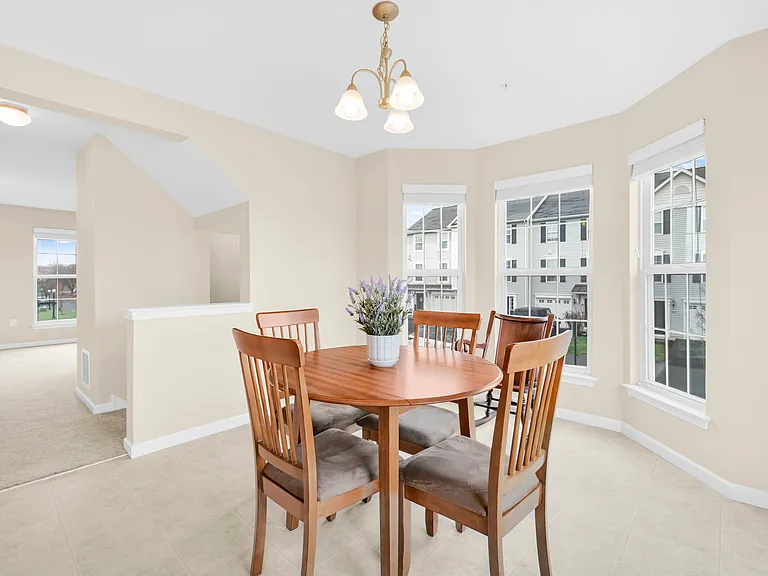
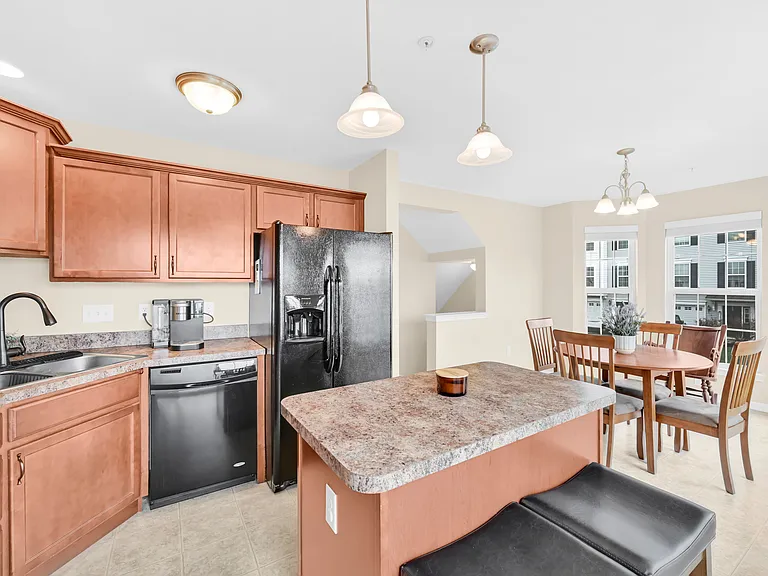
Dining Area Next to Kitchen
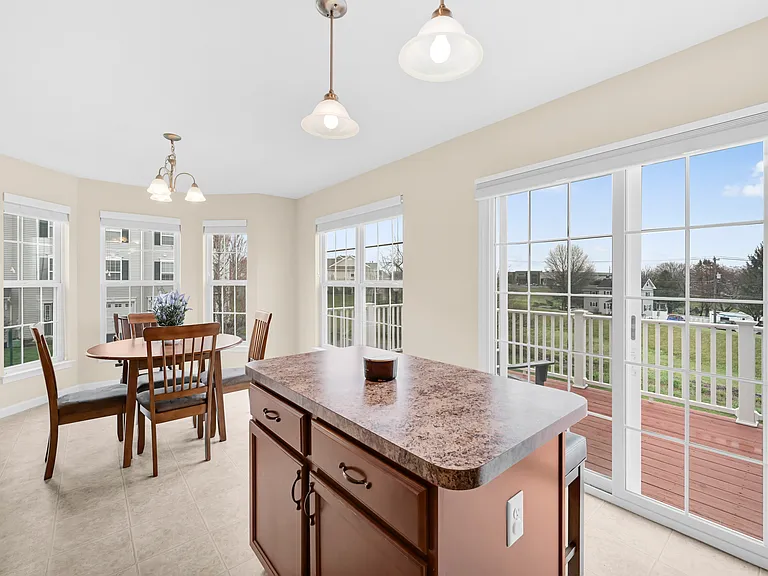
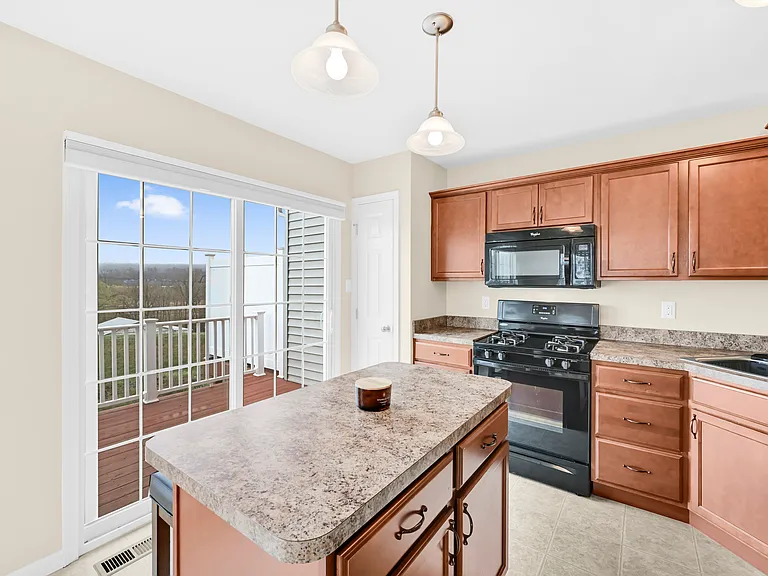
Kitchen, Dining Area, Door to Balcony
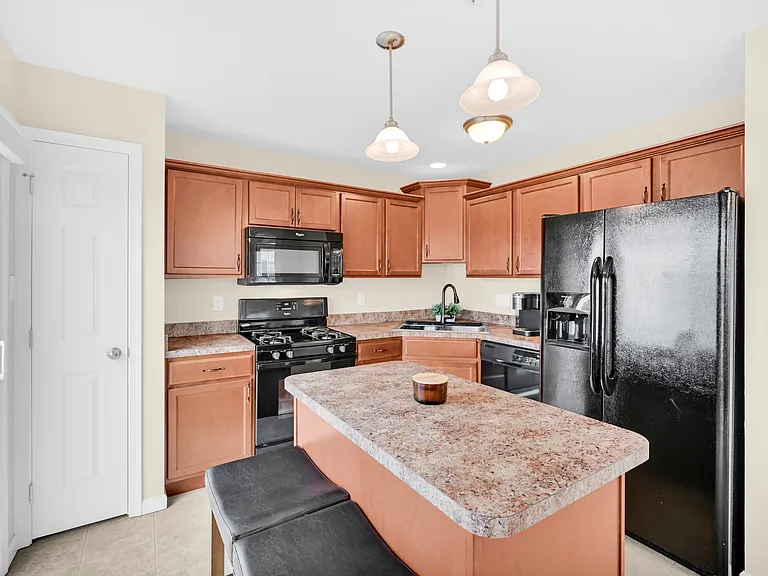
Kitchen
Kitchen
Kitchen
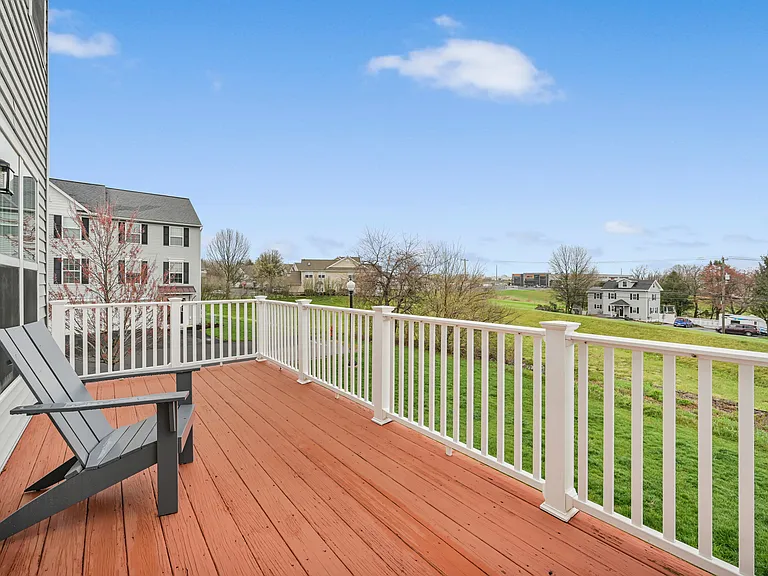
Balcony - Accessed Through Sliding Door in Dining Area - Great View of the Countryside
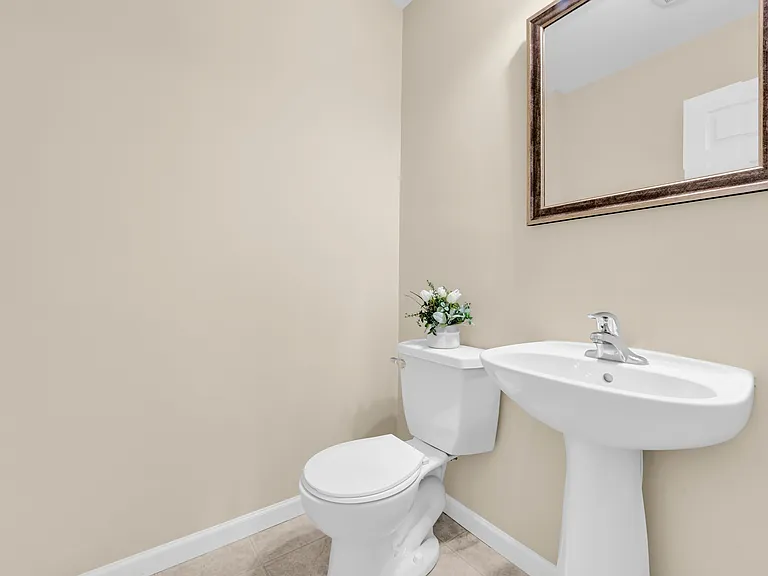
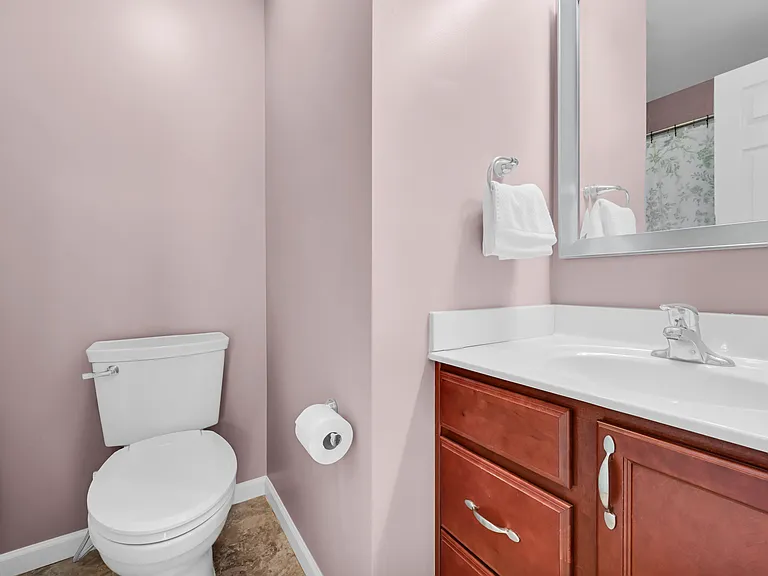
Downstairs Powder Room
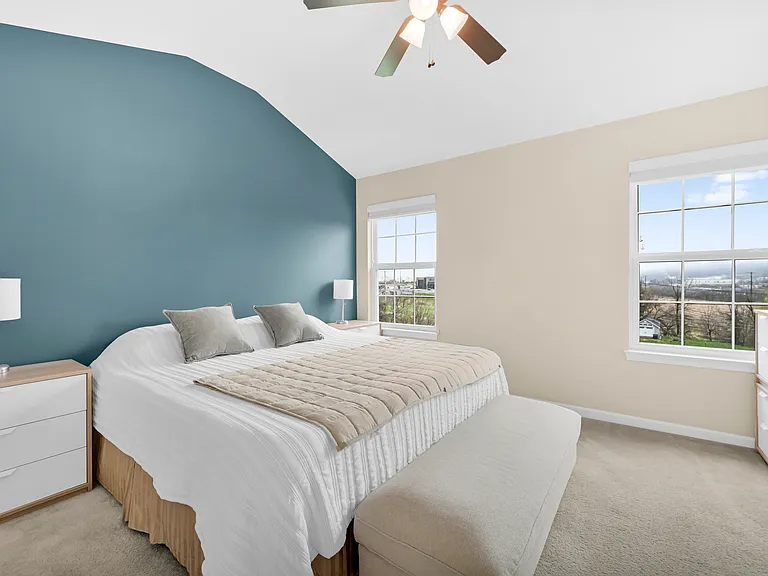
Master Bedroom with Vaulted Ceiling
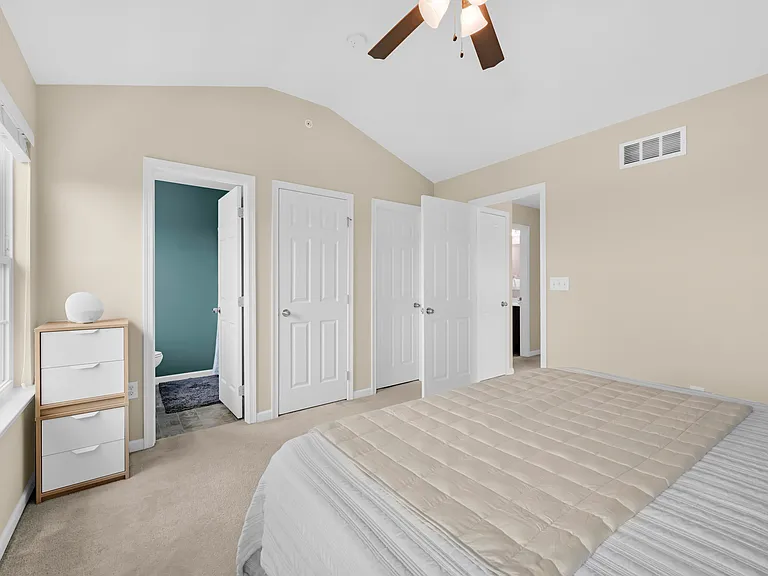
Bedroom with Vaulted Ceiling - Other doors left to right are to the private entrance en suite bathroom, linen closet, walk-in closet and hallway.
Master Bathroom with 4' wide walk-in shower (picture taken before installation of sliding glass shower door)
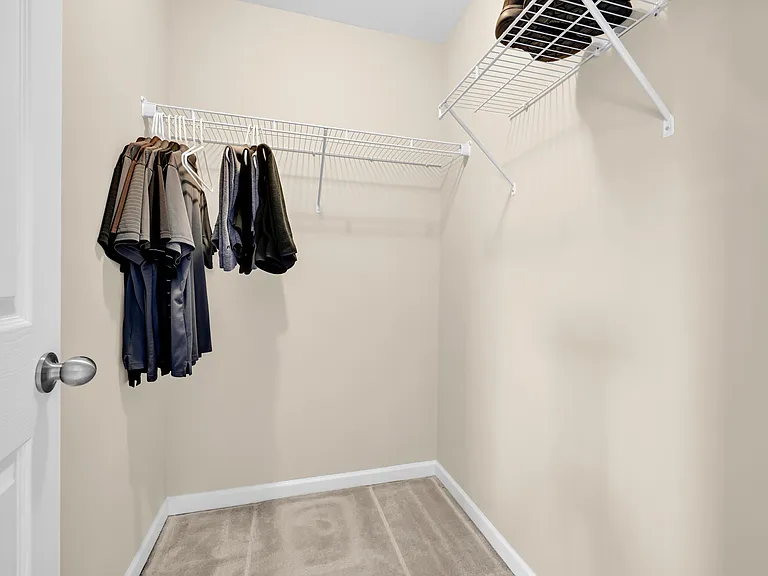
Mater Bedroom Walk-In Closet
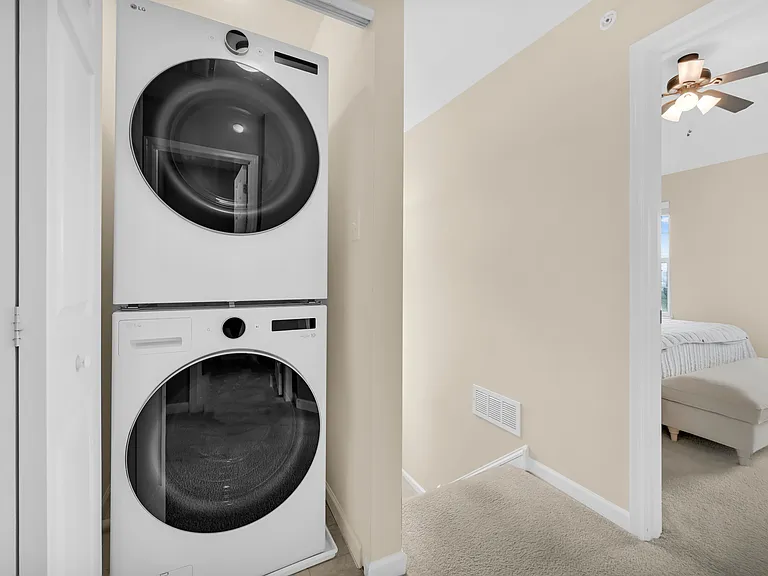
Laundry Area Conveniently Located in the Upstairs Hallway. New LG Washer and Electric Dryer. Enclosure Has Folding Door
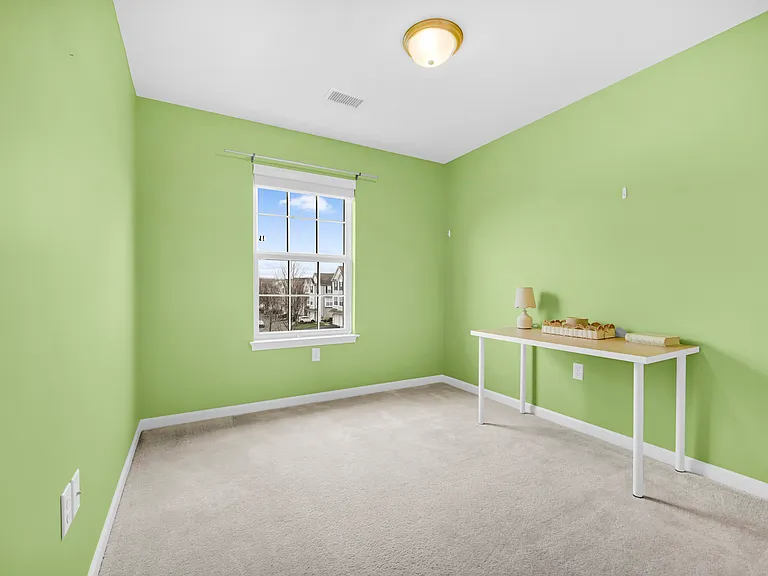
Second Upstairs Bedroom
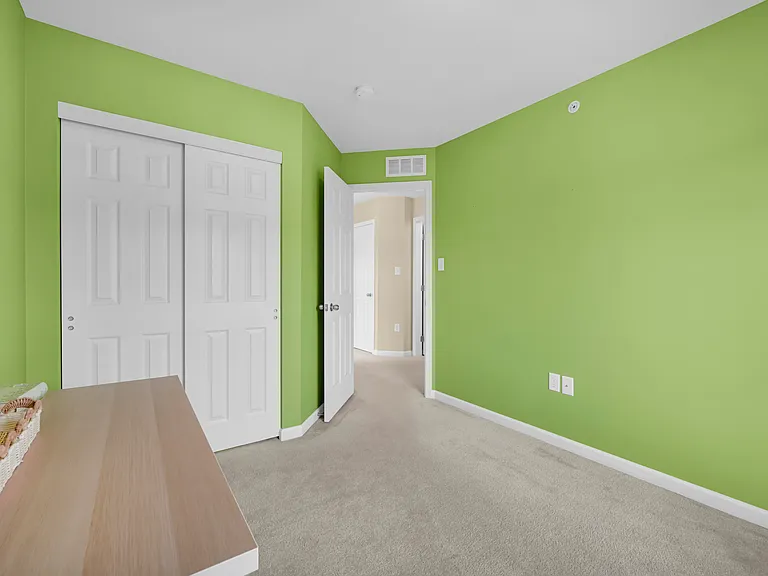
Second Upstairs Bedroom - opposite view towards hallway
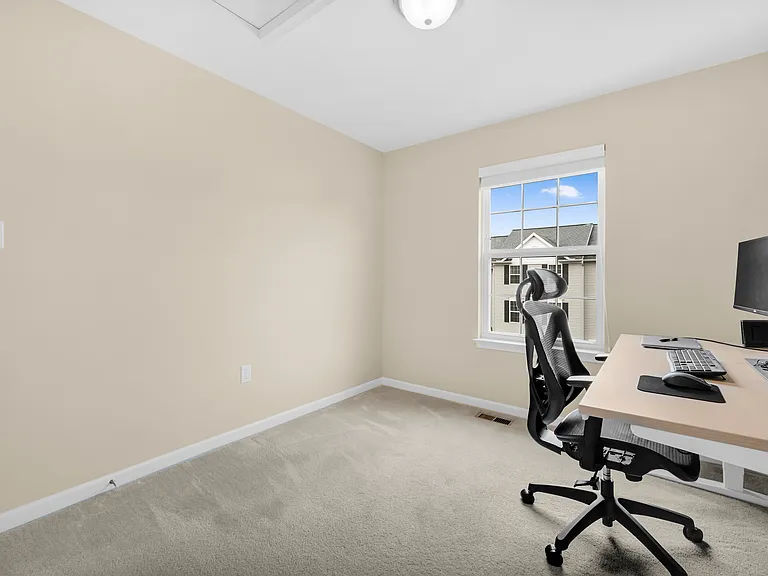
Third Upstairs Bedroom. Also a great space for a home office.
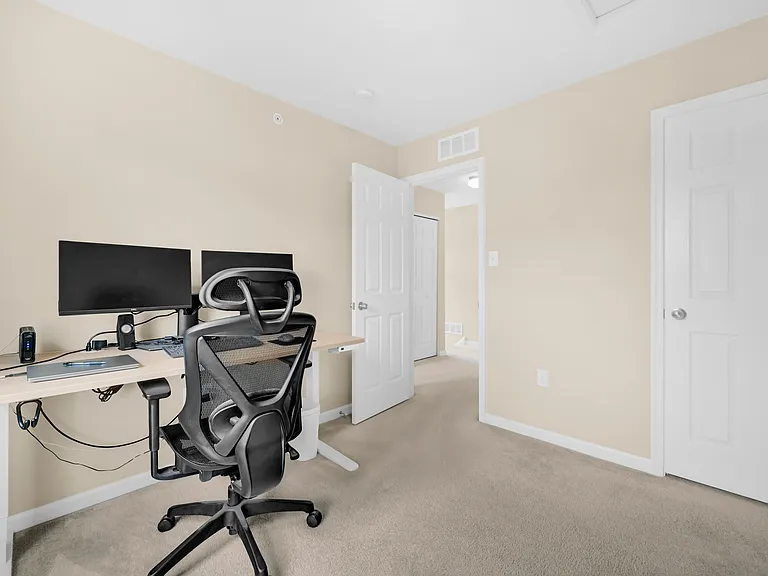
Third Upstairs Bedroom - opposite view towards hallway
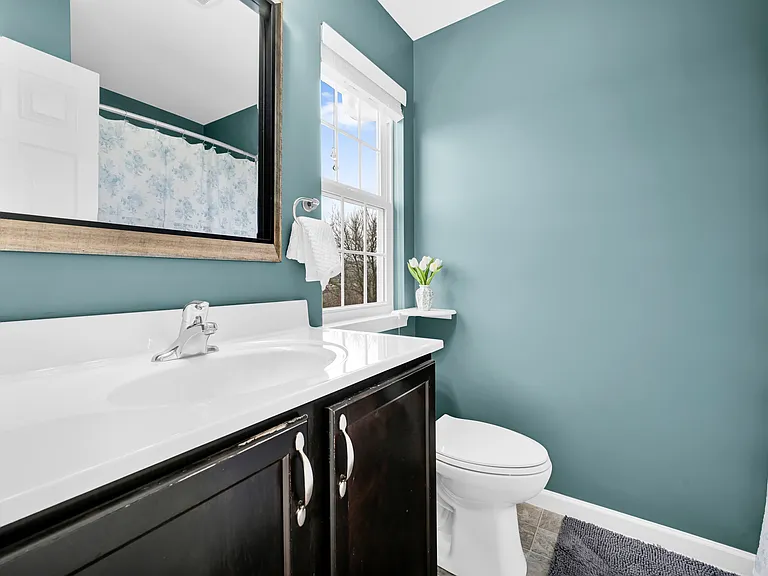
Upstairs Hallway Full Bathroom with tub/shower.
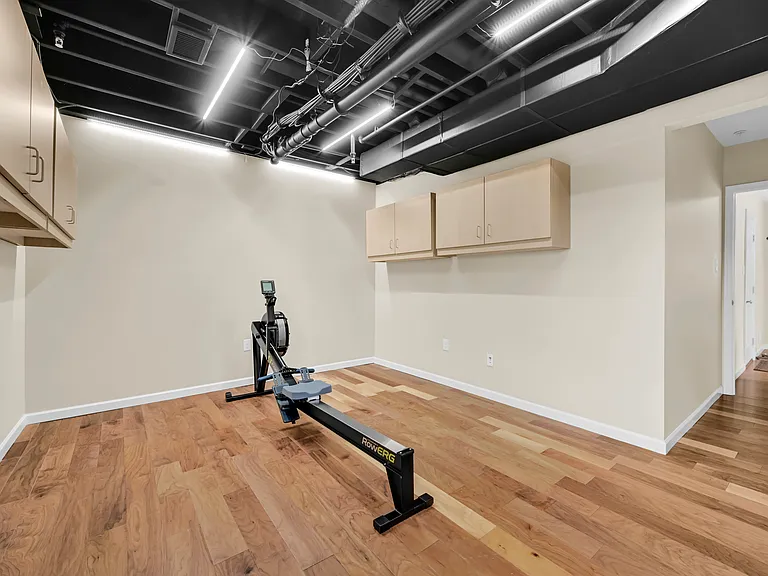
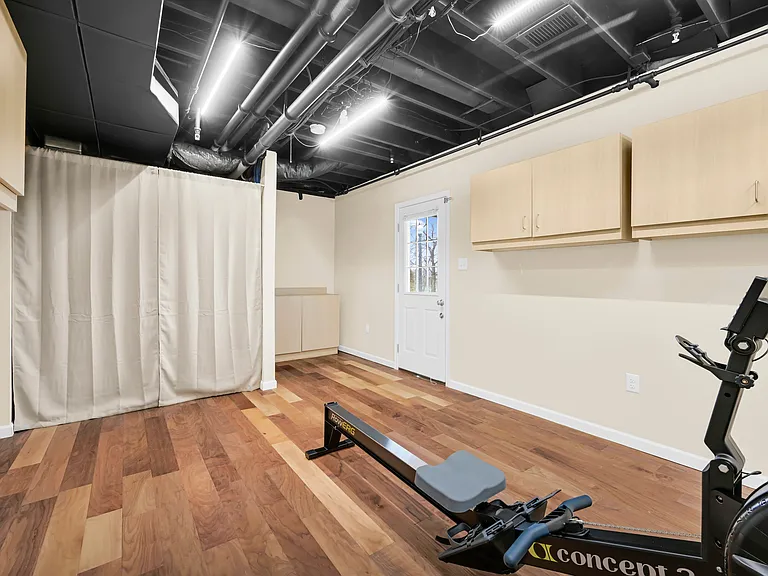
Finished Walkout Basement with wall mounted storage cabinets
Finished Walkout Basement - oppoiste view facing door leading to the outside under the balcony
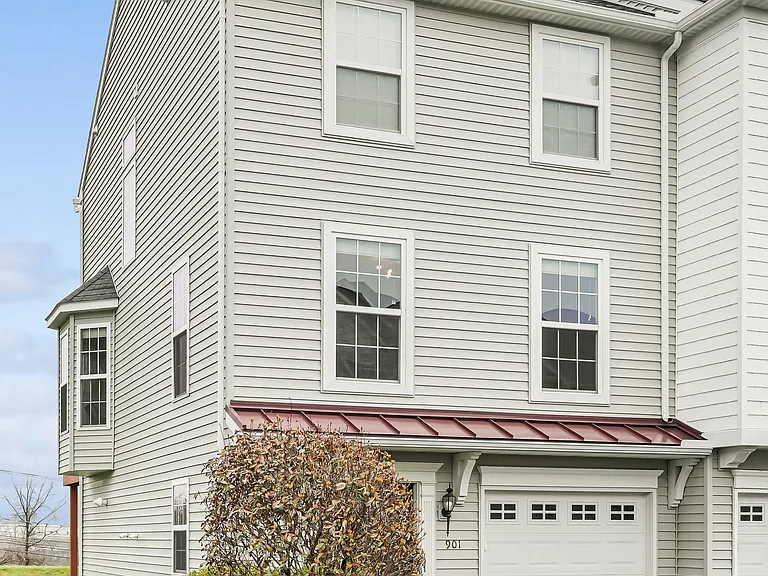
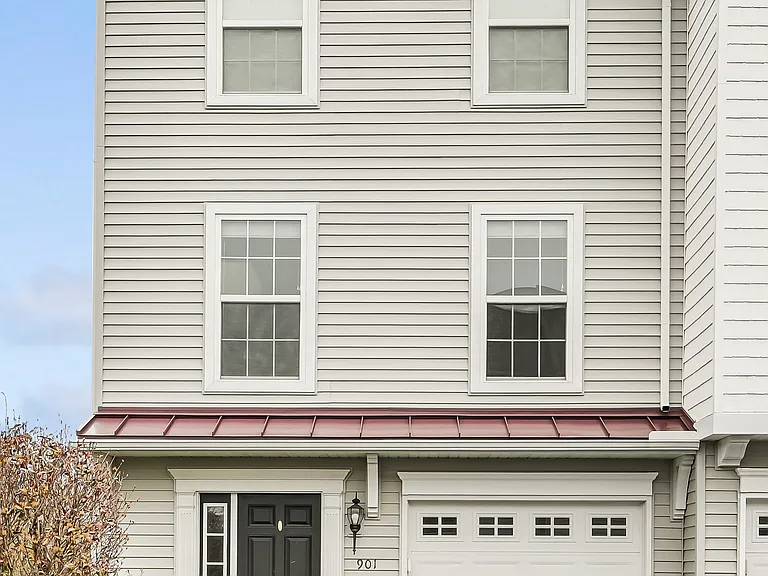
Exterior Front
Exterior Front
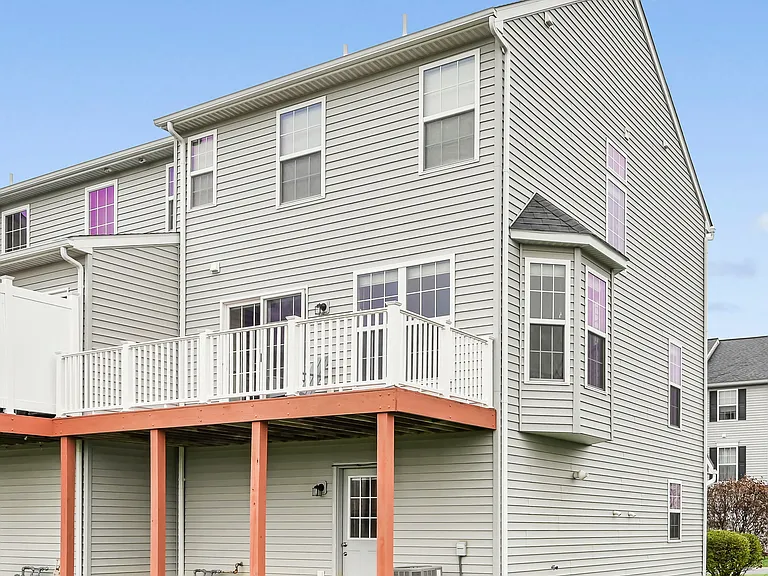
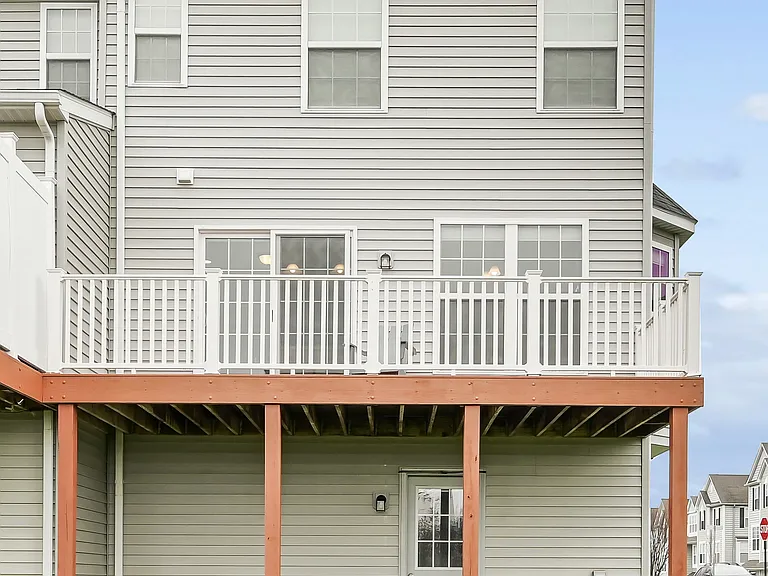
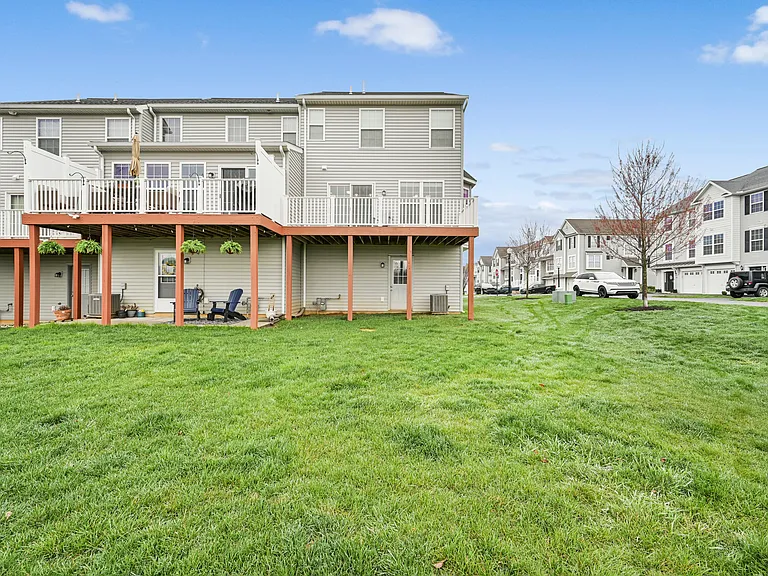
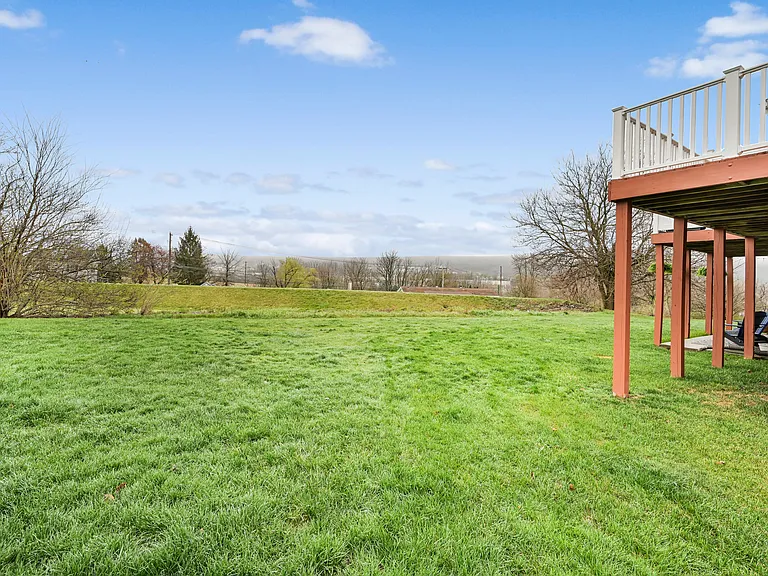
Backyard and View of Basement Entrance
Exterior Back and Neighboring Townhouse
Back Yard
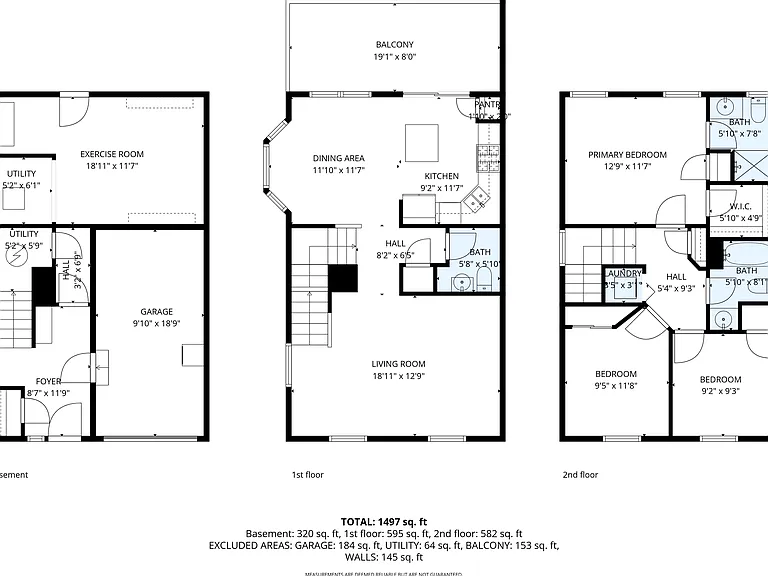
Floor Plan

$2,475/ mo
Doesn't include deposits and fees
3 beds2.5 baths1497 sqft townhouse
901 Heather Way
Your booked tour

What you get

No petsIn-unit laundryParkingAir conditioning

Costs, fees, and lease terms

Lease terms

Renter is responsible for utilities: Gas, Electric and Water

Pets

  • Dogs

    Not allowed
  • Cats

    Not allowed

The neighborhood

About the building

Beautiful, spacious and sunny end unit townhouse located in Morgantown, PA. Readily accessible to the Turnpike, I-176 and Rt 401/Conestoga Road - Makes for convenient daily commuting east to Philadelphia and its suburbs, west to Lancaster county, north to Reading, southeast to Great Valley, etc.......... It is in the Twin Valley School district and is in close proximity to plenty of shopping, restaurants, doctors, dentists, urgent care, fitness centers, post office, library, car repair, churches, etc. A Goddard School is directly across the road..........Some features and highlights include: .......... Homeowner's Association fees paid 100% by owner-includes landscaping, snow removal beyond the driveway, trash/recycle and use of community pool and event space......... Entrance foyer is accessible from front ground level door or the attached one-car garage. The garage has a programable opener and a bicycle lift for space-efficient storage.......... Bright and airy living and dining areas have many windows including dining room bay window and a sliding glass door leading to a large 19 foot x 8 foot balcony overlooking the countryside.......... An eat-in kitchen filled with natural light, quality built-in kitchen appliances - 26 cubic inch side by side refrigerator with ice maker and door water and ice dispensers, four burner gas stove, microwave/exhaust hood, dishwasher and a stainless steel sink that includes a garbage disposal.......... Plenty of kitchen cabinet and drawer space plus a breakfast island with additional storage as well as a pantry.......... There is a powder room near the living room........... Convenient upstairs laundry with stacked high efficiency LG front loading washing machine and electric dryer..........Large master bedroom with vaulted ceiling and fan, walk-in clothes closet, linen closet and a private entrance en suite bathroom featuring a 4 foot wide shower with seat and sliding glass door.......... Two additional upstairs bedrooms (either one could serve as a perfect home office) with plenty natural light and a well-appointed full hallway bathroom........... Quality wooden venetian blinds on all windows and premium easy open/close pleated shade on sliding door to the balcony.......... Fully finished ground floor basement with heat-A/C vents, wood floors, wall mounted and stand alone floor storage cabinet (another perfect space for a home office or children's play area). Finished basement is accessed from the foyer and also has its own door to the outside under the balcony.......... TV cable/high speed internet/phone available via underground Service Electric Cablevision.......... Energy efficient Lennox gas furnace and high SEER central air conditioning..........Family-sized 40 gallon high efficiency gas water heater..........Heavily insulated walls and attic saves on heating and cooling.

The property manager

Nearby schools

Students who live in 901 Heather Way attend the following Twin Valley School District (Unified School District) public schools:
GreatSchools ratings are based on test scores and additional metrics when available.

901 Heather Way
By contacting this property, you agree to our Terms of Use. Visit our Privacy Portal for more information. When you click “Send message”, we’ll send your inquiry to the property manager so they can reach out and answer your questions.

Find similar homes

Spot something off?Good catch. Flag it and help keep listings legit.