9007 Rushing River Way

9007 Rushing River Way — Photo 1
9007 Rushing River Way — Photo 2
9007 Rushing River Way — Photo 3
9007 Rushing River Way — Photo 4
9007 Rushing River Way — Photo 5
9007 Rushing River Way — Photo 6
9007 Rushing River Way — Photo 7
9007 Rushing River Way — Photo 8
9007 Rushing River Way — Photo 9
9007 Rushing River Way — Photo 10
9007 Rushing River Way — Photo 11
9007 Rushing River Way — Photo 12
9007 Rushing River Way — Photo 13
9007 Rushing River Way — Photo 14
9007 Rushing River Way — Photo 15
9007 Rushing River Way — Photo 16
9007 Rushing River Way — Photo 17
9007 Rushing River Way — Photo 18
9007 Rushing River Way — Photo 19
9007 Rushing River Way — Photo 20
9007 Rushing River Way — Photo 21
9007 Rushing River Way — Photo 22
9007 Rushing River Way — Photo 23
9007 Rushing River Way — Photo 24
9007 Rushing River Way — Photo 25
9007 Rushing River Way — Photo 26
9007 Rushing River Way — Photo 27
9007 Rushing River Way — Photo 28
9007 Rushing River Way — Photo 29
9007 Rushing River Way — Photo 30
9007 Rushing River Way — Photo 31
9007 Rushing River Way — Photo 32
9007 Rushing River Way — Photo 33
9007 Rushing River Way — Photo 34
9007 Rushing River Way — Photo 35
9007 Rushing River Way — Photo 36
9007 Rushing River Way — Photo 37
9007 Rushing River Way — Photo 38
9007 Rushing River Way — Photo 39
9007 Rushing River Way — Photo 40
9007 Rushing River Way — Photo 41
9007 Rushing River Way — Photo 42
9007 Rushing River Way — Photo 43
9007 Rushing River Way — Photo 44
9007 Rushing River Way — Photo 45
9007 Rushing River Way — Photo 46
9007 Rushing River Way — Photo 47
9007 Rushing River Way — Photo 48
9007 Rushing River Way — Photo 49
9007 Rushing River Way — Photo 50
9007 Rushing River Way — Photo 51
9007 Rushing River Way — Photo 52
9007 Rushing River Way — Photo 53
9007 Rushing River Way — Photo 54
9007 Rushing River Way — Photo 55
9007 Rushing River Way — Photo 56

$4,500/ mo
Doesn't include deposits and fees
4 beds3 baths3088 sqft house
Available September 12
9007 Rushing River Way

Your booked tour

What you get

Pet-friendlyAir conditioning

Costs, fees, and lease terms

Pricing comparison

$1500

At $4,500, this listing is priced $1500 more than the current market rate for a 4 bedroom home in Niceville.

Pets

  • Dogs

    Not allowed
  • Cats

    Allowed

The neighborhood

About the building

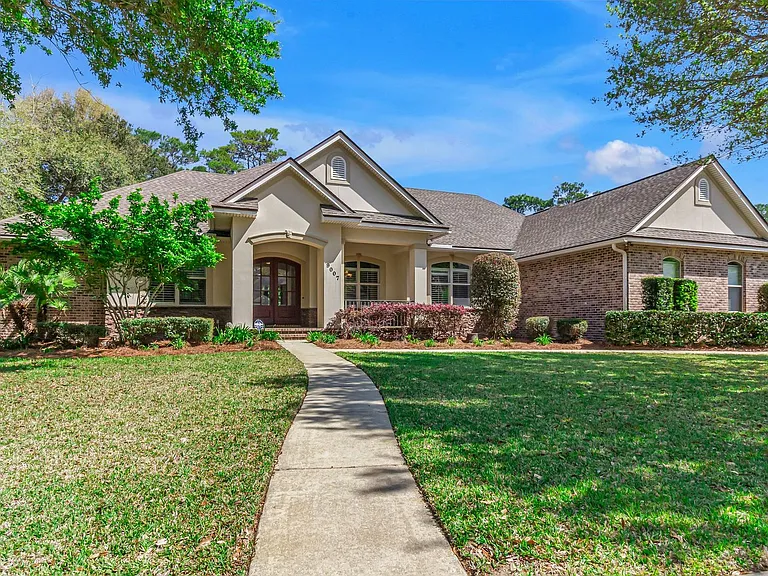
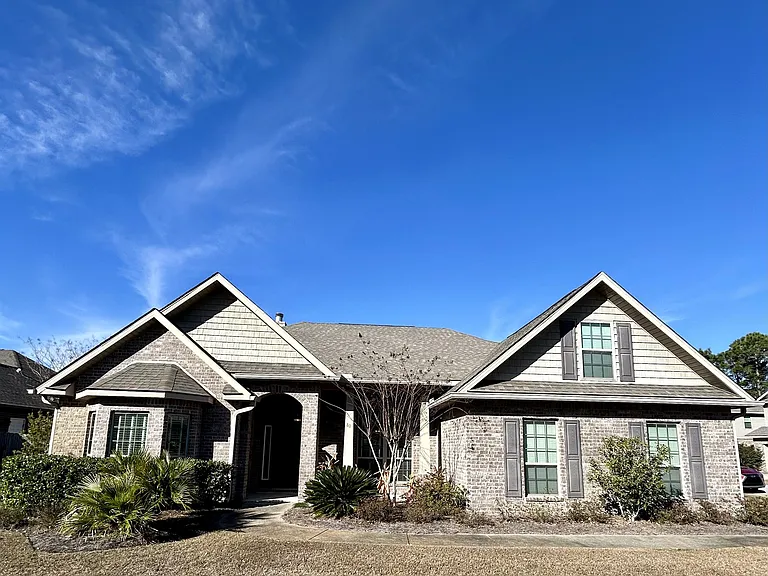
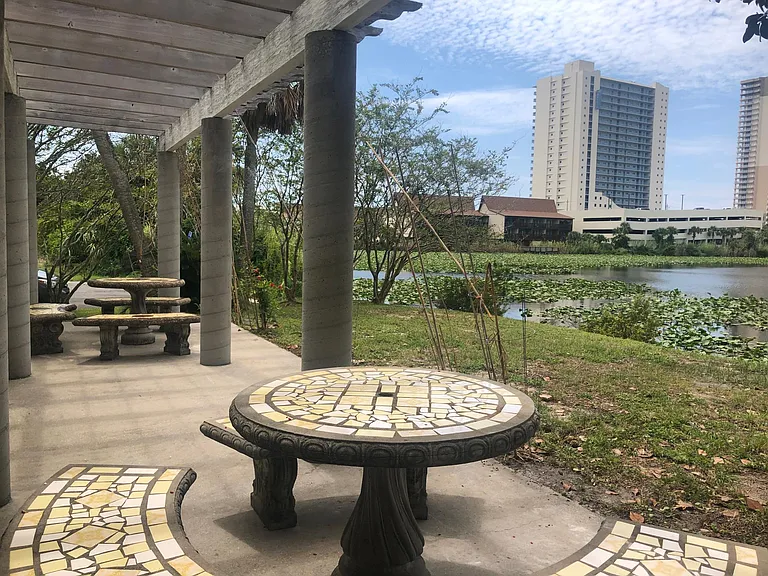
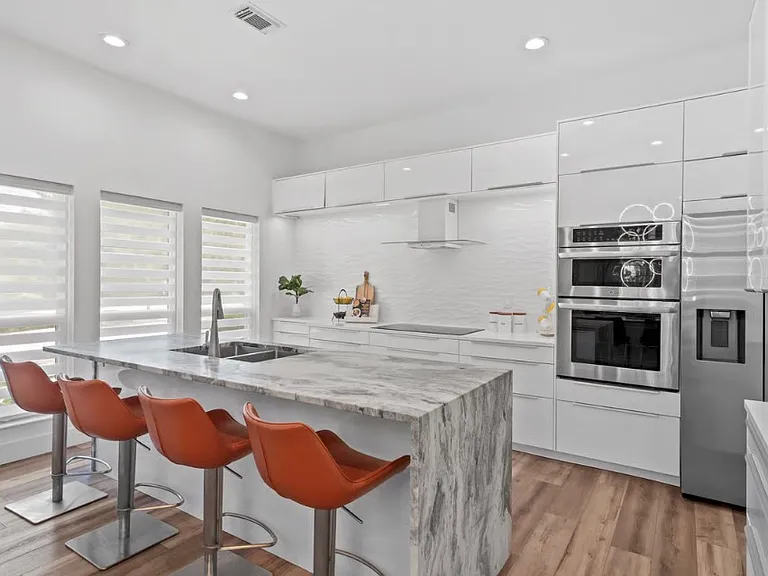
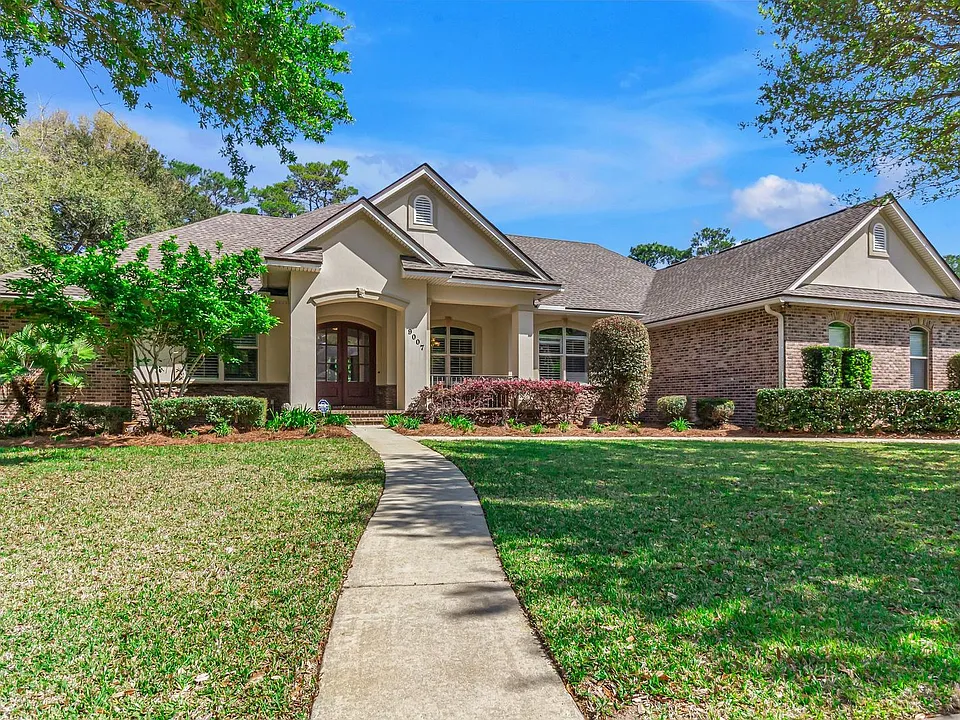
Welcome to this beautifully crafted 4-bedroom, 3-bathroom custom home located in the highly sought-after Swift Creek community. Nestled on a spacious and level .40-acre corner lot, this residence boasts 3,088 square feet of thoughtfully designed living space, lush professional landscaping, and exceptional curb appeal. A paver driveway leads to a roomy 3-car garage, combining functionality and charm. Step inside to find an open, light-filled layout featuring a private office with modern barn doors, currently staged as a 5th bedroom. Opposite the office is a formal dining roomperfect for entertaining guests or hosting family dinners. The heart of the home is the chef's kitchen, showcasing high-end appliances, custom soft-close cabinetry, granite countertops, and a walk-in pantry. Overlooking the spacious living area, the kitchen is both elegant and practical. The oversized primary bedroom serves as a serene retreat, complete with a cozy sitting area and direct access to the expansive screened lanaiideal for sipping morning coffee or enjoying quiet evenings. The luxurious ensuite primary bathroom includes a whirlpool tub, separate tiled shower, and a large walk-in closet with a window and custom organizer. Three additional guest bedrooms offer generous closet space, including two with walk-in closets. A convenient Jack-and-Jill bathroom connects two of the bedrooms, while the third full bath is adjacent to the remaining guest room for added privacy. Additional highlights include: Huge screened patio perfect for outdoor living and entertaining Central vacuum system Two HVAC systems and two hot water heaters for enhanced comfort Whole-house generator for peace of mind Residents of Swift Creek enjoy access to community amenities including a sparkling pool, clubhouse, tennis court, half basketball court, playground, scenic sidewalks, and nature trails. This exceptional home offers the space, luxury, and location high-end renters are looking for. Available for lease nowschedule your private showing today and experience elevated living in Swift Creek. Call Today! No smoking or vaping anywhere on the property. A small/medium dog or a cat may be allowed with some restrictions and a $400 non-refundable pet fee. FEES: $50 per adult 18+ application fee, Landlord Liability Policy (if proof of Renter's coverage is not provided) $15 mo, Pest Assurance pest control policy $20 mo.

The property manager

Nearby schools

Students who live in 9007 Rushing River Way attend the following Okaloosa County School District (Unified School District) public schools:

GreatSchools ratings are based on test scores and additional metrics when available.
9007 Rushing River Way

By contacting this property, you agree to our Terms of Use. Visit our Privacy Portal for more information. When you click “Send message”, we’ll send your inquiry to the property manager so they can reach out and answer your questions.

Find similar homes

Spot something off?Good catch. Flag it and help keep listings legit.