9007 E Evans Ct

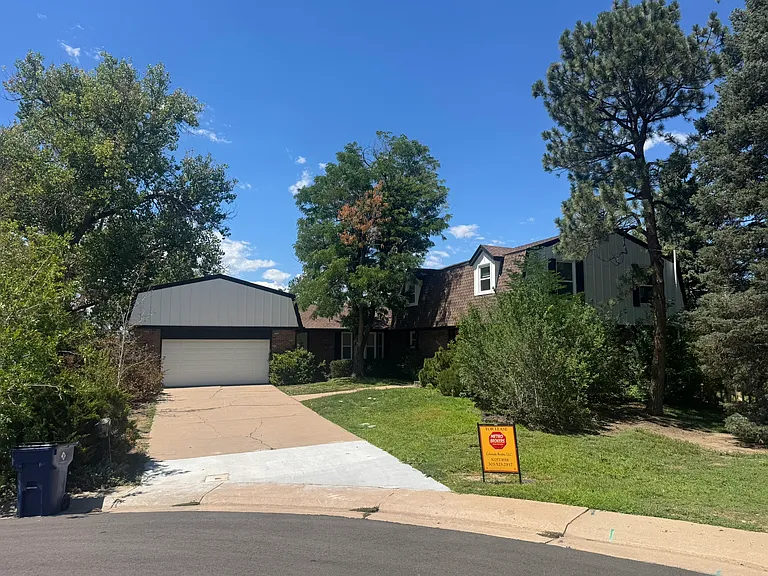
9007 E Evans Ct — Photo 1
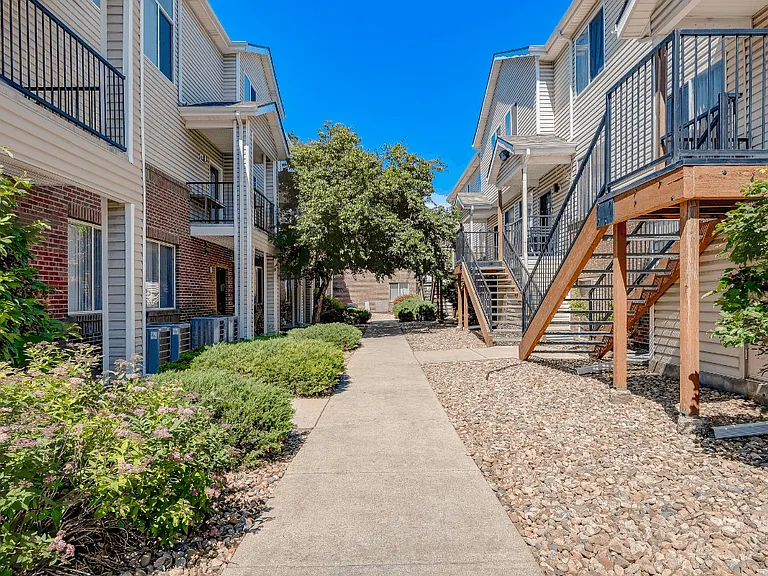
9007 E Evans Ct — Photo 2
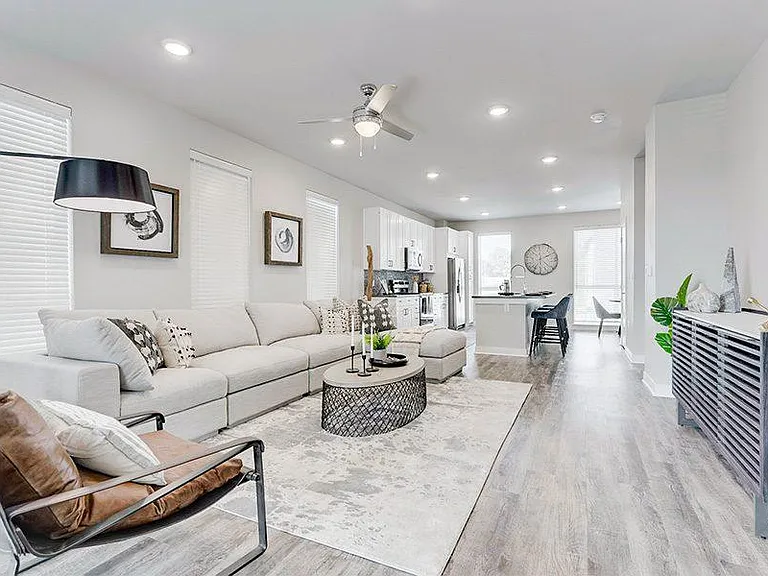
9007 E Evans Ct — Photo 3
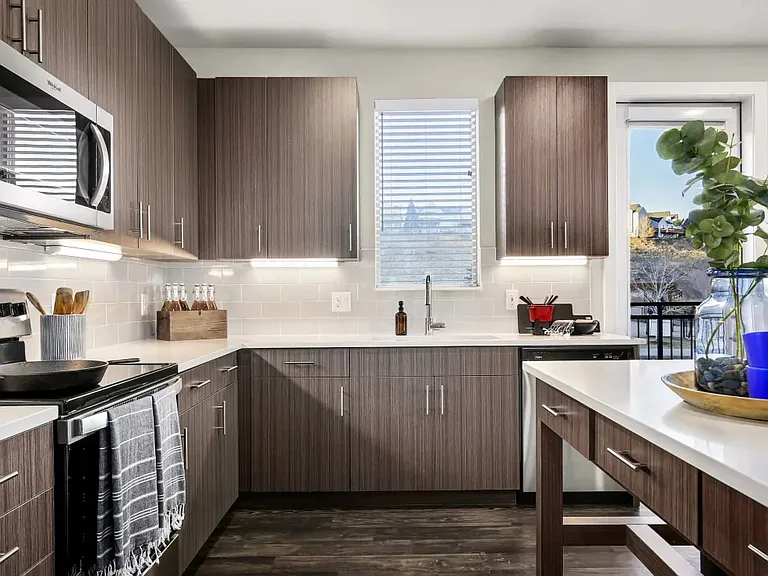
9007 E Evans Ct — Photo 4
9007 E Evans Ct — Photo 5
9007 E Evans Ct — Photo 6
9007 E Evans Ct — Photo 7
9007 E Evans Ct — Photo 8
9007 E Evans Ct — Photo 9
9007 E Evans Ct — Photo 10
9007 E Evans Ct — Photo 11
9007 E Evans Ct — Photo 12
9007 E Evans Ct — Photo 13
9007 E Evans Ct — Photo 14
9007 E Evans Ct — Photo 15
9007 E Evans Ct — Photo 16
9007 E Evans Ct — Photo 17
9007 E Evans Ct — Photo 18
9007 E Evans Ct — Photo 19
9007 E Evans Ct — Photo 20
9007 E Evans Ct — Photo 21
9007 E Evans Ct — Photo 22
9007 E Evans Ct — Photo 23
9007 E Evans Ct — Photo 24
9007 E Evans Ct — Photo 25
9007 E Evans Ct — Photo 26
9007 E Evans Ct — Photo 27
9007 E Evans Ct — Photo 28
9007 E Evans Ct — Photo 29
9007 E Evans Ct — Photo 30
9007 E Evans Ct — Photo 31
9007 E Evans Ct — Photo 32
9007 E Evans Ct — Photo 33
9007 E Evans Ct — Photo 34
9007 E Evans Ct — Photo 35
9007 E Evans Ct — Photo 36
9007 E Evans Ct — Photo 37
9007 E Evans Ct — Photo 38
9007 E Evans Ct — Photo 39
9007 E Evans Ct — Photo 40
9007 E Evans Ct — Photo 41
9007 E Evans Ct — Photo 42
9007 E Evans Ct — Photo 43

$4,600/ mo
Total price
Now includes required monthly fees in total price
5 beds4 baths4424 sqft house
Available August 29
9007 E Evans Ct

Your booked tour

What you get

Dog-friendlyLaundryParking

Costs, fees, and lease terms

Lease terms

Tenant responible for gas, electric, water, snow removal and lawn maintenance.

Pricing comparison

$418

At $4,600, this listing is priced $418 more than the current market rate for a 5 bedroom home in Denver.

Pets

  • Dogs

    Allowed
  • Cats

    Not allowed

The neighborhood

About the building

Location! Location! Location! - best lot in Huntington Estates, Custom home sits on over a half an acre - You won't find a better lot nestled in trees, back end of a cul-de-sac and backing to the highline canal with some mountain views. The upstairs features the primary bedroom with a private full bath and a huge walk in closet, plus 3 additional bedrooms and 1 full bathroom. The main level features the kitchen, living room, dining room, family room with wood burning fireplace, 1/2 bath, laundry and a 5th bedroom/office The walkout basement has an additional family room, rec area, storage and a full bathroom. New windows and gutters. 2 large decks to enjoy the magnificent setting! - (lower one is 26x27 upper one is covered 15x17) Original retro decor! Cherry Creek school district.

The property manager

Nearby schools

Students who live in 9007 E Evans Ct attend the following Cherry Creek 5 School District (Unified School District) public schools:

GreatSchools ratings are based on test scores and additional metrics when available.

9007 E Evans Ct

By contacting this property, you agree to our Terms of Use. Visit our Privacy Portal for more information. When you click “Send message”, we’ll send your inquiry to the property manager so they can reach out and answer your questions.

Find similar homes

Spot something off?Good catch. Flag it and help keep listings legit.