9000 Las Vegas Blvd S #2046

9000 Las Vegas Blvd S #2046 — Photo 1
9000 Las Vegas Blvd S #2046 — Photo 2
9000 Las Vegas Blvd S #2046 — Photo 3
9000 Las Vegas Blvd S #2046 — Photo 4
9000 Las Vegas Blvd S #2046 — Photo 5
9000 Las Vegas Blvd S #2046 — Photo 6
9000 Las Vegas Blvd S #2046 — Photo 7
9000 Las Vegas Blvd S #2046 — Photo 8
9000 Las Vegas Blvd S #2046 — Photo 9
9000 Las Vegas Blvd S #2046 — Photo 10
9000 Las Vegas Blvd S #2046 — Photo 11
9000 Las Vegas Blvd S #2046 — Photo 12
9000 Las Vegas Blvd S #2046 — Photo 13
9000 Las Vegas Blvd S #2046 — Photo 14
9000 Las Vegas Blvd S #2046 — Photo 15
9000 Las Vegas Blvd S #2046 — Photo 16
9000 Las Vegas Blvd S #2046 — Photo 17
9000 Las Vegas Blvd S #2046 — Photo 18
9000 Las Vegas Blvd S #2046 — Photo 19
9000 Las Vegas Blvd S #2046 — Photo 20
9000 Las Vegas Blvd S #2046 — Photo 21
9000 Las Vegas Blvd S #2046 — Photo 22
9000 Las Vegas Blvd S #2046 — Photo 23
9000 Las Vegas Blvd S #2046 — Photo 24
9000 Las Vegas Blvd S #2046 — Photo 25
9000 Las Vegas Blvd S #2046 — Photo 26
9000 Las Vegas Blvd S #2046 — Photo 27
9000 Las Vegas Blvd S #2046 — Photo 28
9000 Las Vegas Blvd S #2046 — Photo 29
9000 Las Vegas Blvd S #2046 — Photo 30
9000 Las Vegas Blvd S #2046 — Photo 31
9000 Las Vegas Blvd S #2046 — Photo 32
9000 Las Vegas Blvd S #2046 — Photo 33
9000 Las Vegas Blvd S #2046 — Photo 34
9000 Las Vegas Blvd S #2046 — Photo 35
9000 Las Vegas Blvd S #2046 — Photo 36
9000 Las Vegas Blvd S #2046 — Photo 37
9000 Las Vegas Blvd S #2046 — Photo 38
9000 Las Vegas Blvd S #2046 — Photo 39
9000 Las Vegas Blvd S #2046 — Photo 40
9000 Las Vegas Blvd S #2046 — Photo 41
9000 Las Vegas Blvd S #2046 — Photo 42
9000 Las Vegas Blvd S #2046 — Photo 43
  • Furnished

$2,200/ mo
Doesn't include deposits and fees
1 bed1 bath853 sqft condo
9000 Las Vegas Blvd S #2046

Your booked tour

What you get

No petsIn-unit laundryParkingAir conditioningGym

Costs, fees, and lease terms

Lease terms

12 Months

Pricing comparison

$468

At $2,200, this listing is priced $468 more than the current market rate for a 1 bedroom home in Enterprise.

Pets

  • Dogs

    Not allowed
  • Cats

    Not allowed

The neighborhood

About the building

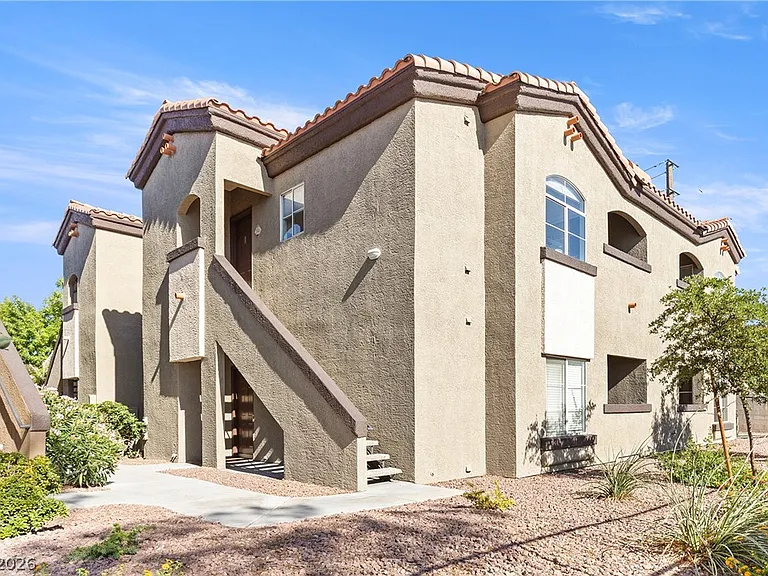
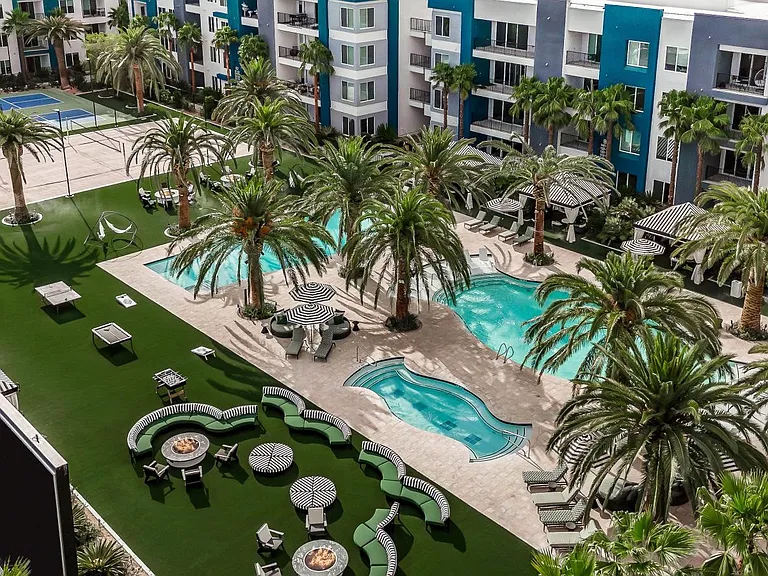
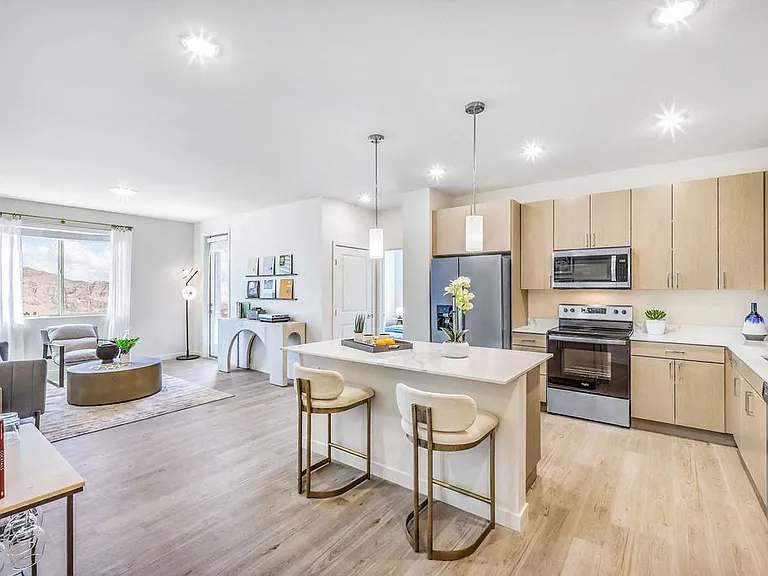
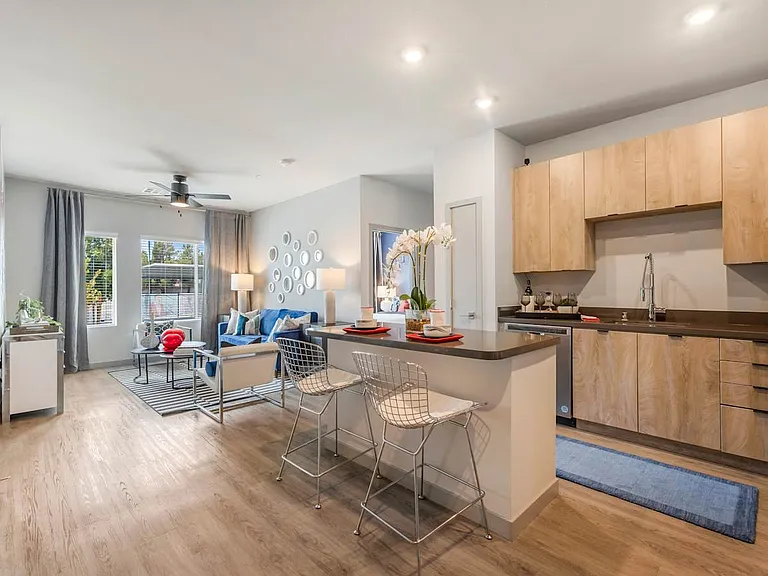
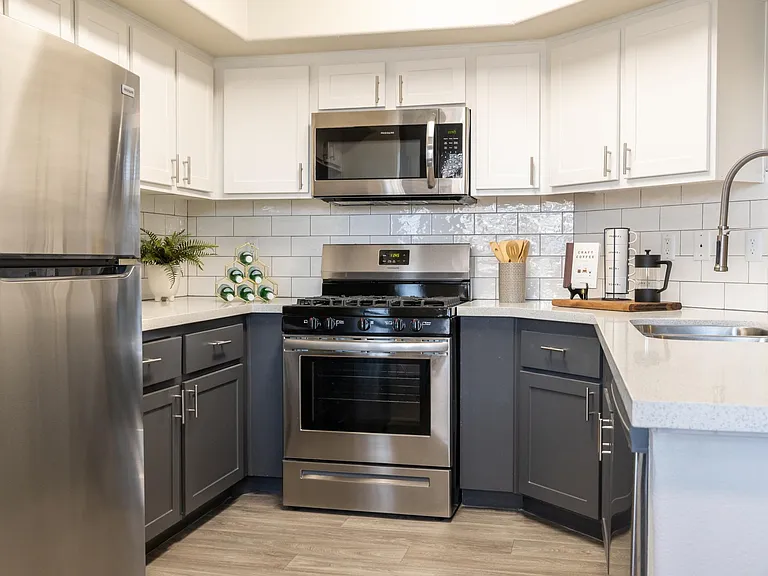
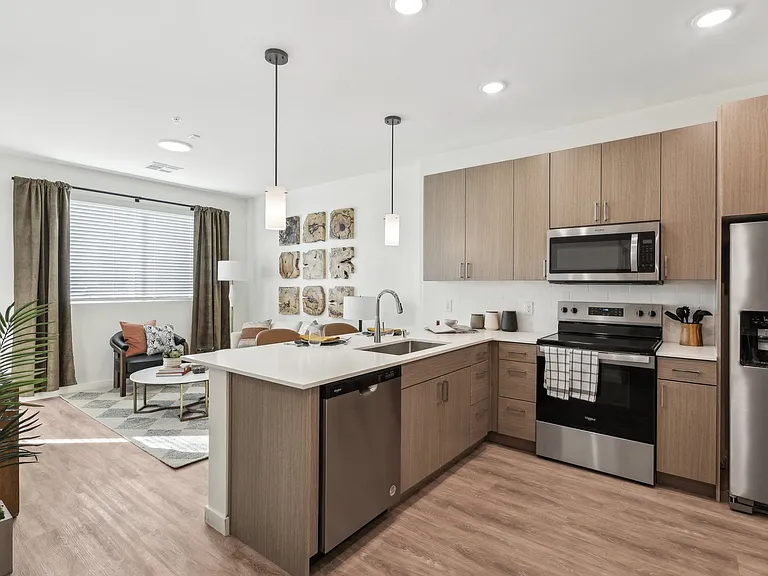
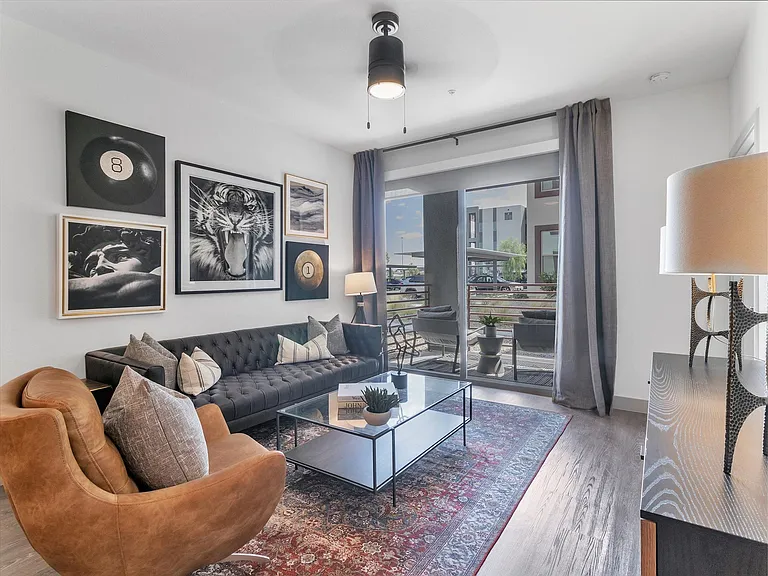
Discover unparalleled luxury living within the esteemed guard-gated Sedona community, where resort-style amenities meet sophisticated design. This exquisite second-floor residence offers a private entrance and captivating views of a serene greenbelt, providing a tranquil escape. Inside, the home boasts luxury vinyl plank flooring, elegant quartz countertops, and a suite of stainless steel appliances, creating a contemporary and inviting atmosphere. The spacious primary bedroom features a generous walk-in closet, while a separate laundry area with a washer and dryer adds convenience to daily living. Residents of Sedona enjoy access to a sparkling pool, relaxing spa, state-of-the-art fitness center, a welcoming clubhouse, ample guest parking, and meticulously maintained walking paths that invite leisurely strolls. This prime location places you moments away from the vibrant Las Vegas Strip, Harry Reid International Airport, the cultural hub of the Arts District, and major entertainment venues including Allegiant Stadium and T-Mobile Arena. Everyday conveniences are also within easy reach, with Town Square, Whole Foods, and the South Premium Outlets nearby, along with quick access to I-15 and the 215 Beltway. This home is offered fully furnished, with all furnishings included for the duration of the lease. Monthly rent includes Gas, Water, Electricity, and High-Speed Internet. During the summer months of June, July, August, and September, the Landlord will pay the first $100 of the monthly electric bill, and the Tenant will be responsible for any amount exceeding $100. Rental pricing is based on a sliding lease-term scale. Your real estate agent can provide current rental rates based on your desired lease length and answer any additional leasing questions. This exceptional property offers the ultimate blend of luxury, comfort, and accessibility, making it a truly desirable Las Vegas address.

The property manager

9000 Las Vegas Blvd S #2046
Wardley Real Estate

Nearby schools

Students who live in 9000 Las Vegas Blvd S #2046 attend the following Clark County School District (Unified School District) public schools:

GreatSchools ratings are based on test scores and additional metrics when available.

9000 Las Vegas Blvd S #2046

By contacting this property, you agree to our Terms of Use. Visit our Privacy Portal for more information. When you click “Send message”, we’ll send your inquiry to the property manager so they can reach out and answer your questions.

Find similar homes

Similar listings comparison

This listing

9000 Las Vegas Blvd S #2046

Studio$1,679+$1,599+$1,490+
1 bed$2,200$1,424+$1,633+$1,734+$1,699+$1,590+$1,532+$1,802+$1,602+
2 beds$1,544+$1,983+$2,269+$2,557+$2,491+$2,075+$2,102+$2,117+
3 beds$1,740+$2,473+$2,955+$2,607+$2,502+
Total monthly price
Total price
Total price
Total price
Total price
Total price
Total price
Total price
Total price
Distance2.9 miles away8.2 miles away6.1 miles away3.6 miles away8.3 miles away6.5 miles away2.7 miles away0.6 miles away
PetsNo Pets AllowedCats and Dogs AllowedCats and Small Dogs AllowedCats and Dogs AllowedCats and Dogs AllowedCats and Dogs AllowedCats and Dogs AllowedCats and Dogs AllowedCats and Dogs Allowed
LaundryIn UnitIn UnitIn UnitIn UnitIn UnitIn UnitIn UnitIn Unit
SecurityGated EntryGated Entry, Controlled AccessGated EntryGated EntryControlled Access
A/CYesYesYesYesYesYes
DishwasherYesYesYesYes
ParkingYesYesYes
GymYesYesYesYesYesYesYes
PoolYesYesYesYesYesYes
Spot something off?Good catch. Flag it and help keep listings legit.