9000 Jane St #1408

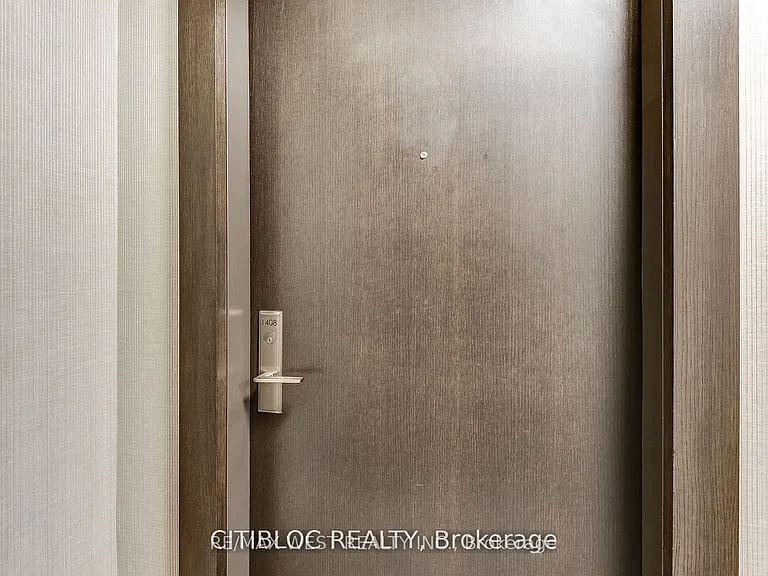
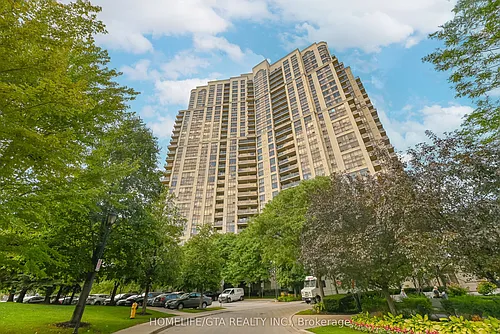
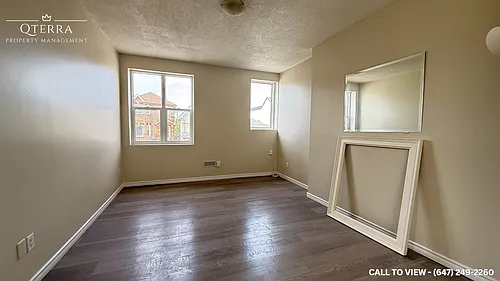
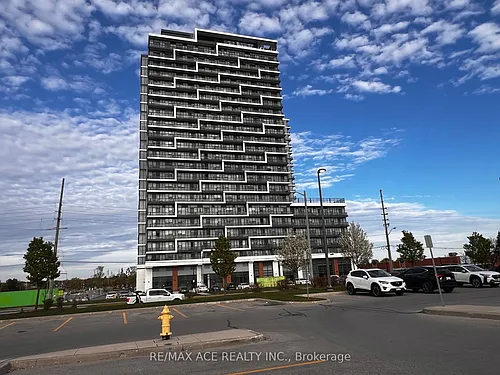
9000 Jane St #1408 — Photo 1
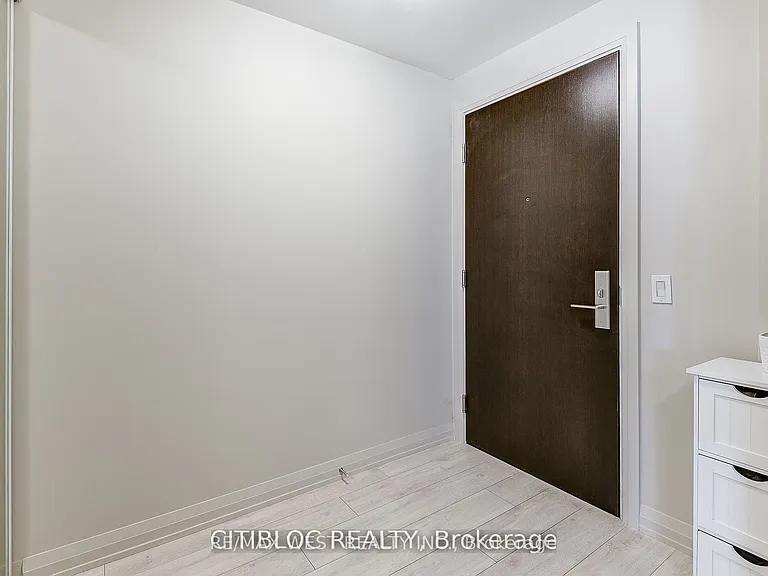
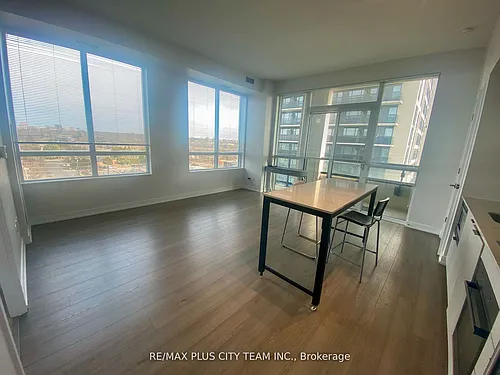
9000 Jane St #1408 — Photo 2
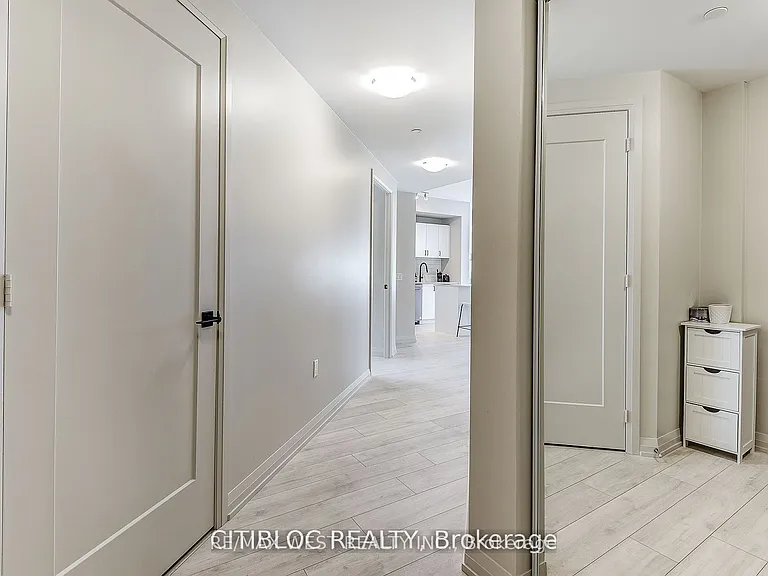
9000 Jane St #1408 — Photo 3
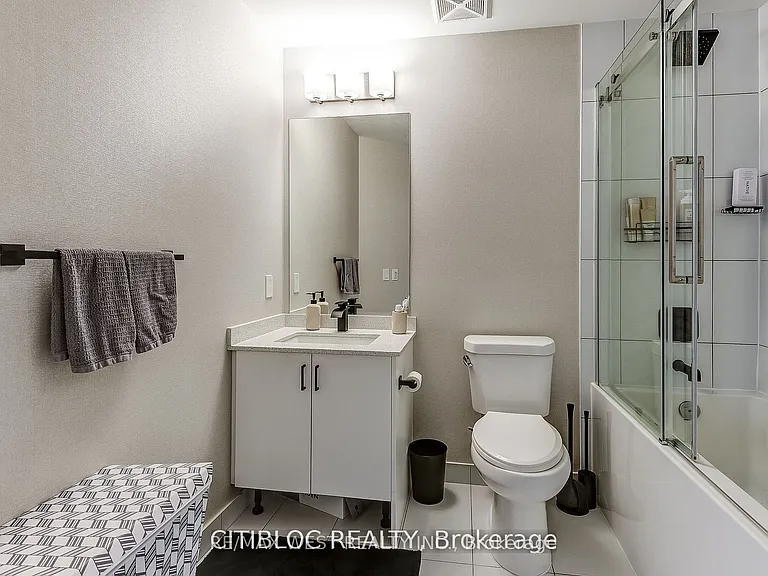
9000 Jane St #1408 — Photo 4
9000 Jane St #1408 — Photo 5
9000 Jane St #1408 — Photo 6
9000 Jane St #1408 — Photo 7
9000 Jane St #1408 — Photo 8
9000 Jane St #1408 — Photo 9
9000 Jane St #1408 — Photo 10
9000 Jane St #1408 — Photo 11
9000 Jane St #1408 — Photo 12
9000 Jane St #1408 — Photo 13
9000 Jane St #1408 — Photo 14
9000 Jane St #1408 — Photo 15
9000 Jane St #1408 — Photo 16
9000 Jane St #1408 — Photo 17
9000 Jane St #1408 — Photo 18
9000 Jane St #1408 — Photo 19
9000 Jane St #1408 — Photo 20
9000 Jane St #1408 — Photo 21
9000 Jane St #1408 — Photo 22
9000 Jane St #1408 — Photo 23
9000 Jane St #1408 — Photo 24
9000 Jane St #1408 — Photo 25
9000 Jane St #1408 — Photo 26
9000 Jane St #1408 — Photo 27
9000 Jane St #1408 — Photo 28
9000 Jane St #1408 — Photo 29
9000 Jane St #1408 — Photo 30
9000 Jane St #1408 — Photo 31
9000 Jane St #1408 — Photo 32
9000 Jane St #1408 — Photo 33
9000 Jane St #1408 — Photo 34
9000 Jane St #1408 — Photo 35
9000 Jane St #1408 — Photo 36
9000 Jane St #1408 — Photo 37
9000 Jane St #1408 — Photo 38
9000 Jane St #1408 — Photo 39
9000 Jane St #1408 — Photo 40
9000 Jane St #1408 — Photo 41
9000 Jane St #1408 — Photo 42

$2,900/ mo
Doesn't include deposits and fees
2 beds2 bathscondo
9000 Jane St #1408
Your booked tour

What you get

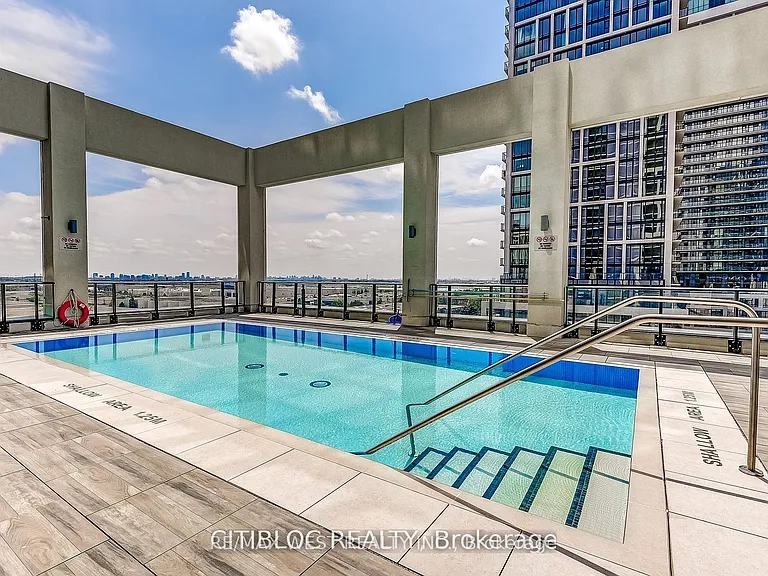
No petsAir conditioningPool

Costs, fees, and lease terms

Pets

  • Dogs

    Not allowed
  • Cats

    Not allowed

The neighborhood

About the building

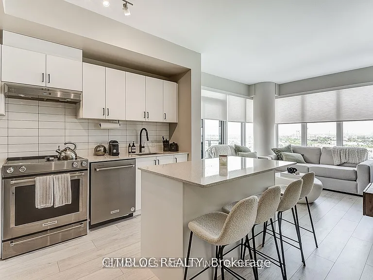
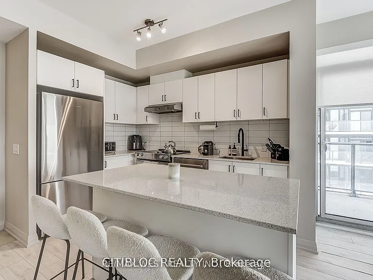
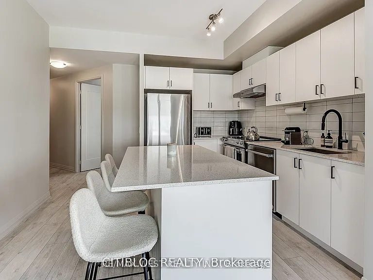
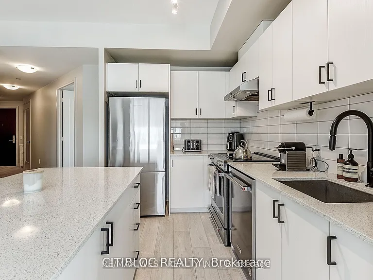
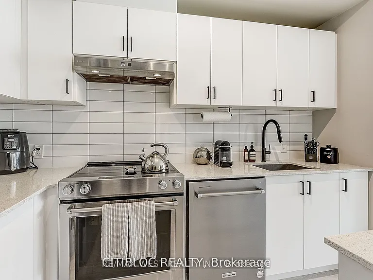
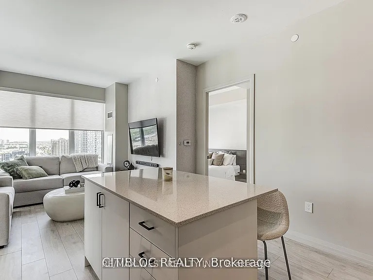
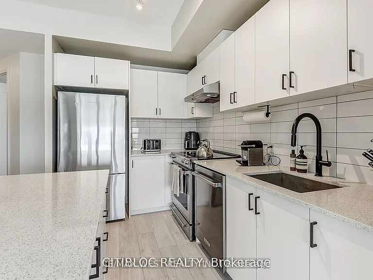
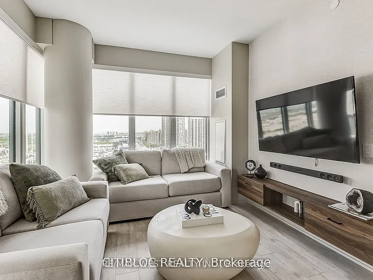
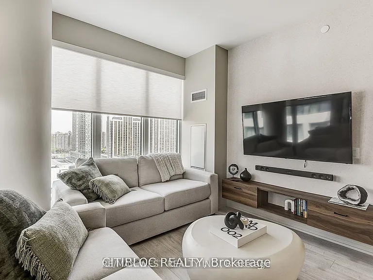
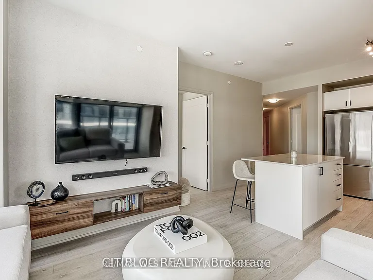
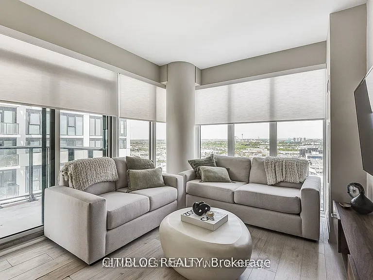
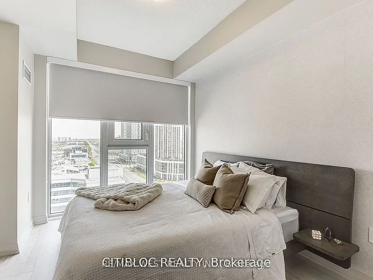
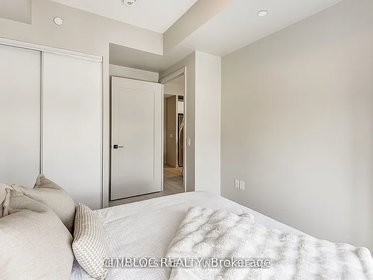
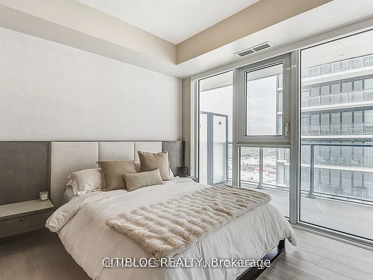
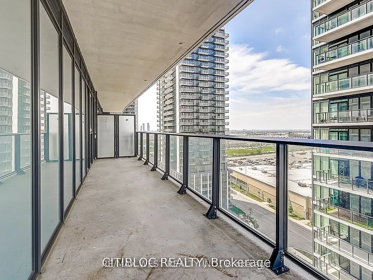
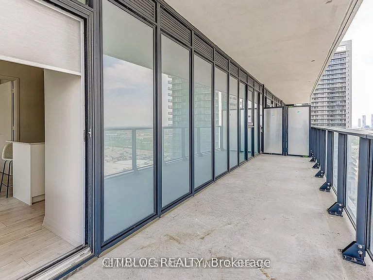
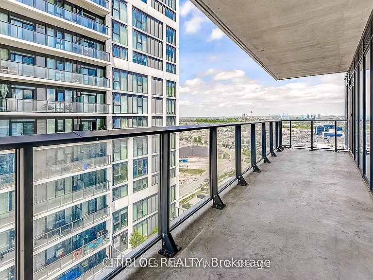
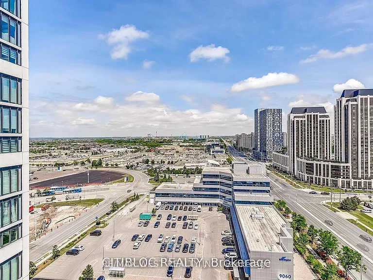
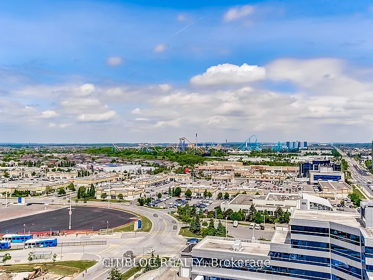
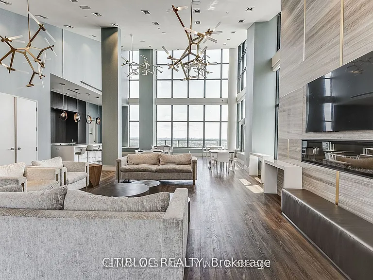
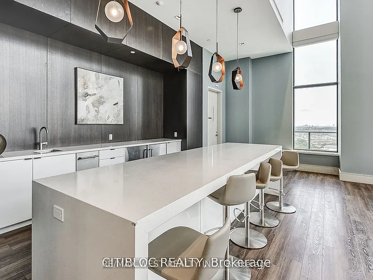
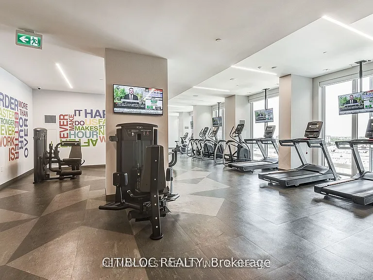
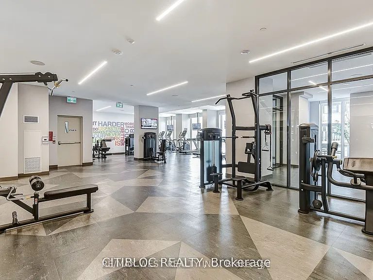
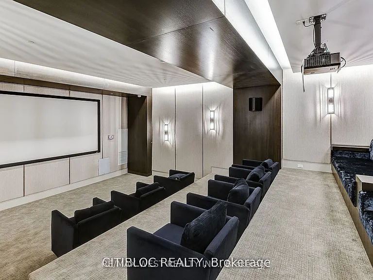
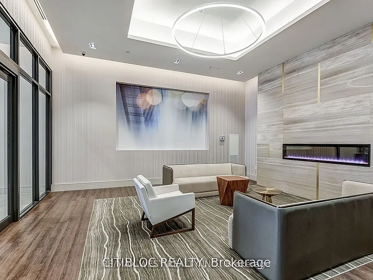
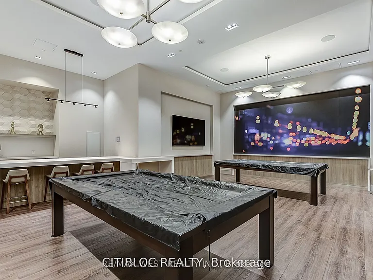
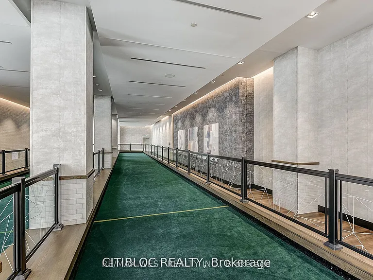
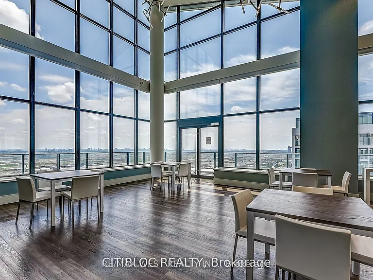
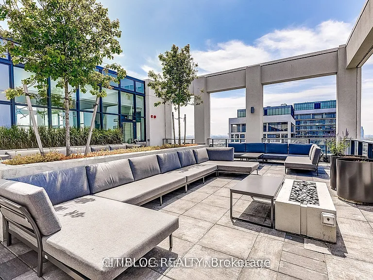
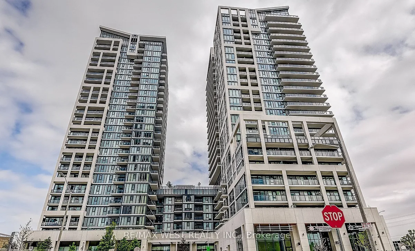
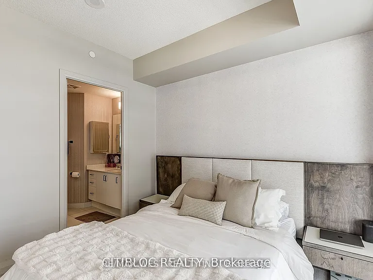
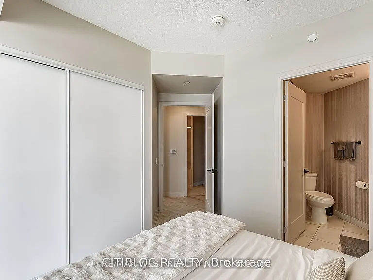
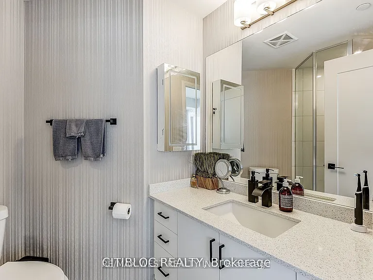
Experience upscale living in this beautifully appointed corner suite located in one of Vaughan's most desirable communities. Featuring soaring 9-foot ceilings and expansive floor-to-ceiling windows, this bright and airy unit offers breathtaking views and an abundance of natural light throughout.Thoughtfully upgraded with premium finishes, the condo showcases elegant designer lighting, custom-built closet organizers, modern window treatments, and a spacious open-concept layout designed for both comfort and functionality. Generous walk-in closets and refined details throughout create a sophisticated living experience.Ideally situated just steps from shopping, transit, restaurants, and entertainment, including Vaughan Mills, this exceptional residence offers the perfect balance of convenience and luxury. Residents also enjoy access to outstanding building amenities in a professionally managed development.Landlord seeking qualified AAA tenants. No pets and non-smokers preferred.

The property manager

9000 Jane St #1408
RE/MAX WEST REALTY INC.

Nearby schools

9000 Jane St #1408
By contacting this property, you agree to our Terms of Use. Visit our Privacy Portal for more information. When you click “Send message”, we’ll send your inquiry to the property manager so they can reach out and answer your questions.

Find similar homes

Similar listings comparison

This listing

9000 Jane St #1408
2 beds$2,900$2,750$2,699$2,850$2,600$2,500$2,350$2,695$2,700
Distance10.5 miles away13.1 miles away8.1 miles away13.1 miles away13.1 miles away12.9 miles away10.4 miles away14.3 miles away
PetsNo Pets AllowedCats and Small Dogs AllowedCats and Small Dogs AllowedNo Pets AllowedNo Pets AllowedNo Pets AllowedNo Pets Allowed
LaundrySharedIn UnitIn UnitShared
Security
A/CYesYesYesYesYesYesYesYes
DishwasherYesYes
ParkingYesYesYes
GymYesYesYes
PoolYesYesYes
Spot something off?Good catch. Flag it and help keep listings legit.