900 Hawthorne Loop

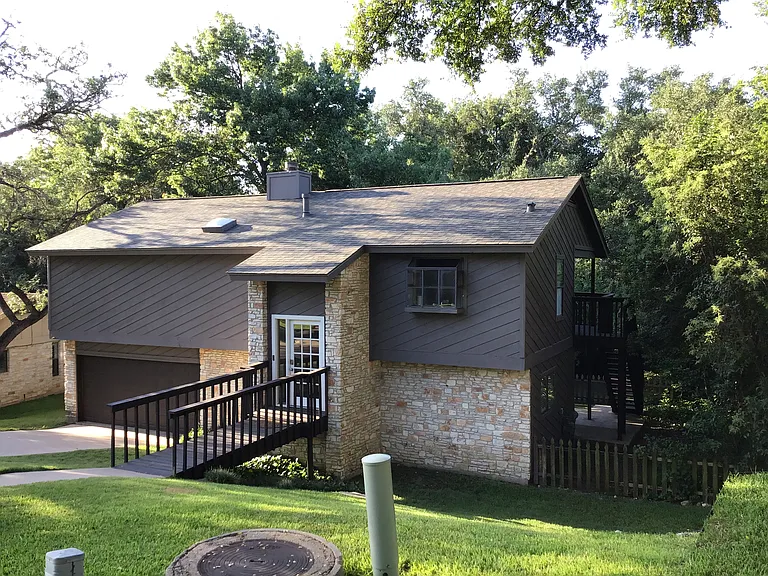
900 Hawthorne Loop — Photo 1
900 Hawthorne Loop — Photo 2
900 Hawthorne Loop — Photo 3
900 Hawthorne Loop — Photo 4
900 Hawthorne Loop — Photo 5
900 Hawthorne Loop — Photo 6
900 Hawthorne Loop — Photo 7
900 Hawthorne Loop — Photo 8
900 Hawthorne Loop — Photo 9
900 Hawthorne Loop — Photo 10
900 Hawthorne Loop — Photo 11
900 Hawthorne Loop — Photo 12
900 Hawthorne Loop — Photo 13
900 Hawthorne Loop — Photo 14
900 Hawthorne Loop — Photo 15
900 Hawthorne Loop — Photo 16
900 Hawthorne Loop — Photo 17
900 Hawthorne Loop — Photo 18
900 Hawthorne Loop — Photo 19
900 Hawthorne Loop — Photo 20
900 Hawthorne Loop — Photo 21
900 Hawthorne Loop — Photo 22
900 Hawthorne Loop — Photo 23
900 Hawthorne Loop — Photo 24
900 Hawthorne Loop — Photo 25
900 Hawthorne Loop — Photo 26
900 Hawthorne Loop — Photo 27
900 Hawthorne Loop — Photo 28
900 Hawthorne Loop — Photo 29
900 Hawthorne Loop — Photo 30
900 Hawthorne Loop — Photo 31
900 Hawthorne Loop — Photo 32
900 Hawthorne Loop — Photo 33
900 Hawthorne Loop — Photo 34
900 Hawthorne Loop — Photo 35
900 Hawthorne Loop — Photo 36
900 Hawthorne Loop — Photo 37
900 Hawthorne Loop — Photo 38
900 Hawthorne Loop — Photo 39
900 Hawthorne Loop — Photo 40

$6,000/ mo
Doesn't include deposits and fees
4 beds4.5 baths3741 sqft house
900 Hawthorne Loop

Your booked tour

What you get

Pet-friendlyIn-unit laundryParkingAir conditioningPool

Costs, fees, and lease terms

Lease terms

See Remarks

Pricing comparison

$522

At $6,000, this listing is priced $522 cheaper than the current market rate for a 4 bedroom home in Driftwood.

Pets

  • Dogs

    Allowed
  • Cats

    Allowed

The neighborhood

About the building

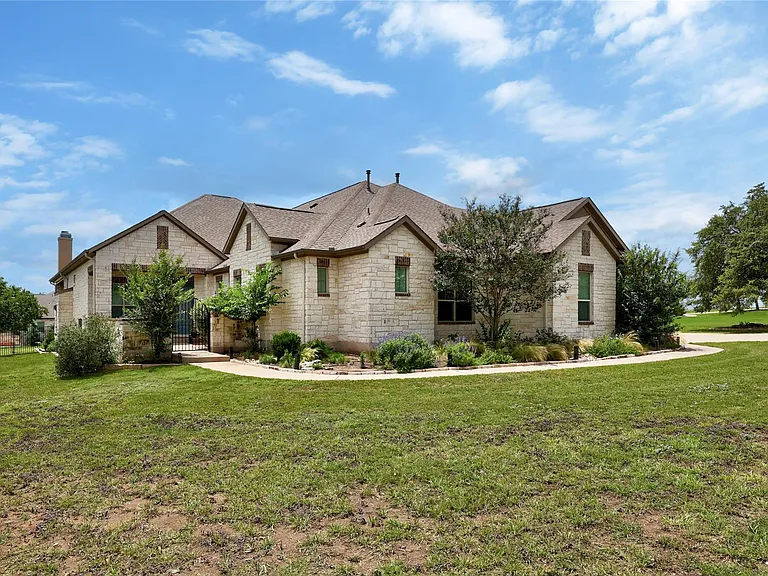
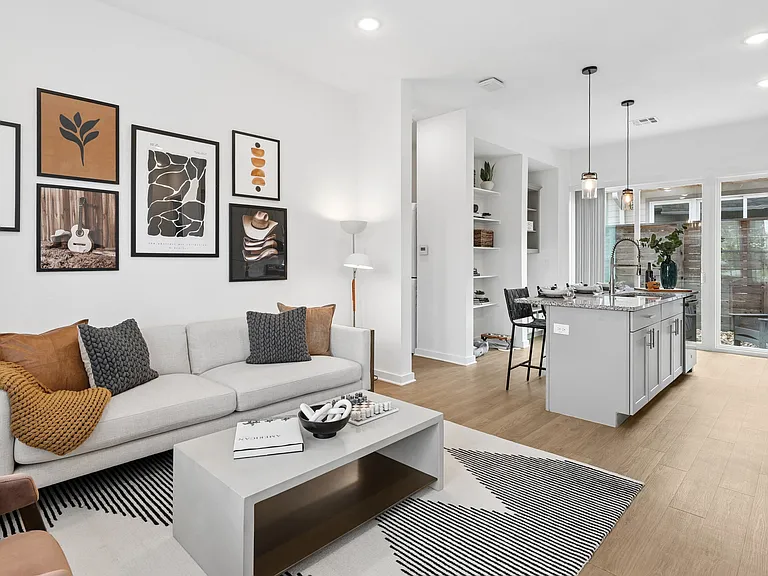
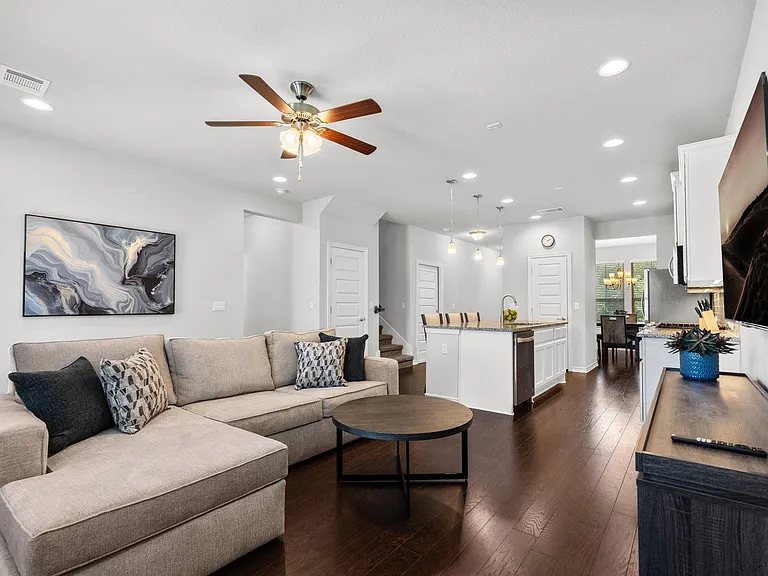
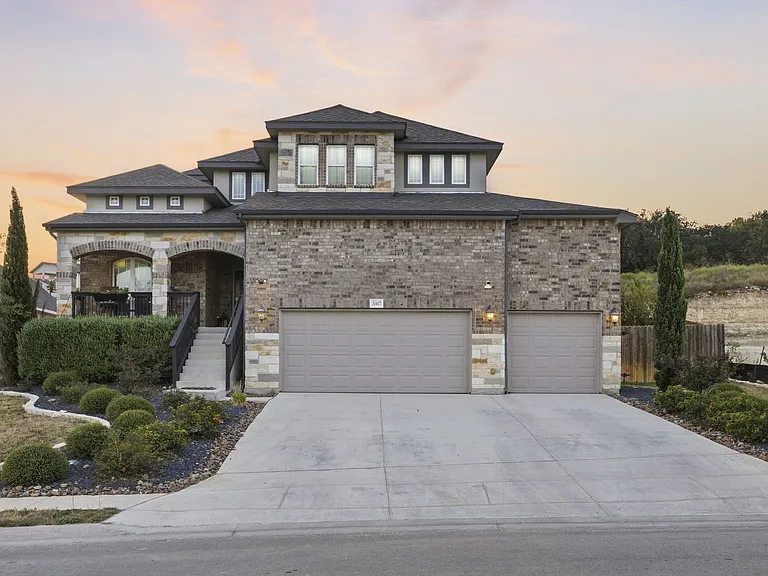
Experience luxury Hill Country living in the highly desirable Rim Rock community of Driftwood! Situated on a beautiful 1-acre corner lot, this impressive Belmont floor plan offers over 3,700 square feet of thoughtfully designed living space with a rare combination of privacy, flexibility, and comfort. Designed with multi-generational living in mind, this exceptional floor plan features 4 spacious bedrooms, each with its own private en-suite bathroom, plus an additional half bath for guests. The thoughtful layout provides both privacy and functionality, making it ideal for extended families, live-in relatives, or those who simply appreciate having separate personal spaces. Multiple flex rooms, a dedicated office, and inviting covered courtyards offer endless possibilities for work, play, fitness, hobbies, or additional living areas. The gourmet kitchen opens to expansive living and dining spaces, creating the perfect setting for everyday living and entertaining. Step outside to the covered back porch and enjoy the peaceful Hill Country surroundings on this beautiful 1-acre corner lot. A 3-car garage provides ample parking and storage. Located within the acclaimed Dripping Springs ISD and just minutes from shopping, dining, wineries, breweries, and outdoor recreation, this exceptional lease opportunity combines space, style, and convenience in one of the area's most sought-after neighborhoods.

The property manager

Nearby schools

Students who live in 900 Hawthorne Loop attend the following Dripping Springs Independent School District (Unified School District) public schools:

GreatSchools ratings are based on test scores and additional metrics when available.

900 Hawthorne Loop

By contacting this property, you agree to our Terms of Use. Visit our Privacy Portal for more information. When you click “Send message”, we’ll send your inquiry to the property manager so they can reach out and answer your questions.

Find similar homes

Spot something off?Good catch. Flag it and help keep listings legit.