9 Wayland Ct

9 Wayland Ct — Photo 1
9 Wayland Ct — Photo 2
9 Wayland Ct — Photo 3
9 Wayland Ct — Photo 4
9 Wayland Ct — Photo 5
9 Wayland Ct — Photo 6
9 Wayland Ct — Photo 7
9 Wayland Ct — Photo 8
9 Wayland Ct — Photo 9
9 Wayland Ct — Photo 10
9 Wayland Ct — Photo 11
9 Wayland Ct — Photo 12
9 Wayland Ct — Photo 13
9 Wayland Ct — Photo 14
9 Wayland Ct — Photo 15
9 Wayland Ct — Photo 16
9 Wayland Ct — Photo 17
9 Wayland Ct — Photo 18
9 Wayland Ct — Photo 19
9 Wayland Ct — Photo 20
9 Wayland Ct — Photo 21
9 Wayland Ct — Photo 22
9 Wayland Ct — Photo 23
9 Wayland Ct — Photo 24
9 Wayland Ct — Photo 25
9 Wayland Ct — Photo 26
9 Wayland Ct — Photo 27
9 Wayland Ct — Photo 28
9 Wayland Ct — Photo 29
9 Wayland Ct — Photo 30
9 Wayland Ct — Photo 31
9 Wayland Ct — Photo 32
9 Wayland Ct — Photo 33
9 Wayland Ct — Photo 34
9 Wayland Ct — Photo 35
9 Wayland Ct — Photo 36
9 Wayland Ct — Photo 37
9 Wayland Ct — Photo 38
9 Wayland Ct — Photo 39
9 Wayland Ct — Photo 40
9 Wayland Ct — Photo 41
9 Wayland Ct — Photo 42
9 Wayland Ct — Photo 43
9 Wayland Ct — Photo 44
9 Wayland Ct — Photo 45
9 Wayland Ct — Photo 46
9 Wayland Ct — Photo 47
9 Wayland Ct — Photo 48
9 Wayland Ct — Photo 49
9 Wayland Ct — Photo 50
9 Wayland Ct — Photo 51
9 Wayland Ct — Photo 52
9 Wayland Ct — Photo 53
9 Wayland Ct — Photo 54
9 Wayland Ct — Photo 55
9 Wayland Ct — Photo 56
9 Wayland Ct — Photo 57
9 Wayland Ct — Photo 58
9 Wayland Ct — Photo 59
9 Wayland Ct — Photo 60

$4,500/ mo
Doesn't include deposits and fees
5 beds5 baths4832 sqft house
9 Wayland Ct

Your booked tour

What you get

Costs, fees, and lease terms

The neighborhood

About the building

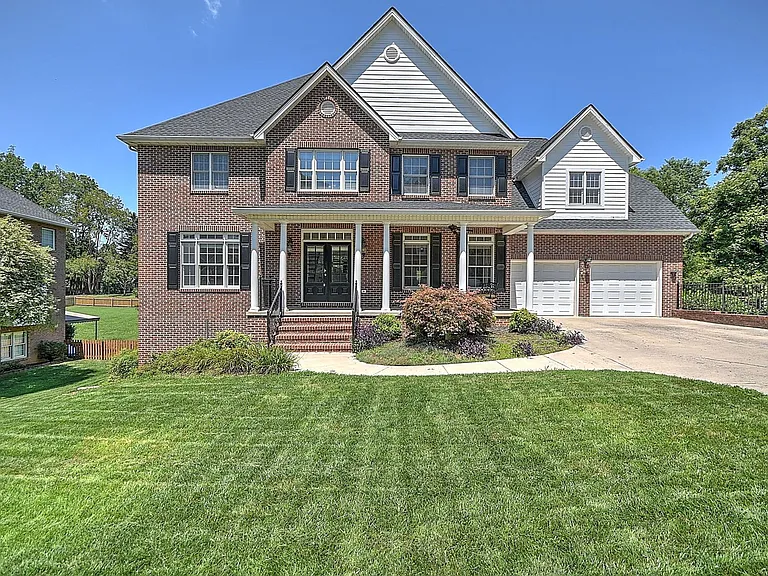
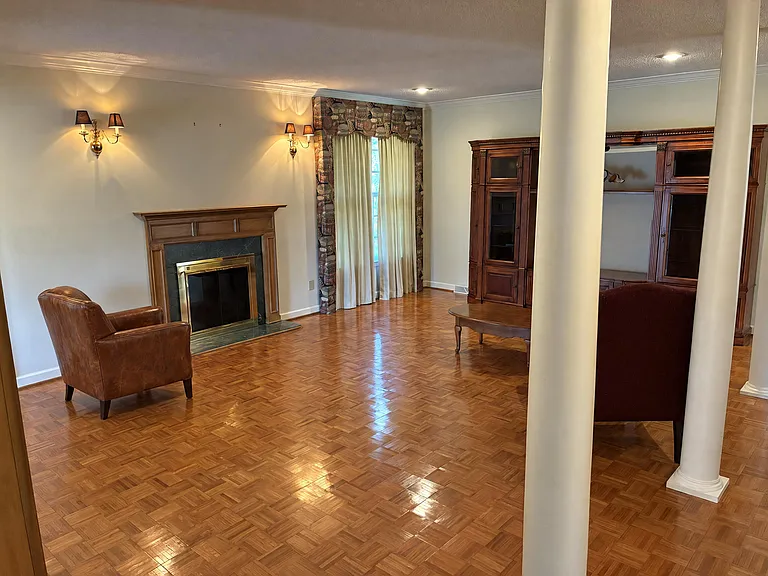
Experience luxury living in this beautifully maintained home located in the highly desirable Shadowood community. Conveniently situated between Gray and Kingsport, this exceptional home offers easy access to shopping, dining, schools, and Interstate 26. From the grand double-door entry, you'll be welcomed into an elegant foyer leading to spacious, thoughtfully designed living areas. The main level features a formal living room and an open-concept family room, dining area, and gourmet kitchen, perfect for everyday living and entertaining. The inviting family room includes a cozy fireplace with custom built-in bookcases, crown molding, recessed lighting, and large windows that fill the space with natural light. Just off the family room, a large deck overlooks the private, scenic backyard. The chef's kitchen is equipped with: Gas range Wall oven & built-in microwave Farmhouse sink Solid surface countertops Center island with seating Walk-in pantry Abundant cabinet space Decorative tile backsplash Charming brick paver flooring The main level also includes a spacious guest bedroom and a full bathroom, ideal for guests or multigenerational living. Upstairs, the luxurious primary suite features a recently updated spa-inspired bathroom with: Oversized tiled walk-in shower Freestanding soaking tub Dual vanities Spacious owner's retreat Two additional bedrooms each include their own private en-suite bathrooms. A versatile bonus room is perfect as a home office, playroom, media room, or hobby space. A floored walk-up attic provides excellent additional storage. The finished basement offers incredible flexibility with a private in-law suite that includes: Kitchenette Living area Flex room Full bathroom Separate laundry area Step outside to enjoy the covered patio featuring a built-in bar and comfortable entertaining space. The fully fenced backyard offers mature landscaping and a picturesque creek, creating a peaceful, park-like setting that's perfect for relaxing or entertaining. Recent Updates: New roof Refinished hardwood floors throughout New basement carpet New flooring in laundry and storage areas Home Features: 5 Bedrooms 5 Full Bathrooms Finished Basement with In-Law Suite Gourmet Kitchen Fireplace with Built-Ins Large Deck & Covered Patio Built-In Outdoor Bar Fully Fenced Backyard Mature Landscaping Creek on Property Walk-Up Floored Attic Storage Convenient Location Near Gray, Kingsport, Shopping, Dining & I-26 Don't miss this rare opportunity to lease a spacious, beautifully updated home in one of the area's most sought-after neighborhoods. Contact us today to schedule your private showing!

The property manager

Nearby schools

Students who live in 9 Wayland Ct attend the following Johnson City School District (Unified School District) public schools:

GreatSchools ratings are based on test scores and additional metrics when available.

9 Wayland Ct

By contacting this property, you agree to our Terms of Use. Visit our Privacy Portal for more information. When you click “Send message”, we’ll send your inquiry to the property manager so they can reach out and answer your questions.

Find similar homes

Spot something off?Good catch. Flag it and help keep listings legit.