9 S Stonington Dr

9 S Stonington Dr — Photo 1
9 S Stonington Dr — Photo 2
9 S Stonington Dr — Photo 3
9 S Stonington Dr — Photo 4
9 S Stonington Dr — Photo 5
9 S Stonington Dr — Photo 6
9 S Stonington Dr — Photo 7
9 S Stonington Dr — Photo 8
9 S Stonington Dr — Photo 9
9 S Stonington Dr — Photo 10
9 S Stonington Dr — Photo 11
9 S Stonington Dr — Photo 12
9 S Stonington Dr — Photo 13
9 S Stonington Dr — Photo 14
9 S Stonington Dr — Photo 15
9 S Stonington Dr — Photo 16
9 S Stonington Dr — Photo 17
9 S Stonington Dr — Photo 18
9 S Stonington Dr — Photo 19
9 S Stonington Dr — Photo 20
9 S Stonington Dr — Photo 21
9 S Stonington Dr — Photo 22
9 S Stonington Dr — Photo 23
9 S Stonington Dr — Photo 24
9 S Stonington Dr — Photo 25
9 S Stonington Dr — Photo 26
9 S Stonington Dr — Photo 27
9 S Stonington Dr — Photo 28
9 S Stonington Dr — Photo 29
9 S Stonington Dr — Photo 30
9 S Stonington Dr — Photo 31
9 S Stonington Dr — Photo 32
9 S Stonington Dr — Photo 33
9 S Stonington Dr — Photo 34
9 S Stonington Dr — Photo 35
9 S Stonington Dr — Photo 36
9 S Stonington Dr — Photo 37
9 S Stonington Dr — Photo 38
9 S Stonington Dr — Photo 39
9 S Stonington Dr — Photo 40
9 S Stonington Dr — Photo 41
9 S Stonington Dr — Photo 42

$2,800/ mo
Doesn't include deposits and fees
2 beds2 baths1500 sqft townhouse
9 S Stonington Dr
Your booked tour

What you get

Pet-friendlyIn-unit laundryParkingAir conditioning

Costs, fees, and lease terms

Lease terms

Renter is resposinble for gas, electric, water, trash.

Pricing comparison

$771

At $2,800, this listing is priced $771 more than the current market rate for a 2 bedroom home in Palatine.

Pets

  • Dogs

    Allowed
  • Cats

    Allowed

The neighborhood

About the building

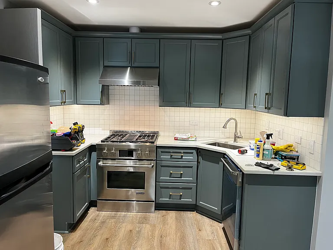
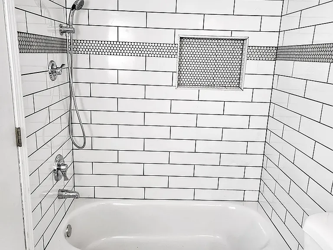
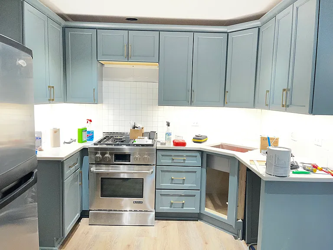
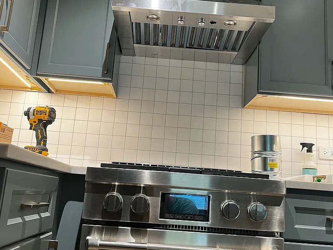
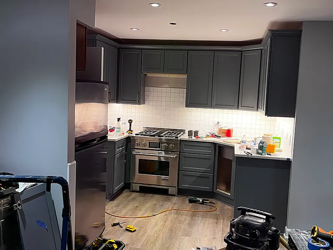
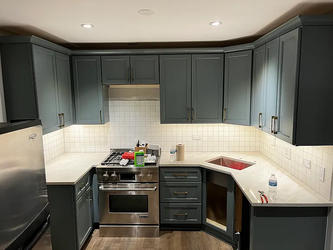
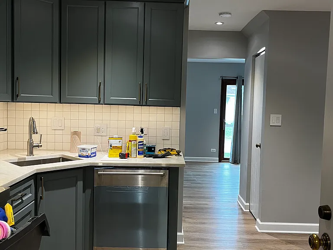
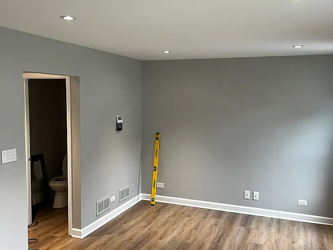
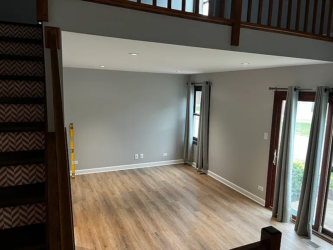
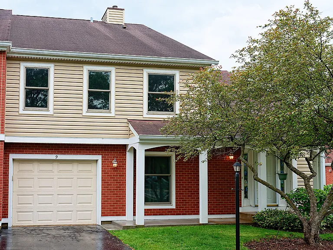
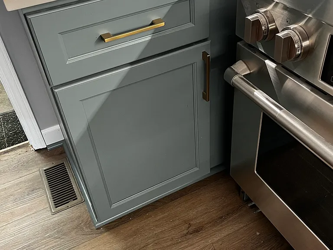
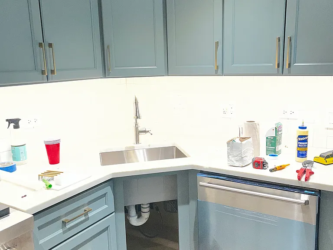
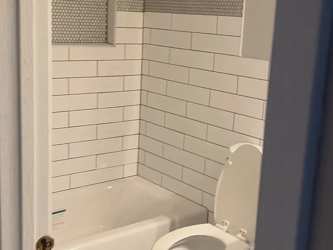
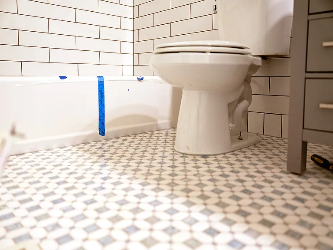
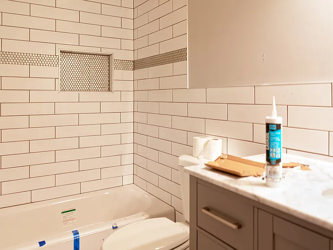
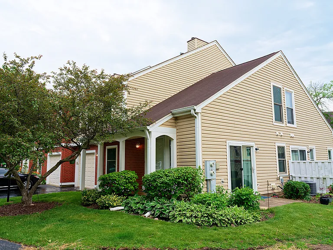
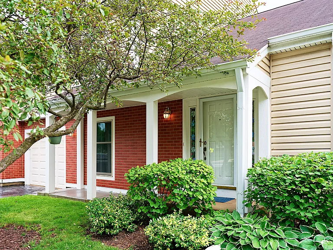
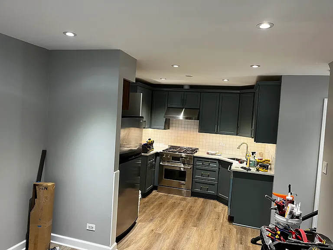
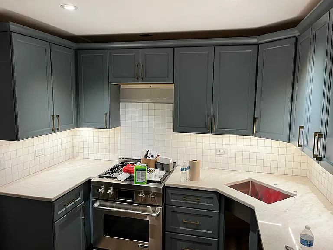
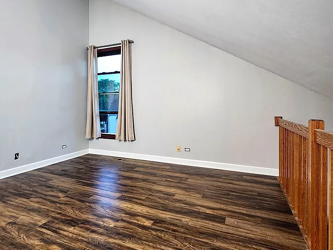
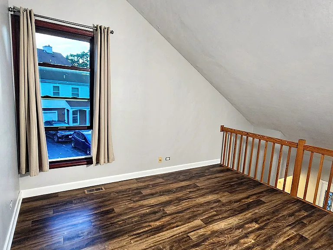
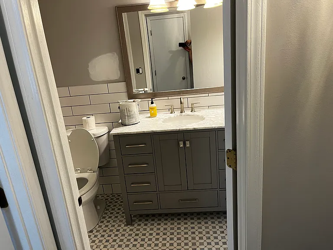
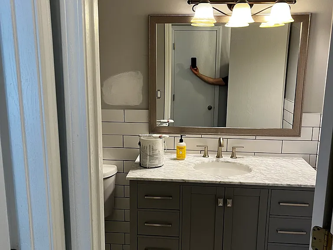
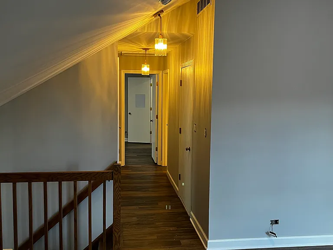
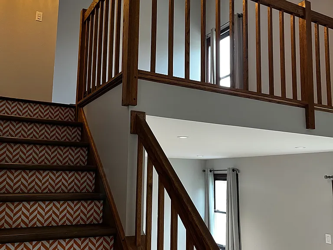
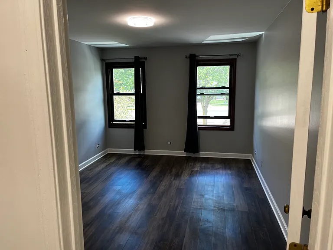
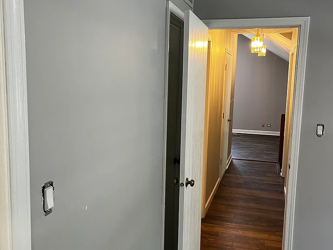
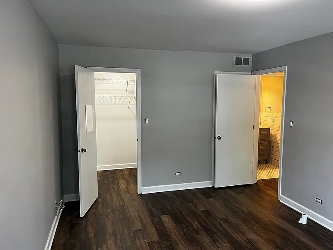
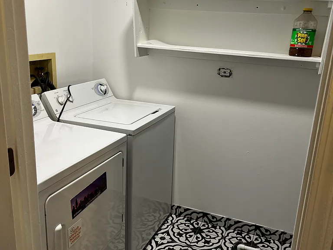
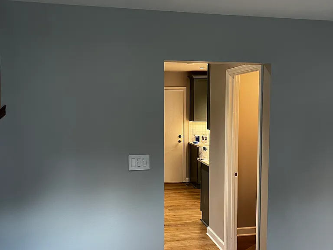
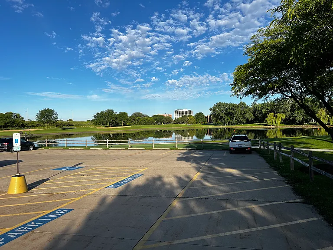
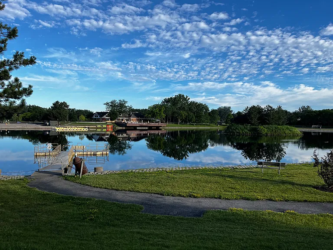
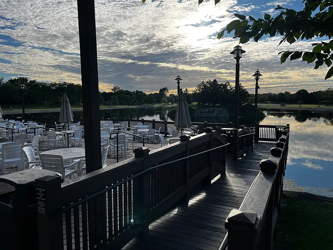
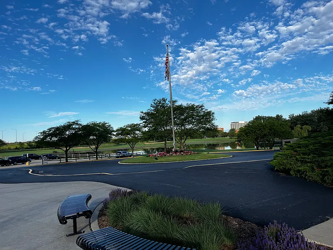
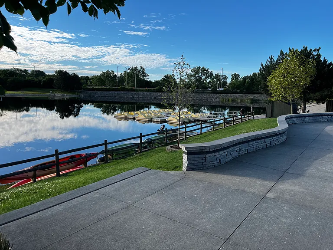
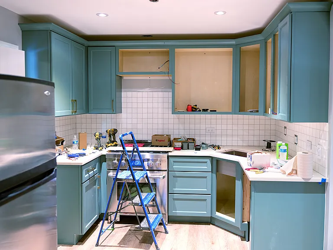
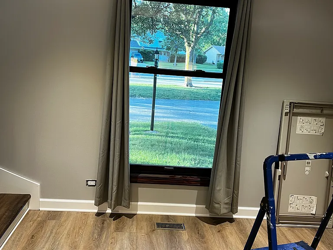
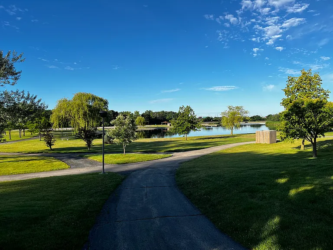
Townhouse (2 bed, 2 bath) ~1,500 sq ft Rent: $2,800/mo Attached garage, in-unit laundry, complitely remodeled with lots of light. Available approx July 1-st, 2025 Spacious townhome, perfect for any lifestyle, located in an ideal community with a prime location and excellent schools. Private entrance into your perfect environment. This light and bright, spacious open Floor plan townhouse has vaulted ceilings. The first floor includes the Foyer, Living Room, Dining Room/Area, Kitchen, and Half Bath. All are open to each other. Upstairs offers a spacious loft that can be used as additional entertainment space, an office, a play area, or another sleeping space. The laundry room is conveniently located on the second floor with the primary bedroom and second bedroom. The primary bedroom includes bath and a walk-in closet. New window, new Kitchen, new bathrooms, new floors, new furnace & A/C, recessed lights, and freshly painted. Private patio with sliding door access. All of this plus direct access to Twin Lakes recreation area with playground, walking paths, par three golf course, driving range, paddle boats, and clubhouse, and summer entertainment. Excellent location near shopping, Metra, I-53 access Great option if you want spacious, updated living near Twin Lakes amenities.

The property manager

Nearby schools

Students who live in 9 S Stonington Dr attend the following Palatine Central Consolidated School District 15 (Unified School District) and Township Hsd 211 School District (Unified School District) public schools:
GreatSchools ratings are based on test scores and additional metrics when available.

9 S Stonington Dr
By contacting this property, you agree to our Terms of Use. Visit our Privacy Portal for more information. When you click “Send message”, we’ll send your inquiry to the property manager so they can reach out and answer your questions.
Find similar homes

Spot something off?Good catch. Flag it and help keep listings legit.