9 Rockcrest Dr

9 Rockcrest Dr — Photo 1
9 Rockcrest Dr — Photo 2
9 Rockcrest Dr — Photo 3
9 Rockcrest Dr — Photo 4
9 Rockcrest Dr — Photo 5
9 Rockcrest Dr — Photo 6
9 Rockcrest Dr — Photo 7
9 Rockcrest Dr — Photo 8
9 Rockcrest Dr — Photo 9
9 Rockcrest Dr — Photo 10
9 Rockcrest Dr — Photo 11
9 Rockcrest Dr — Photo 12
9 Rockcrest Dr — Photo 13
9 Rockcrest Dr — Photo 14
9 Rockcrest Dr — Photo 15
9 Rockcrest Dr — Photo 16
9 Rockcrest Dr — Photo 17
9 Rockcrest Dr — Photo 18
9 Rockcrest Dr — Photo 19
9 Rockcrest Dr — Photo 20
9 Rockcrest Dr — Photo 21
9 Rockcrest Dr — Photo 22
9 Rockcrest Dr — Photo 23
9 Rockcrest Dr — Photo 24
9 Rockcrest Dr — Photo 25
9 Rockcrest Dr — Photo 26
9 Rockcrest Dr — Photo 27
9 Rockcrest Dr — Photo 28
9 Rockcrest Dr — Photo 29
9 Rockcrest Dr — Photo 30
9 Rockcrest Dr — Photo 31
9 Rockcrest Dr — Photo 32
9 Rockcrest Dr — Photo 33
9 Rockcrest Dr — Photo 34
9 Rockcrest Dr — Photo 35
9 Rockcrest Dr — Photo 36
9 Rockcrest Dr — Photo 37
9 Rockcrest Dr — Photo 38
9 Rockcrest Dr — Photo 39
9 Rockcrest Dr — Photo 40
9 Rockcrest Dr — Photo 41
9 Rockcrest Dr — Photo 42
9 Rockcrest Dr — Photo 43
9 Rockcrest Dr — Photo 44
9 Rockcrest Dr — Photo 45
9 Rockcrest Dr — Photo 46
9 Rockcrest Dr — Photo 47
9 Rockcrest Dr — Photo 48
9 Rockcrest Dr — Photo 49
9 Rockcrest Dr — Photo 50
9 Rockcrest Dr — Photo 51
9 Rockcrest Dr — Photo 52
9 Rockcrest Dr — Photo 53
9 Rockcrest Dr — Photo 54
9 Rockcrest Dr — Photo 55
9 Rockcrest Dr — Photo 56
9 Rockcrest Dr — Photo 57
9 Rockcrest Dr — Photo 58
9 Rockcrest Dr — Photo 59
9 Rockcrest Dr — Photo 60
9 Rockcrest Dr — Photo 61
9 Rockcrest Dr — Photo 62
9 Rockcrest Dr — Photo 63
9 Rockcrest Dr — Photo 64
9 Rockcrest Dr — Photo 65
9 Rockcrest Dr — Photo 66
9 Rockcrest Dr — Photo 67
9 Rockcrest Dr — Photo 68
9 Rockcrest Dr — Photo 69
9 Rockcrest Dr — Photo 70
9 Rockcrest Dr — Photo 71
9 Rockcrest Dr — Photo 72
9 Rockcrest Dr — Photo 73
9 Rockcrest Dr — Photo 74
  • Furnished

$35k/ mo
Doesn't include deposits and fees
5 beds6 baths5813 sqft house
9 Rockcrest Dr

Your booked tour

What you get

Dog-friendlyIn-unit laundryParkingAir conditioningPool

Costs, fees, and lease terms

Lease terms

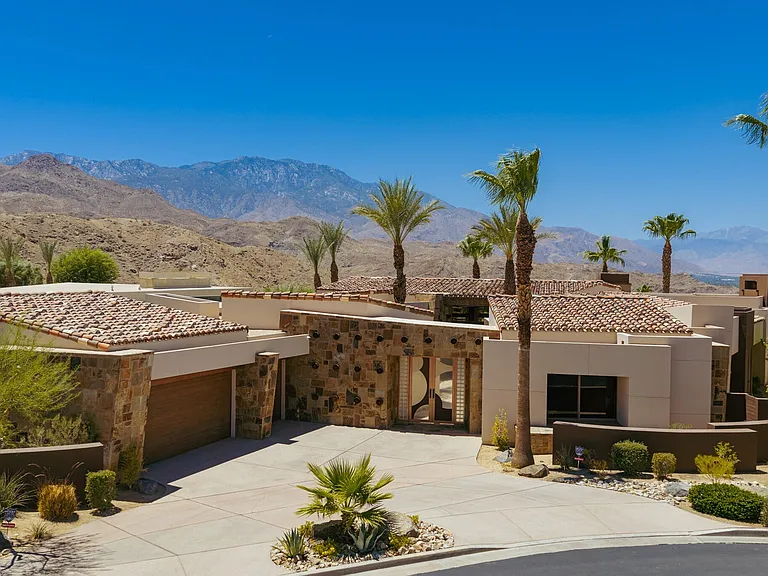
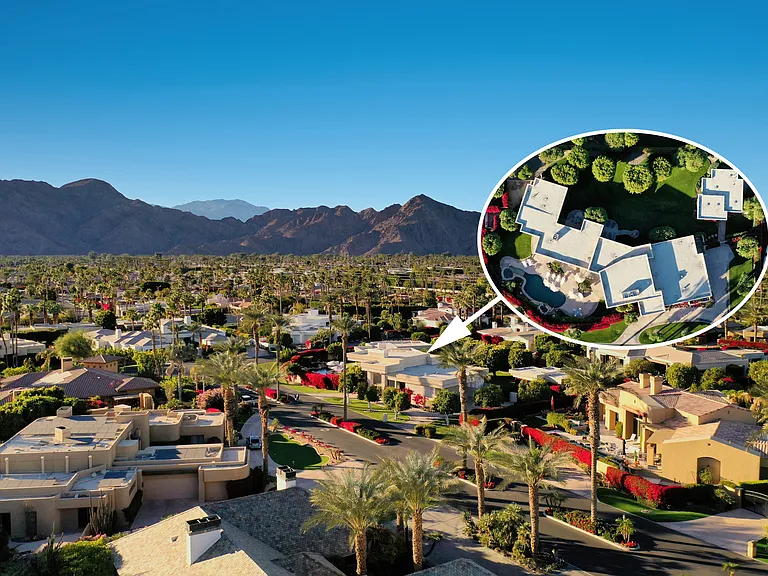
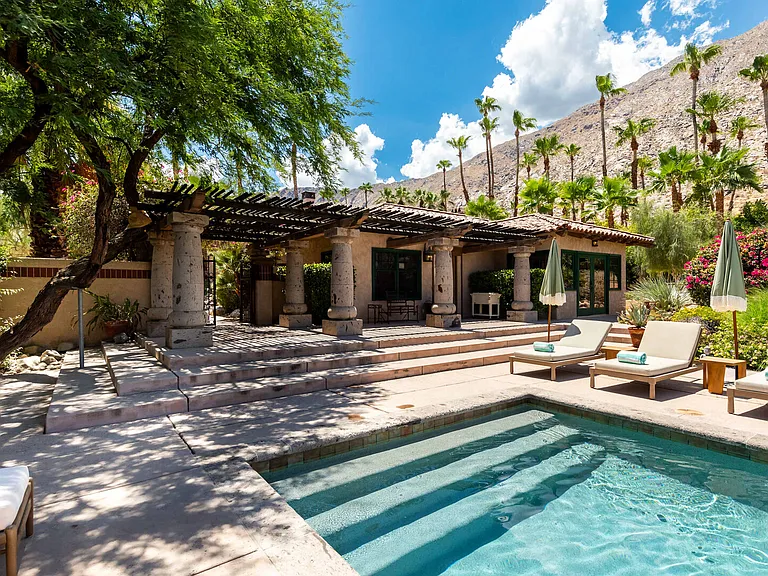
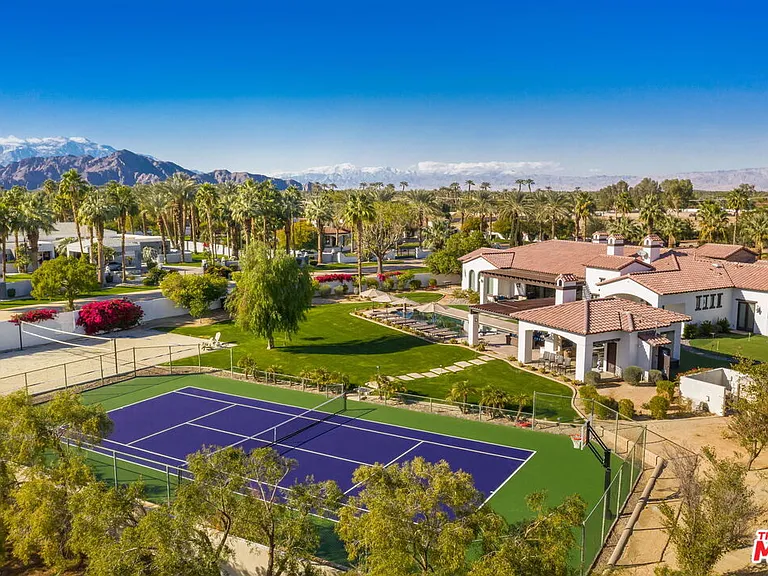
Rare opportunity to book a lavish seasonal vacation rental in the Mirada Estates in Rancho Mirage, California. Owners prefer an October November December booking but might consider booking other months. Panoramic mountain, valley and evening-lit views adjacent the Ritz-Carlton resort. Located on a cul-de-sac in the exclusive guard-gated community of Mirada Estates in Rancho Mirage, the sprawling single-level residence encompasses approx. 5,813 s.f. of spectacular living spaces. Experience a massive great room with floor-to-ceiling walls of glass, automated glass pocket doors, a stunning stone fireplace, and 15' ceiling heights. Step-down wet bar and a separate formal dining room plus wine room. Stone countertops, custom cabinetry, an oversized two-tier island, a butler's pantry, casual dining area and commercial-grade stainless steel appliances. Truly state of the art, a new audio/video/security system makes it easy to set the right mood throughout the estate while enjoying added peace of mind. Five ensuite bedrooms and six baths include an attached casita. The phenomenal primary suite boasts city views, two walk-in closets, a 6-head shower, soaking tub. All living areas open to the outdoor living spaces and the saltwater pool and spa. Custom BBQ. Contact agent to schedule private showing with at least 24-hour notice.

Pets

  • Dogs

    Allowed
    Number allowed2
  • Cats

    Not allowed

The neighborhood

About the building

Rare opportunity to book a lavish seasonal vacation rental in the Mirada Estates in Rancho Mirage, California. Owners prefer an October November December booking but might consider booking other months. Panoramic mountain, valley and evening-lit views adjacent the Ritz-Carlton resort. Located on a cul-de-sac in the exclusive guard-gated community of Mirada Estates in Rancho Mirage, the sprawling single-level residence encompasses approx. 5,813 s.f. of spectacular living spaces. Experience a massive great room with floor-to-ceiling walls of glass, automated glass pocket doors, a stunning stone fireplace, and 15' ceiling heights. Step-down wet bar and a separate formal dining room plus wine room. Stone countertops, custom cabinetry, an oversized two-tier island, a butler's pantry, casual dining area and commercial-grade stainless steel appliances. Truly state of the art, a new audio/video/security system makes it easy to set the right mood throughout the estate while enjoying added peace of mind. Five ensuite bedrooms and six baths include an attached casita. The phenomenal primary suite boasts city views, two walk-in closets, a 6-head shower, soaking tub. All living areas open to the outdoor living spaces and the saltwater pool and spa. Custom BBQ. Contact agent with questions or to schedule private showing with at least 24-hour notice.

The property manager

Nearby schools

Students who live in 9 Rockcrest Dr attend the following Palm Springs Unified School District public schools:

GreatSchools ratings are based on test scores and additional metrics when available.

9 Rockcrest Dr

By contacting this property, you agree to our Terms of Use. Visit our Privacy Portal for more information. When you click “Send message”, we’ll send your inquiry to the property manager so they can reach out and answer your questions.

Find similar homes

Spot something off?Good catch. Flag it and help keep listings legit.