9 Mill Rd

9 Mill Rd — Photo 1
9 Mill Rd — Photo 2
9 Mill Rd — Photo 3
9 Mill Rd — Photo 4
9 Mill Rd — Photo 5
9 Mill Rd — Photo 6
9 Mill Rd — Photo 7
9 Mill Rd — Photo 8
9 Mill Rd — Photo 9
9 Mill Rd — Photo 10
9 Mill Rd — Photo 11
9 Mill Rd — Photo 12
9 Mill Rd — Photo 13
9 Mill Rd — Photo 14
9 Mill Rd — Photo 15
9 Mill Rd — Photo 16
9 Mill Rd — Photo 17
9 Mill Rd — Photo 18
9 Mill Rd — Photo 19
9 Mill Rd — Photo 20
9 Mill Rd — Photo 21
9 Mill Rd — Photo 22
9 Mill Rd — Photo 23
9 Mill Rd — Photo 24
9 Mill Rd — Photo 25
9 Mill Rd — Photo 26
9 Mill Rd — Photo 27
9 Mill Rd — Photo 28
9 Mill Rd — Photo 29
9 Mill Rd — Photo 30
9 Mill Rd — Photo 31
9 Mill Rd — Photo 32
9 Mill Rd — Photo 33
9 Mill Rd — Photo 34
9 Mill Rd — Photo 35
9 Mill Rd — Photo 36
9 Mill Rd — Photo 37
9 Mill Rd — Photo 38

$20k/ mo
Doesn't include deposits and fees
6 beds5 baths4000 sqft house
9 Mill Rd

Your booked tour

What you get

ParkingAir conditioningPool

Costs, fees, and lease terms

The neighborhood

About the building

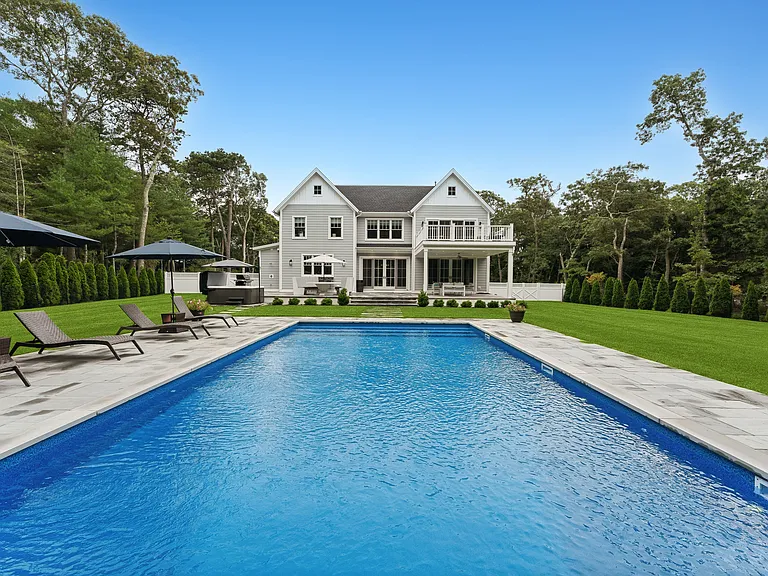
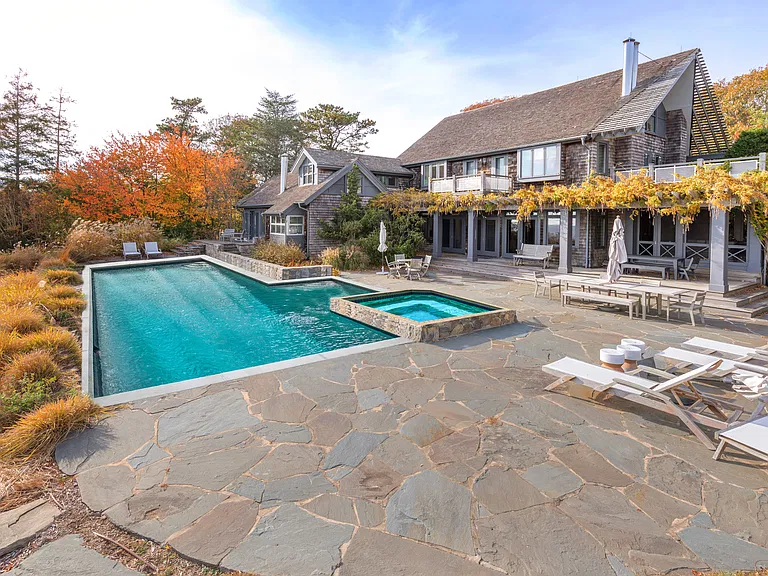
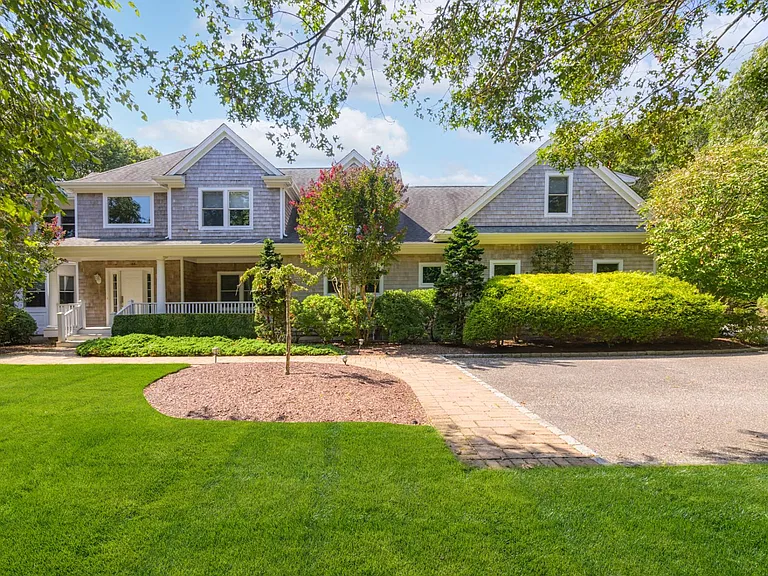
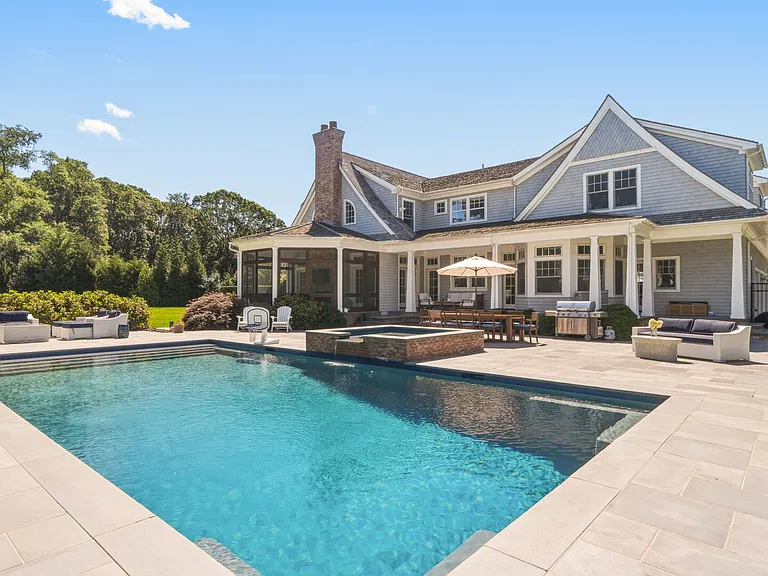
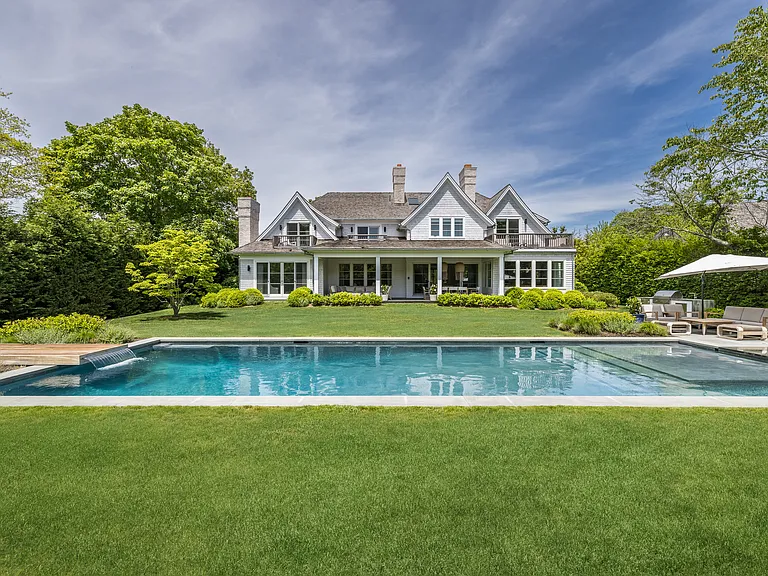
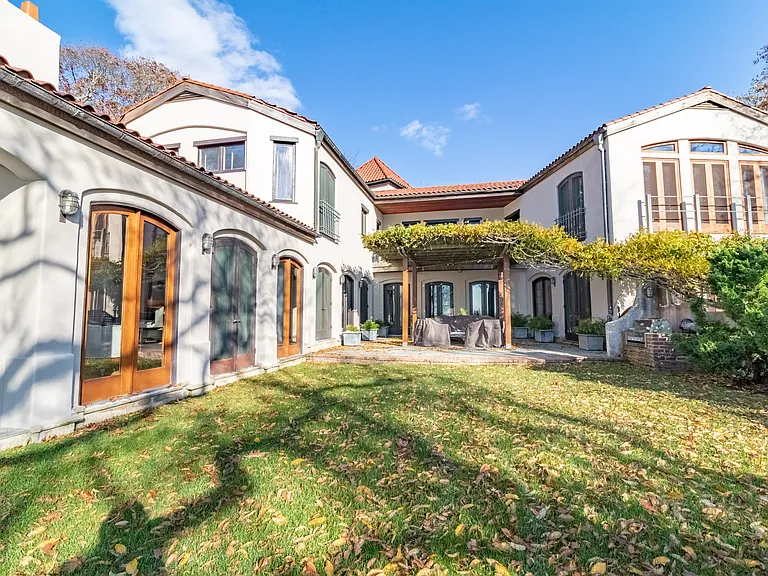
Rental Registration #: RP260220 Avaialbe for 2026! 9 Mill Road, a fresh and spacious new build in the heart of Remsenburg. This 4000 square foot home features 6 bedrooms, 5 Bathrooms, high ceilings, hardwood floors, and a backyard for summer living. Enter to a double height foyer leading to the open-concept living space with a gas fireplace, large screen TV, dining area and two sets of sliding doors. The fully equipped kitchen features wolf and sub zero appliances, an eat-in island, and a six burner gas range with a griddle. The kitchen and living areas are equipped with Sonos sound system, which extends to the covered deck outside. Off the kitchen is a mudroom, full laundry room, and a full bath with shower with outdoor access. An additional cozy den with TV and a first floor junior primary round out the first floor. On the second level are 5 bedrooms, including the primary suite with 12 foot vaulted ceilings, a private deck, large screen TV, two walk-in closets, and a luxurious spa-style bath with a soaking tub and extra large walk-in shower. There is an additional en-suite bedroom and three bedrooms which share a bath, all with televisions. At the heart of the second floor is a quiet study and sitting room overlooking the leafy 1.19 acre backyard. A convenient and generous laundry room completes the second floor. The backyard is perfectly designed for entertaining and relaxation. Off the sunny and generous deck, the 20x40 heated saltwater pool is surrounded by bluestone coping and joins a hot tub, outdoor shower, grill, and covered porch, with Sonos outdoor speakers, to complete this perfect package. There's even a portable Sonos for poolside listening. The two car garage houses a Tesla Charger, electricity comes from Solar Panels and the whole house boasts a 1 Gig fiber optic commercial grade internet and WIFI System (they really did think of everything)! Convenient to all that the Westhampton Beach area has to offer, 9 Mill Road is only 3.5 miles from the main street of Westhampton Beach Village, a half mile to Tennis and Pickleball at The Barn, and 1.5 miles to Moriches Bay and The Westhampton Yacht Squadron. Tenants can choose to purchase both Westhampton Beach Village and Southampton Town Beach Passes. Remsenburg is only 70 miles from Manhattan: be at the beach without the traffic! AVAILABLE fall 2025and SUMMER 2026. [[Rental Registration # RP240151]] (virtual landscaping in photos will be replaced with updated photos ).

The property manager

9 Mill Rd

By contacting this property, you agree to our Terms of Use. Visit our Privacy Portal for more information. When you click “Send message”, we’ll send your inquiry to the property manager so they can reach out and answer your questions.

Find similar homes

Spot something off?Good catch. Flag it and help keep listings legit.