9 Mabelle Ave #625

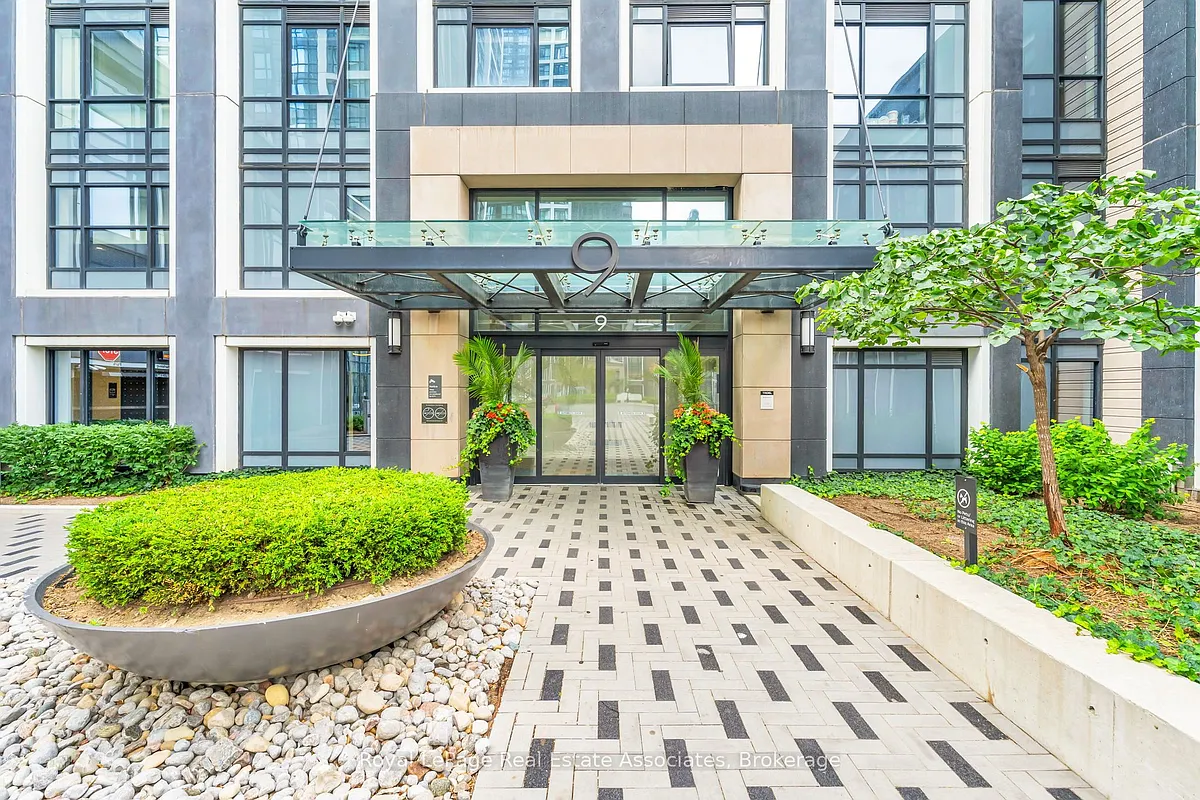
9 Mabelle Ave #625 — Photo 1
9 Mabelle Ave #625 — Photo 2
9 Mabelle Ave #625 — Photo 3
9 Mabelle Ave #625 — Photo 4
9 Mabelle Ave #625 — Photo 5
9 Mabelle Ave #625 — Photo 6
9 Mabelle Ave #625 — Photo 7
9 Mabelle Ave #625 — Photo 8
9 Mabelle Ave #625 — Photo 9
9 Mabelle Ave #625 — Photo 10
9 Mabelle Ave #625 — Photo 11
9 Mabelle Ave #625 — Photo 12
9 Mabelle Ave #625 — Photo 13
9 Mabelle Ave #625 — Photo 14
9 Mabelle Ave #625 — Photo 15
9 Mabelle Ave #625 — Photo 16
9 Mabelle Ave #625 — Photo 17
9 Mabelle Ave #625 — Photo 18
9 Mabelle Ave #625 — Photo 19
9 Mabelle Ave #625 — Photo 20
9 Mabelle Ave #625 — Photo 21
9 Mabelle Ave #625 — Photo 22
9 Mabelle Ave #625 — Photo 23
9 Mabelle Ave #625 — Photo 24
9 Mabelle Ave #625 — Photo 25
9 Mabelle Ave #625 — Photo 26
9 Mabelle Ave #625 — Photo 27
9 Mabelle Ave #625 — Photo 28
9 Mabelle Ave #625 — Photo 29
9 Mabelle Ave #625 — Photo 30
9 Mabelle Ave #625 — Photo 31
9 Mabelle Ave #625 — Photo 32
9 Mabelle Ave #625 — Photo 33

$2,300/ mo
Doesn't include deposits and fees
2 beds1 bathcondo
9 Mabelle Ave #625
Your booked tour

What you get

In-unit laundryAir conditioningPool

Costs, fees, and lease terms

The neighborhood

About the building

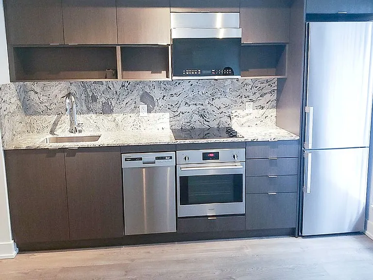
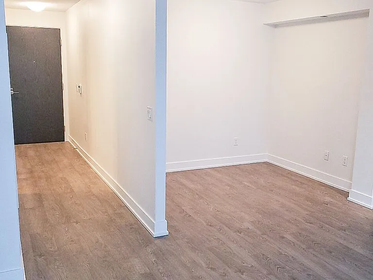
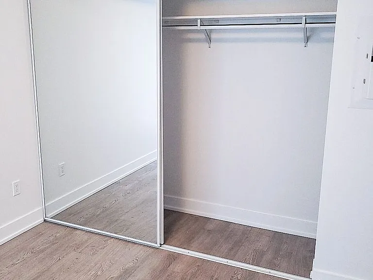
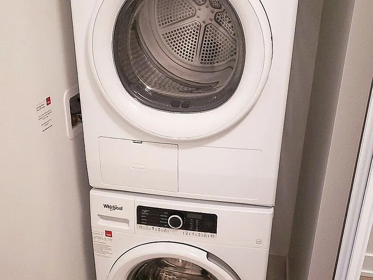
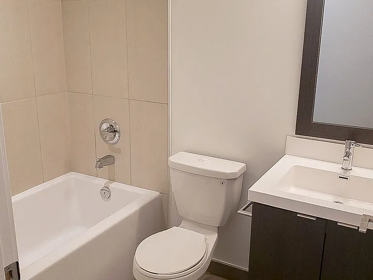
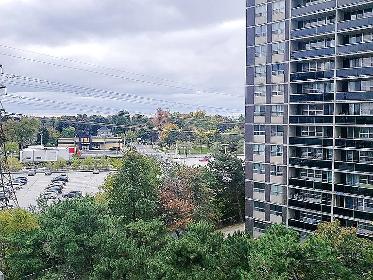
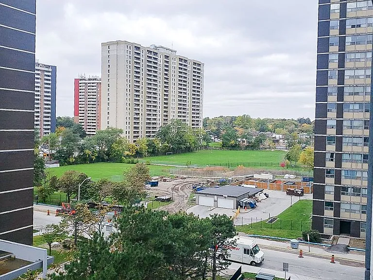
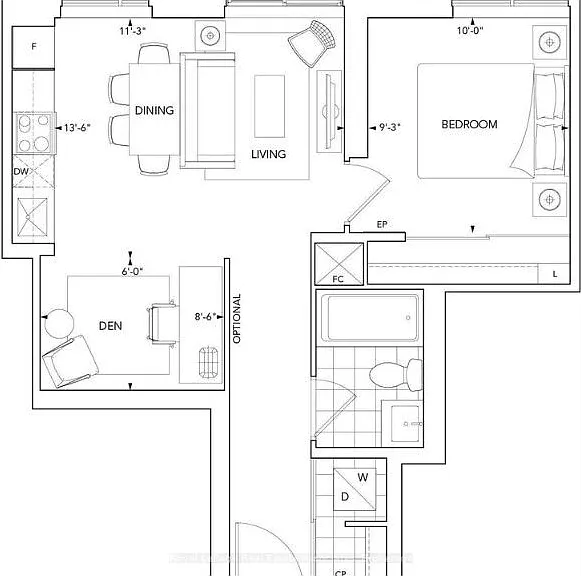
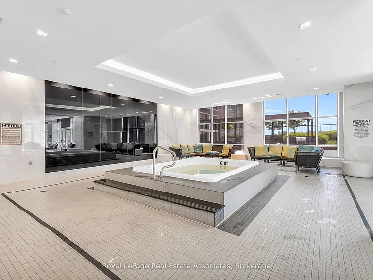
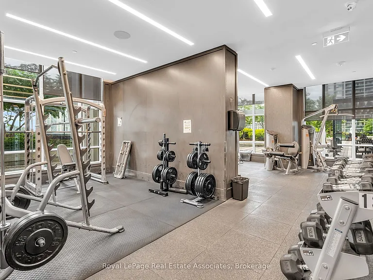
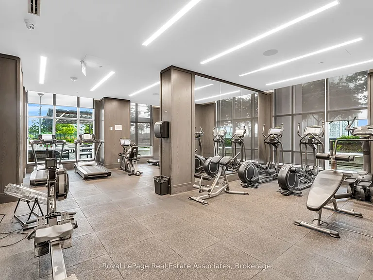
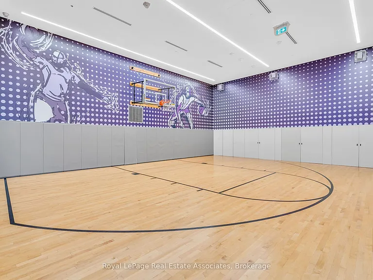
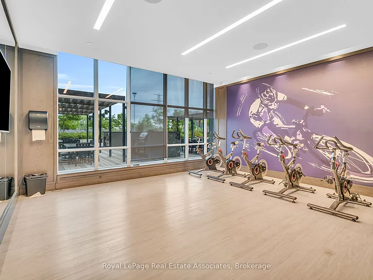
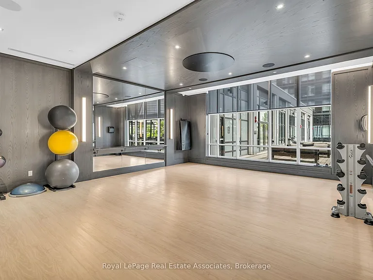
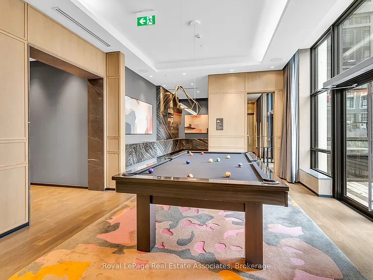
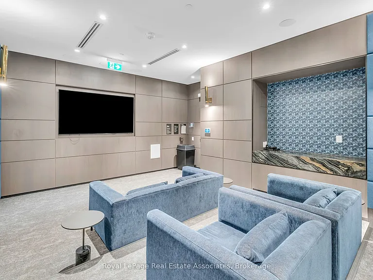
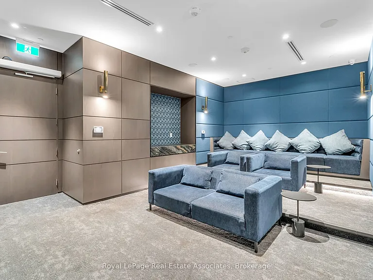
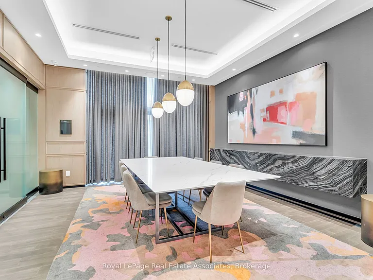
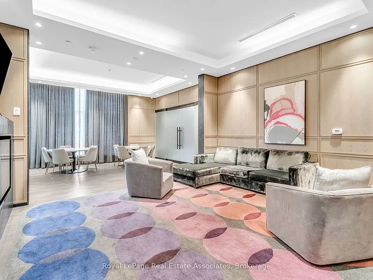
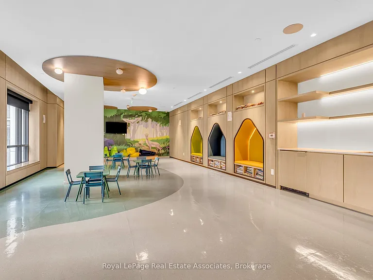
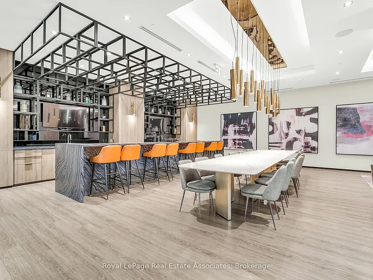
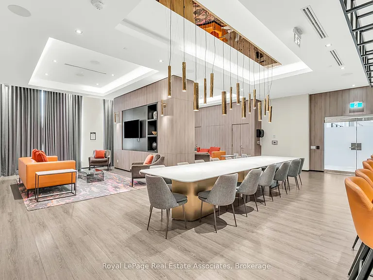
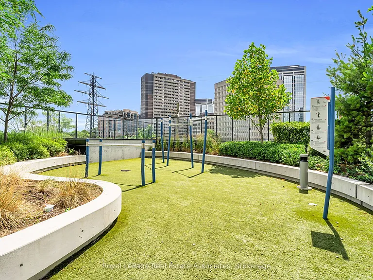
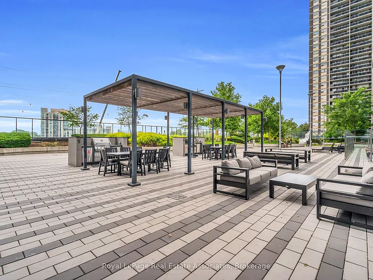
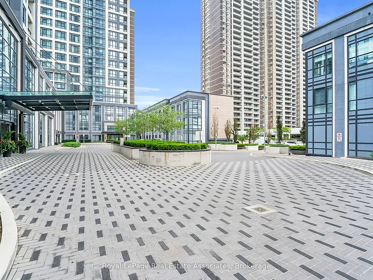
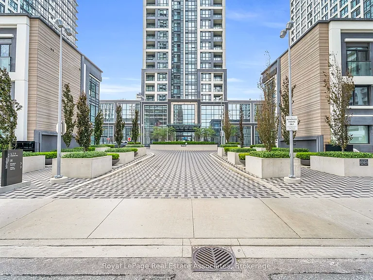
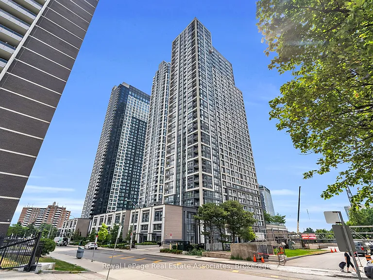
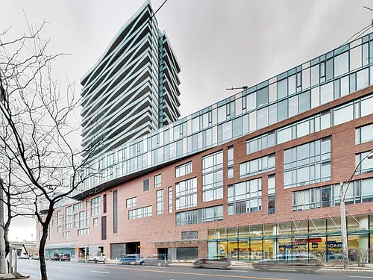
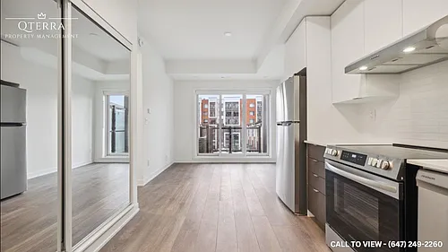
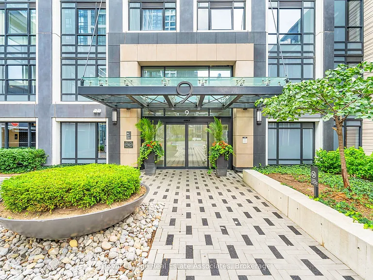
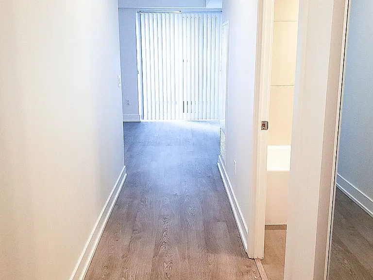
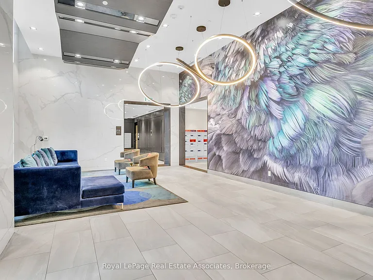
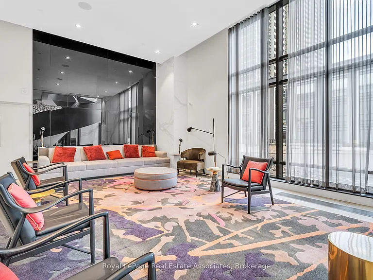
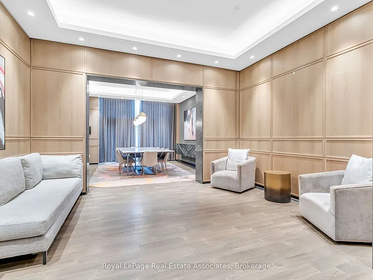
WITH PARKING & LOCKER Welcome to Bloorvista, where contemporary design meets exceptional convenience in the heart of Islington-City Centre West. This bright and thoughtfully designed 1-bedroom plus den suite features a carpet-free layout with modern finishes throughout, complete with an exclusive parking space and locker for added convenience. Floor-to-ceiling windows fill the home with natural light, while the Juliette balcony adds an open, airy feel to the living space. The modern kitchen features built-in stainless steel appliances, sleek cabinetry, and an efficient open-concept design that flows seamlessly into the dining and living areas. The spacious living area creates a comfortable setting for both everyday living and entertaining, while the open-concept den offers the perfect space for a home office, study, or reading nook. The bedroom provides a peaceful retreat with a large closet and oversized window, while the contemporary 4-piece bathroom showcases clean finishes and modern fixtures. Convenient in-suite laundry is tucked neatly into its own laundry closet, maximizing both functionality and storage. Residents enjoy access to premium amenities including concierge service, indoor pool, fitness centre, party and meeting rooms, visitor parking, and beautifully maintained common areas. Ideally located just steps from Islington Subway Station, parks, shopping, restaurants, and everyday conveniences, this residence offers connected urban living in one of Etobicoke's most desirable communities.

The property manager

9 Mabelle Ave #625
Royal LePage Real Estate Associates

Nearby schools

9 Mabelle Ave #625
By contacting this property, you agree to our Terms of Use. Visit our Privacy Portal for more information. When you click “Send message”, we’ll send your inquiry to the property manager so they can reach out and answer your questions.

Find similar homes

Similar listings comparison

This listing

9 Mabelle Ave #625
2 beds$2,300$2,450$2,650$2,400$1,995$2,650$2,550$2,500$2,400
Distance8.7 miles away7.2 miles away5.6 miles away15.3 miles away6.6 miles away7.2 miles away6.2 miles away5.9 miles away
PetsNo Pets AllowedNo Pets AllowedNo Pets AllowedCats and Small Dogs AllowedNo Pets AllowedNo Pets Allowed
LaundryIn UnitIn UnitSharedIn UnitIn UnitSharedShared
Security
A/CYesYesYesYesYesYesYesYes
DishwasherYesYes
ParkingYesYesYesYes
Gym
PoolYesYes
Spot something off?Good catch. Flag it and help keep listings legit.