9 Interlacken Dr

9 Interlacken Dr — Photo 1
9 Interlacken Dr — Photo 2
9 Interlacken Dr — Photo 3
9 Interlacken Dr — Photo 4
9 Interlacken Dr — Photo 5
9 Interlacken Dr — Photo 6
9 Interlacken Dr — Photo 7
9 Interlacken Dr — Photo 8
9 Interlacken Dr — Photo 9
9 Interlacken Dr — Photo 10
9 Interlacken Dr — Photo 11
9 Interlacken Dr — Photo 12
9 Interlacken Dr — Photo 13
9 Interlacken Dr — Photo 14
9 Interlacken Dr — Photo 15
9 Interlacken Dr — Photo 16
9 Interlacken Dr — Photo 17
9 Interlacken Dr — Photo 18
9 Interlacken Dr — Photo 19
9 Interlacken Dr — Photo 20
9 Interlacken Dr — Photo 21
9 Interlacken Dr — Photo 22
9 Interlacken Dr — Photo 23
9 Interlacken Dr — Photo 24
9 Interlacken Dr — Photo 25
9 Interlacken Dr — Photo 26
9 Interlacken Dr — Photo 27
9 Interlacken Dr — Photo 28
9 Interlacken Dr — Photo 29
9 Interlacken Dr — Photo 30
9 Interlacken Dr — Photo 31
9 Interlacken Dr — Photo 32
9 Interlacken Dr — Photo 33
9 Interlacken Dr — Photo 34
9 Interlacken Dr — Photo 35
9 Interlacken Dr — Photo 36
9 Interlacken Dr — Photo 37
9 Interlacken Dr — Photo 38
9 Interlacken Dr — Photo 39
9 Interlacken Dr — Photo 40
9 Interlacken Dr — Photo 41
9 Interlacken Dr — Photo 42
9 Interlacken Dr — Photo 43
9 Interlacken Dr — Photo 44
9 Interlacken Dr — Photo 45
9 Interlacken Dr — Photo 46
9 Interlacken Dr — Photo 47
9 Interlacken Dr — Photo 48
9 Interlacken Dr — Photo 49

$5,499/ mo
Doesn't include deposits and fees
5 beds5 bathshouse
9 Interlacken Dr
Your booked tour

What you get

In-unit laundryParkingAir conditioningPool

Costs, fees, and lease terms

The neighborhood

About the building

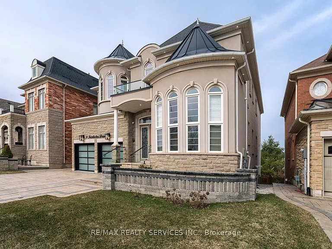
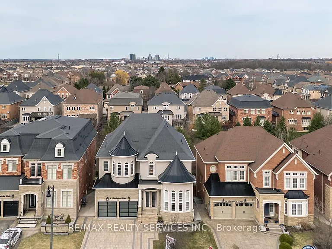
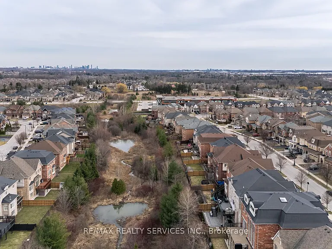
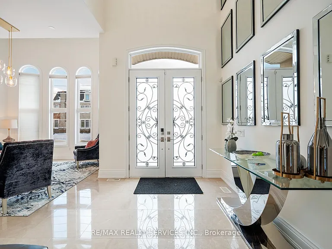
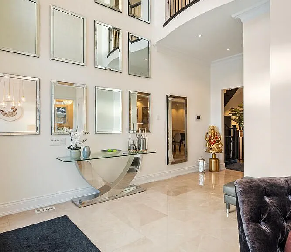
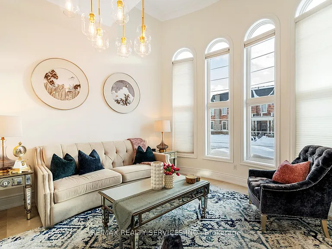
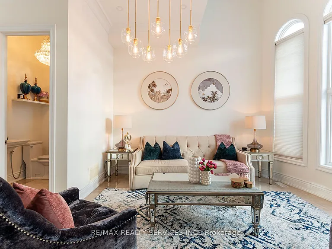
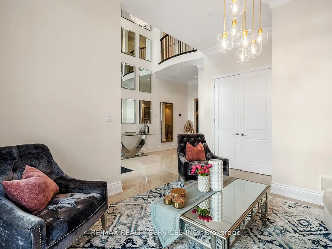
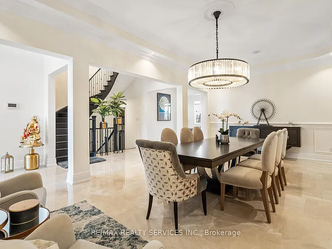
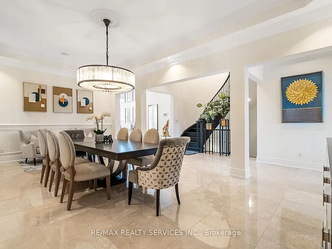
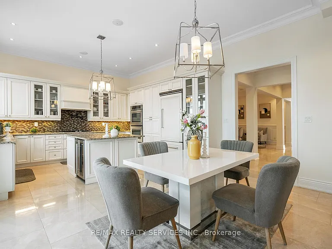
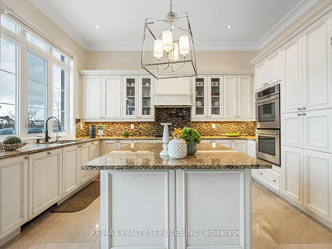
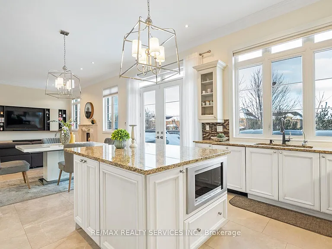
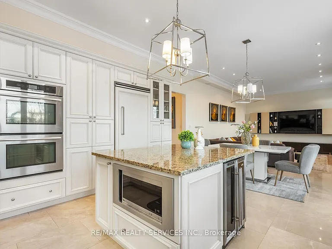
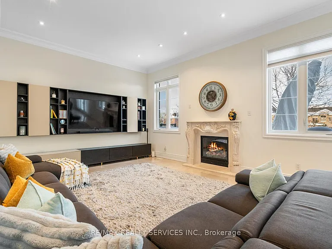
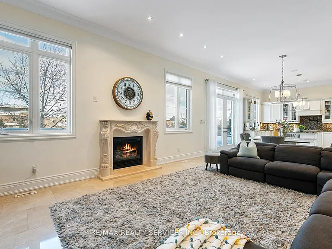
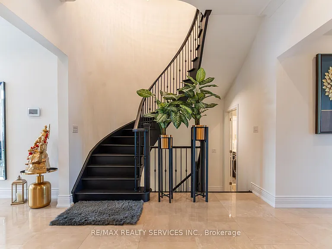
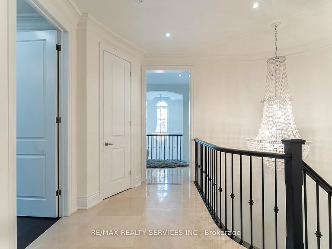
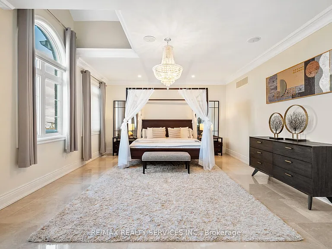
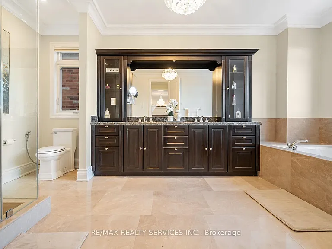
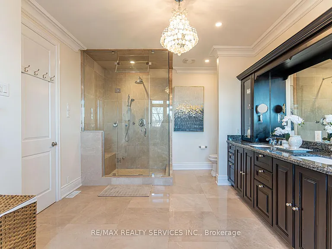
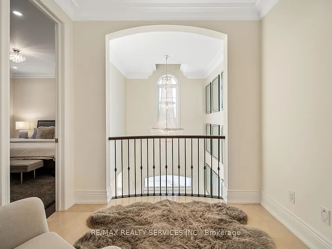
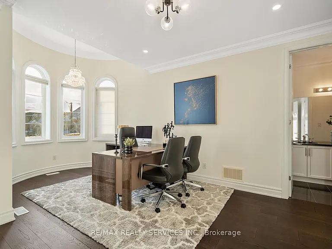
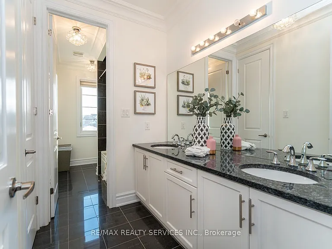
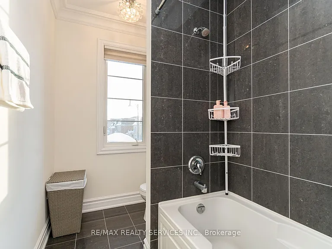
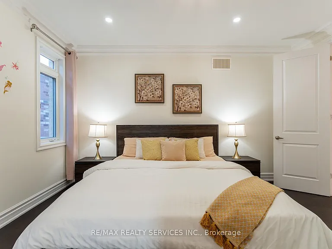
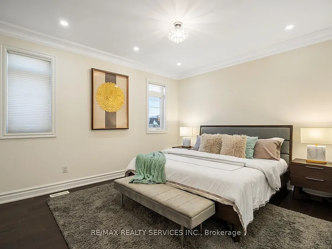
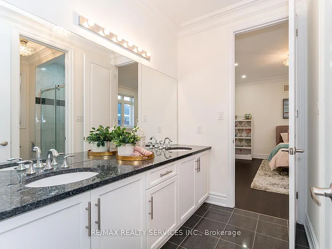
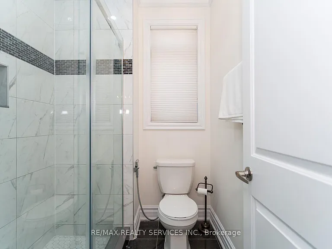
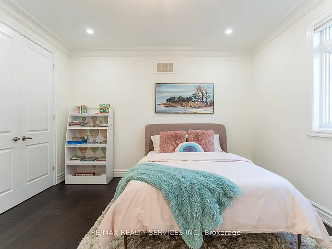
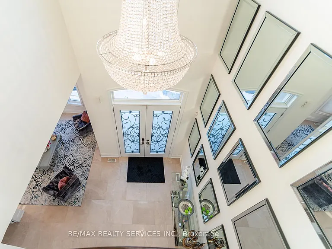
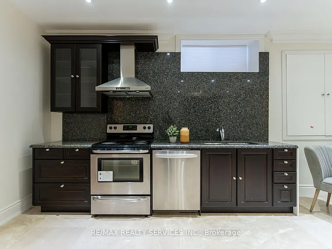
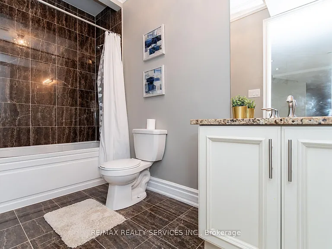
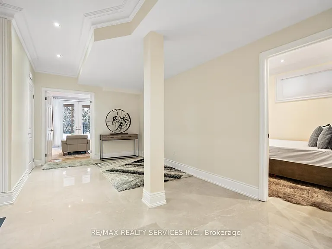
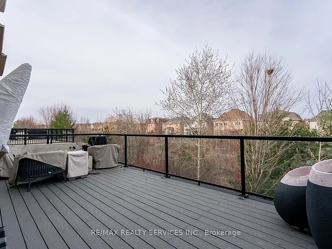
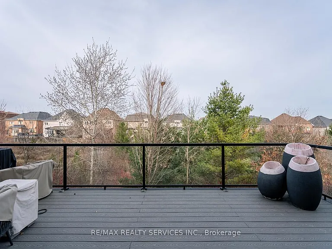
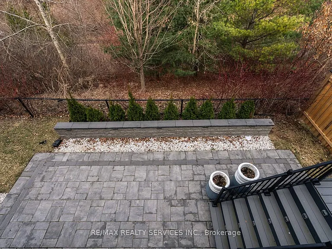
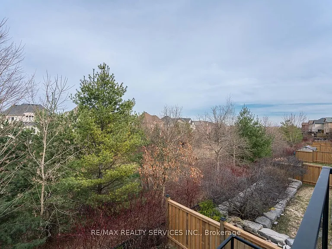
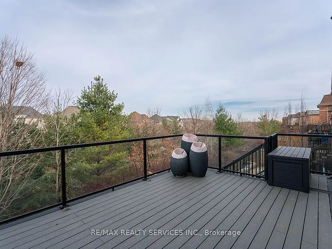
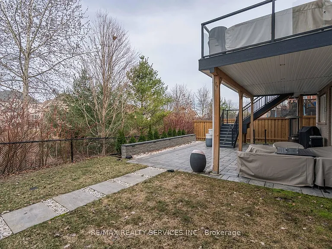
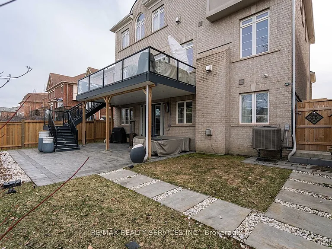
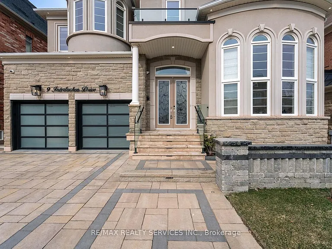
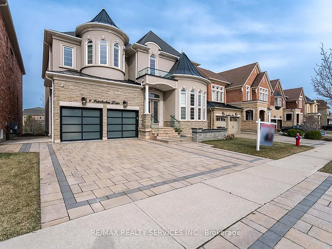
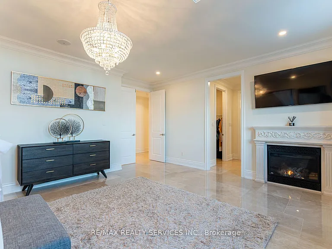
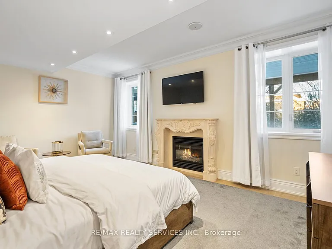
Welcome to this exceptional 5-bedroom luxury home, situated on premium 50-ft lot that backs onto a serene ravine. Located in the prestigious Credit Valley neighborhood, this home offers the perfect blend of elegance, space & modern convenience, with the added bonus of a rare tandem 3-car garage. The striking entrance leads to a grand open-to-above foyer, featuring soaring High ceilings that create a bright and airy ambiance. High Celling in living room is a true masterpiece W/massive windows that flood the house W/natural light. The oversized dining room is perfect for family dinners & entertaining. The spacious family room, complete with a cozy gas fireplace, provides an ideal spot for relaxation and unwinding. The gourmet kitchen is equipped with gleaming granite countertops, a large center island, built-in appliances & abundant cabinetry. A sunlit breakfast area overlooks the picturesque ravine, offering a peaceful setting to enjoy your morning coffee. On the second floor, five generously sized bedrooms offer unparalleled comfort. The lavish primary suite features luxurious marble flooring, a gas fireplace, his-and-her closet & a spa-like 5-piece ensuite complete W/ glass shower, a deep soaking Jacuzzi tub, steam unit & heated floors. The additional bedrooms are thoughtfully designed with hardwood flooring, spacious closets, large windows & semi-ensuite access, ensuring privacy & convenience for all family members. Only Living room and Kitchen in basement part of the lease (Bedrooms and washroom excluded)

The property manager

Nearby schools

9 Interlacken Dr
By contacting this property, you agree to our Terms of Use. Visit our Privacy Portal for more information. When you click “Send message”, we’ll send your inquiry to the property manager so they can reach out and answer your questions.
Find similar homes

Spot something off?Good catch. Flag it and help keep listings legit.