9 Heritage Ct

9 Heritage Ct — Photo 1
9 Heritage Ct — Photo 2
9 Heritage Ct — Photo 3
9 Heritage Ct — Photo 4
9 Heritage Ct — Photo 5
9 Heritage Ct — Photo 6
9 Heritage Ct — Photo 7
9 Heritage Ct — Photo 8
9 Heritage Ct — Photo 9
9 Heritage Ct — Photo 10
9 Heritage Ct — Photo 11
9 Heritage Ct — Photo 12
9 Heritage Ct — Photo 13
9 Heritage Ct — Photo 14
9 Heritage Ct — Photo 15
9 Heritage Ct — Photo 16
9 Heritage Ct — Photo 17
9 Heritage Ct — Photo 18
9 Heritage Ct — Photo 19
9 Heritage Ct — Photo 20
9 Heritage Ct — Photo 21
9 Heritage Ct — Photo 22
9 Heritage Ct — Photo 23
9 Heritage Ct — Photo 24
9 Heritage Ct — Photo 25
9 Heritage Ct — Photo 26
9 Heritage Ct — Photo 27
9 Heritage Ct — Photo 28
9 Heritage Ct — Photo 29
9 Heritage Ct — Photo 30
9 Heritage Ct — Photo 31
9 Heritage Ct — Photo 32
9 Heritage Ct — Photo 33
9 Heritage Ct — Photo 34
9 Heritage Ct — Photo 35
9 Heritage Ct — Photo 36
9 Heritage Ct — Photo 37
9 Heritage Ct — Photo 38
9 Heritage Ct — Photo 39
9 Heritage Ct — Photo 40
9 Heritage Ct — Photo 41
9 Heritage Ct — Photo 42
9 Heritage Ct — Photo 43
9 Heritage Ct — Photo 44
9 Heritage Ct — Photo 45
9 Heritage Ct — Photo 46
9 Heritage Ct — Photo 47
9 Heritage Ct — Photo 48

$7,900/ mo
Doesn't include deposits and fees
4 beds3.5 baths2900 sqft townhouse
9 Heritage Ct
Your booked tour

What you get

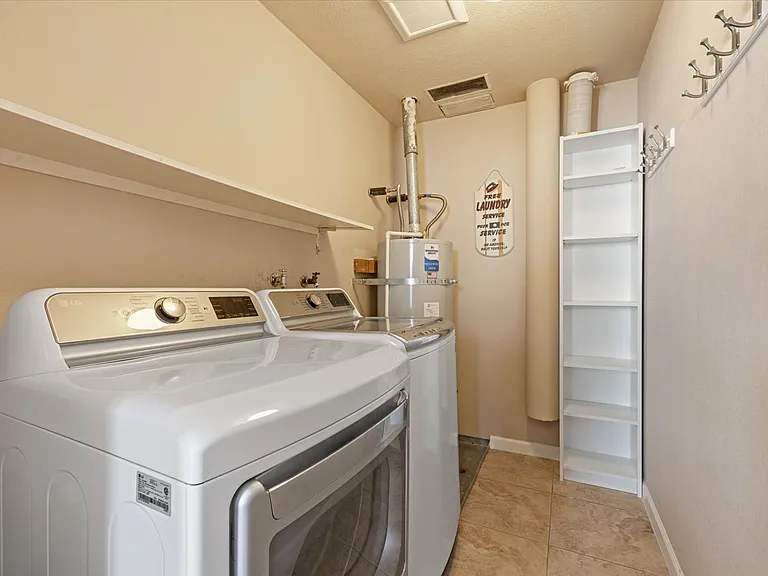
No petsIn-unit laundryParkingPool

Costs, fees, and lease terms

Lease terms

This is a 1-year lease. Renter's insurance required. Tenant pays all utilities. Maureen Davis REALTOR | DRE 01937193 OMARSHALL, Inc

Pets

  • Dogs

    Not allowed
  • Cats

    Not allowed

The neighborhood

About the building

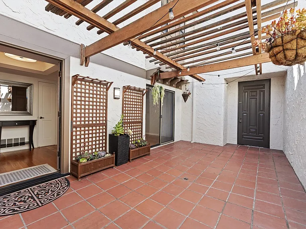
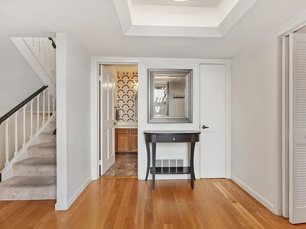
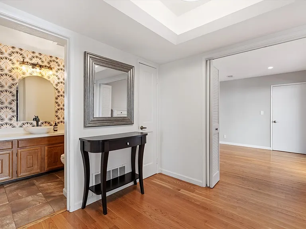
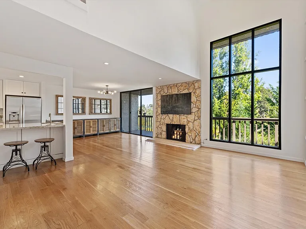
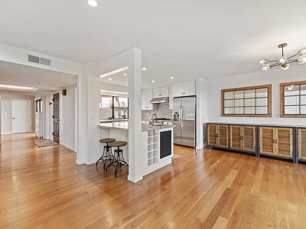
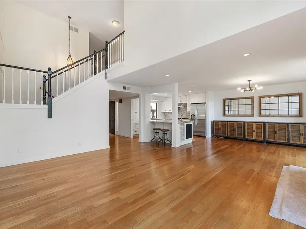
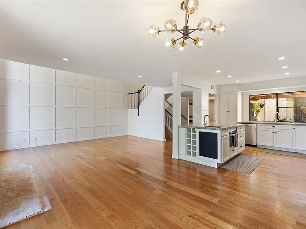
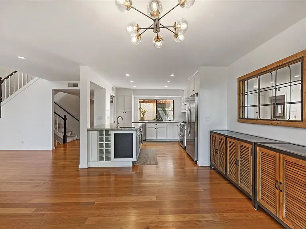
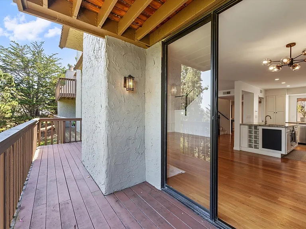
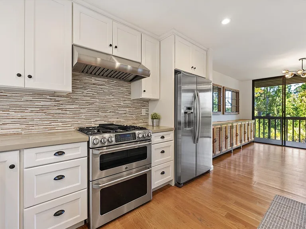
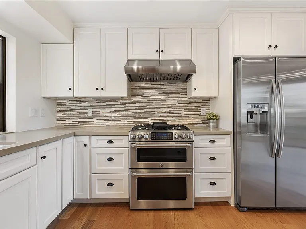
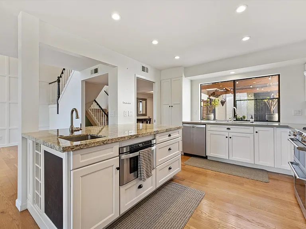
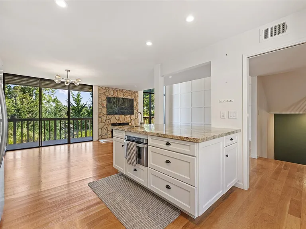
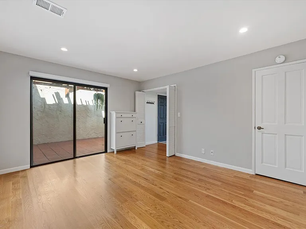
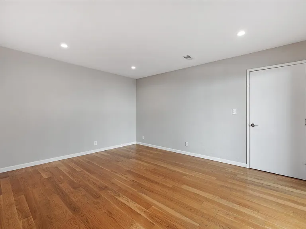
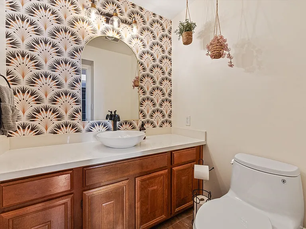
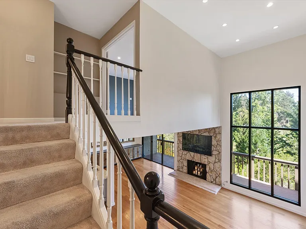
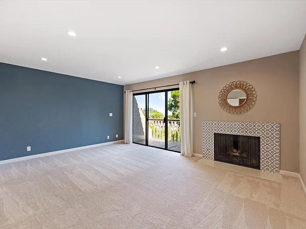
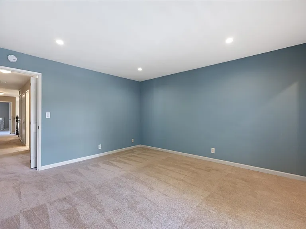
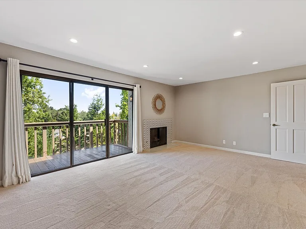
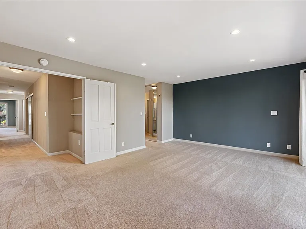
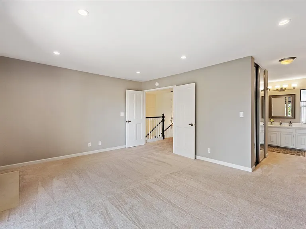
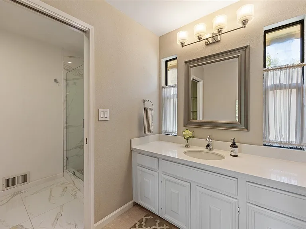
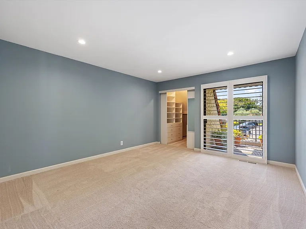
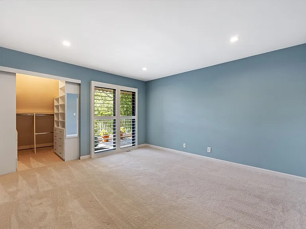
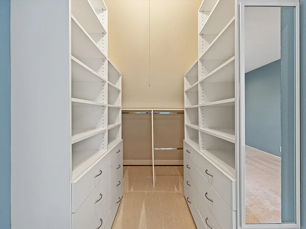
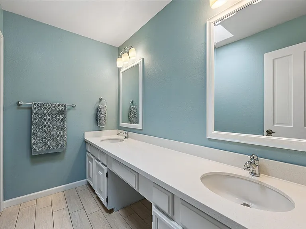
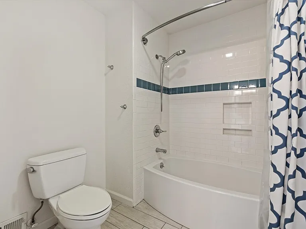
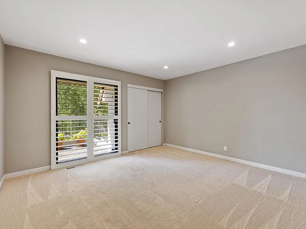
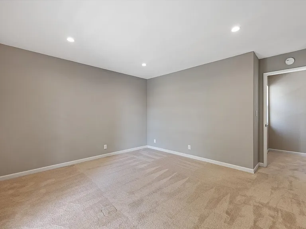
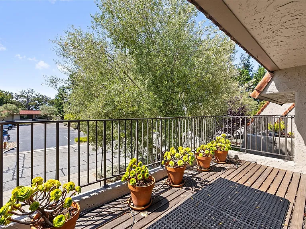
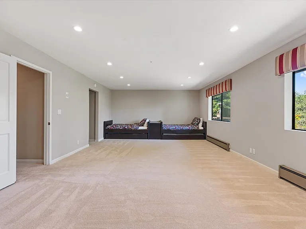
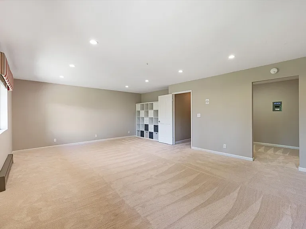
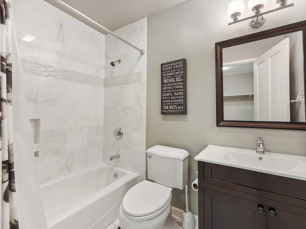
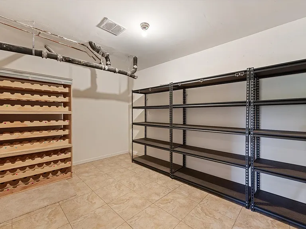
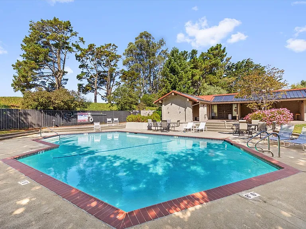
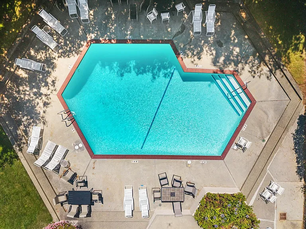
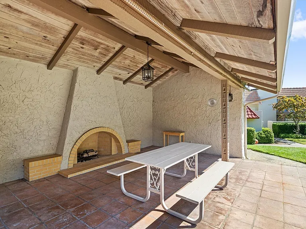
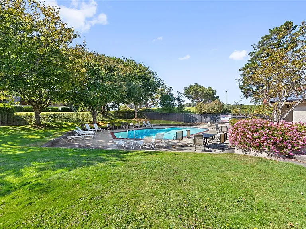
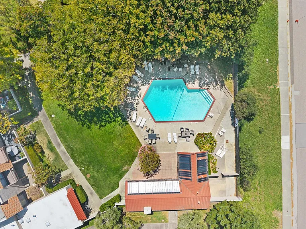
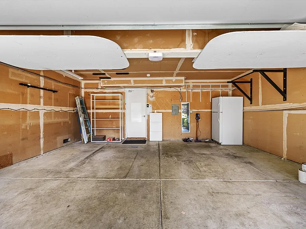
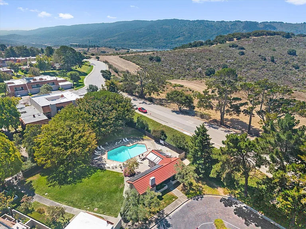
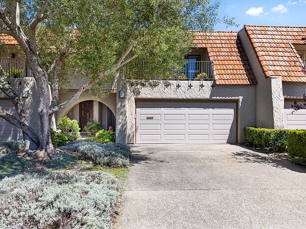
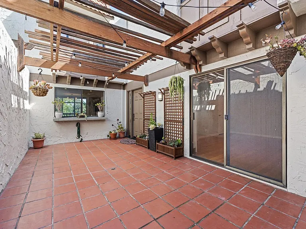
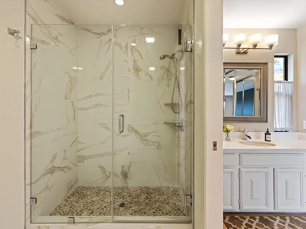
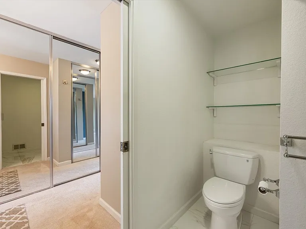
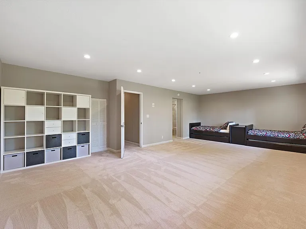
Rarely available, this spacious 4 bedroom, 3.5 bath 2,900 square foot townhouse at The Knolls offers the largest floor plan in the complex, thoughtfully laid out across three levels of comfort and light. Step through a private tiled courtyard and into a main level built for gathering. The updated kitchen, with sleek counters, ample modern cabinetry, and stainless-steel appliances, opens effortlessly into living and dining rooms anchored by a stone fireplace. Soaring windows rise to capture a sweeping canopy of forested open space, washing the room in natural light and framing a view that changes with the seasons. Step onto the private balcony and let that same green expanse stretch out before you, an everyday retreat just beyond your door. This level also includes a powder bath and a den/office that could make a wonderful guest room. Upstairs, three bedrooms await, led by a primary suite that feels like a private sanctuary: its own fireplace, a balcony overlooking the treetops, two closets, and an ensuite bath finished with a walk-in shower and elegant, updated details. A second bedroom offers a generous closet with a built-in organizational system, and both bedrooms share access to yet another balcony, doubling the home's connection to the outdoors. The hall bath impresses with a large double vanity and a separate shower/tub and toilet room, where a deep soaking tub invites you to unwind. Laundry is conveniently tucked into this level as well. One level down, a second ensuite bedroom, complete with a full bath and large closet, transforms effortlessly into a family room or bonus space, fitted with two trundle beds ready to host four overnight guests in comfort. Abundant storage rounds out this level. Thoughtful touches carry through the home, from recessed lighting to stylish paint colors, while an attached two-car garage and guest parking right beside the unit make everyday living easy. The community pool and pool house sit just across the parking lot, ready whenever you need a moment in the sun. Set in a coveted pocket of Belmont, this home offers effortless access to Highways 92 and 280, proximity to the city's highly rated, distinguished schools, and a lifestyle enriched by nearby hiking trails, open parkland, and the vibrant dining scene of downtown Belmont.

The property manager

Nearby schools

Students who live in 9 Heritage Ct attend the following Belmont-redwood Shores Elementary School District (Unified School District) and Sequoia Union High School District (Unified School District) public schools:
GreatSchools ratings are based on test scores and additional metrics when available.

9 Heritage Ct
By contacting this property, you agree to our Terms of Use. Visit our Privacy Portal for more information. When you click “Send message”, we’ll send your inquiry to the property manager so they can reach out and answer your questions.
Find similar homes

Spot something off?Good catch. Flag it and help keep listings legit.