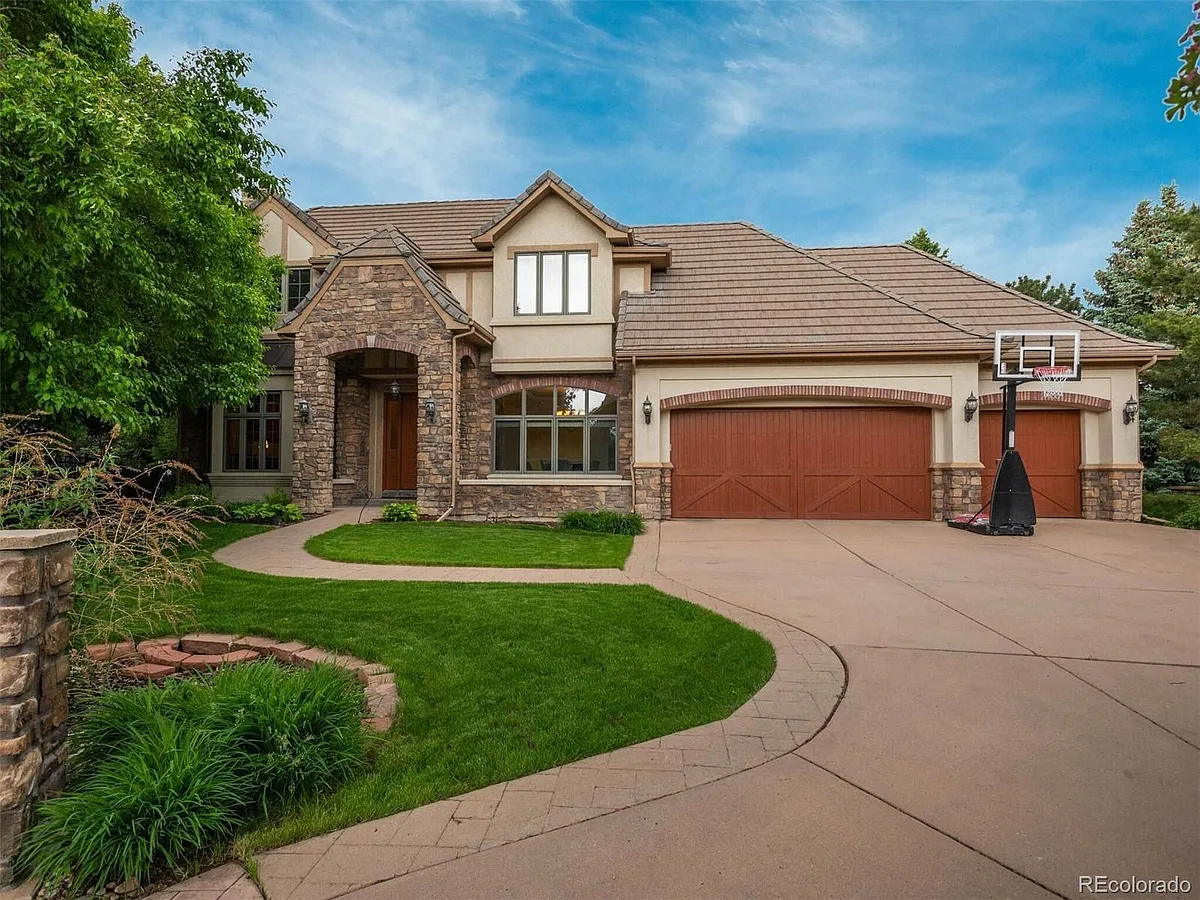
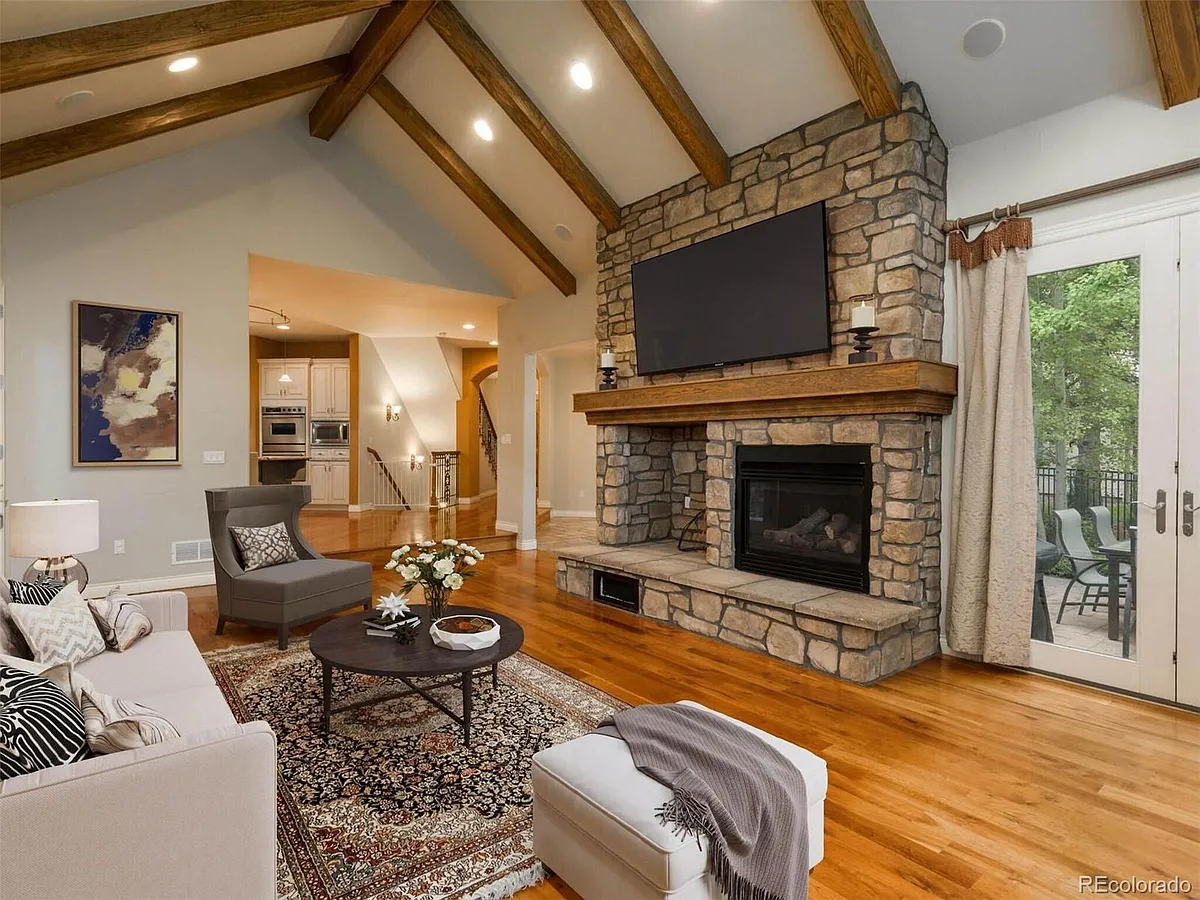
GATED COMMUNITY IN CHERRY HILLS VILLAGE! Introducing the exclusive BUELL MANSION community where recreation abounds with pool, tennis courts, clubhouse, grassy fields, playground, walking trails around the community lake and steps from the Highline Canal biking/hiking trails. Guest will be greeted by the 24-hour security guard giving owners exceptional privacy! Welcome home as you step into the soaring entryway showcasing the executive 'work from home' office large enough for DUAL DESK work stations with rich wood paneling and beams, bay window, and built in's overlooking the four season breakfast sunroom. Be dazzled by the contemporary dining room large enough for 10 person entertaining, informal gathering at the kitchen island or either of the TWO outdoor patios. For cozy occasions pull up to the dramatic rock fireplace in the main living room filled with sun from multiple windows. For more PRIVATE outdoor enjoyment make your way to the upper level terrace overlooking your large (nearly acre) property. Retreat to the primary quarters and find yourself spoiled by the ample size for relaxing and resting next to the custom fireplace. Primary SPA INSPIRED bath is just what your senses needed with a two person walk in shower, soaking tub, double vanity impressive queen sized closet and picture window. Upper level laundry keeps the home organized and tidy. With bedrooms 2 and 3 on the upper level and a 4th in the lower level, ALL WITH PRIVATE EN SUITE BATHS, the sleeping arrangements give everyone DESIRED SEPARATION. Stroll to the lower level and find a rec room for fitness, movie night, or additional sleeping option with a built-in murphy bed. Love the home and love the lifestyle! This community feeds to the coveted CHERRY CREEK SCHOOL DISTRICT. Pets considered on a case-by-case basis.
Apartment amenities
Property amenities
Attached Garage
Balcony
Barbecue
Basement
Breakfast Nook
Building Deposit Fee Maximum: 9750
Building Deposit Fee Minimum: 9750
Business Center
Ceiling Fan
Central Air Conditioning
Club House
Covered Parking Spaces: 3
Dishwasher
Double Oven
Dryer
Elementary School: Cherry Hills Village
Entrance Foyer
Fireplace
Five Piece Bath
Flooring: Carpet
Flooring: Tile
Flooring: Wood
Garbage Disposal
Garden
Heating system: Forced Air
Heating: Gas
High School: Cherry Creek
Hot Tub
Jet Action Tub
Laundry: In Unit
Lot Features: Cul-De-Sac,Near Public Transit,Sprinklers In Front,Sprinklers In Rear
MLS Listing ID: 3991378
MLS Organization Unique Identifier: M00000116
Middle School: West
Off Street Parking
Oven
Parking Spaces: 7
Patio Balcony
Pets - Dogs OK,Number Limit,Size Limit,Variable Pet Deposit
Playground
Pond Seasonal
Private Yard
Refrigerator
School District: Cherry Creek 5
Security
Security: Gated Entry
Smoke Free
Solid Surface Counters
Stove
Swimming Pool
Tennis Court
Trail(s)
Utility Sink
Walk-In Closet(s)
Washer
Wine Cooler
Year Built: 2001
Pet policy
Dogs allowed
Terms at 9 Foxtail Cir
12 Months.
Pricing comparison
At $8,950, this listing is priced similarly to the current market rate for a 4 bedroom home in Cherry Hills Village.
GreatSchools ratings are based on test scores and additional metrics when available.
Legal info
Applicant has the right to provide LIV Sotheby's International Realty with a Portable Tenant Screening Report (PTSR) as defined in §38-12-902(2.5), Colorado Revised Statutes; and 2) if Applicant provides LIV Sotheby's International Realty with a PTSR, LIV Sotheby's International Realty is prohibited from: a) charging Applicant a rental application fee; or b) charging Applicant a fee for LIV Sotheby's International Realty to access or use the PTSR. LIV Sotheby's International Realty may limit acceptance of PTSRs to those that are not more than 30 days old. Confirm PTSR requirements directly with LIV Sotheby's International Realty.
By contacting this property, you agree to our Terms of Use. Visit our Privacy Portal for more information. When you click "Send message", we'll send your inquiry to the property manager so they can reach out and answer your questions.