9 Flaherty Ln

9 Flaherty Ln — Photo 1
9 Flaherty Ln — Photo 2
9 Flaherty Ln — Photo 3
9 Flaherty Ln — Photo 4
9 Flaherty Ln — Photo 5
9 Flaherty Ln — Photo 6
9 Flaherty Ln — Photo 7
9 Flaherty Ln — Photo 8
9 Flaherty Ln — Photo 9
9 Flaherty Ln — Photo 10
9 Flaherty Ln — Photo 11
9 Flaherty Ln — Photo 12
9 Flaherty Ln — Photo 13
9 Flaherty Ln — Photo 14
9 Flaherty Ln — Photo 15
9 Flaherty Ln — Photo 16
9 Flaherty Ln — Photo 17
9 Flaherty Ln — Photo 18
9 Flaherty Ln — Photo 19
9 Flaherty Ln — Photo 20
9 Flaherty Ln — Photo 21
9 Flaherty Ln — Photo 22
9 Flaherty Ln — Photo 23
9 Flaherty Ln — Photo 24
9 Flaherty Ln — Photo 25
9 Flaherty Ln — Photo 26
9 Flaherty Ln — Photo 27
9 Flaherty Ln — Photo 28
9 Flaherty Ln — Photo 29
9 Flaherty Ln — Photo 30
9 Flaherty Ln — Photo 31
9 Flaherty Ln — Photo 32
9 Flaherty Ln — Photo 33
9 Flaherty Ln — Photo 34
9 Flaherty Ln — Photo 35
9 Flaherty Ln — Photo 36
9 Flaherty Ln — Photo 37
9 Flaherty Ln — Photo 38
9 Flaherty Ln — Photo 39
9 Flaherty Ln — Photo 40
9 Flaherty Ln — Photo 41
9 Flaherty Ln — Photo 42
9 Flaherty Ln — Photo 43
9 Flaherty Ln — Photo 44
9 Flaherty Ln — Photo 45
9 Flaherty Ln — Photo 46
9 Flaherty Ln — Photo 47
9 Flaherty Ln — Photo 48

$22.5k/ mo
Doesn't include deposits and fees
6 beds10 bathshouse
9 Flaherty Ln

Your booked tour

What you get

ParkingPool

Costs, fees, and lease terms

The neighborhood

About the building

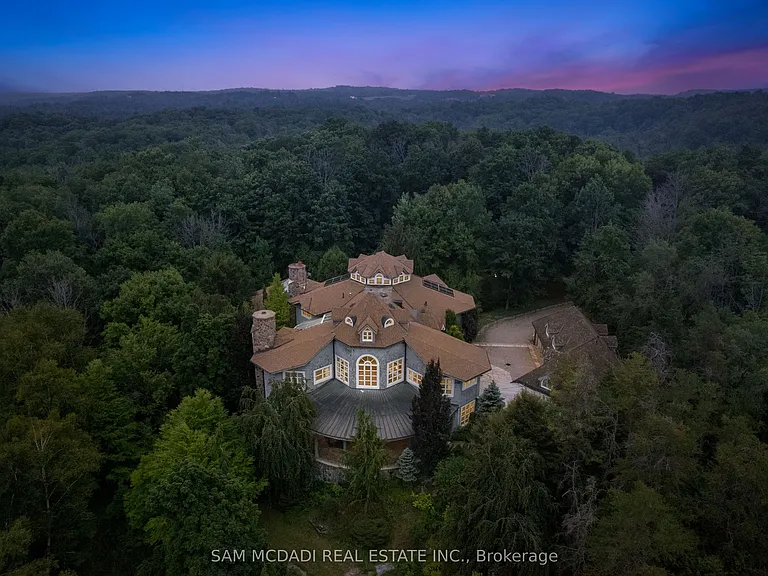
Welcome to 9 Flaherty Lane, a breathtaking custom estate available for lease in one of Caledon's most prestigious enclaves. Set on 10.6 acres and backing onto 50 acres of conservation land, this residence offers a rare opportunity to enjoy resort-style living in complete privacy. With over 13,500 square feet above grade and more than 20,000 square feet in total, the home provides expansive space, refined finishes, and a lifestyle of unmatched comfort. Inside are five spacious bedrooms, each with its own ensuite, including a luxurious Owners Suite with dual his-and-her ensuites. A private guest suite on the lower level ensures comfort and discretion. Soaring ceilings from 10 to 21 feet span all three levels, with dramatic open-to-above living areas that flood the home with natural light, enhanced by a bespoke solarium and sunroom. Signature features include a two-level mahogany library with spiral staircase, a home theatre, a retro 1950s-style diner, and a gourmet kitchen with a 60" Wolf gas cooktop and oven. The five-car garage, multiple fireplaces, and nine geothermal systems ensure both luxury and efficiency. Outdoors, enjoy a spring-fed one-acre pond, a gazebo, and a designer patio with custom railings overlooking the water. Additional highlights include a high-capacity well pumping 120 litres per minute, an oversized septic system, a new roof completed in 2024, and a 16-camera Telus security system. Built to the highest standards with custom materials. Whether relocating or simply looking for a private retreat, this estate offers an exceptional experience.

The property manager

Nearby schools

9 Flaherty Ln

By contacting this property, you agree to our Terms of Use. Visit our Privacy Portal for more information. When you click “Send message”, we’ll send your inquiry to the property manager so they can reach out and answer your questions.

Find similar homes

Spot something off?Good catch. Flag it and help keep listings legit.