9 Earl St

9 Earl St — Photo 1
9 Earl St — Photo 2
9 Earl St — Photo 3
9 Earl St — Photo 4
9 Earl St — Photo 5
9 Earl St — Photo 6
9 Earl St — Photo 7
9 Earl St — Photo 8
9 Earl St — Photo 9
9 Earl St — Photo 10
9 Earl St — Photo 11
9 Earl St — Photo 12
9 Earl St — Photo 13
9 Earl St — Photo 14
9 Earl St — Photo 15
9 Earl St — Photo 16
9 Earl St — Photo 17
9 Earl St — Photo 18
9 Earl St — Photo 19
9 Earl St — Photo 20
9 Earl St — Photo 21
9 Earl St — Photo 22
9 Earl St — Photo 23
9 Earl St — Photo 24
9 Earl St — Photo 25
9 Earl St — Photo 26
9 Earl St — Photo 27
9 Earl St — Photo 28
9 Earl St — Photo 29
9 Earl St — Photo 30
9 Earl St — Photo 31
9 Earl St — Photo 32
9 Earl St — Photo 33
9 Earl St — Photo 34
9 Earl St — Photo 35
9 Earl St — Photo 36
9 Earl St — Photo 37
9 Earl St — Photo 38
9 Earl St — Photo 39
9 Earl St — Photo 40
9 Earl St — Photo 41
9 Earl St — Photo 42
9 Earl St — Photo 43
9 Earl St — Photo 44
9 Earl St — Photo 45
9 Earl St — Photo 46
9 Earl St — Photo 47

$9,950/ mo
Doesn't include deposits and fees
6 beds8 bathshouse
9 Earl St
Your booked tour

What you get

In-unit laundryAir conditioningPool

Costs, fees, and lease terms

The neighborhood

About the building

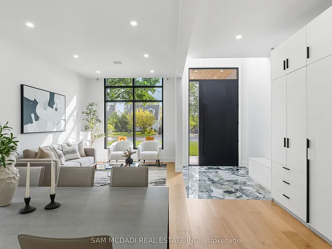
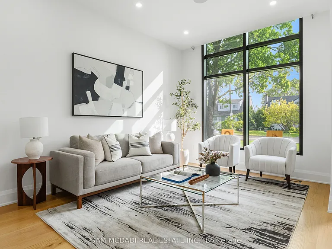
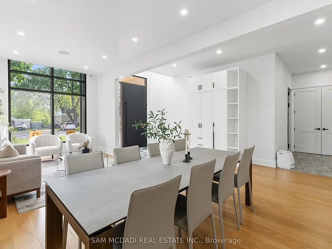
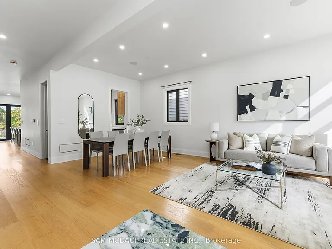
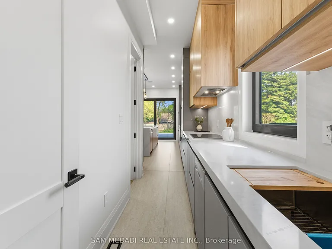
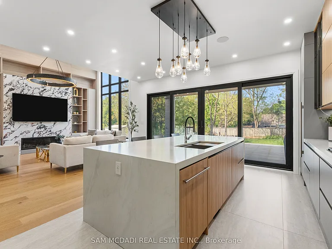
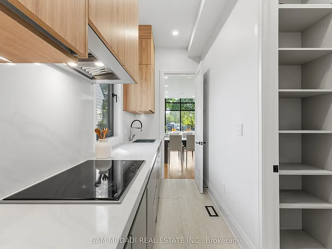
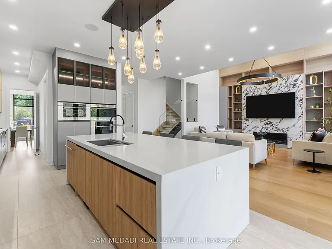
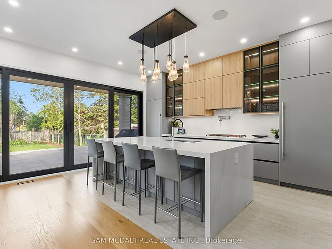
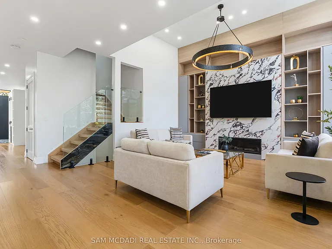
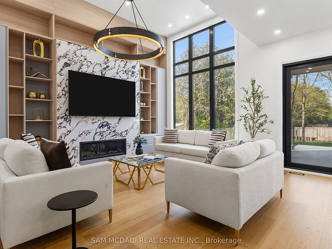
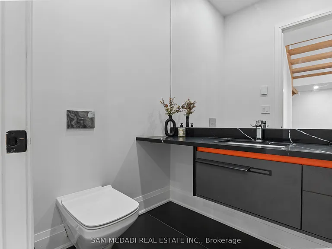
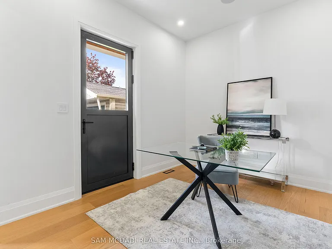
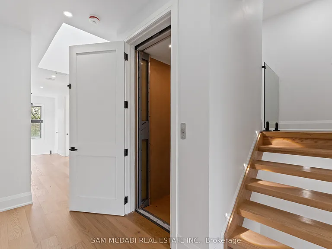
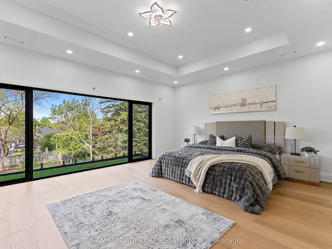
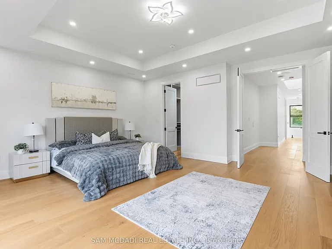
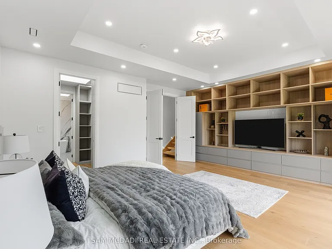
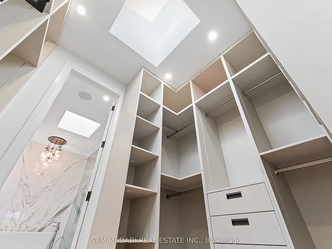
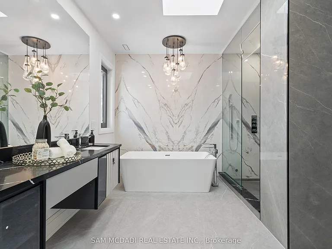
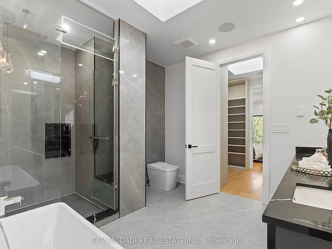
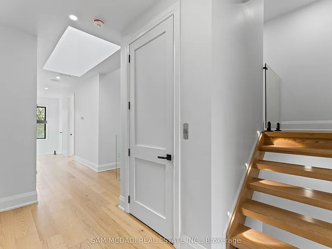
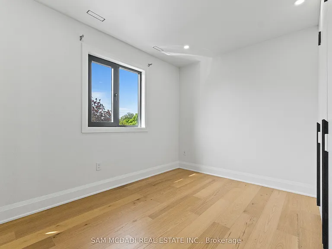
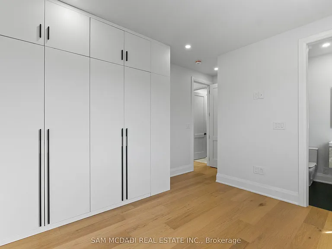
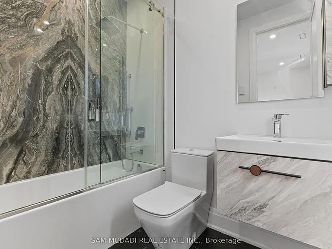
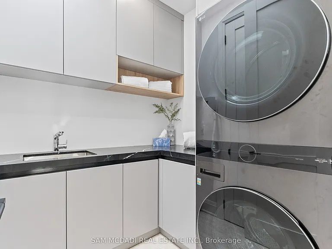
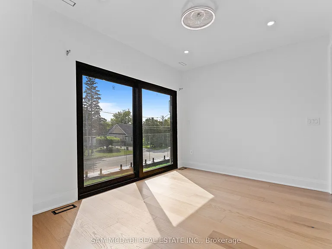
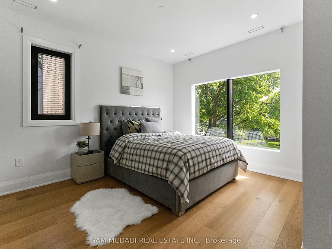
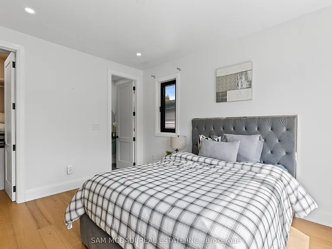
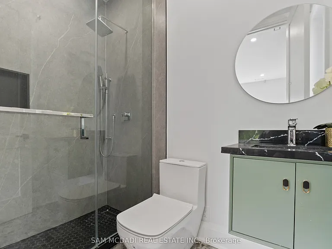
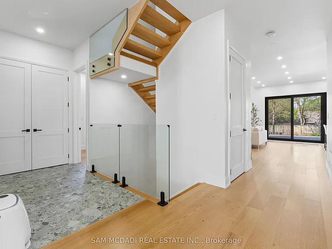
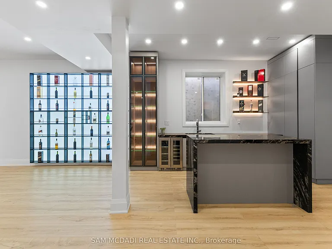
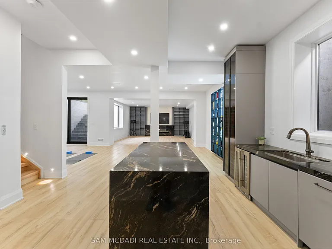
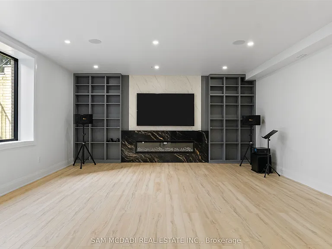
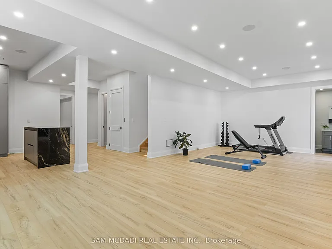
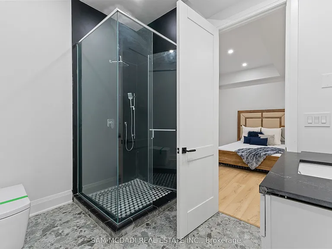
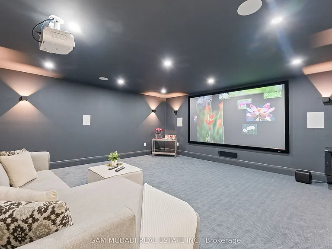
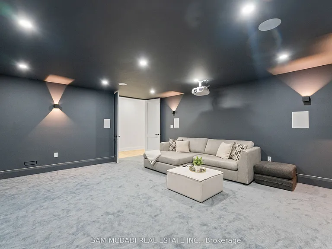
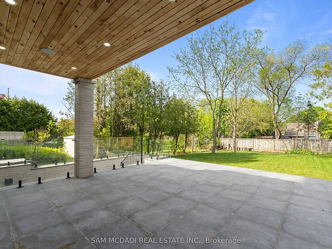
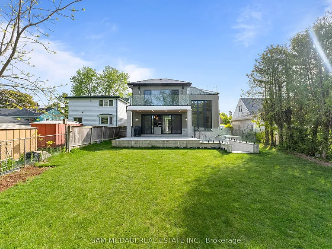
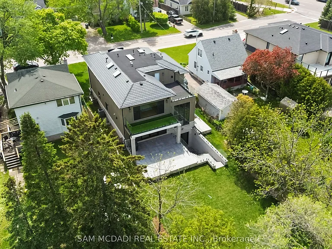
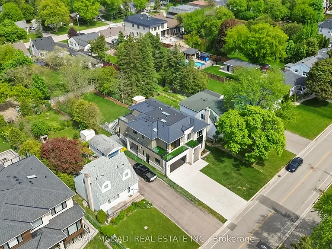
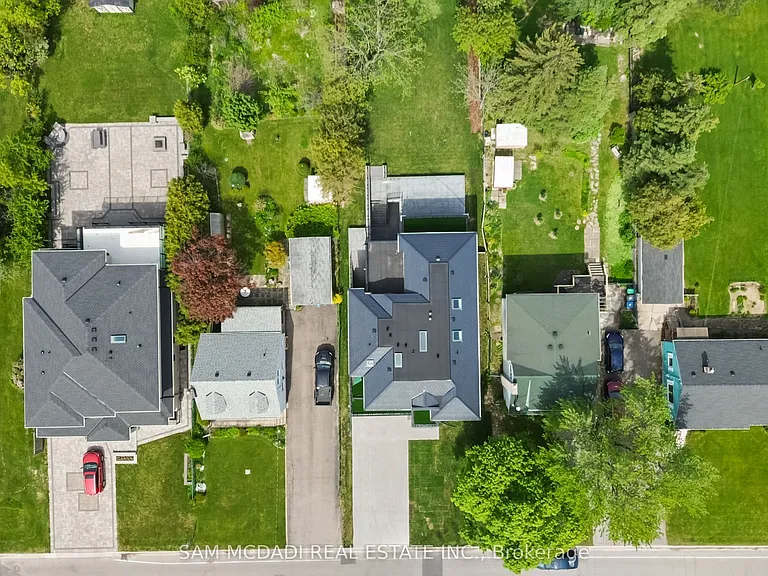
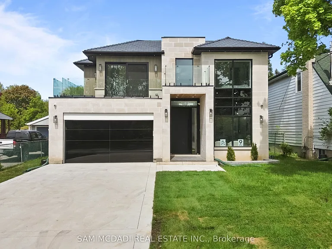
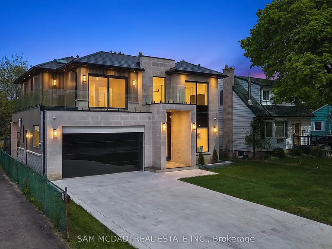
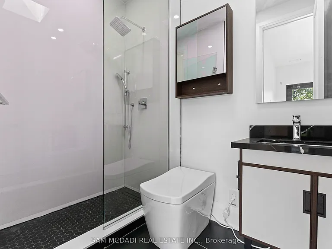
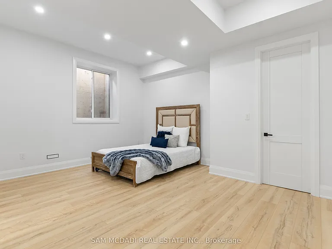
Welcome to 9 Earl St, an architecturally distinguished custom-built residence offering over 6,000 sq. ft. of luxurious living space on a pool-sized lot. Designed with exceptional craftsmanship and modern sophistication, this home showcases soaring 10-ft ceilings, oversized European tilt-and-turn windows, dramatic open-riser staircases with integrated lighting, an elevator servicing every level, and designer finishes throughout. The chef-inspired kitchen is appointed with premium Wolf and Sub-Zero appliances, including separate full-size refrigerator and freezer units, waterfall quartz countertops, custom cabinetry, a built-in steamer, pot filler, oversized island, and an adjoining butler's prep kitchen. A secondary kitchen provides added flexibility for entertaining or multi-generational living. An expansive family room is anchored by a floor-to-ceiling porcelain fireplace with custom built-ins and seamlessly extends to a covered patio overlooking the private backyard. A versatile main-floor bedroom with its own ensuite and walk-out offers the flexibility to serve as a home office, guest suite, or additional bedroom. Above is designed for comfort and privacy, featuring a luxurious primary retreat with dual skylights, a spa-inspired ensuite with a steam shower and soaker tub, and a custom walk-in closet. Every bathroom has heated floors, and the upper-level laundry room is thoughtfully equipped with premium appliances and custom built-ins. The fully finished walk-up lower level is an entertainer's dream, offering expansive recreation areas, a dedicated home theatre with a premium 9-speaker sound system and dual subwoofers, an additional bedroom suite, and two full bathrooms.Additional highlights include hardwood flooring throughout, porcelain slab feature walls, gas and electric fireplaces, five skylights, a snow-melt system, a durable synthetic slate roof, and exceptional attention to detail at every turn.

The property manager

Nearby schools

9 Earl St
By contacting this property, you agree to our Terms of Use. Visit our Privacy Portal for more information. When you click “Send message”, we’ll send your inquiry to the property manager so they can reach out and answer your questions.
Find similar homes

Spot something off?Good catch. Flag it and help keep listings legit.