1/13
9 Depot Sq #9
Ipswich, MA 01938
$2,550
2
Beds
1
Bath
800
Sqft
Price may not include required fees and charges.
Highlights
 Pool
Pool Dishwasher, refrigerator
 Listed 13 hours ago
 Updated 8 hours ago

Commute
Loading

Loading commute times...

About 9 Depot Sq #9
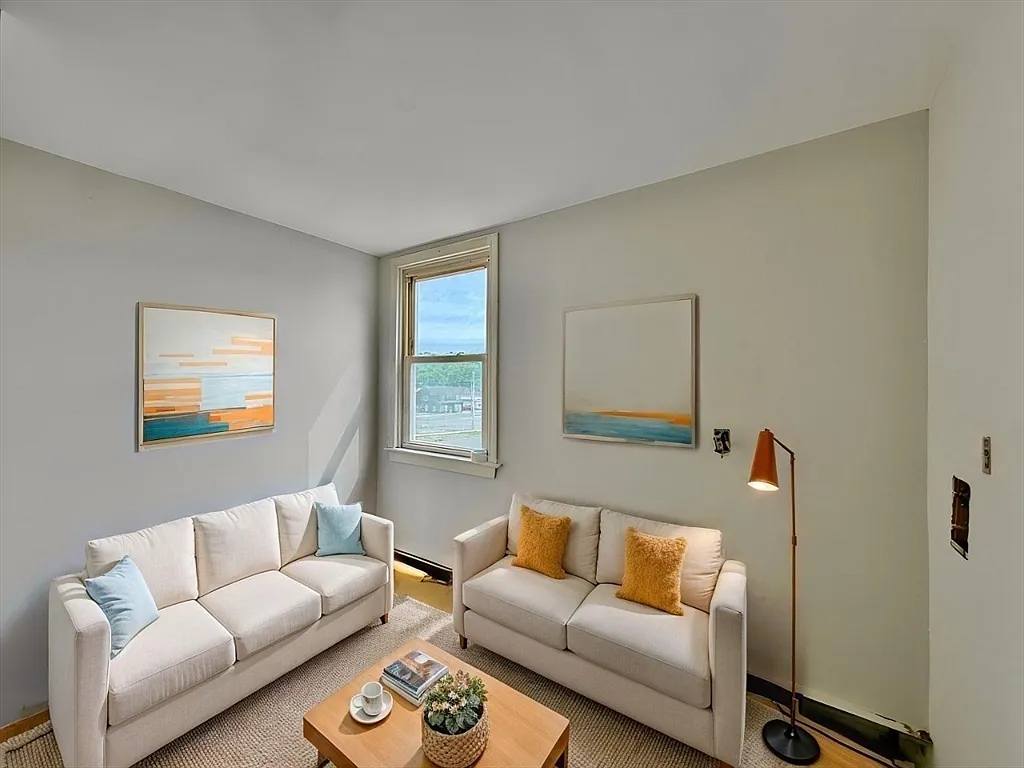
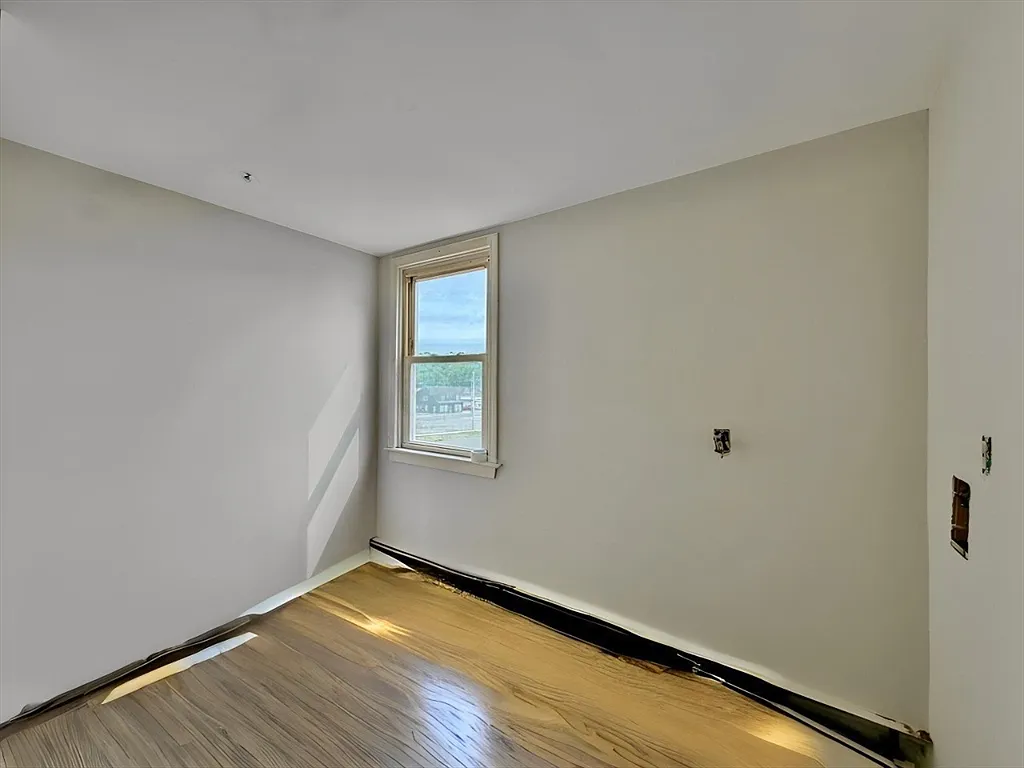
Available for immediate move-in NOW! Newly renovated and beautifully updated 2-bedroom, 1-bath unit featuring a bright, open-concept kitchen and living area. The modern kitchen offers granite countertops, stainless steel appliances, and stylish subway tile backsplash. Rent includes trash removal plus reasonable water and sewer usage. Tenant is responsible for electric, and cable/internet. 1-year lease required with credit check and income verification. First month's rent and security deposit due at signing. Easy to show contact listing agent for showings or additional details!
Apartment amenities
Property amenities
- Bike Path
- Building Deposit Fee Maximum: 2550
- Building Deposit Fee Minimum: 2550
- Cable not included in rent
- Dishwasher
- Electricity not included in rent
- Garbage included in rent
- Golf
- Highway Access
- Internet not included in rent
- Laundromat
- MLS Listing ID: 73523590
- MLS Organization Unique Identifier: M00000306
- Medical Facility
- Park
- Parking Spaces: 1
- Parking included in rent
- Private School
- Public School
- Public Transportation
- Range
- Refrigerator
- Sewage included in rent
- Shopping
- Snow Removal included in rent
- Swimming Pool
- T-Station
- Tennis Court
- University
- Walk/Jog Trails
- Water included in rent
- Year Built: 1900
Pet policy


Pet policy information isn't provided.
Terms at 9 Depot Sq #9
Lease Terms(Fixed),Term of Rental(12).
Pricing comparison
 $558
$558At $2,550, this listing is priced $558 more than the current market rate for a 2 bedroom home in Ipswich.
Other 2 bedroom homes...
- in Ipswich go for $1,992
- in Essex County go for $2,833
- in 01938 go for $1,992
Nearby schools
This property at 9 Depot Sq #9 is within the boundaries of Ipswich School District (Unified School District).
GreatSchools ratings are based on test scores and additional metrics when available.
By contacting this property, you agree to our Terms of Use. Visit our Privacy Portal for more information. When you click "Send message", we'll send your inquiry to the property manager so they can reach out and answer your questions.
Find similar homes
Listing provided by
MLS Property Information Network