Back to search
Contact
Tour

9 Clearbrook Ln

9 Clearbrook Ln — Photo 1
9 Clearbrook Ln — Photo 2
9 Clearbrook Ln — Photo 3
9 Clearbrook Ln — Photo 4
9 Clearbrook Ln — Photo 5
9 Clearbrook Ln — Photo 6
9 Clearbrook Ln — Photo 7
9 Clearbrook Ln — Photo 8
9 Clearbrook Ln — Photo 9
9 Clearbrook Ln — Photo 10
9 Clearbrook Ln — Photo 11
9 Clearbrook Ln — Photo 12
9 Clearbrook Ln — Photo 13
9 Clearbrook Ln — Photo 14
9 Clearbrook Ln — Photo 15
9 Clearbrook Ln — Photo 16
9 Clearbrook Ln — Photo 17

3 beds3 baths1950 sqft house
Available August 1
9 Clearbrook Ln

Your booked tour

What you get

Pet-friendly

Costs, fees, and lease terms

Pets

  • Dogs

    Allowed
  • Cats

    Allowed

The neighborhood

About the building

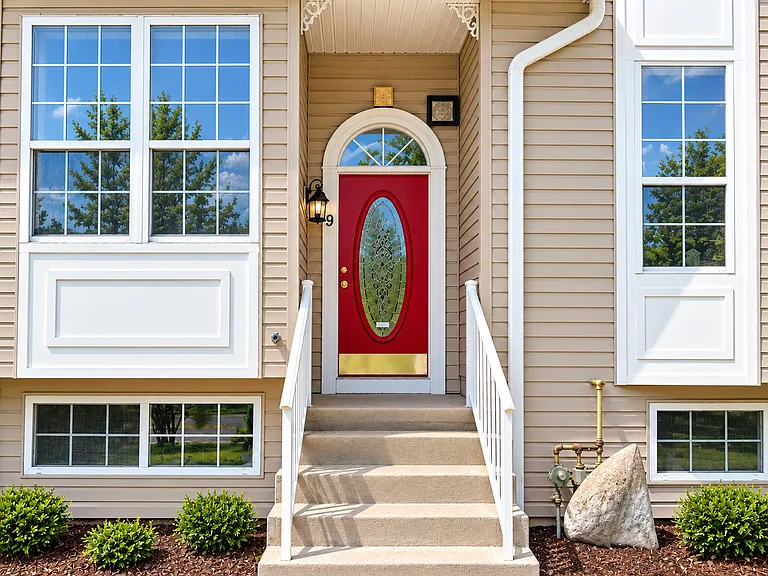
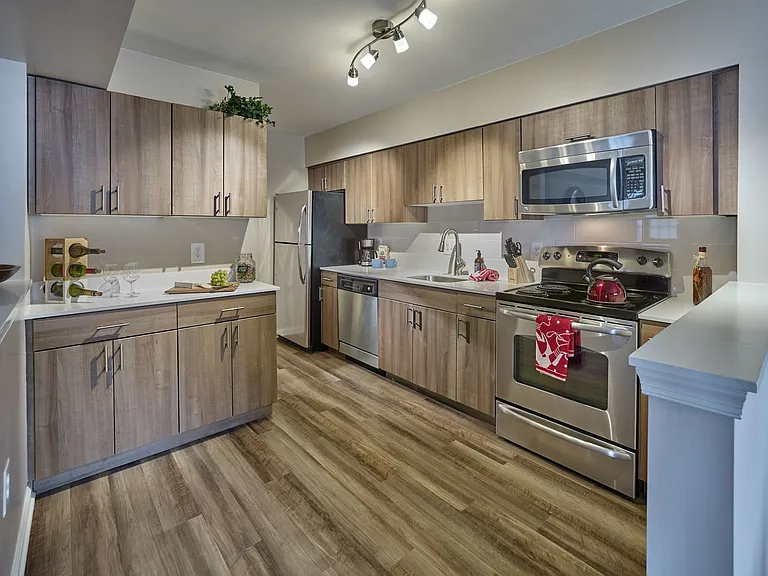
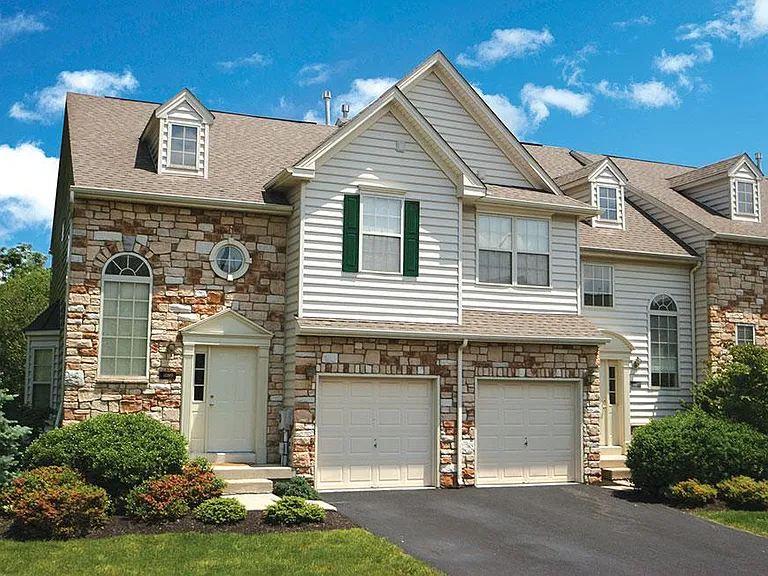
** NO BROKER FEE ** Welcome home to this spacious and inviting townhome featuring bright, open living spaces and thoughtful finishes throughout. The modern kitchen offers stainless steel appliances, ample cabinetry, and a breakfast bar, while the luxurious primary suite boasts a spa-inspired bathroom with a freestanding soaking tub, double vanity, and separate glass-enclosed shower. With generous natural light, stylish flooring, and a welcoming layout, this home is the perfect place to relax and unwind. HOME FEATURES - Spacious 3-bedroom, 3-bath home featuring 1,950 sq ft of open-concept living space. - Beautiful wood-look flooring throughout the main living spaces - Modern kitchen with stainless steel appliances, ample cabinet storage - Luxurious primary bathroom with freestanding soaking tub, separate glass-enclosed walk-in shower, and a double-sink vanity with elegant finishes - Large windows providing abundant natural light - Charming curb appeal with welcoming front entry UTILITIES - Tenant is responsible for electric, gas, water, and sewer LOCATION HIGHLIGHTS Conveniently located near: - Downtown Flemington's shops, restaurants, and local cafes - The Shoppes at Flemington, Flemington Circle Shopping Center, and Flemington Marketplace for shopping, dining, and everyday essentials - Major commuter routes including Routes 202, 31, and 12 - Parks, walking trails, and recreational amenities throughout the Flemington area - Hunterdon Medical Center and other everyday conveniences just minutes from home MONTHLY CHARGES - Rent: $3,450/month - Resident Benefit Package: $49.99/month (required). Includes renter's insurance, on-time rent reporting, identity protection, air filter delivery where applicable, resident rewards, and more. - Effective monthly total: $3,499.99 ($3,450 rent + $49.99 RBP) DUE AT LEASE SIGNING - First month's rent - Security deposit: $5,175 - $200 one-time administrative fee APPLICATION REQUIREMENTS - $50 application fee per adult (18+) - 650+ credit score - No prior evictions - Income must equal 3x monthly rent HOW APPLICANTS ARE SELECTED Applications are reviewed in the order received. The first applicant to be approved will have the opportunity to move forward with a lease and will be given a reasonable period to complete the security deposit, fees, and lease signing. Applicants using a housing voucher or other rental assistance will be allowed reasonable time to complete the required program steps. PROTECT YOURSELF FROM SCAMS We never advertise on Craigslist or Facebook Marketplace and will never request wire transfers or cash payments. For questions, call our

The property manager

Nearby schools

Students who live in 9 Clearbrook Ln attend the following Hunterdon Central Regional High School District (Unified School District) and Flemington-raritan Regional School District (Unified School District) public schools:

GreatSchools ratings are based on test scores and additional metrics when available.

9 Clearbrook Ln

By contacting this property, you agree to our Terms of Use. Visit our Privacy Portal for more information. When you click “Send message”, we’ll send your inquiry to the property manager so they can reach out and answer your questions.

Find similar homes

Spot something off?Good catch. Flag it and help keep listings legit.