9 Audley St

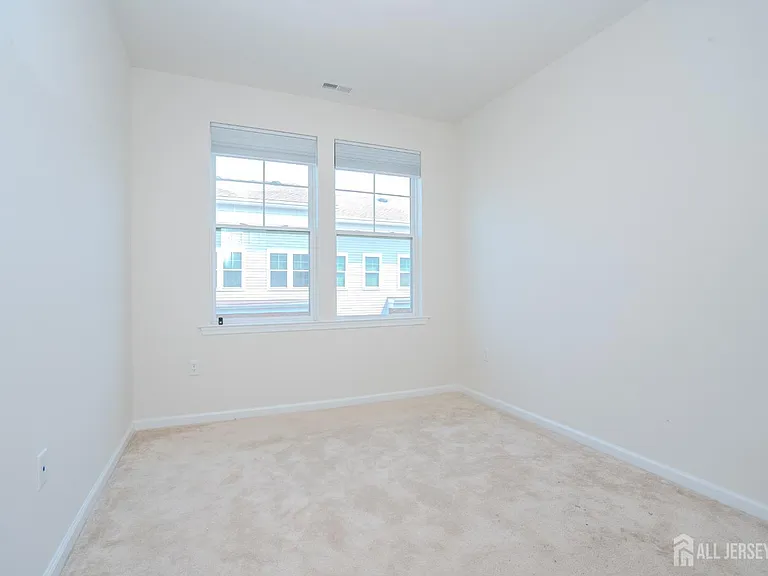
9 Audley St — Photo 1
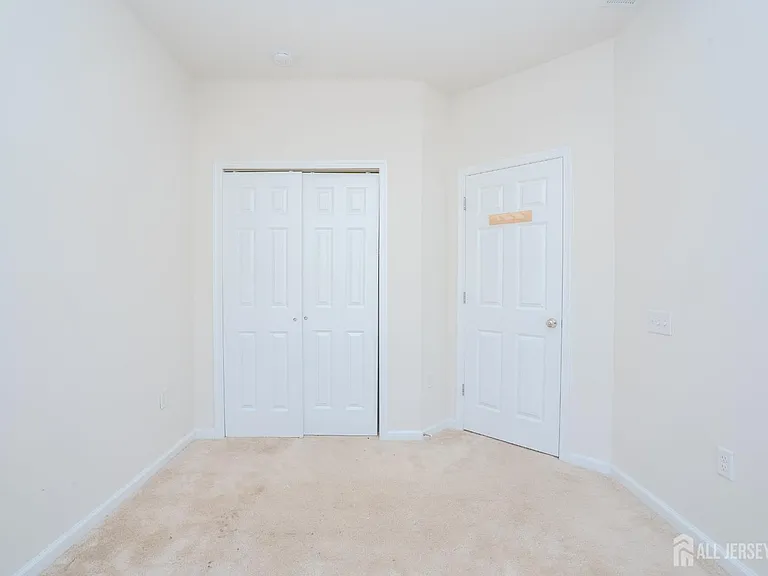
9 Audley St — Photo 2
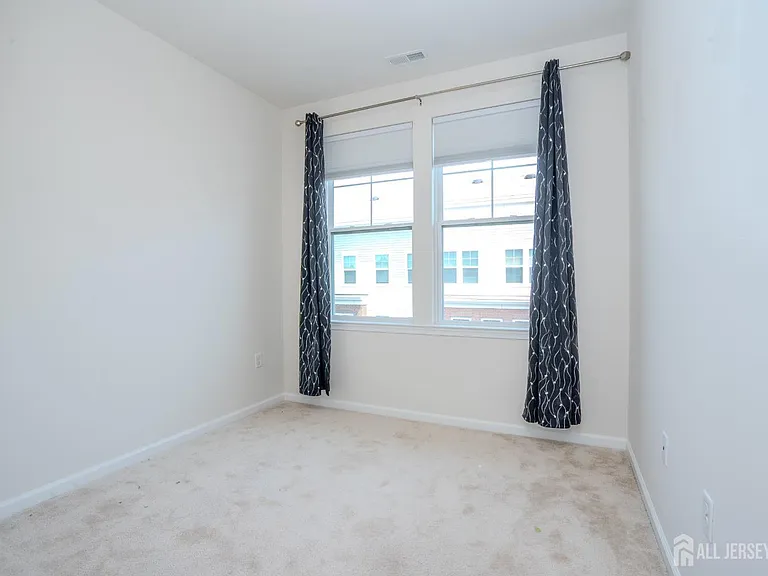
9 Audley St — Photo 3
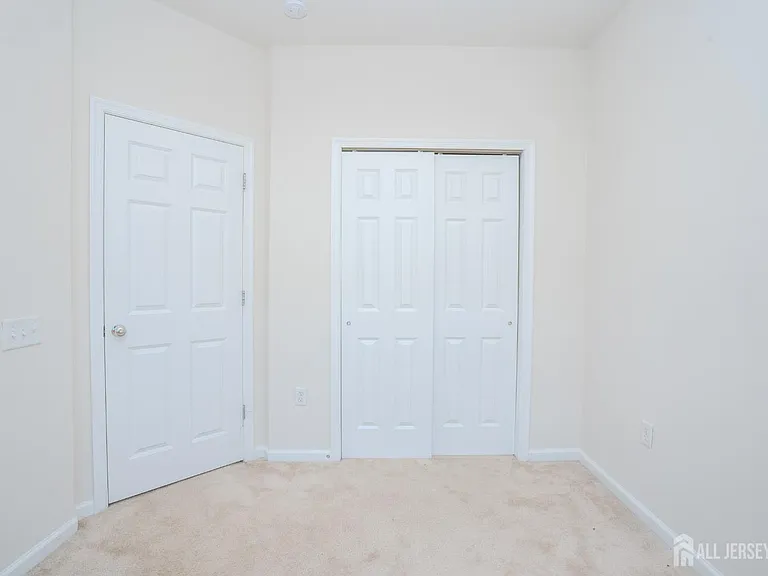
9 Audley St — Photo 4
9 Audley St — Photo 5
9 Audley St — Photo 6
9 Audley St — Photo 7
9 Audley St — Photo 8
9 Audley St — Photo 9
9 Audley St — Photo 10
9 Audley St — Photo 11
9 Audley St — Photo 12
9 Audley St — Photo 13
9 Audley St — Photo 14
9 Audley St — Photo 15
9 Audley St — Photo 16
9 Audley St — Photo 17
9 Audley St — Photo 18
9 Audley St — Photo 19
9 Audley St — Photo 20
9 Audley St — Photo 21
9 Audley St — Photo 22
9 Audley St — Photo 23
9 Audley St — Photo 24
9 Audley St — Photo 25
9 Audley St — Photo 26
9 Audley St — Photo 27
9 Audley St — Photo 28
9 Audley St — Photo 29
9 Audley St — Photo 30
9 Audley St — Photo 31
9 Audley St — Photo 32
9 Audley St — Photo 33
9 Audley St — Photo 34
9 Audley St — Photo 35
9 Audley St — Photo 36
9 Audley St — Photo 37
9 Audley St — Photo 38
9 Audley St — Photo 39

$3,800/ mo
Doesn't include deposits and fees
3 beds3.5 baths2240 sqft townhouse
9 Audley St
Your booked tour

What you get

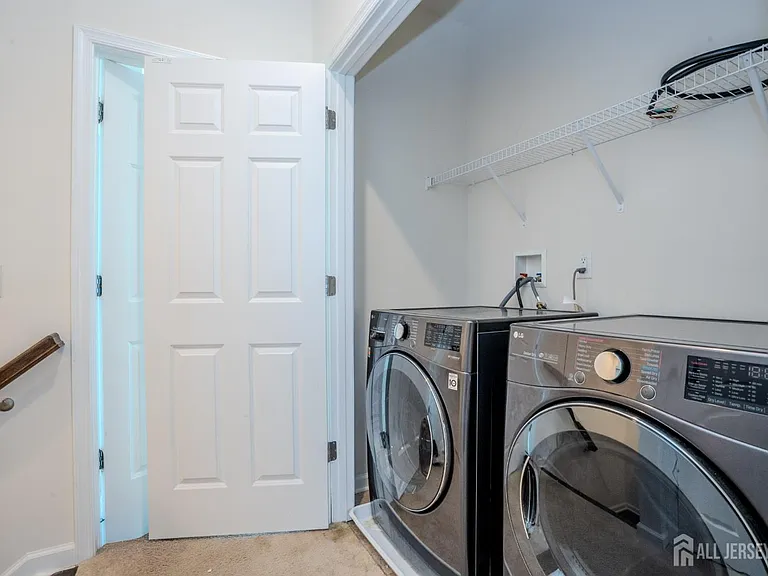
No petsIn-unit laundryParkingAir conditioning

Costs, fees, and lease terms

Lease terms

12 Months

Pets

  • Dogs

    Not allowed
  • Cats

    Not allowed

The neighborhood

About the building

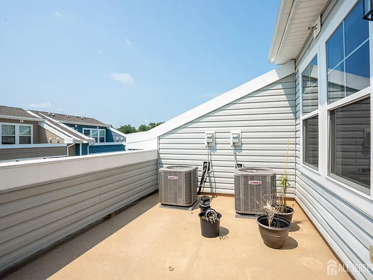
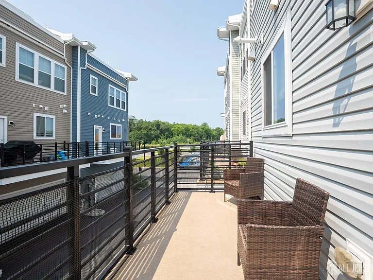
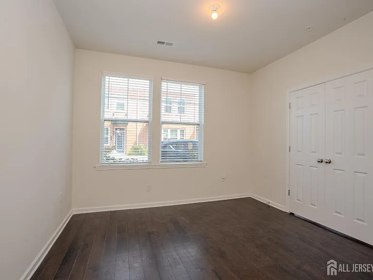
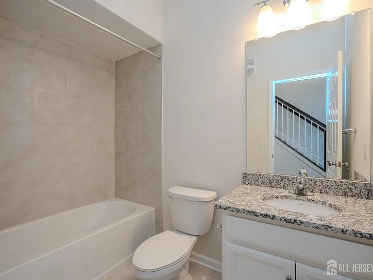
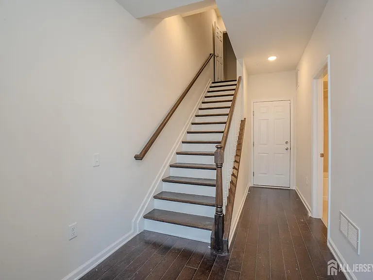
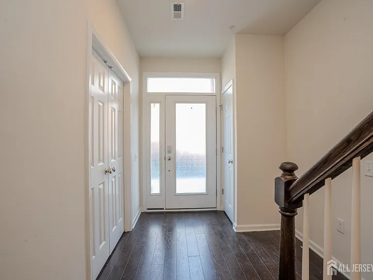
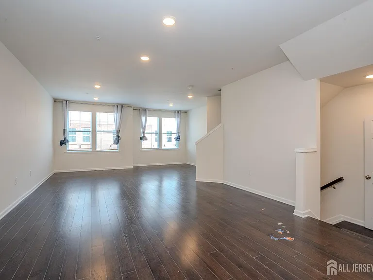
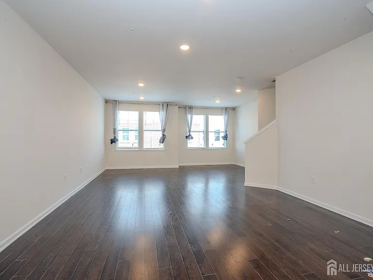
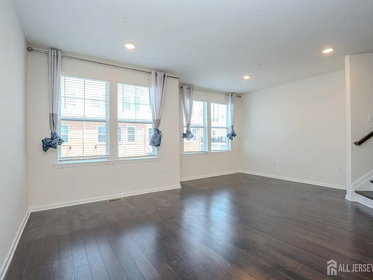
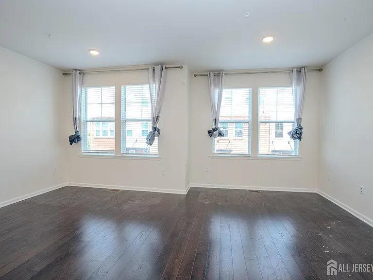
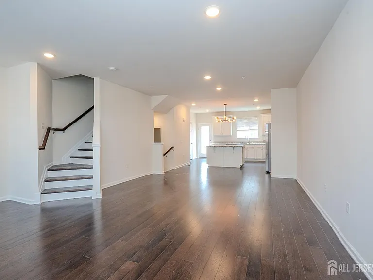
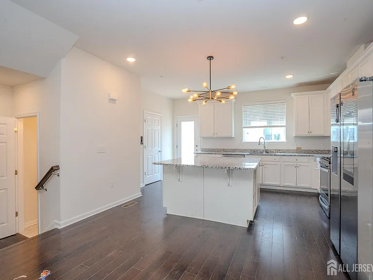
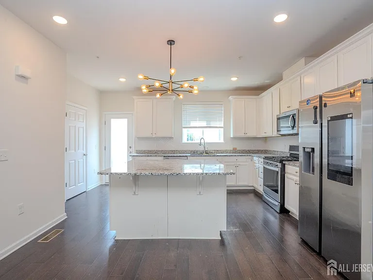
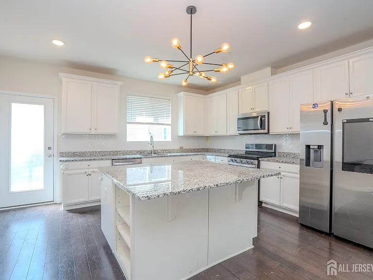
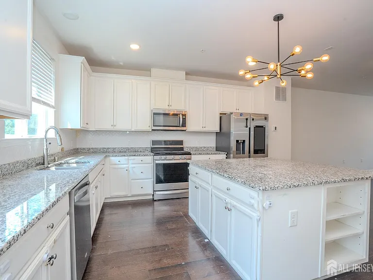
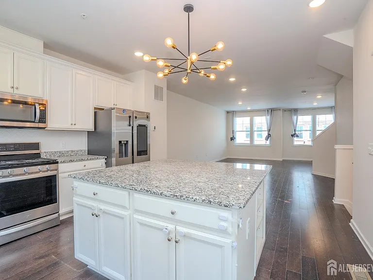
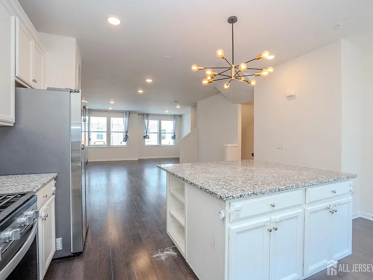
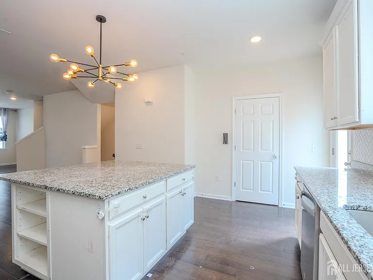
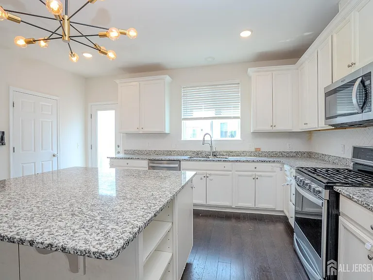
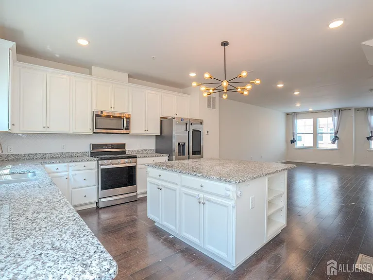
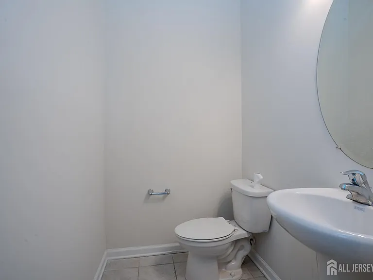
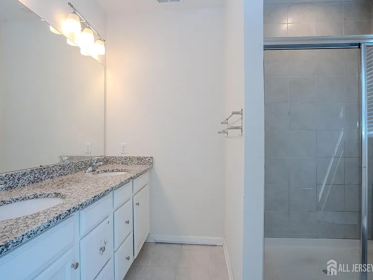
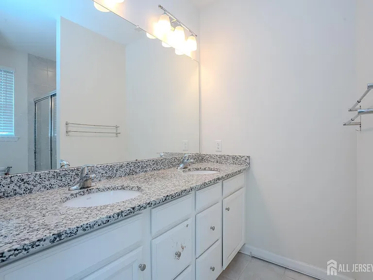
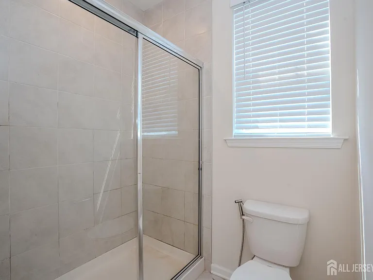
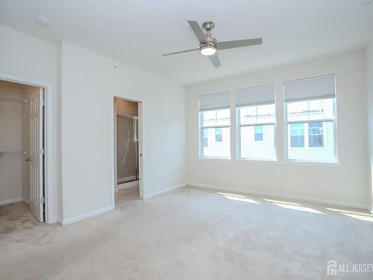
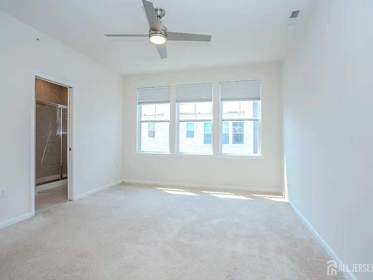
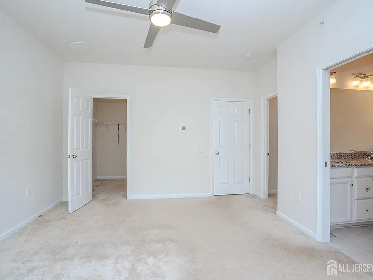
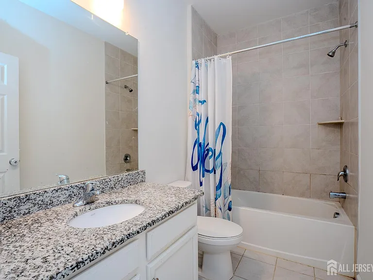
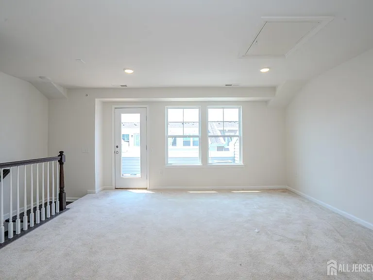
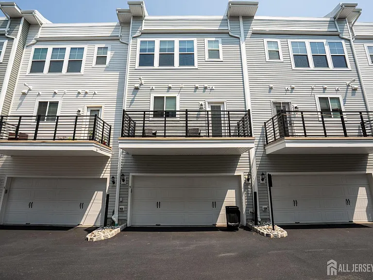
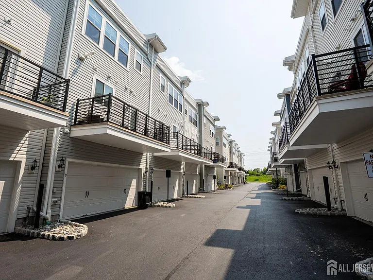
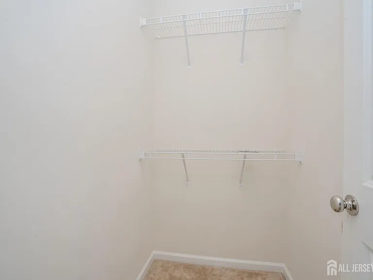
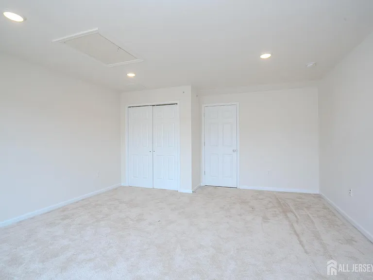
Welcome to this beautifully maintained, multi-level townhome offering a spacious and functional layout with modern finishes throughout. The welcoming foyer features hardwood flooring and leads to a private first floor office, a full bathroom with a granite vanity and convenient access to the attached two car garage. The main living level is designed for comfortable everyday living and entertaining, featuring a large family room with recessed lighting and abundant natural light. The gourmet kitchen boasts granite countertops, a pantry and direct access to a private balcony-perfect for enjoying your morning coffee or relaxing outdoors. A convenient powder room completes this level. Upstairs, you'll find three generously sized bedrooms with plush carpeting. The primary suite offers two huge closets and an ensuite bath with a shower. Two additional bedrooms share a full bath and a linen closet provides added storage. The top floor features a versatile loft with a closet ideal as a home office, media room, fitness area or guest space. Additional highlights include hardwood flooring in the foyer and staircase, recessed lighting, an attached two-car garage, and a thoughtfully designed floor plan offering both space and flexibility. Ideally located in the Heights at Main Street, this home offers easy access to Route 1 and is just minutes from shopping areas and restaurants making commuting and daily errands effortless. This exceptional rental combined space, style and an unbeatable location- don't miss the opportunity to make it your next home!

The property manager

9 Audley St
By contacting this property, you agree to our Terms of Use. Visit our Privacy Portal for more information. When you click “Send message”, we’ll send your inquiry to the property manager so they can reach out and answer your questions.
Find similar homes

Spot something off?Good catch. Flag it and help keep listings legit.