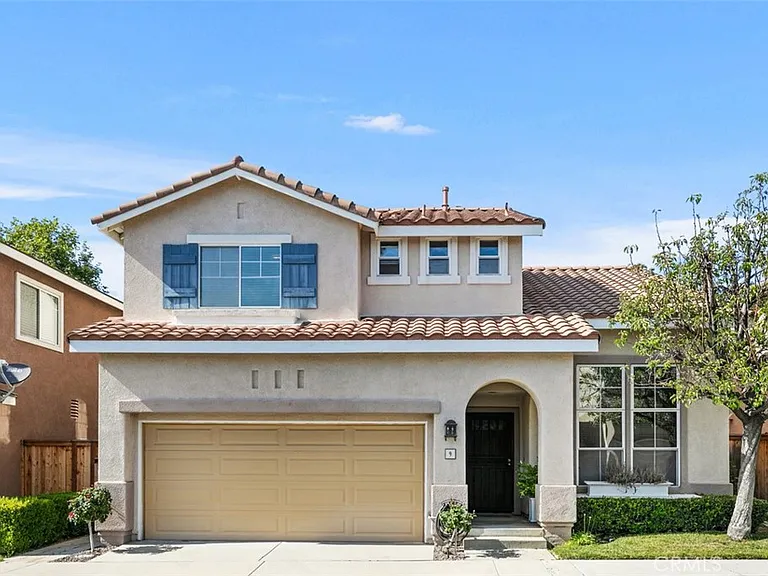
9 Acorn Rdg

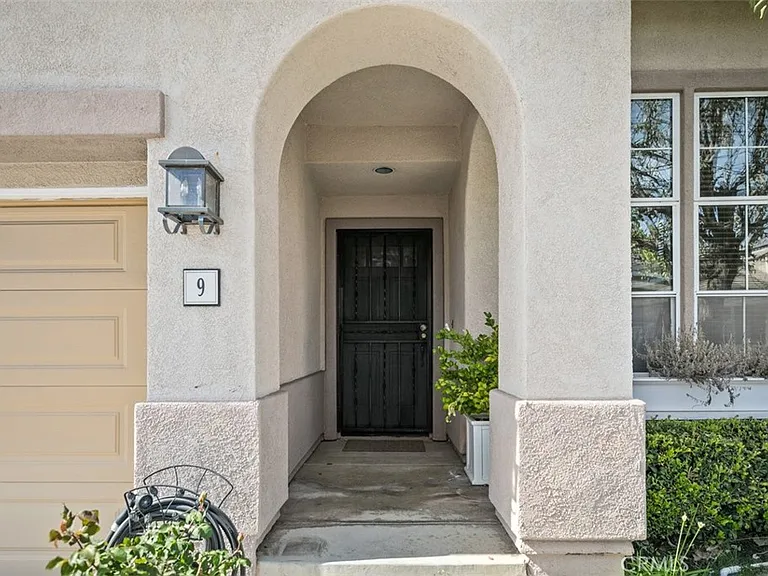
9 Acorn Rdg — Photo 1
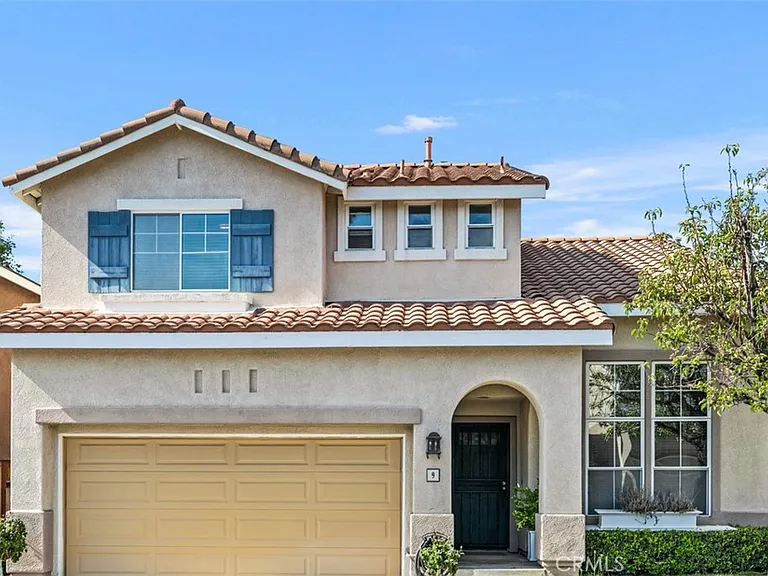
9 Acorn Rdg — Photo 2
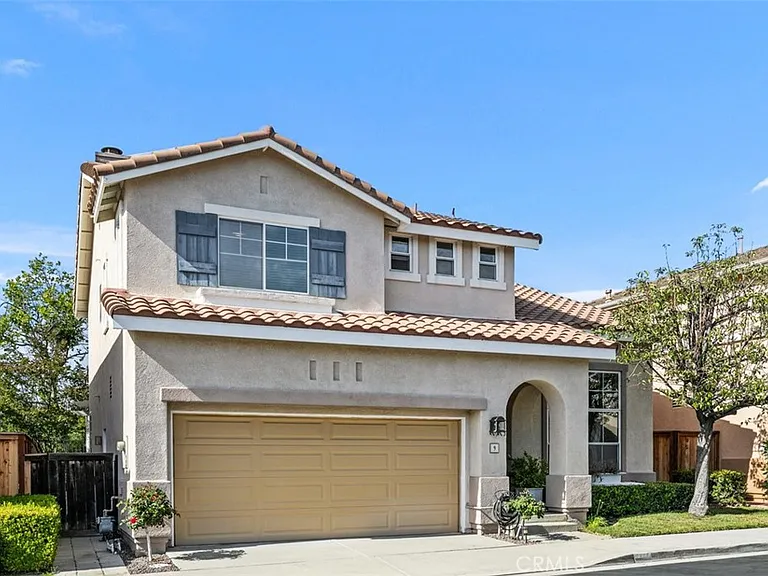
9 Acorn Rdg — Photo 3
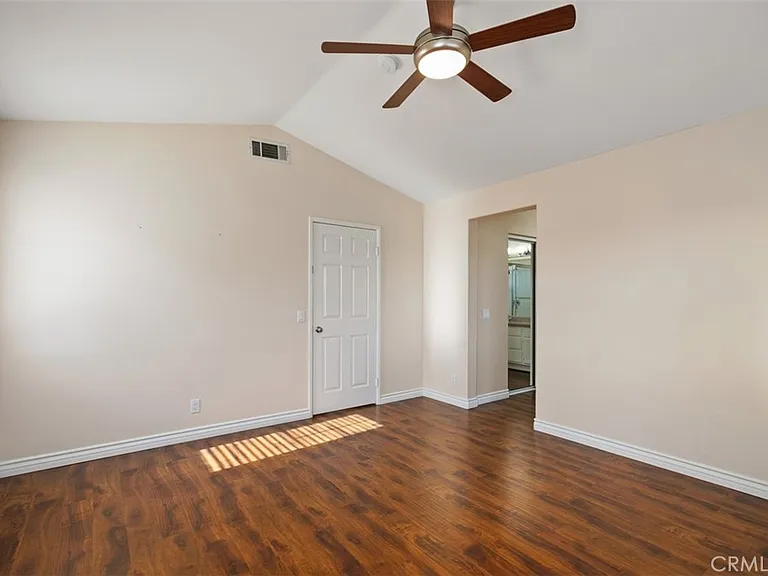
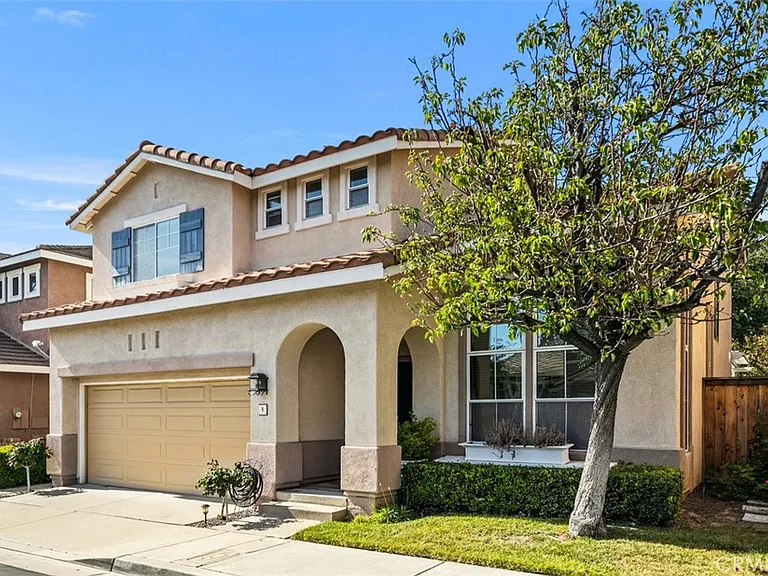
9 Acorn Rdg — Photo 4
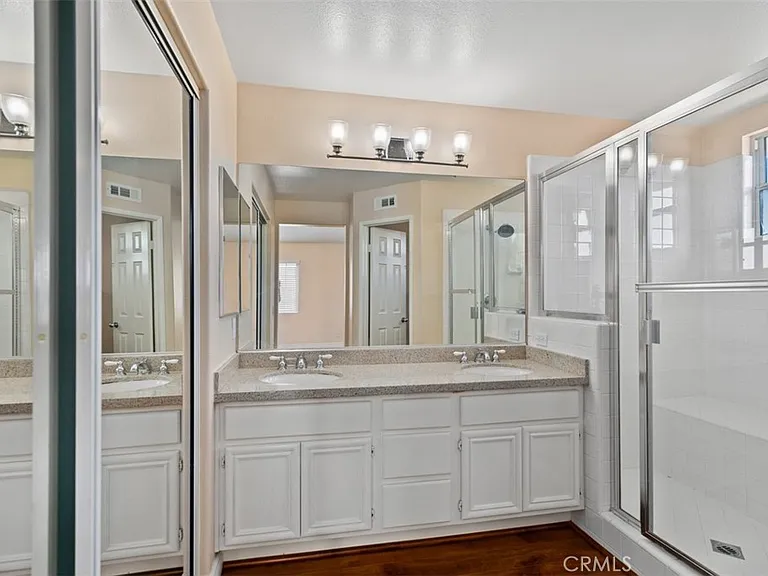
9 Acorn Rdg — Photo 5
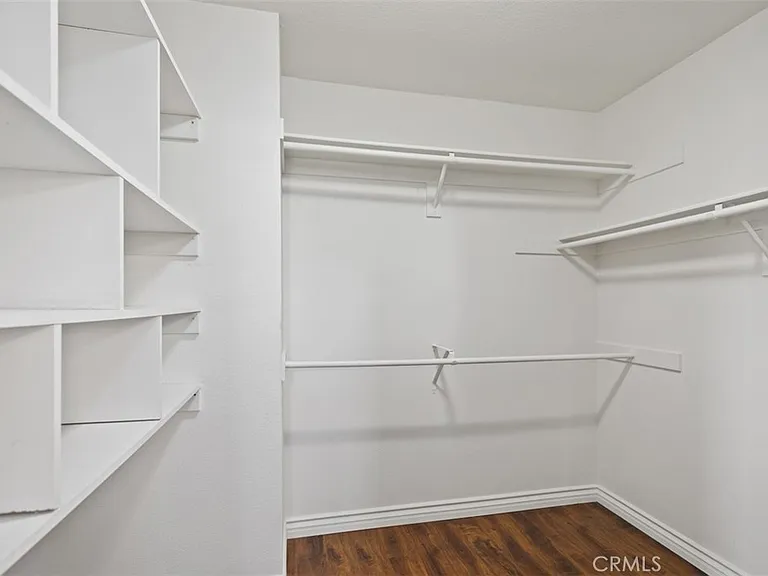
9 Acorn Rdg — Photo 6
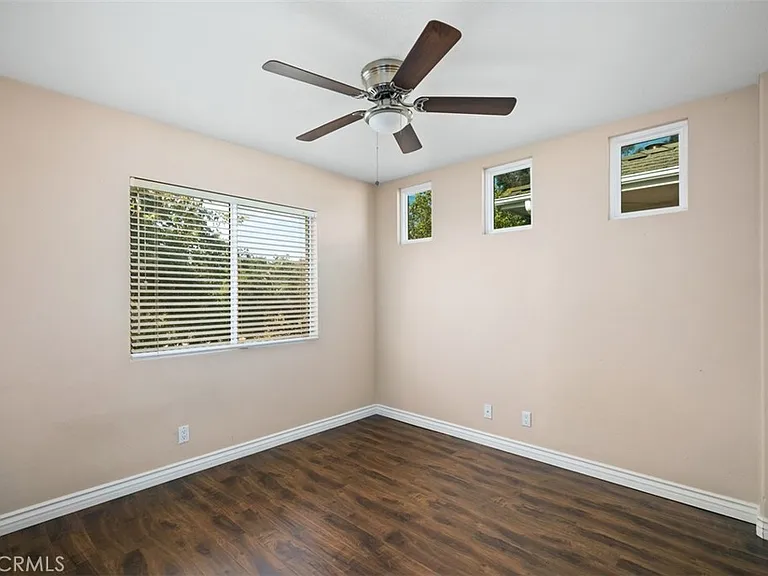
9 Acorn Rdg — Photo 7
9 Acorn Rdg — Photo 8
9 Acorn Rdg — Photo 9
9 Acorn Rdg — Photo 10
9 Acorn Rdg — Photo 11
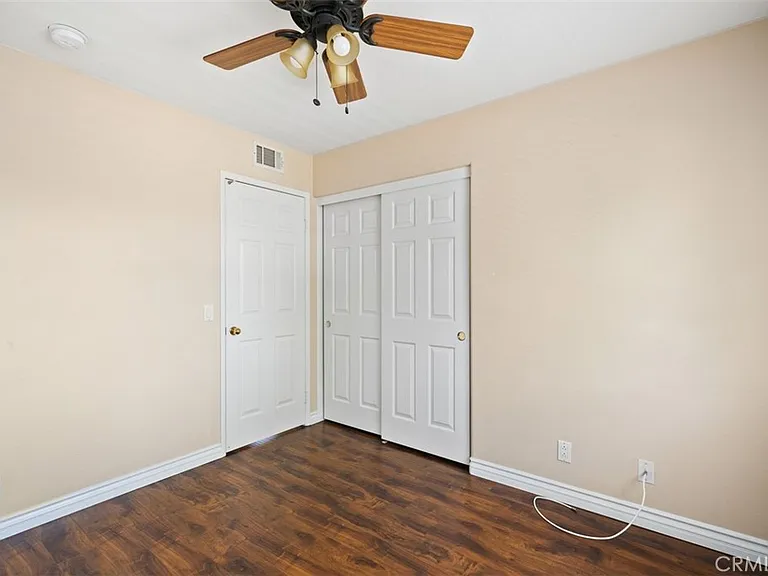
9 Acorn Rdg — Photo 12
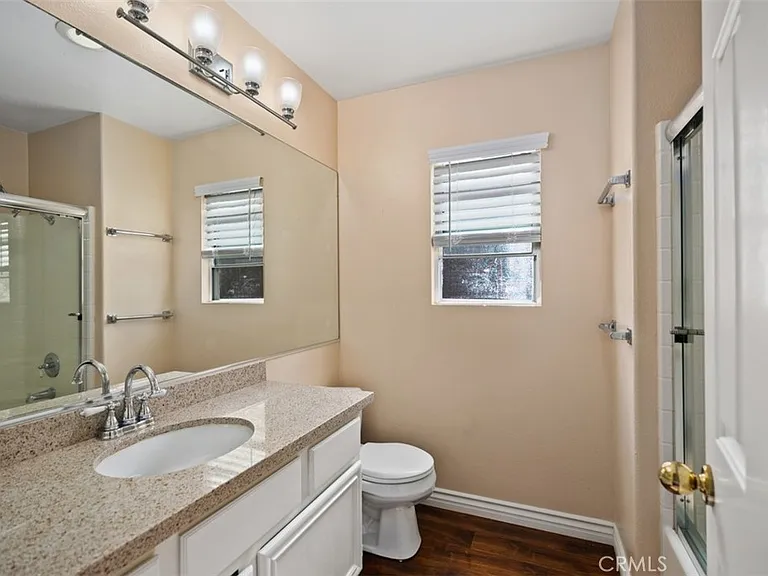
9 Acorn Rdg — Photo 13
9 Acorn Rdg — Photo 14
9 Acorn Rdg — Photo 15
9 Acorn Rdg — Photo 16
9 Acorn Rdg — Photo 17
9 Acorn Rdg — Photo 18
9 Acorn Rdg — Photo 19
9 Acorn Rdg — Photo 20
9 Acorn Rdg — Photo 21
9 Acorn Rdg — Photo 22
9 Acorn Rdg — Photo 23
9 Acorn Rdg — Photo 24
9 Acorn Rdg — Photo 25
9 Acorn Rdg — Photo 26
9 Acorn Rdg — Photo 27
9 Acorn Rdg — Photo 28
9 Acorn Rdg — Photo 29
9 Acorn Rdg — Photo 30
9 Acorn Rdg — Photo 31
9 Acorn Rdg — Photo 32
9 Acorn Rdg — Photo 33
9 Acorn Rdg — Photo 34
9 Acorn Rdg — Photo 35
9 Acorn Rdg — Photo 36
9 Acorn Rdg — Photo 37
9 Acorn Rdg — Photo 38
9 Acorn Rdg — Photo 39

$5,200/ mo
Doesn't include deposits and fees
4 beds2.5 baths1702 sqft house
Available June 1
9 Acorn Rdg

Your booked tour

What you get

Pet-friendlyIn-unit laundryParkingAir conditioningPool

Costs, fees, and lease terms

Lease terms

12 Months

Pets

  • Dogs

    Allowed
  • Cats

    Allowed

The neighborhood

About the building

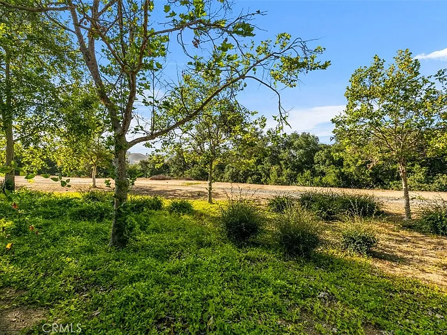
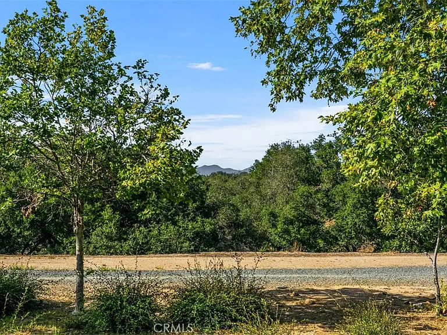
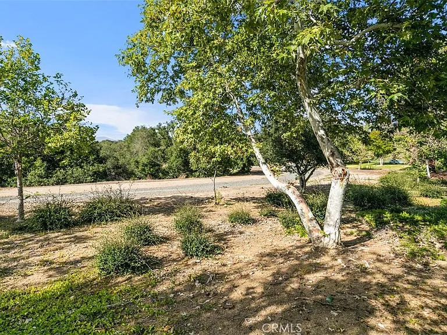
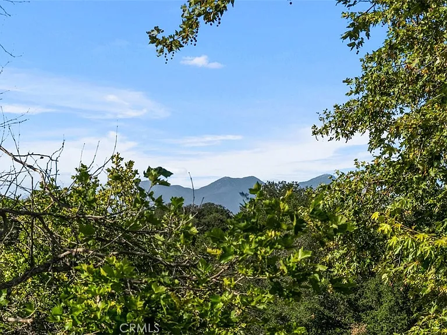
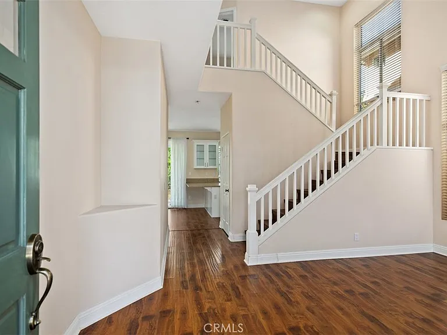
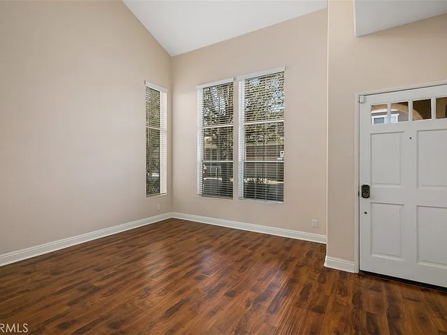
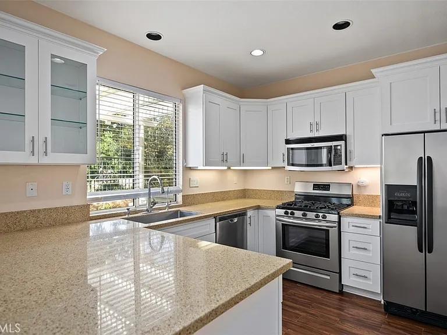
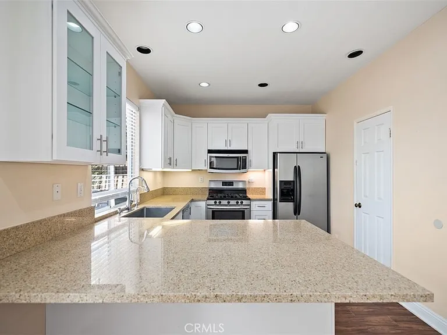
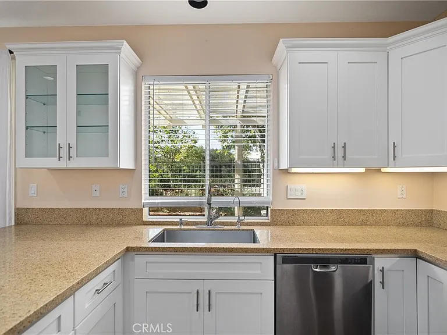
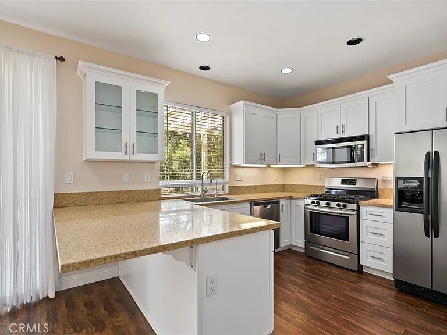
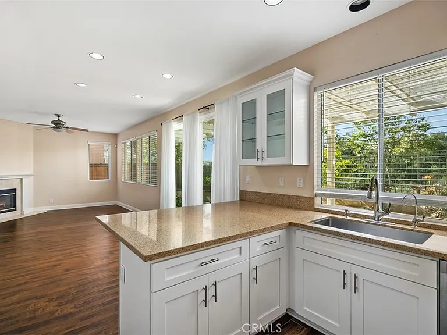
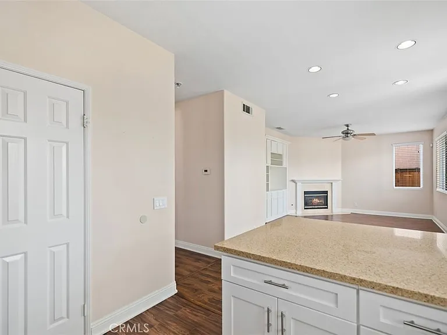
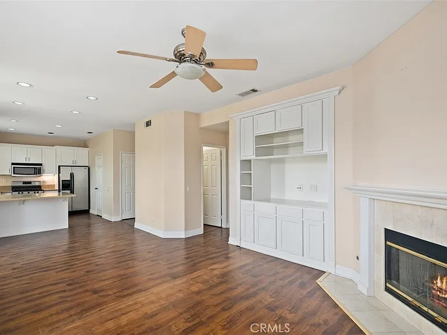
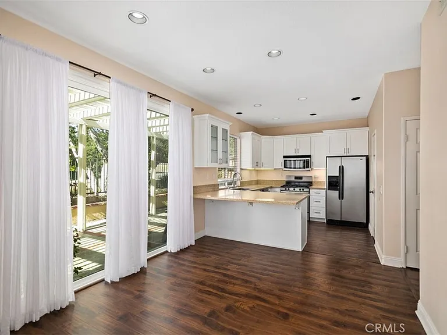
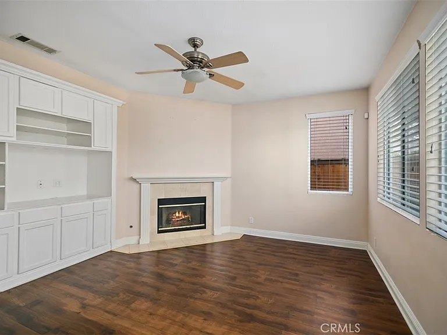
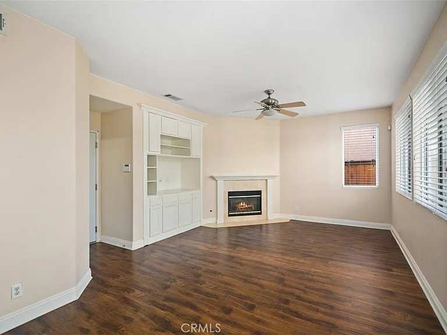
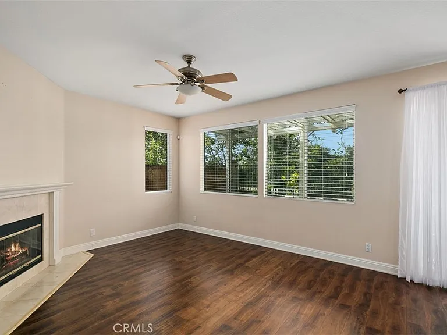
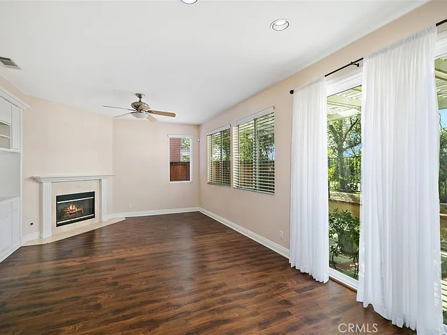
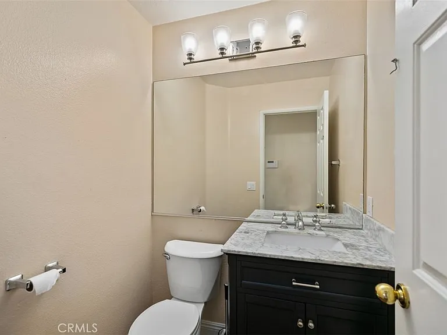
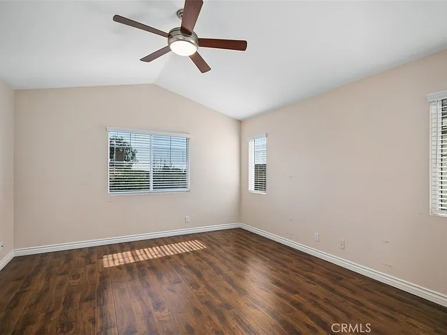
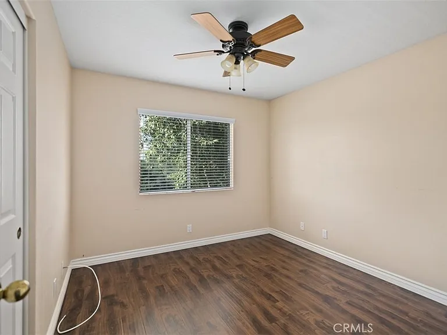
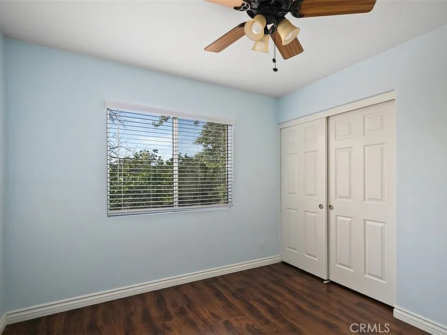
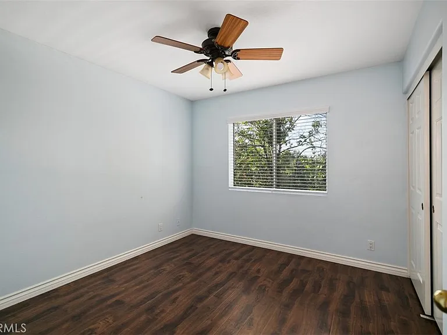
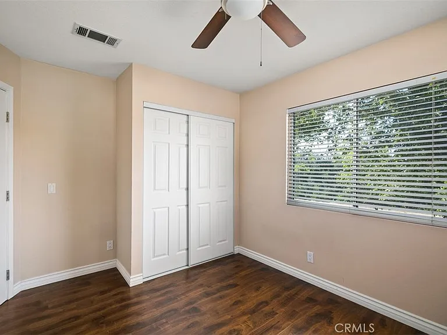
The views of this home are endless. You can really appreciate the beauty of overlooking the canyon area while enjoying a glass of wine or a cup of coffee. This home boasts the largest floor plan in the Avelino neighborhood. Upon entering the front door and will be extremely impressed by the highly upgraded engineered wood flooring throughout with a distinctive rich pattern. This floor plan has an open formal living/dining room that you walk right into with lots of natural light from the tall windows. The kitchen is highly upgraded and has an amazing view from your kitchen sink of the canyon area. Enjoy these views while cooking in this spacious kitchen that comes with ample cabinet/counter space with upgraded Quartz countertops and a deep farm-style sink. This kitchen is complete with stainless steel appliances, self-closing draws and a lazy Susan, perfect for additional storage. There is also a nice-sized walk-in pantry. The spacious family room just off the kitchen has a decorative gas fireplace, perfect for those cool winter evenings with additional custom-built cabinetry. The downstairs bathroom has been upgraded with a beautifully upgraded vanity with granite countertops. Walking upstairs you will be welcomed with 4 spacious bedrooms with lots of natural lights and each room has a ceiling fan, perfect for that additionally added breeze. The secondary bathroom is upgraded with a custom cabinet, granite countertops, and a deep bathtub. The spacious primary bedroom offers an en suite with dual sinks, a separate toilet, a large walk-in shower, and a spacious walk-in closet with mirrored wardrobe doors. This home has an upgraded water heater, water softener, and air conditioning/furnace and has been re-piped with PEX. This home has a reverse osmosis system that is also connected to the refrigerator and ice maker. The garage has lots of storage including overhead storage racks and additional cabinets installed, complete with a washer/dryer. Walking distance to hiking, golf, schools, community pool, and sports parks. The neighborhood also has a tot lot and BBQ area in the immediate community. This home will not disappoint you, it is truly turnkey.

The property manager

Nearby schools

Students who live in 9 Acorn Rdg attend the following Capistrano Unified School District public schools:

GreatSchools ratings are based on test scores and additional metrics when available.

9 Acorn Rdg

By contacting this property, you agree to our Terms of Use. Visit our Privacy Portal for more information. When you click “Send message”, we’ll send your inquiry to the property manager so they can reach out and answer your questions.

Find similar homes

Spot something off?Good catch. Flag it and help keep listings legit.