899 Charles Allen Dr NE #A

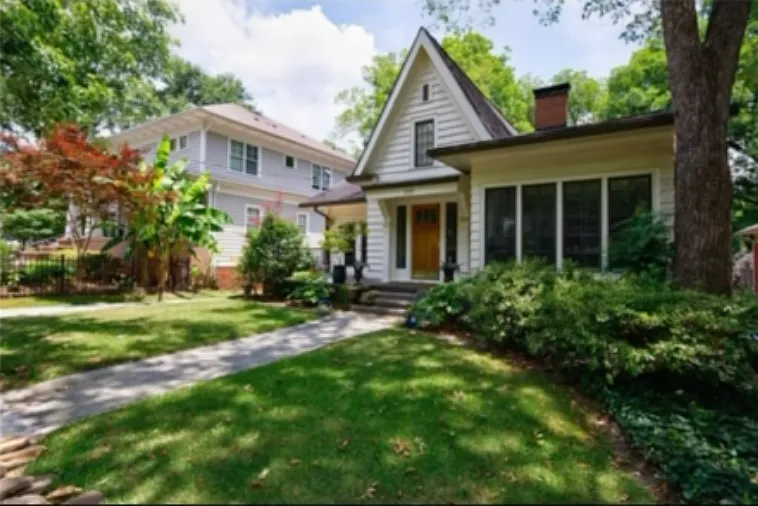
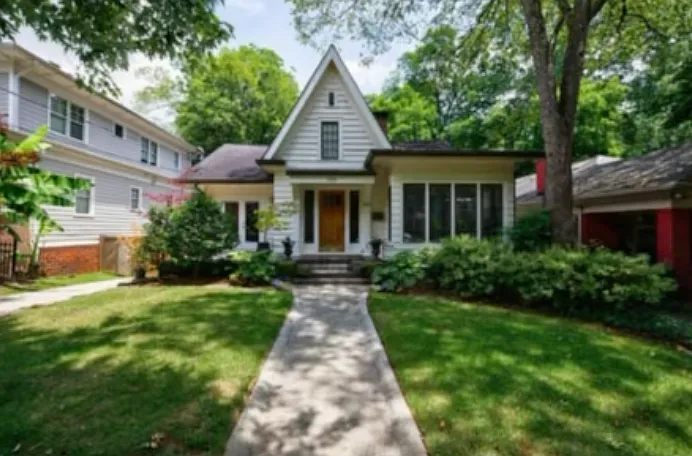
Private front door entrance
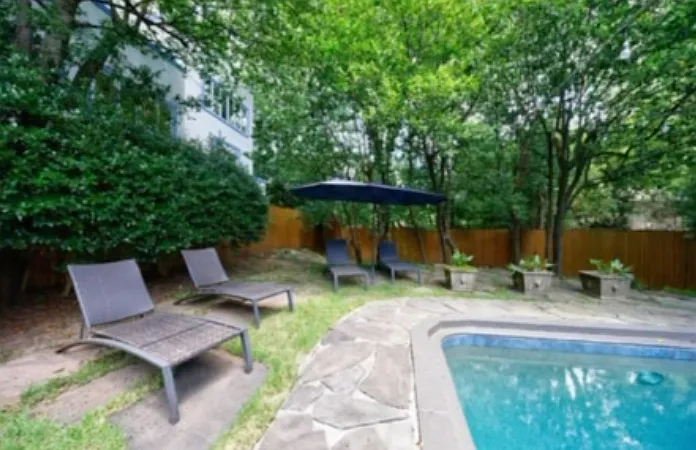
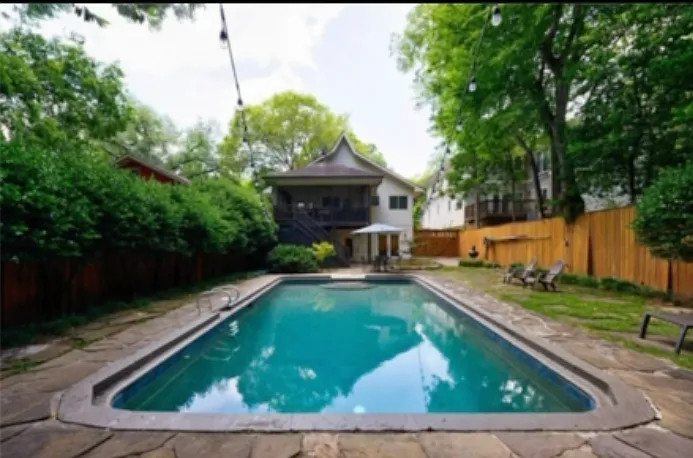
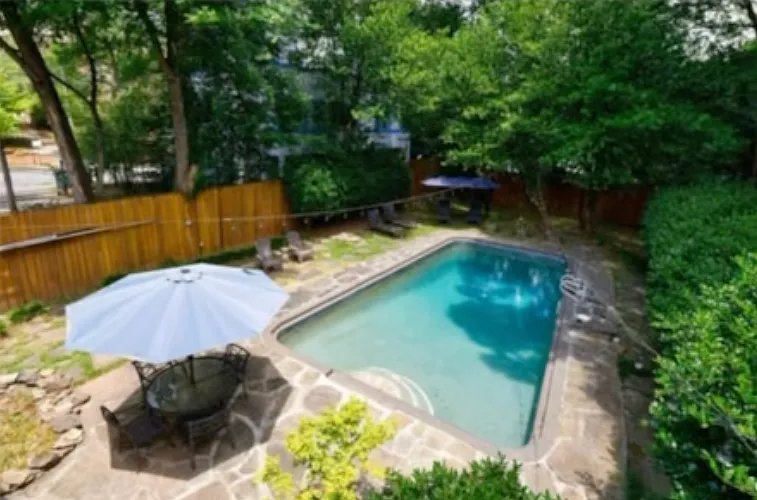
Huge backyard with ample green space, a back patio and pool, shared with unit B
pool
big pool for lap swimming, 10 feet deep. Note unit A includes screened in back porch with view of back yard and pool
Large windows with lots of light
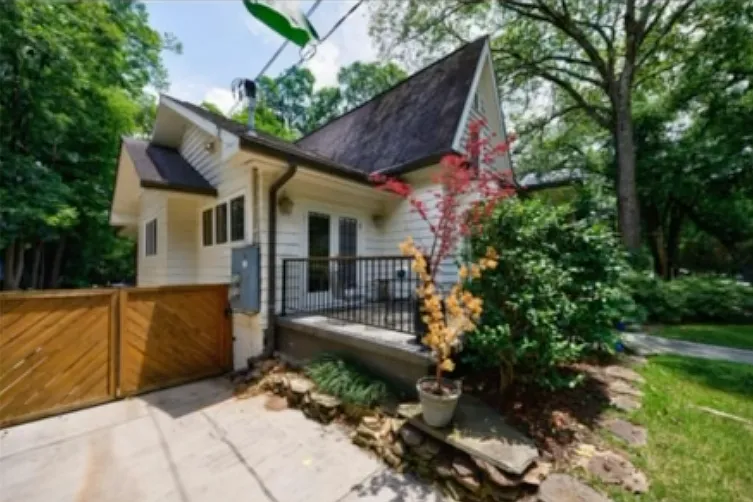
Private parking at side of house
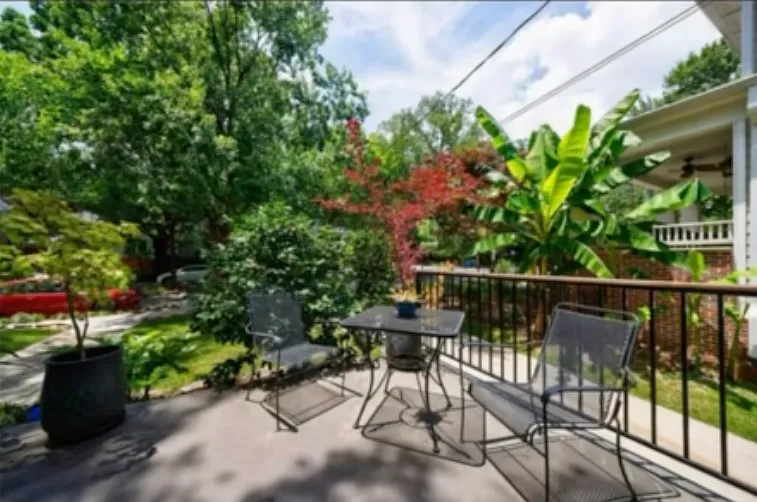
Big patio out front and screened backyard porch
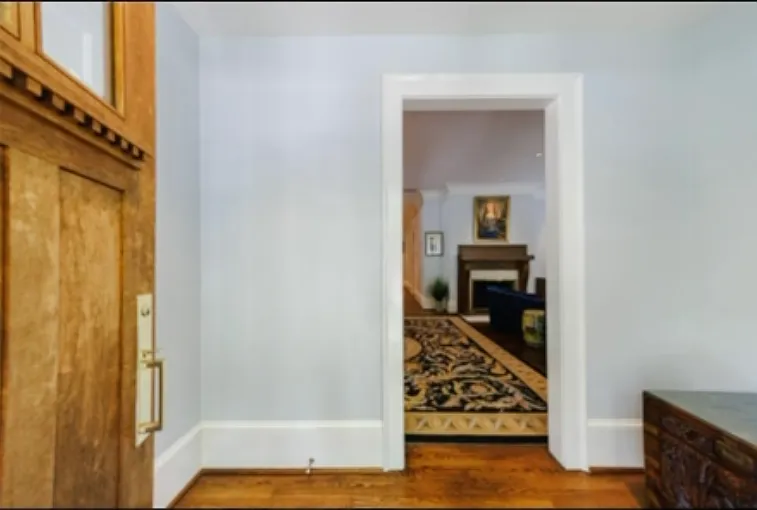
View from front door entrance, mudroom area when you walk in, includes a coat closet and plenty of space for shoes, etc
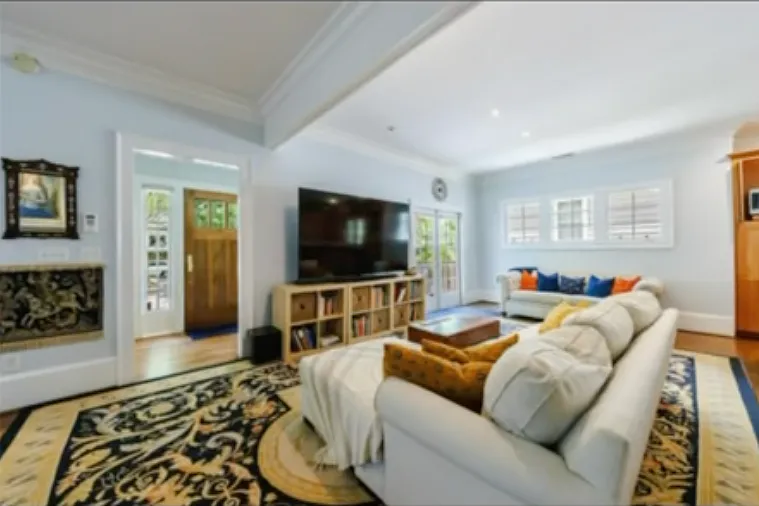
View from mudroom - step directly into the living room featuring an open floor plan living room and chefs kitchen. Hallway beyond living room leads to bedrooms and screened in back porch
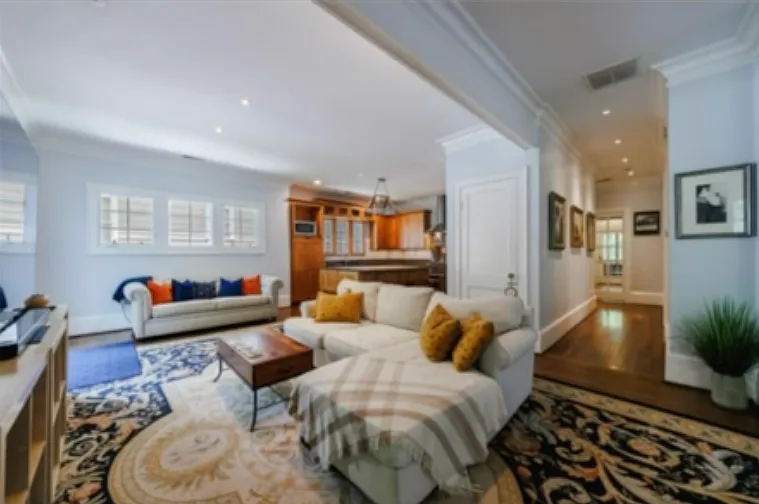
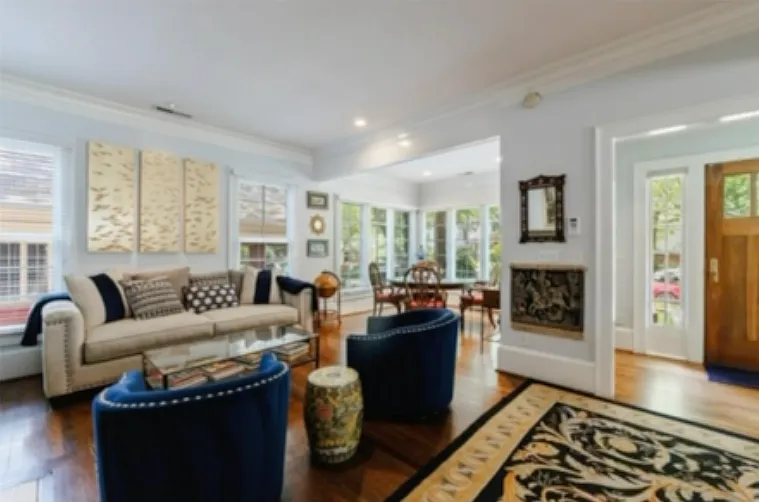
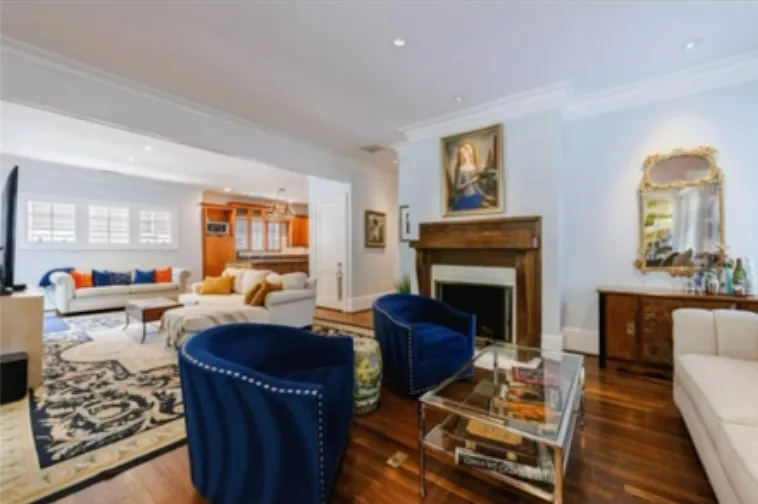
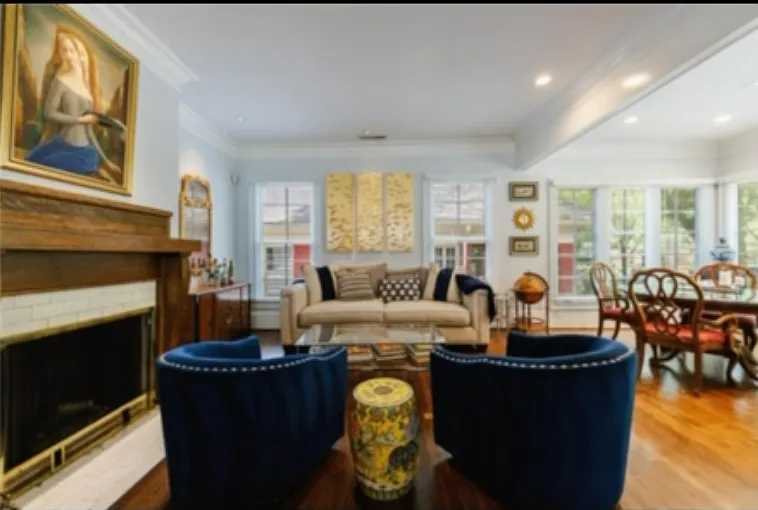
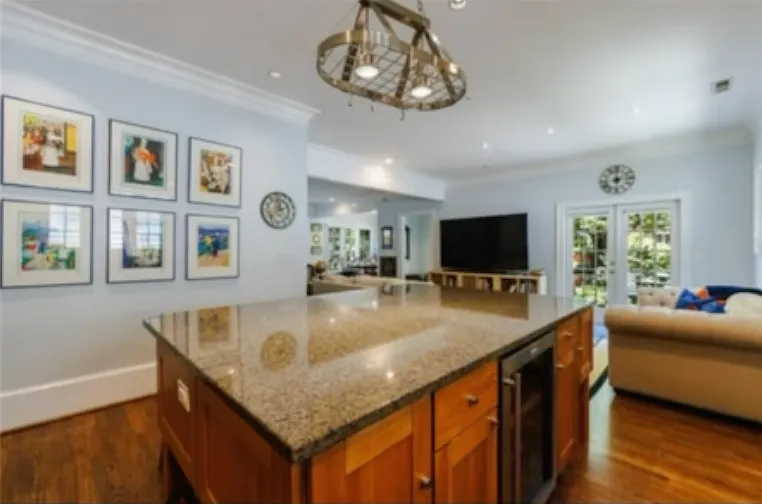
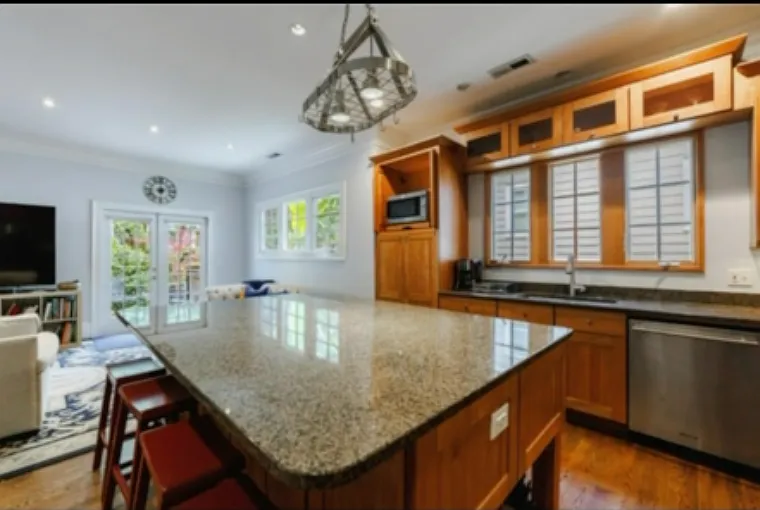
View from living room - open floor plan leads into kitchen. Note additional living space to the right with large windows. Also, dining room space adjacent to large front windows (not shown)
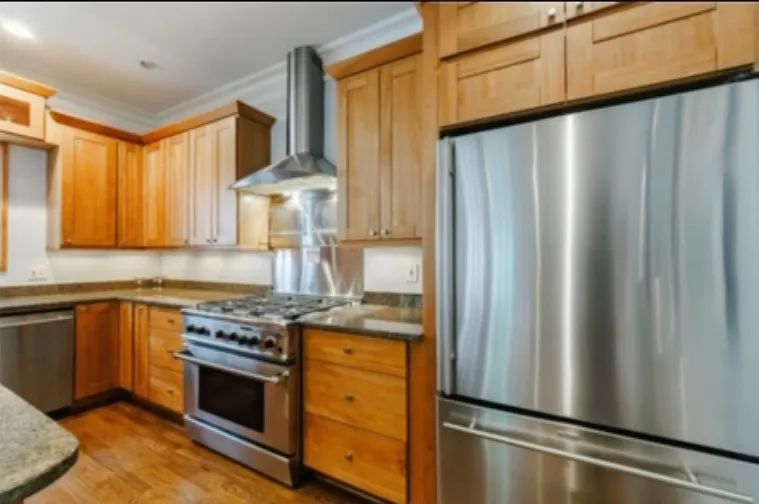
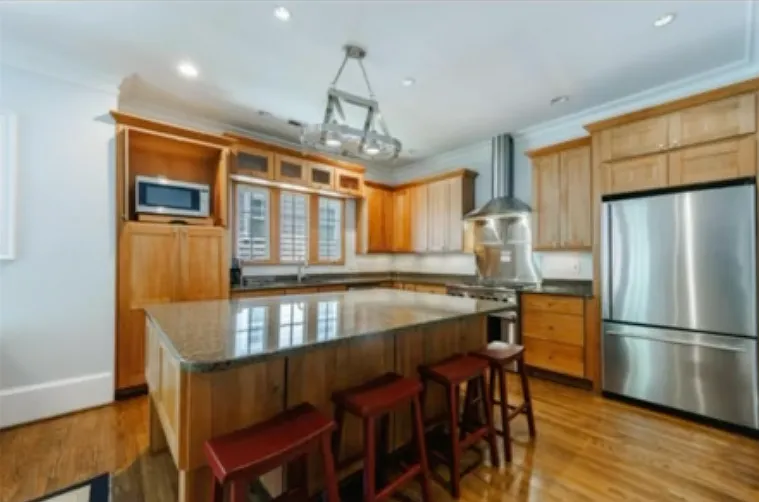
Kitchen view 2
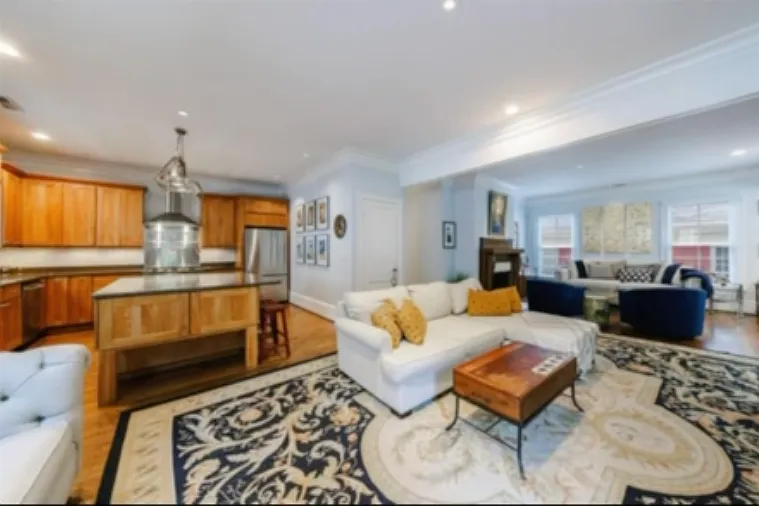
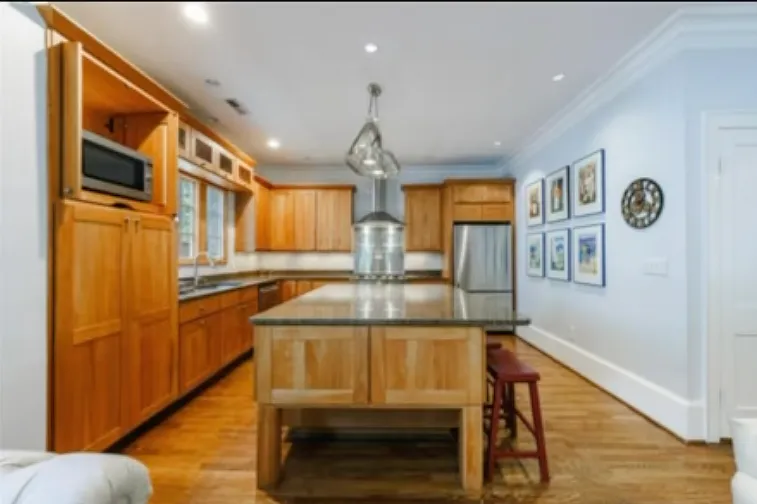
Kitchen with upgraded appliances and hooded gas range
Kitchen view
Kitchen
899 Charles Allen Dr NE #A — Photo 15
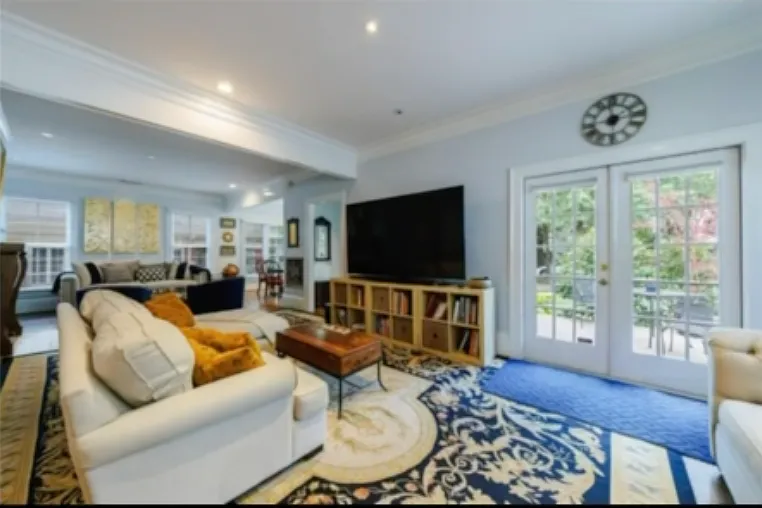
View from kitchen into living room - french doors open into front porch
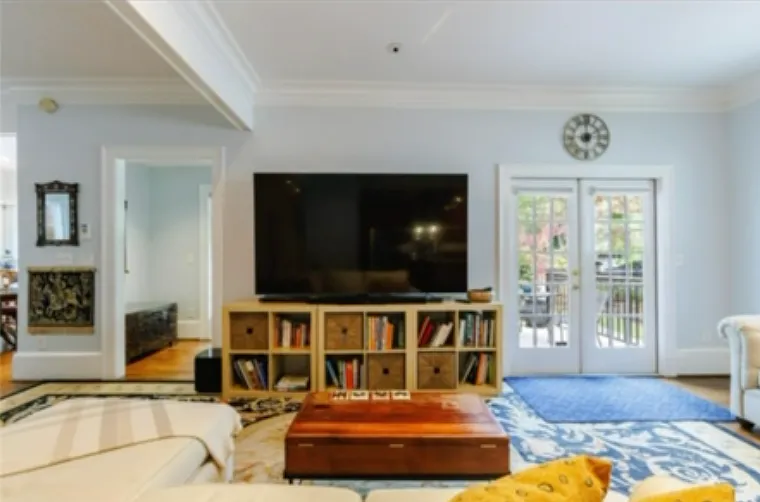
Living room - french front doors open to front porch
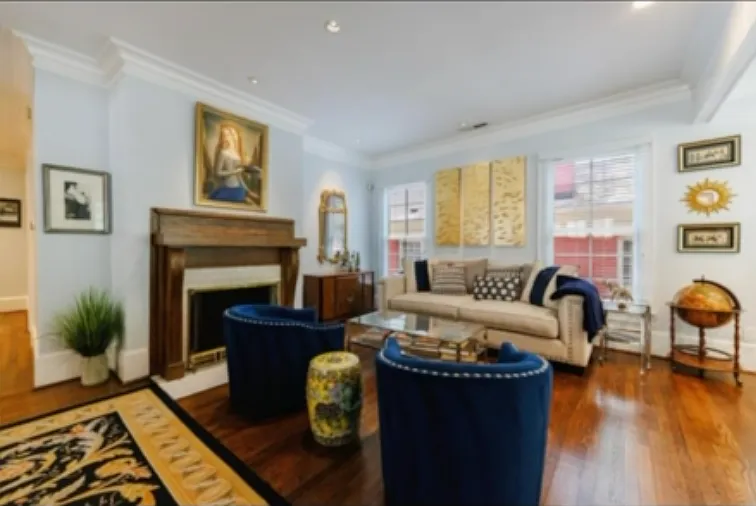
Living room
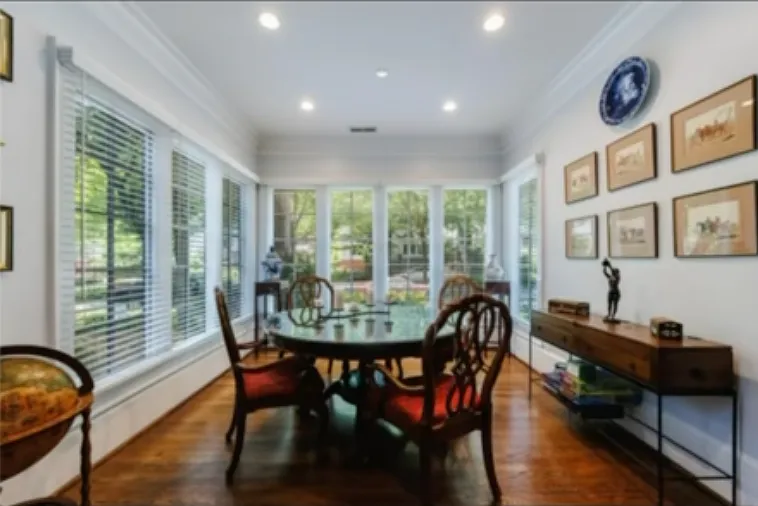
Additional living space and dining room
Living room
Living room
Living room
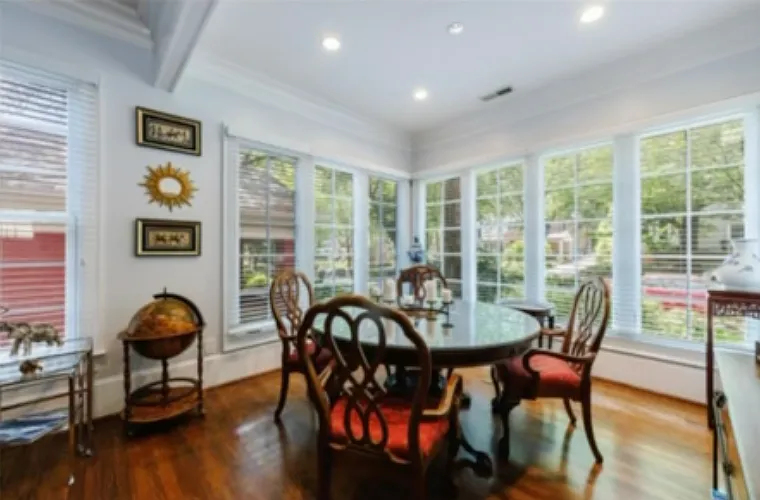
Huge windows, dining room/living room flexible set up
Huge windows, dining room/living room flexible set up - view 2
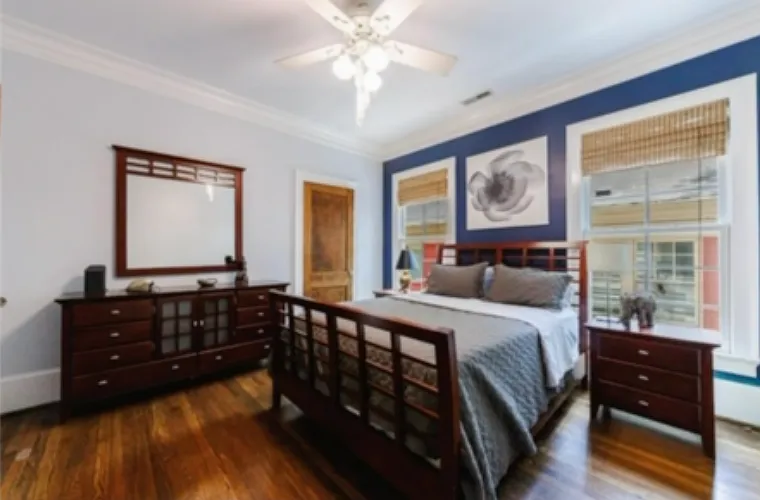
Secondary bedroom
Secondary bedroom
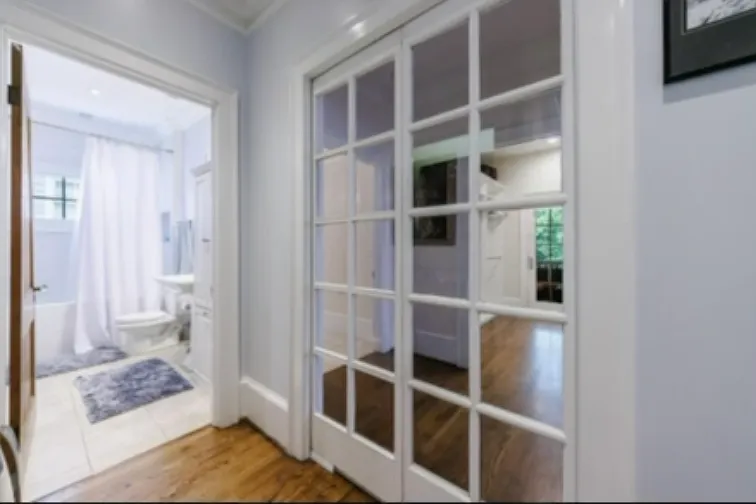
Sliding french doors separates living areas - front of the house includes secondary bathroom/bedroom, french doors open to primary bedroom/bathroom/walk in closet/screened in porch
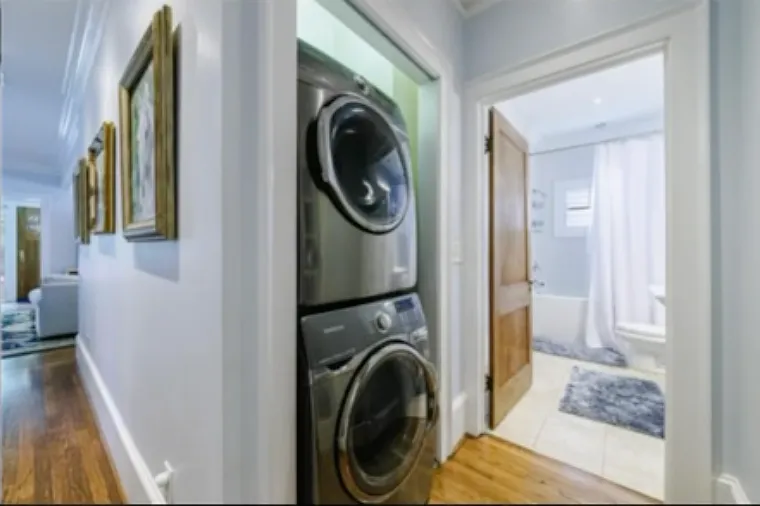
Upgraded washer/dryer
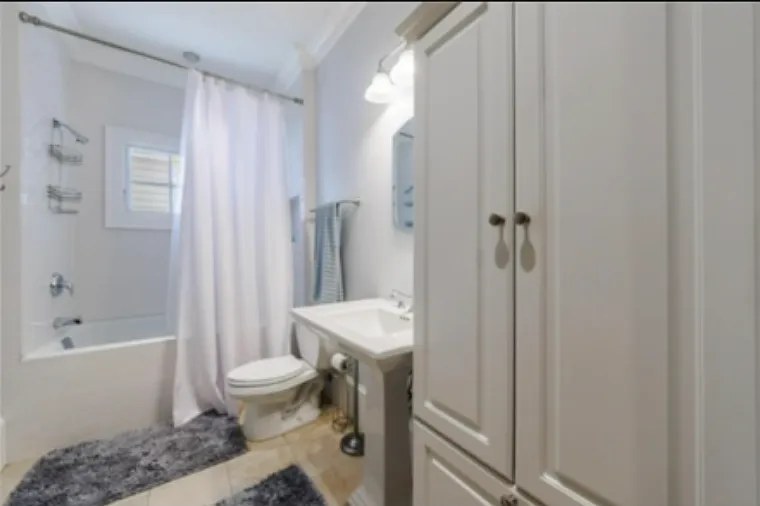
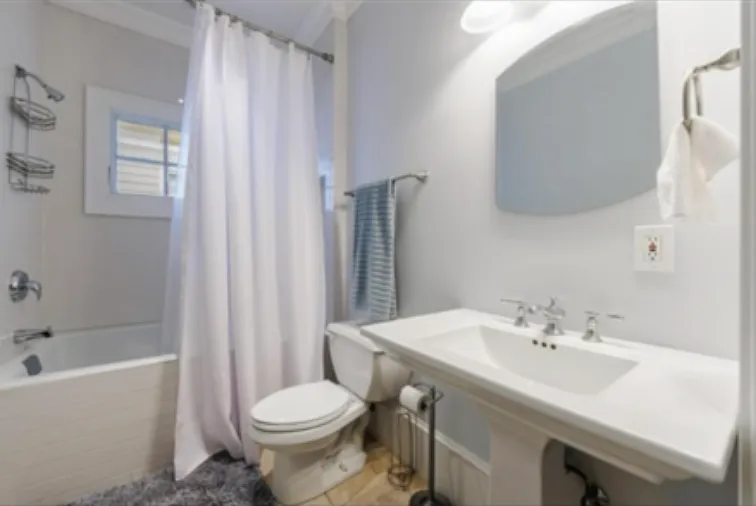
Secondary bathroom includes built in storage
Secondary bathroom view 2
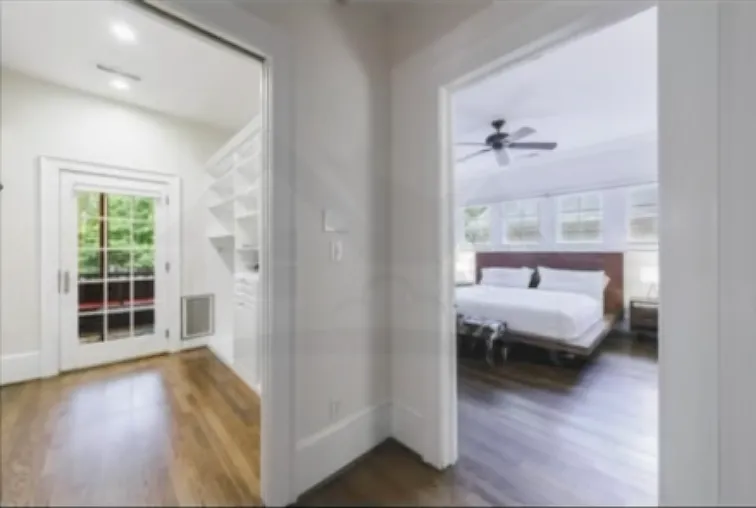
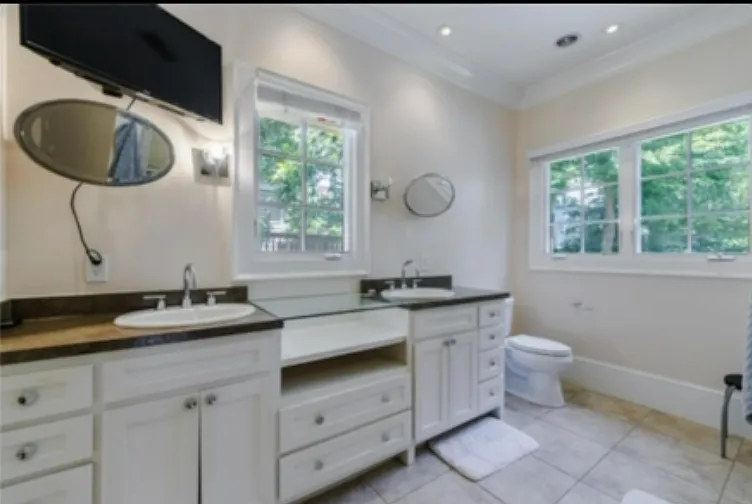
Open the french doors and step into the primary suite - primary bedroom, adjacent walk in closet, huge bathroom with dual sinks and huge back screened in porch
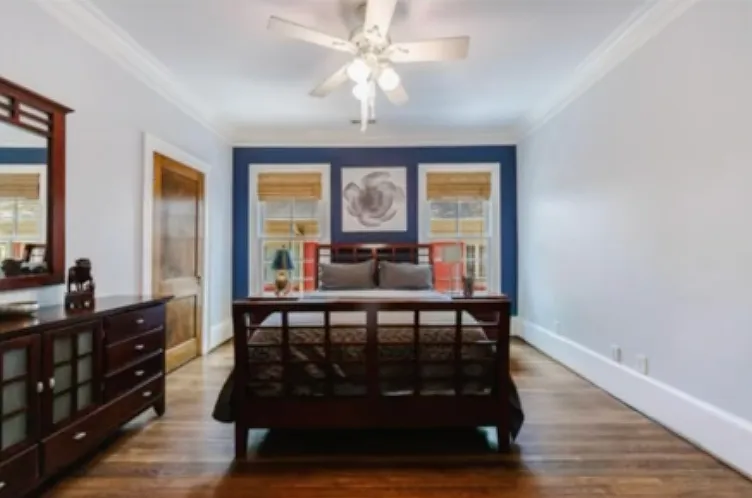
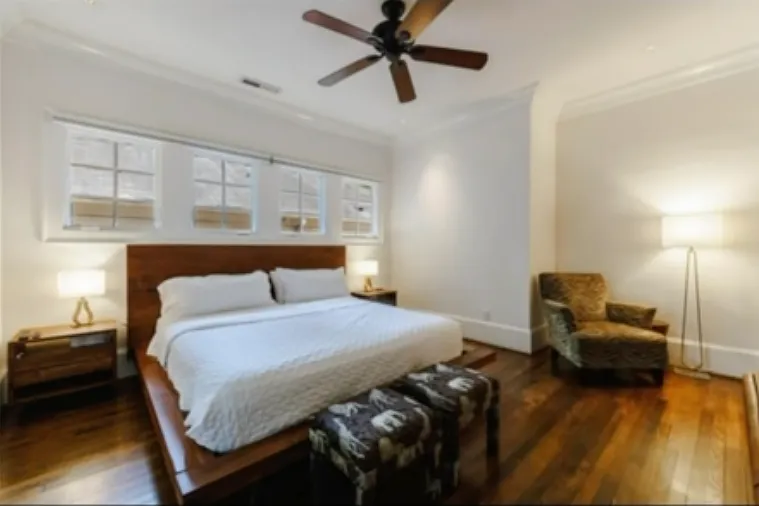
Primary bedroom
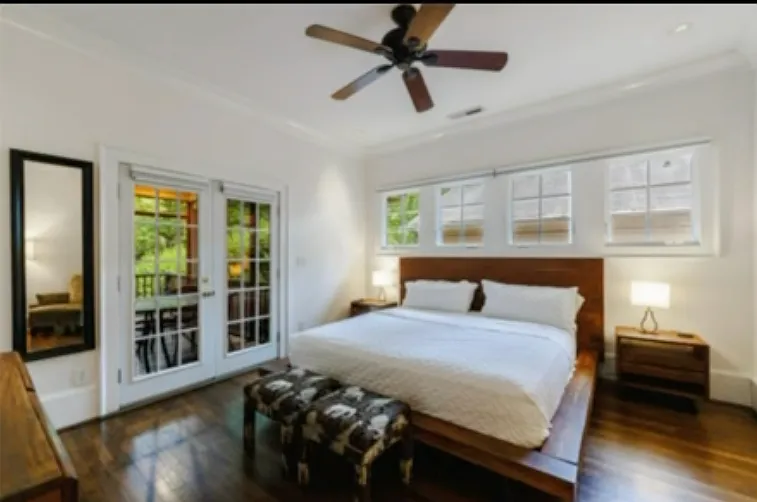
Primary bedroom opens up to screened in back porch
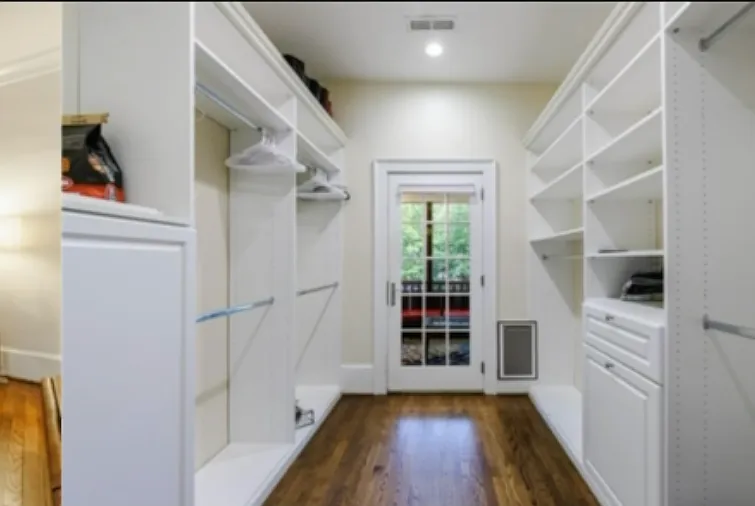
Main bedroom walk in closet with door leading to screened in back porch
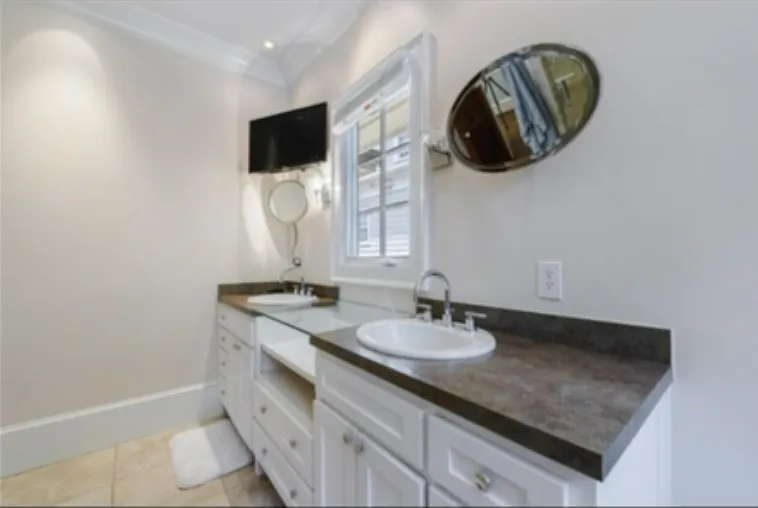
Primary bathroom
view 2
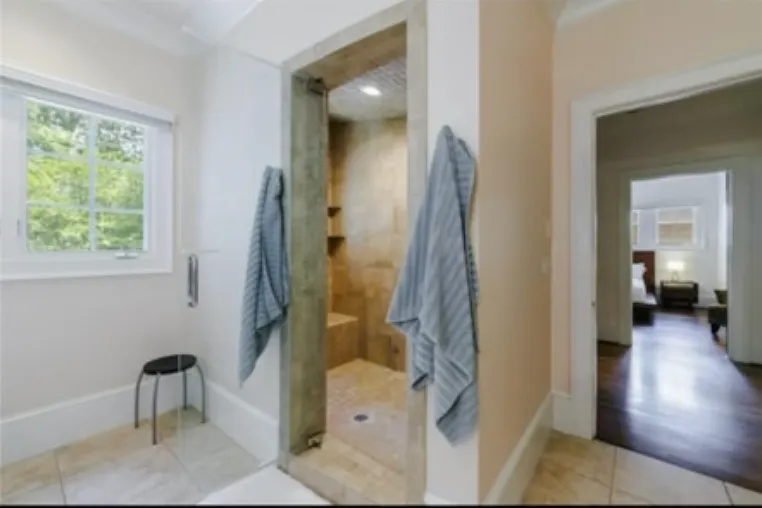
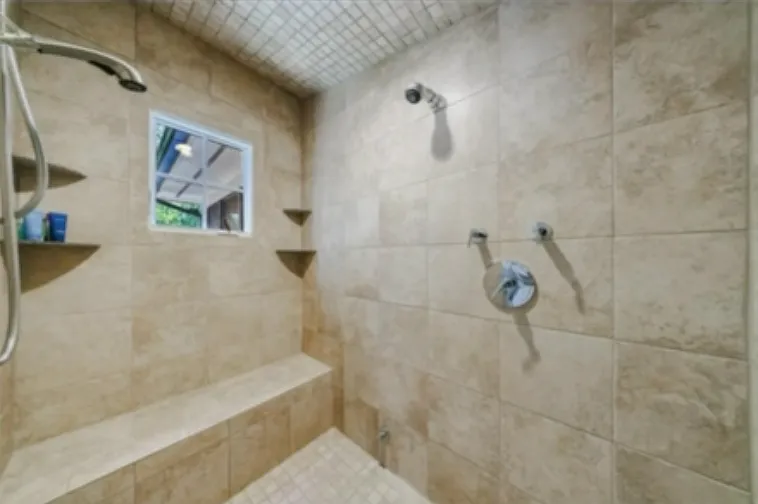
view 3, primary bathroom features upgraded steam shower
Primary bathroom features a modern steam shower

$3,800/ mo
Doesn't include deposits and fees
2 beds2 baths2200 sqft condo
Available October 1
899 Charles Allen Dr NE #A
Your booked tour

What you get

Pet-friendlyIn-unit laundryParkingAir conditioningPool

Costs, fees, and lease terms

Lease terms

12 month lease. Non smoking only.

Pricing comparison

$249

At $3,800, this listing is priced $249 more than the current market rate for a 2 bedroom home in Midtown.

Pets

  • Dogs

    Allowed
    Number allowed1
  • Cats

    Allowed
    Number allowed2

The neighborhood

About the building

It is here! Your move-in ready 2 br / 2 ba with swimming pool in the heart of Midtown! Only 2 blocks to Piedmont Park, The Beltline, Trader Joe's, Midtown High, and more. Situated just off 10th Street, you have off-street parking (enough to comfortably fit two cars), large porches front and back, and larger than expected floor plan. This is an entertainers dream home or the perfect place for someone interested in relaxing in their own private oasis on a quiet street in the middle of the big city. Private entrance to unit and able off-street parking. Home shares pool with downstairs 2 br unit B. Unit A consists of first floor unit only.

The property manager

899 Charles Allen Dr NE #A
Nearby schools

Students who live in 899 Charles Allen Dr NE #A attend the following Atlanta Public Schools (Unified School District) public schools:
GreatSchools ratings are based on test scores and additional metrics when available.

899 Charles Allen Dr NE #A
By contacting this property, you agree to our Terms of Use. Visit our Privacy Portal for more information. When you click “Send message”, we’ll send your inquiry to the property manager so they can reach out and answer your questions.

Find similar homes

Spot something off?Good catch. Flag it and help keep listings legit.