8980 Ladd Ln

8980 Ladd Ln — Photo 1
8980 Ladd Ln — Photo 2
8980 Ladd Ln — Photo 3
8980 Ladd Ln — Photo 4
8980 Ladd Ln — Photo 5
8980 Ladd Ln — Photo 6
8980 Ladd Ln — Photo 7
8980 Ladd Ln — Photo 8
8980 Ladd Ln — Photo 9
8980 Ladd Ln — Photo 10
8980 Ladd Ln — Photo 11
8980 Ladd Ln — Photo 12
8980 Ladd Ln — Photo 13
8980 Ladd Ln — Photo 14
8980 Ladd Ln — Photo 15
8980 Ladd Ln — Photo 16
8980 Ladd Ln — Photo 17
8980 Ladd Ln — Photo 18
8980 Ladd Ln — Photo 19
8980 Ladd Ln — Photo 20
8980 Ladd Ln — Photo 21
8980 Ladd Ln — Photo 22
8980 Ladd Ln — Photo 23
8980 Ladd Ln — Photo 24
8980 Ladd Ln — Photo 25
8980 Ladd Ln — Photo 26
8980 Ladd Ln — Photo 27
8980 Ladd Ln — Photo 28
8980 Ladd Ln — Photo 29
8980 Ladd Ln — Photo 30
8980 Ladd Ln — Photo 31
8980 Ladd Ln — Photo 32
8980 Ladd Ln — Photo 33

$4,200/ mo
Doesn't include deposits and fees
3 beds3 baths2790 sqft house
8980 Ladd Ln
Your booked tour

What you get

No petsLaundryParkingAir conditioning

Costs, fees, and lease terms

Lease terms

The lease is a 1 year or 2 year. Renter pays for Gas, electric and water.

Pricing comparison

$1283

At $4,200, this listing is priced $1283 more than the current market rate for a 3 bedroom home in Plain City.

Pets

  • Dogs

    Not allowed
  • Cats

    Not allowed

The neighborhood

About the building

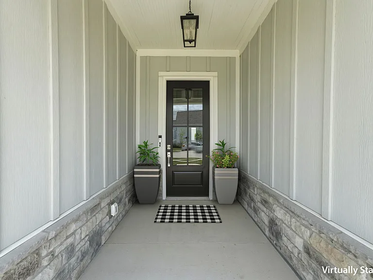
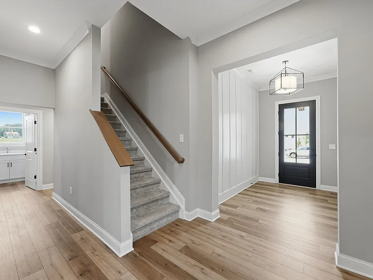
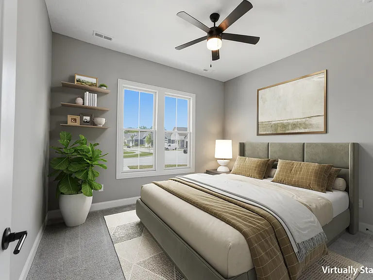
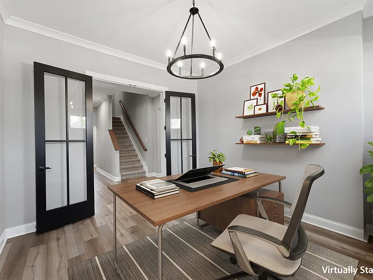
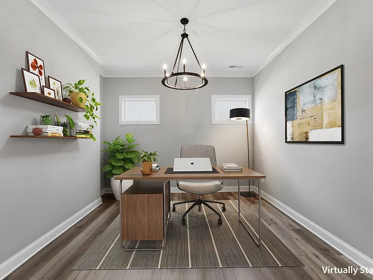
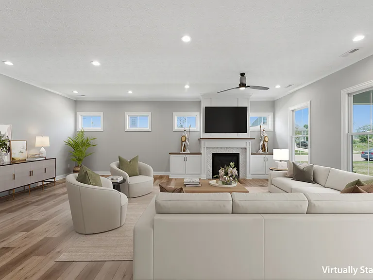
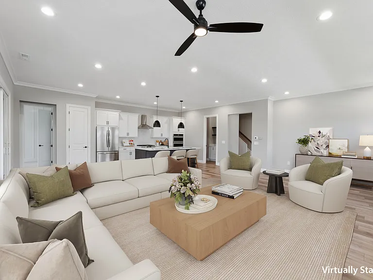
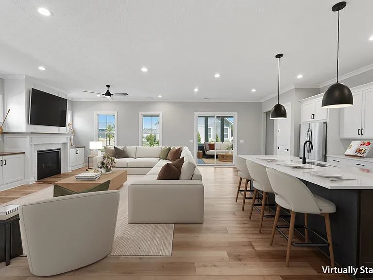
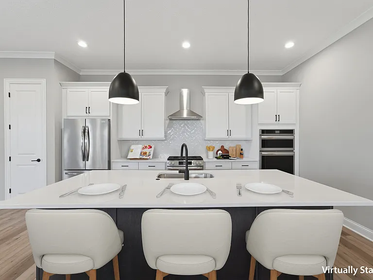
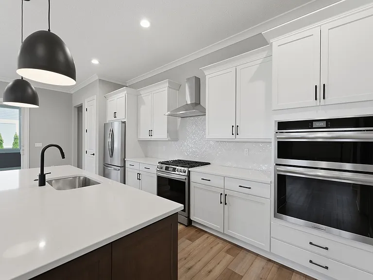
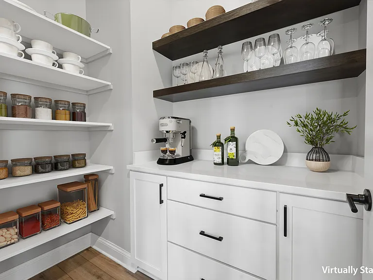
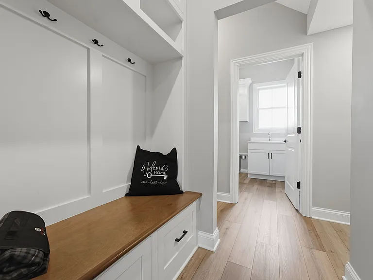
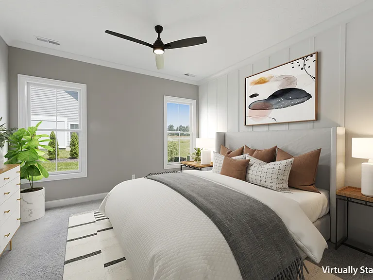
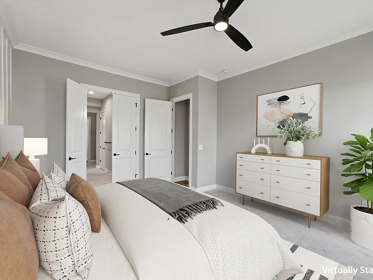
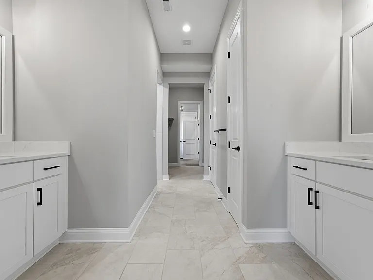
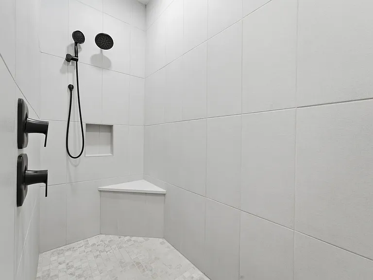
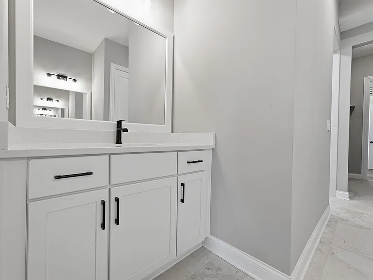
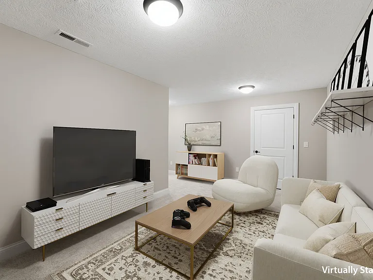
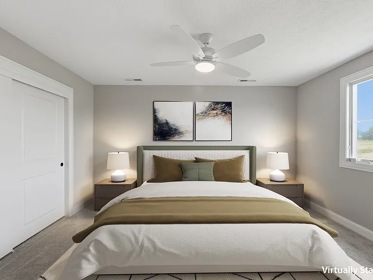
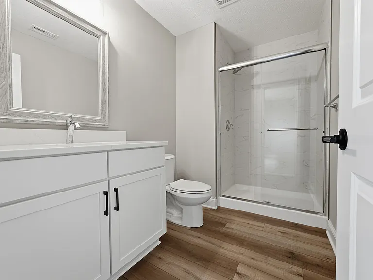
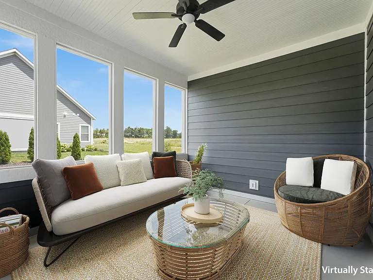
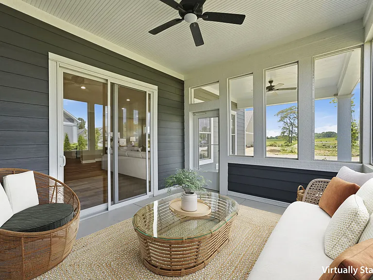
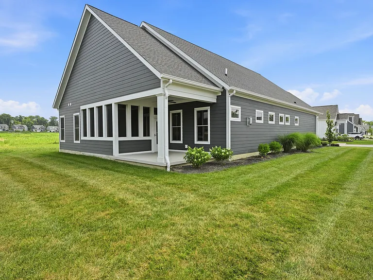
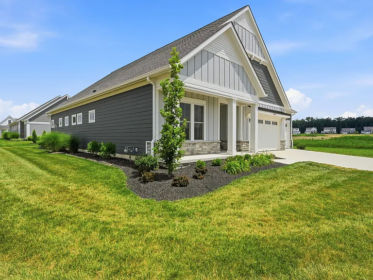
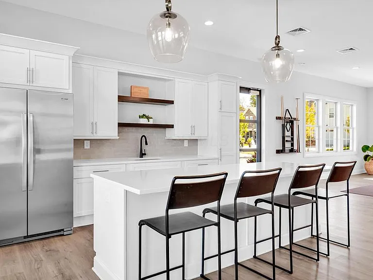
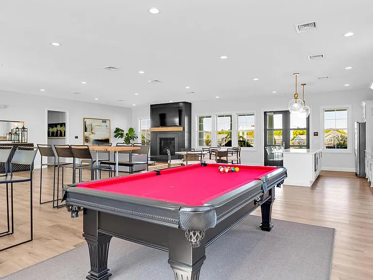
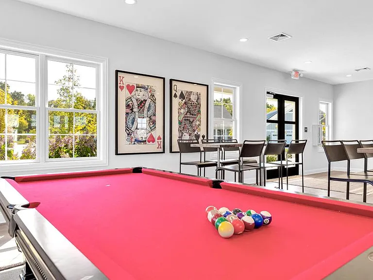
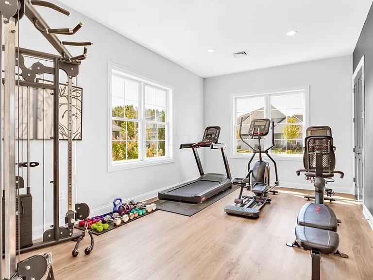
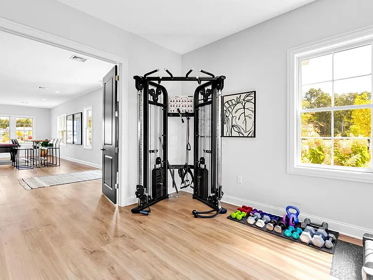
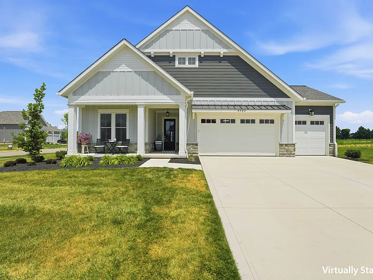
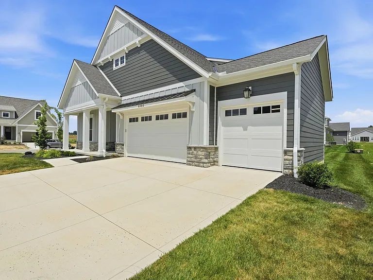
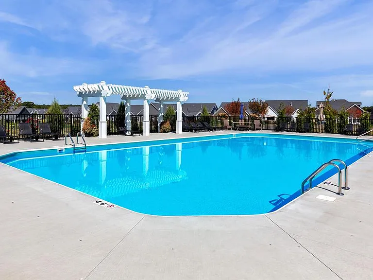
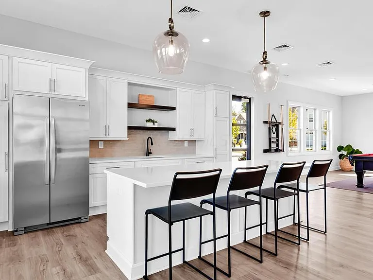
Stunning Custom Build Bob Webb: 3 large Bedrooms, Media room upstairs with a bedroom with a full bath. 3 car attached garage, over 2700 sq. ft. 1 st floor primary suite, with custom accent wall. Primary spa, Ceramic tile floor and shower, Large walk in design shelving closet. 1st floor Laundry room. Mud room off the garage area. Private office with french glass doors. Open floor plan You will love the Gourmet Kitchen, with top of the line appliances with double ovens, a 5- burner gas range with griddle, convection microwave. Stainless Steal refrigerator. Dishwasher, quartz counter top and Island. Ceramic backsplash. You have a large walk in pantry along with a Butler pantry! Bob Webb is known for superior crafstmanship in his homes, with 10 foot ceilings, 8 foot doors, crown molding, It is a solid built home. New 2024, You will enjoy the great room with gas burning fireplace! When you do have those cool summer days you can go and enjoy your 3 season room/screen in porch! there is also an outside concrete patio. For those hot summer days enjoy the pool! along with the club house and fitness center!. Dublin Schools Jerome high school, minutes to shopping and to 270 and 33. 25 Minutes away to OSU Medical. 15- 20 Minutes to Honda.

The property manager

Nearby schools

Students who live in 8980 Ladd Ln attend the following Dublin City School District (Unified School District) public schools:
GreatSchools ratings are based on test scores and additional metrics when available.

8980 Ladd Ln
By contacting this property, you agree to our Terms of Use. Visit our Privacy Portal for more information. When you click “Send message”, we’ll send your inquiry to the property manager so they can reach out and answer your questions.

Find similar homes

Spot something off?Good catch. Flag it and help keep listings legit.