8977 Paige Rene Ct

8977 Paige Rene Ct — Photo 1
8977 Paige Rene Ct — Photo 2
8977 Paige Rene Ct — Photo 3
8977 Paige Rene Ct — Photo 4
8977 Paige Rene Ct — Photo 5
8977 Paige Rene Ct — Photo 6
8977 Paige Rene Ct — Photo 7
8977 Paige Rene Ct — Photo 8
8977 Paige Rene Ct — Photo 9
8977 Paige Rene Ct — Photo 10
8977 Paige Rene Ct — Photo 11
8977 Paige Rene Ct — Photo 12
8977 Paige Rene Ct — Photo 13
8977 Paige Rene Ct — Photo 14
8977 Paige Rene Ct — Photo 15
8977 Paige Rene Ct — Photo 16
8977 Paige Rene Ct — Photo 17
8977 Paige Rene Ct — Photo 18
8977 Paige Rene Ct — Photo 19
8977 Paige Rene Ct — Photo 20
8977 Paige Rene Ct — Photo 21
8977 Paige Rene Ct — Photo 22
8977 Paige Rene Ct — Photo 23
8977 Paige Rene Ct — Photo 24
8977 Paige Rene Ct — Photo 25
8977 Paige Rene Ct — Photo 26
8977 Paige Rene Ct — Photo 27
8977 Paige Rene Ct — Photo 28
8977 Paige Rene Ct — Photo 29
8977 Paige Rene Ct — Photo 30
8977 Paige Rene Ct — Photo 31

$2,750/ mo
Doesn't include deposits and fees
3 beds1.5 baths1816 sqft house
8977 Paige Rene Ct

Your booked tour

What you get

Pet-friendlyIn-unit laundryParkingAir conditioningSecurity

Costs, fees, and lease terms

Lease terms

12 Months

Pets

  • Dogs

    Allowed
  • Cats

    Allowed

The neighborhood

About the building

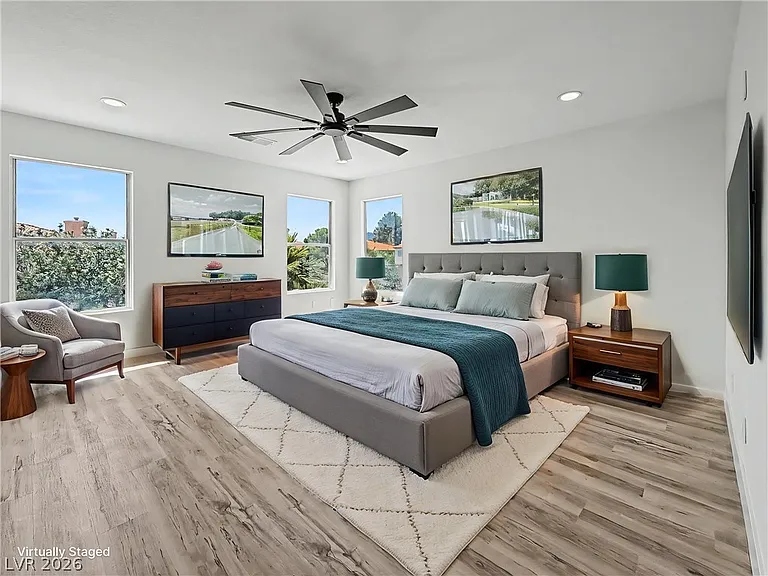
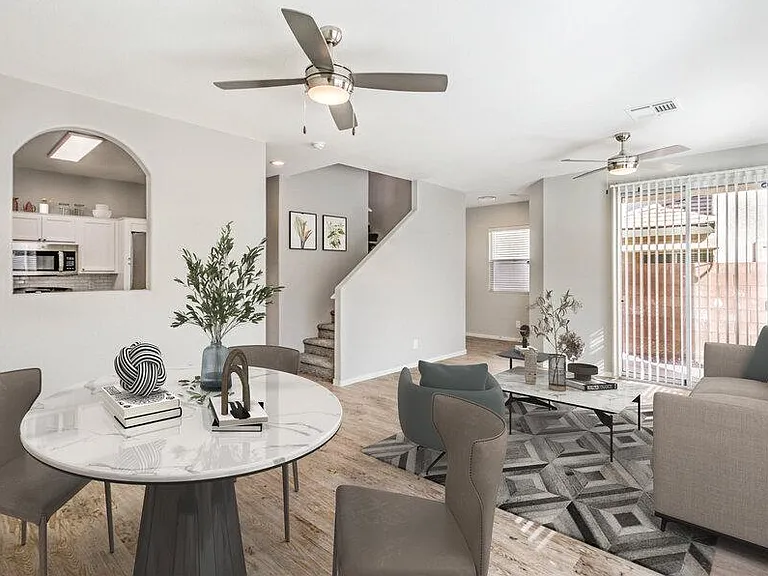
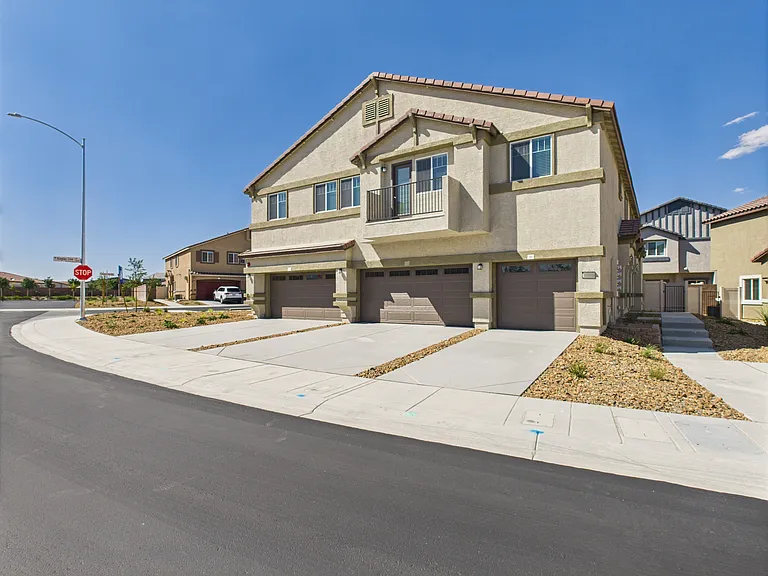
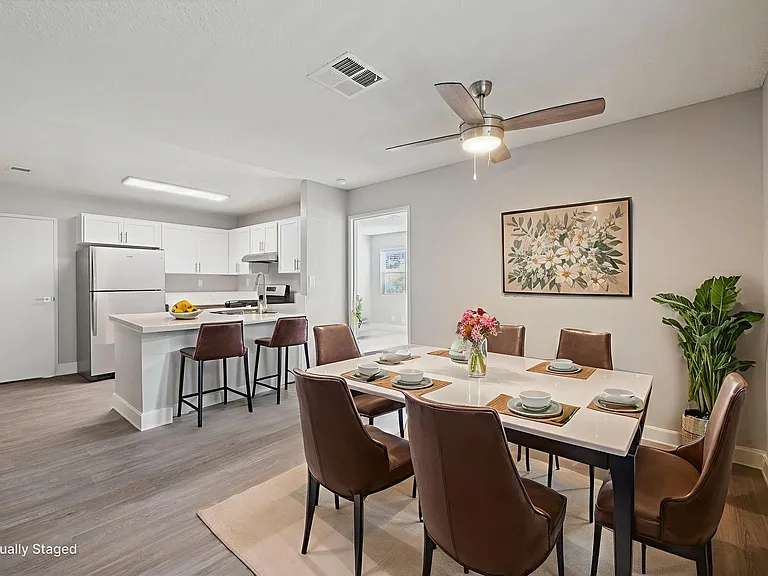
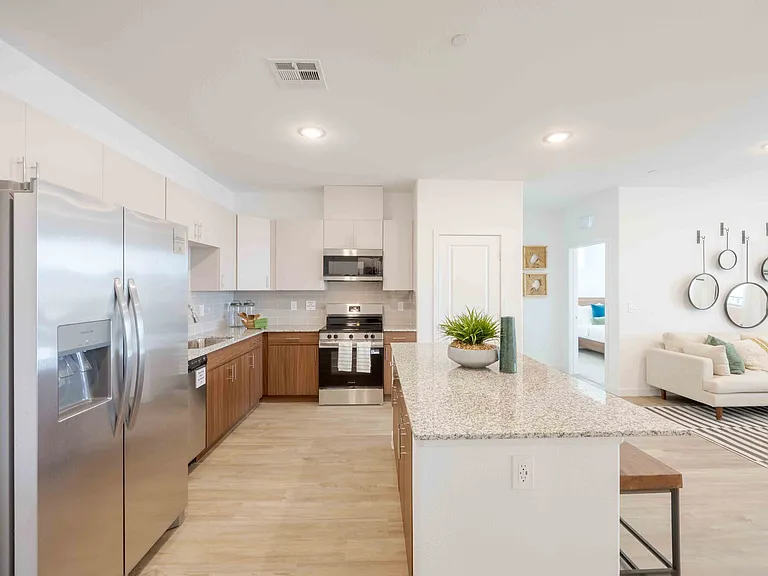
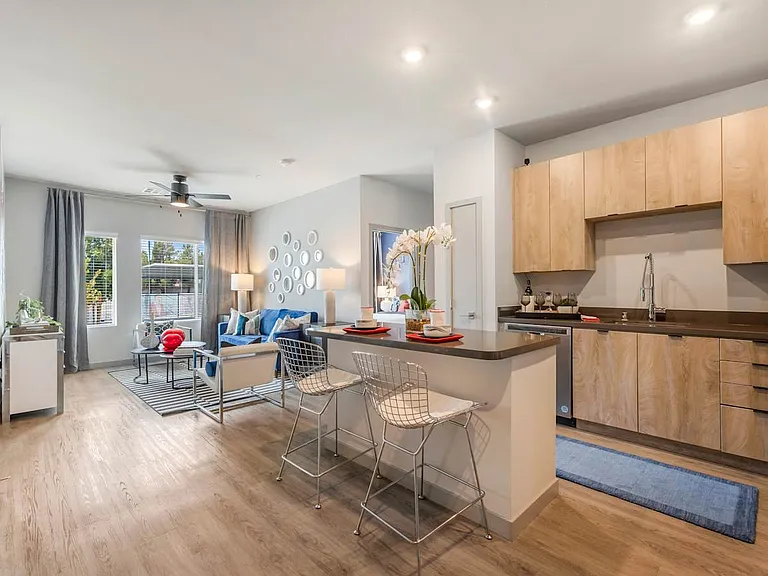
Pet Friendly! Fully remodeled 3-bedroom, 3-bath home in a gated community! This stunning two-story home features an open-concept floor plan with two spacious living rooms and a beautifully redesigned kitchen showcasing brand-new stainless steel appliances, a see-through refrigerator, new cabinetry, and a large quartz waterfall island with built-in storage and seating. Every detail has been thoughtfully updated. Fresh interior paint, new flooring, new baseboards, modern fixtures, new blinds throughout, and a brand-new water heater. All three bathrooms have been completely remodeled with stylish, contemporary finishes, including elegant mood lighting in the Master shower. Additional features include an upstairs laundry room, cozy fireplace, attached 2-car garage, and a private backyard with a covered patio. Move-in ready and loaded with high-end upgrades throughout!

The property manager

Nearby schools

Students who live in 8977 Paige Rene Ct attend the following Clark County School District (Unified School District) public schools:

GreatSchools ratings are based on test scores and additional metrics when available.

8977 Paige Rene Ct

By contacting this property, you agree to our Terms of Use. Visit our Privacy Portal for more information. When you click “Send message”, we’ll send your inquiry to the property manager so they can reach out and answer your questions.

Find similar homes

Spot something off?Good catch. Flag it and help keep listings legit.