8973 Wonderland Park Ave

8973 Wonderland Park Ave — Photo 1
8973 Wonderland Park Ave — Photo 2
8973 Wonderland Park Ave — Photo 3
8973 Wonderland Park Ave — Photo 4
8973 Wonderland Park Ave — Photo 5
8973 Wonderland Park Ave — Photo 6
8973 Wonderland Park Ave — Photo 7
8973 Wonderland Park Ave — Photo 8
8973 Wonderland Park Ave — Photo 9
8973 Wonderland Park Ave — Photo 10
8973 Wonderland Park Ave — Photo 11
8973 Wonderland Park Ave — Photo 12
8973 Wonderland Park Ave — Photo 13
8973 Wonderland Park Ave — Photo 14
8973 Wonderland Park Ave — Photo 15
8973 Wonderland Park Ave — Photo 16
8973 Wonderland Park Ave — Photo 17
8973 Wonderland Park Ave — Photo 18
8973 Wonderland Park Ave — Photo 19
8973 Wonderland Park Ave — Photo 20
8973 Wonderland Park Ave — Photo 21
8973 Wonderland Park Ave — Photo 22
8973 Wonderland Park Ave — Photo 23
8973 Wonderland Park Ave — Photo 24
8973 Wonderland Park Ave — Photo 25
8973 Wonderland Park Ave — Photo 26
8973 Wonderland Park Ave — Photo 27
8973 Wonderland Park Ave — Photo 28
8973 Wonderland Park Ave — Photo 29
8973 Wonderland Park Ave — Photo 30
8973 Wonderland Park Ave — Photo 31
8973 Wonderland Park Ave — Photo 32
8973 Wonderland Park Ave — Photo 33
8973 Wonderland Park Ave — Photo 34
8973 Wonderland Park Ave — Photo 35
  • Furnished

$19k/ mo
Doesn't include deposits and fees
4 beds3.5 bathshouse
8973 Wonderland Park Ave
Your booked tour

What you get

In-unit laundryParkingPool

Costs, fees, and lease terms

Lease terms

Other

The neighborhood

About the building

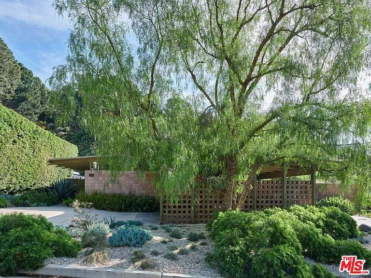
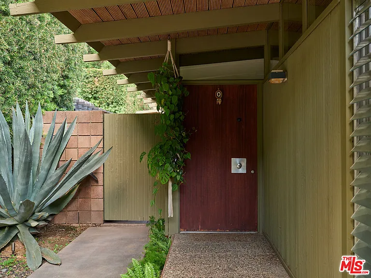
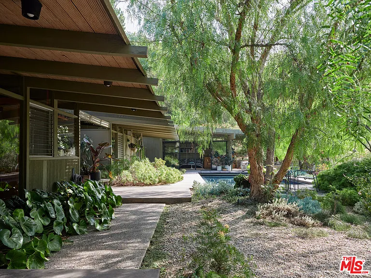
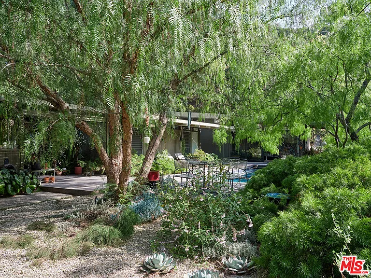
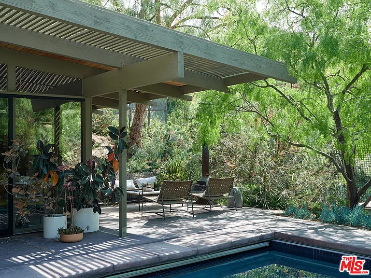
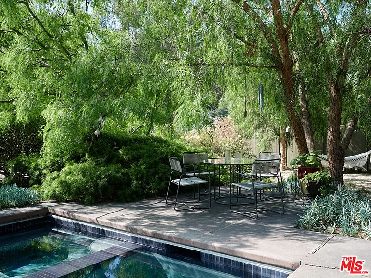
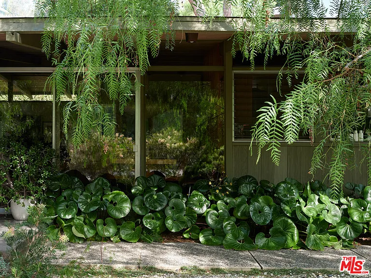
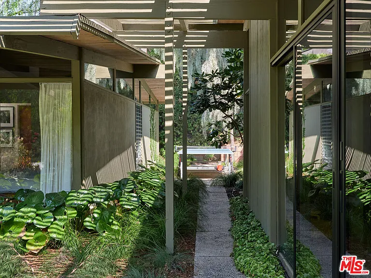
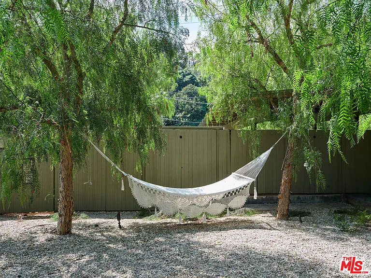
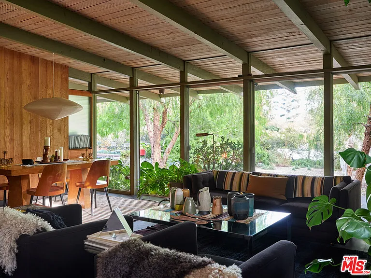
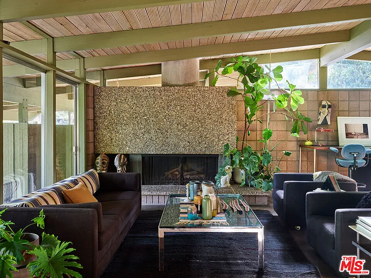
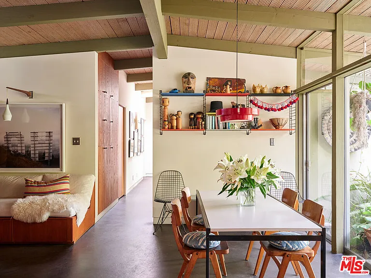
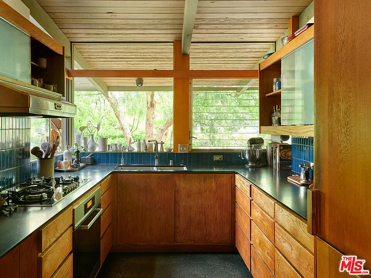
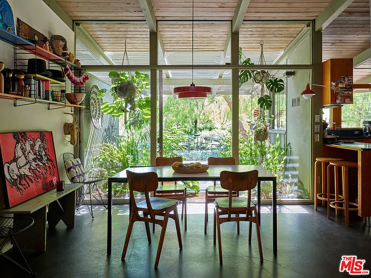
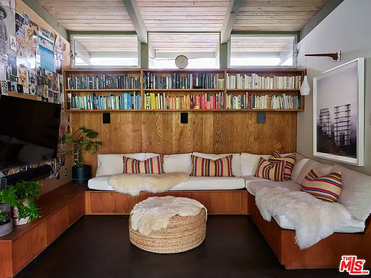
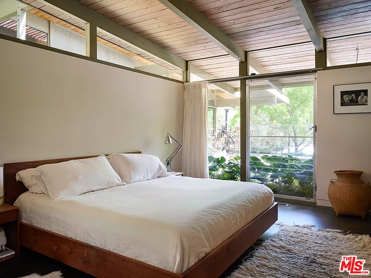
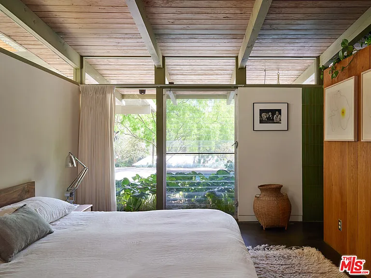
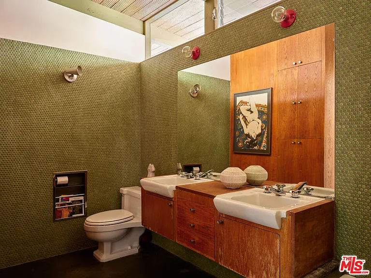
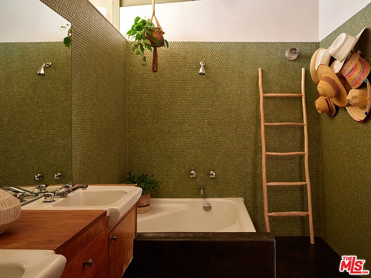
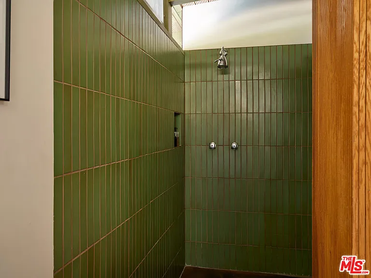
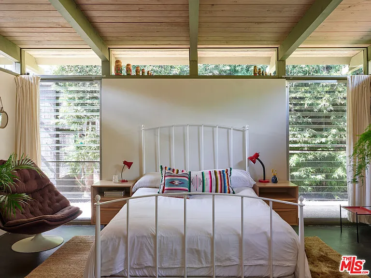
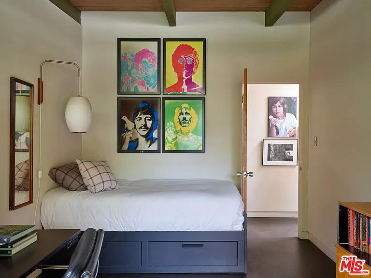
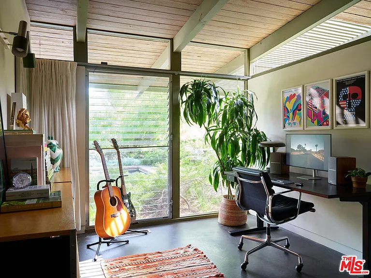
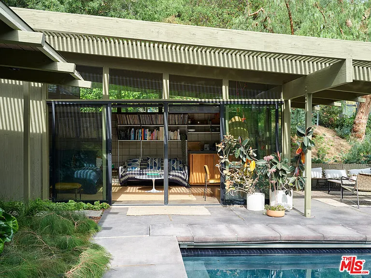
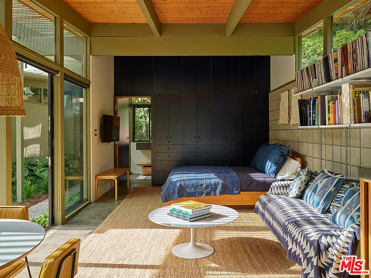
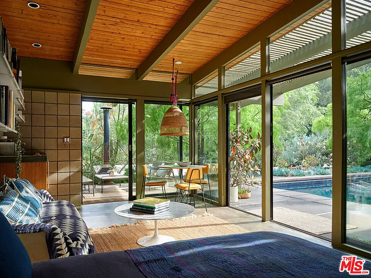
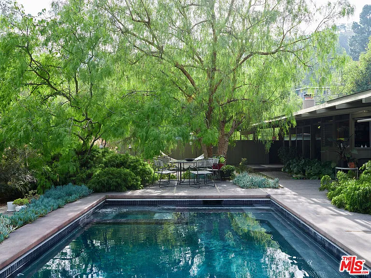
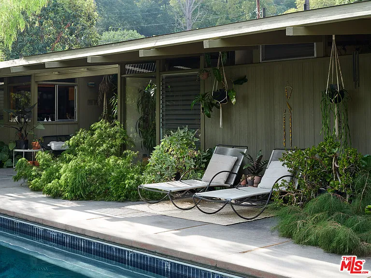
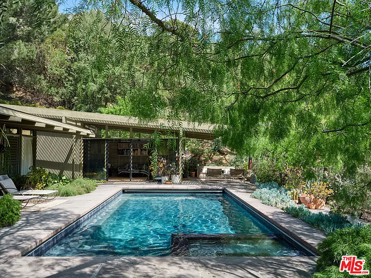
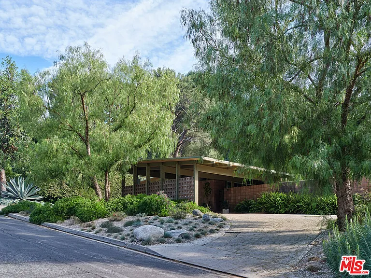
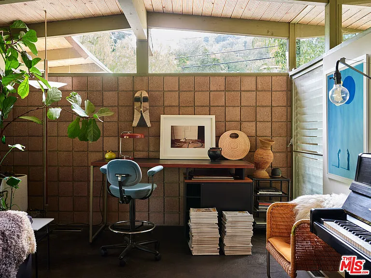
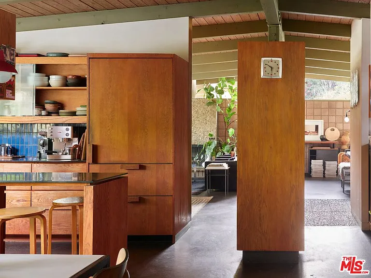
The Kimmelman House, 1957 | Wonderland ParkOriginally designed in 1957 as his personal residence by architect Philip Kimmelman, A.I.A., Chief Project Architect at Welton Becket and Associates, this mid-century post-and-beam home is set on a prime, sun-filled lot along upper Wonderland Park Ave in Laurel Canyon, just moments from the iconic Case Study House No. 21.The home features exposed timber beams, walls of glass, and an open-plan layout connecting indoor and outdoor living. The main living and dining areas are anchored by an original stone and tile fireplace and open to the surrounding landscape through floor-to-ceiling sliding glass doors.The kitchen includes original oak cabinetry, Miele appliances, Sub-Zero refrigerator, and is fully equipped for everyday living and entertaining. Natural materials and clean lines define the home's warm, modern aesthetic.The main residence offers 3 bedrooms and 2 bathrooms. The primary suite features clerestory windows, a walk-in closet, and en-suite bath. The second bedroom includes built-in shelving, desk, and wardrobe. The third bedroom functions as a flexible office or guest room with poolside outlook. Additional features include a family bathroom with original mid-century cabinetry, guest powder room, and separate laundry room with washer and Miele dryer.Outdoor spaces include a lap pool, hot tub, multiple seating and dining areas, outdoor shower, grill station, and landscaped grounds with succulents, native plantings, raised beds, and citrus trees.A detached guest house offers a fully self-contained studio with bathroom and kitchenette, positioned privately just off the pool.Additional features include a private driveway and carport with parking for up to 4 vehicles. The home has been thoughtfully updated over time, including a remodel and guest house addition by architect Bruce Bolander. As featured in Dwell magazine.

The property manager

Nearby schools

Students who live in 8973 Wonderland Park Ave attend the following Los Angeles Unified School District public schools:
GreatSchools ratings are based on test scores and additional metrics when available.

8973 Wonderland Park Ave
By contacting this property, you agree to our Terms of Use. Visit our Privacy Portal for more information. When you click “Send message”, we’ll send your inquiry to the property manager so they can reach out and answer your questions.

Find similar homes

Spot something off?Good catch. Flag it and help keep listings legit.