8955 SW Iowa Dr

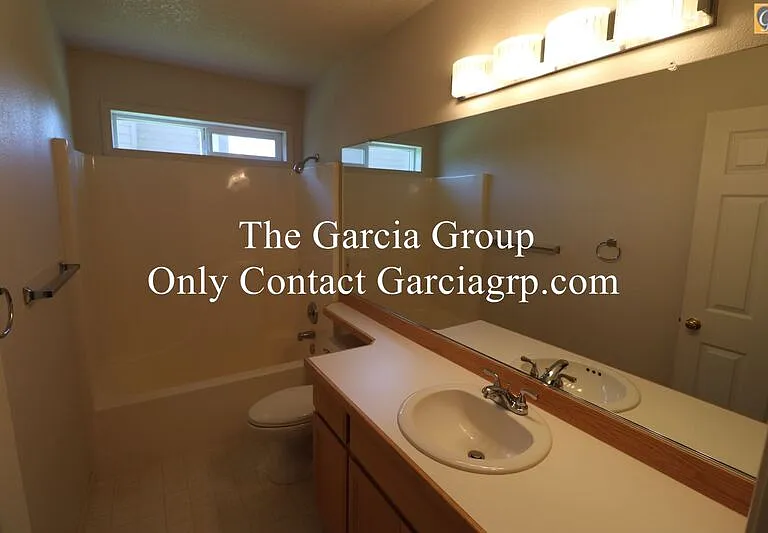
8955 SW Iowa Dr — Photo 1
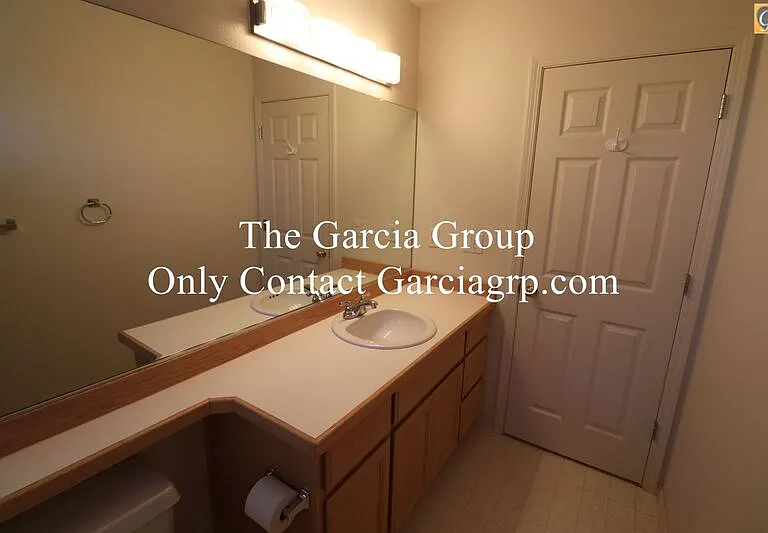
8955 SW Iowa Dr — Photo 2
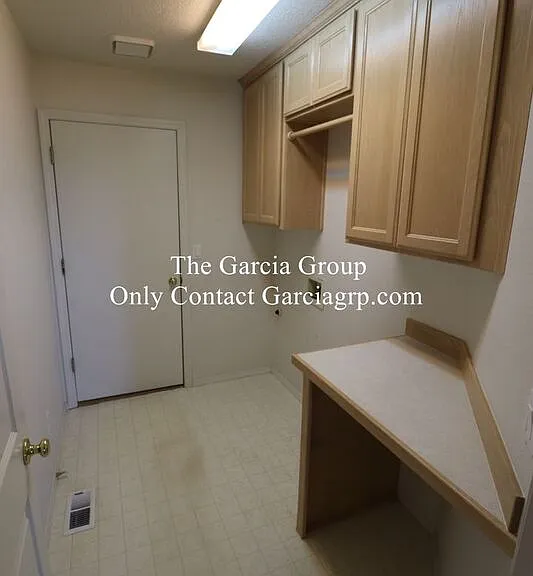
8955 SW Iowa Dr — Photo 3
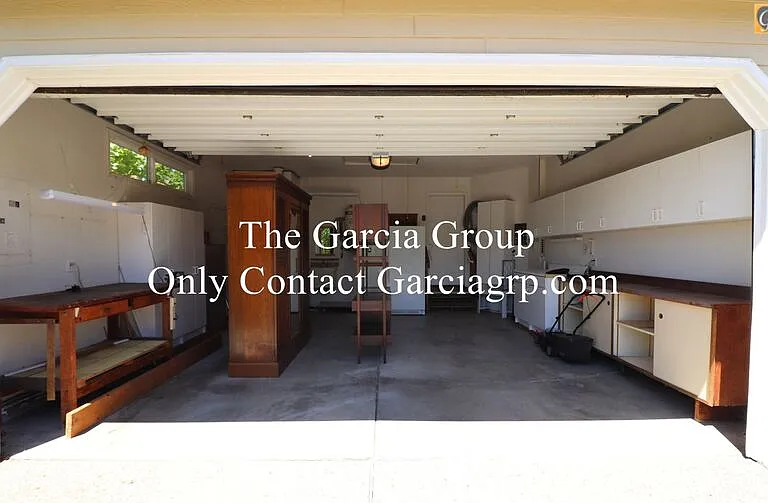
8955 SW Iowa Dr — Photo 4
8955 SW Iowa Dr — Photo 5
8955 SW Iowa Dr — Photo 6
8955 SW Iowa Dr — Photo 7
8955 SW Iowa Dr — Photo 8
8955 SW Iowa Dr — Photo 9
8955 SW Iowa Dr — Photo 10
8955 SW Iowa Dr — Photo 11
8955 SW Iowa Dr — Photo 12
8955 SW Iowa Dr — Photo 13
8955 SW Iowa Dr — Photo 14
8955 SW Iowa Dr — Photo 15
8955 SW Iowa Dr — Photo 16
8955 SW Iowa Dr — Photo 17
8955 SW Iowa Dr — Photo 18
8955 SW Iowa Dr — Photo 19
8955 SW Iowa Dr — Photo 20
8955 SW Iowa Dr — Photo 21
8955 SW Iowa Dr — Photo 22
8955 SW Iowa Dr — Photo 23
8955 SW Iowa Dr — Photo 24
8955 SW Iowa Dr — Photo 25
8955 SW Iowa Dr — Photo 26
8955 SW Iowa Dr — Photo 27
8955 SW Iowa Dr — Photo 28
8955 SW Iowa Dr — Photo 29
8955 SW Iowa Dr — Photo 30
8955 SW Iowa Dr — Photo 31
8955 SW Iowa Dr — Photo 32
8955 SW Iowa Dr — Photo 33
8955 SW Iowa Dr — Photo 34
8955 SW Iowa Dr — Photo 35
8955 SW Iowa Dr — Photo 36
8955 SW Iowa Dr — Photo 37
8955 SW Iowa Dr — Photo 38
8955 SW Iowa Dr — Photo 39
8955 SW Iowa Dr — Photo 40
8955 SW Iowa Dr — Photo 41
8955 SW Iowa Dr — Photo 42
8955 SW Iowa Dr — Photo 43
8955 SW Iowa Dr — Photo 44
8955 SW Iowa Dr — Photo 45
8955 SW Iowa Dr — Photo 46
8955 SW Iowa Dr — Photo 47
8955 SW Iowa Dr — Photo 48
8955 SW Iowa Dr — Photo 49
8955 SW Iowa Dr — Photo 50
8955 SW Iowa Dr — Photo 51
8955 SW Iowa Dr — Photo 52
8955 SW Iowa Dr — Photo 53
8955 SW Iowa Dr — Photo 54
8955 SW Iowa Dr — Photo 55
8955 SW Iowa Dr — Photo 56
8955 SW Iowa Dr — Photo 57
8955 SW Iowa Dr — Photo 58
8955 SW Iowa Dr — Photo 59
8955 SW Iowa Dr — Photo 60

$2,995/ mo
Doesn't include deposits and fees
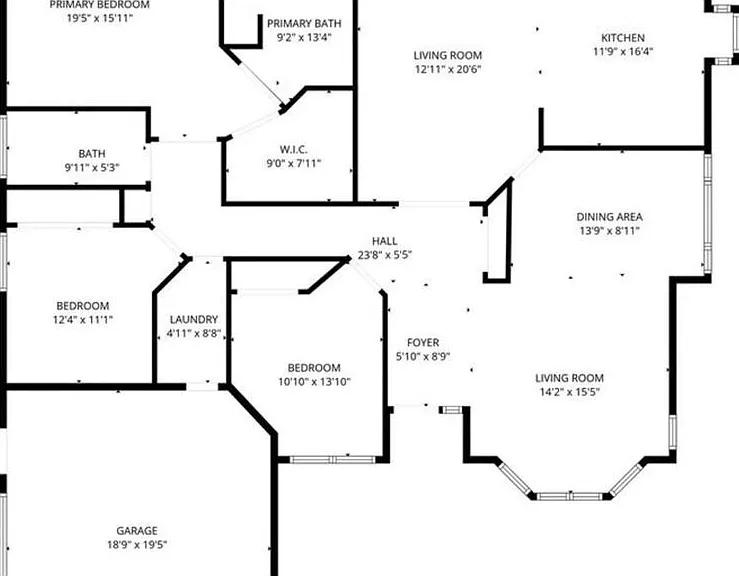
3 beds2 baths1680 sqft house
Available July 17
8955 SW Iowa Dr
Your booked tour

What you get

Pet-friendlyLaundryParkingAir conditioning

Costs, fees, and lease terms

Pricing comparison

$776

At $2,995, this listing is priced $776 more than the current market rate for a 3 bedroom home in Tualatin.

Pets

  • Dogs

    Allowed
  • Cats

    Allowed

The neighborhood

About the building

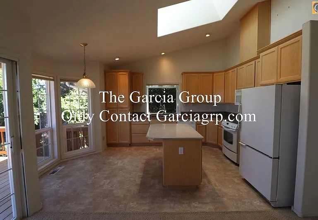
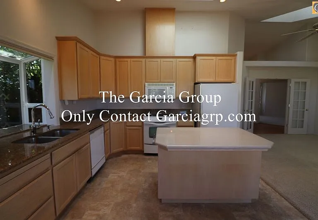
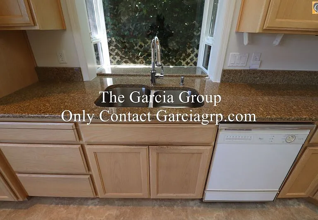
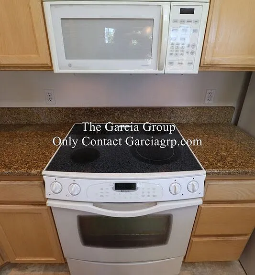
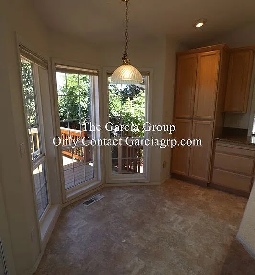
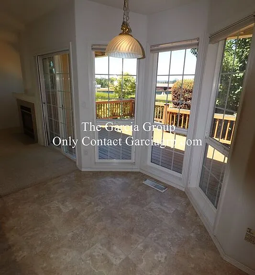
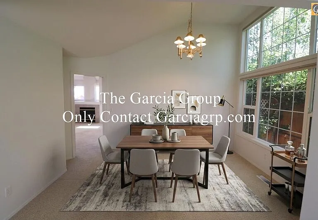
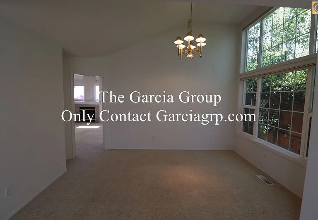
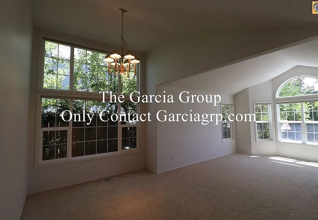
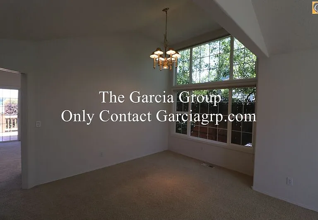
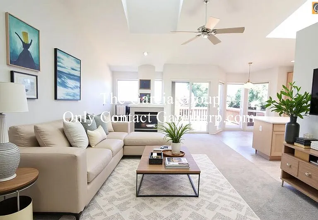
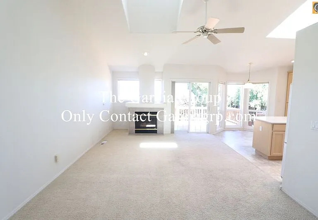
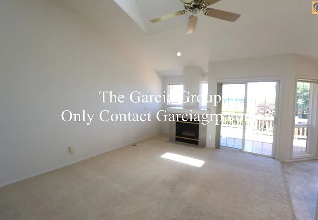
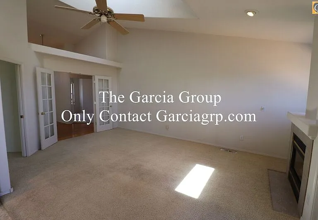
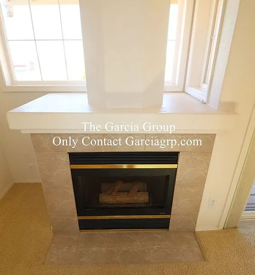
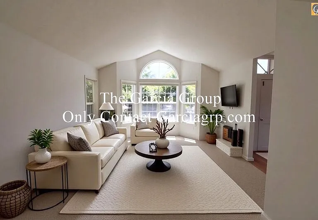
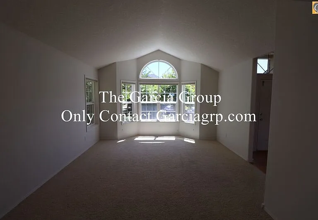
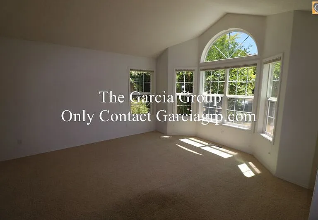
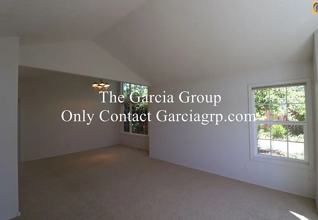
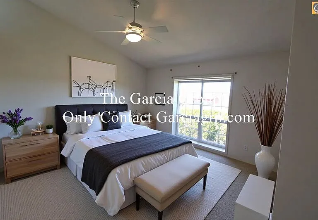
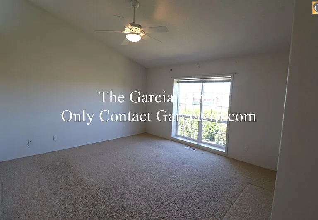
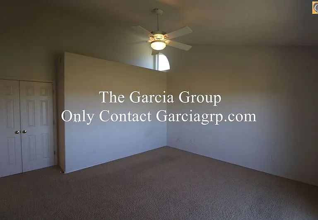
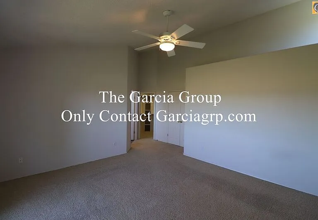
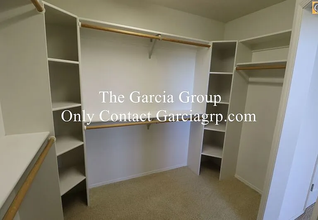
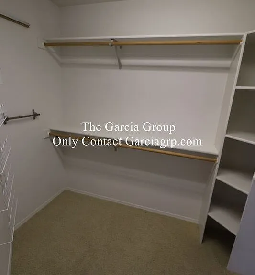
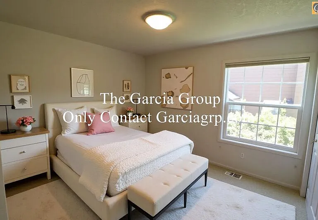
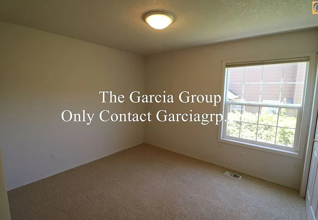
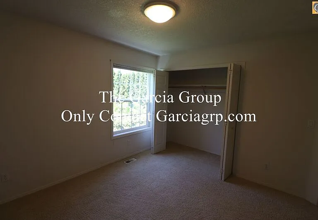
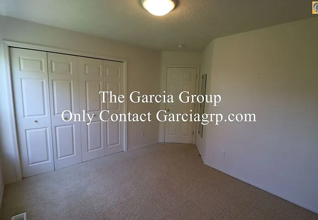
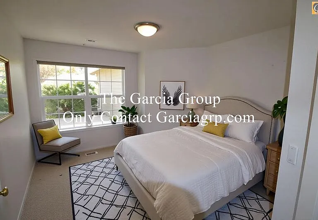
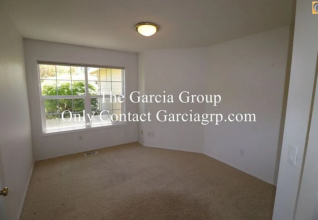
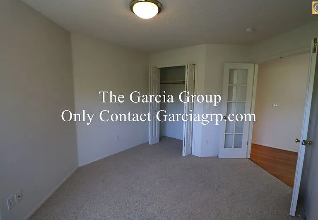
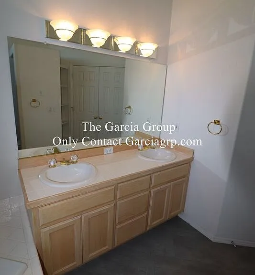
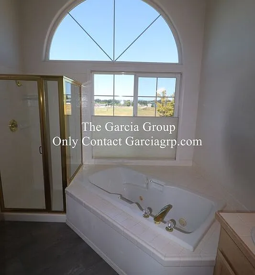
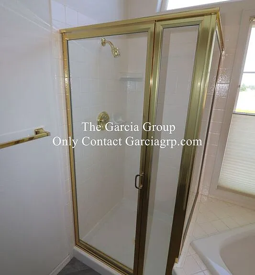
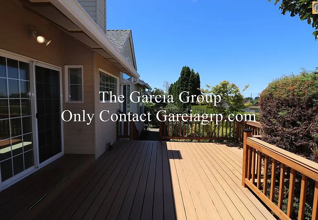
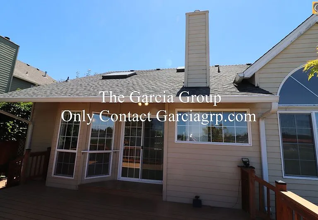
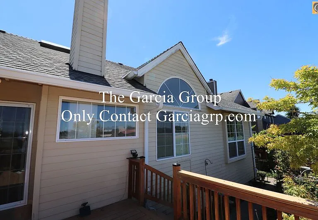
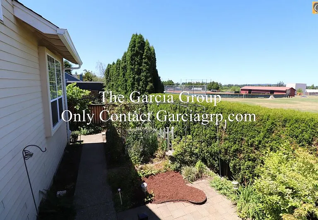
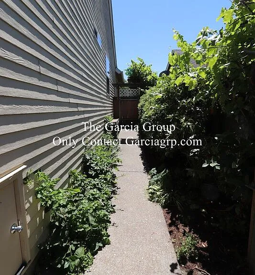
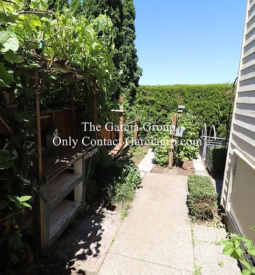
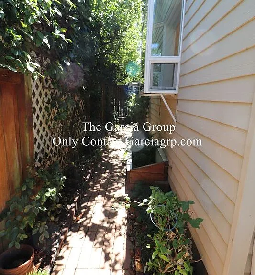
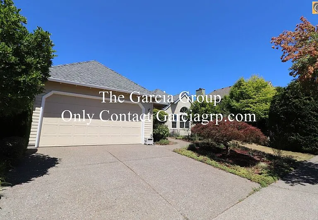
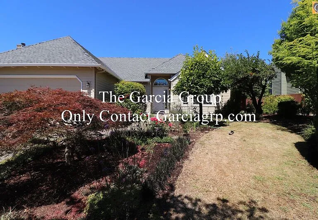
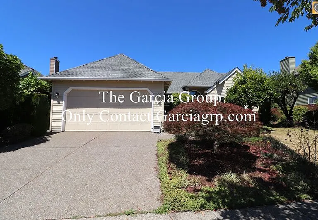
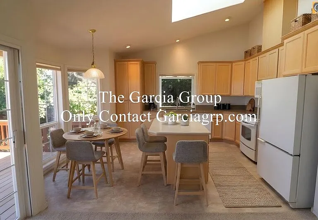
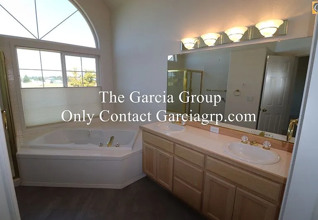
Welcome home to this beautifully maintained pet friendly, single-level home in one of Tualatin's most desirable neighborhoods! Filled with natural light, this move-in-ready home offers vaulted ceilings, skylights, and large paned windows that create a bright and inviting atmosphere throughout. Sports and outdoor enthusiasts will love the unique view overlooking one of the local high school athletic fieldsenjoy baseball games from the comfort of your own deck! The spacious living room features a charming bay window and flows seamlessly into the dining room, making it perfect for both everyday living and entertaining. The kitchen includes slab granite countertops, a center island with seating, a garden window, and a sunny breakfast nook overlooking the backyard. The generous family room offers a cozy gas fireplace and sliding glass doors leading to a large composite deckan ideal space for relaxing or hosting friends and family. The fully fenced backyard features mature landscaping and raised garden beds. The primary suite is a comfortable retreat with a walk-in closet and a vaulted ensuite bathroom featuring dual sinks and a soaking tub. The third bedroom, complete with French doors and a closet, makes an excellent bedroom, home office, guest room, or flex space. KEY FEATURES Sq Footage: 1,680 Bedrooms: 3 Bathroom: 2 full Utilities: Tenant responsible for all utilities Kitchen Appliances: Range, Refrigerator, Dishwasher, Microwave, Garbage Disposal (fridge and freezer in the garage may be used, but will not be repaired or replaced during tenancy) Washer/Dryer: Hook-ups available in home. Soaking Tub (jets are turned off and will not be turned on) Central Vacuum System: may be used, but will not be replaced/repaired/removed during tenancy Levels: 1 Parking: Garage & Driveway Heat: Gas furnace A/C: Yes, central cooling HOA: No Yard: Fenced Backyard Landscaping: Tenants responsible for basic yard care (mowing, front yard only and some basic weed management) and may use the lawnmower stored in the garage. Tenants may also care for the existing garden if they would like to, and may plant in the empty raised garden bed in the back yard (the one furthest from the house). Owner/representative of owner will provide periodic garden and yard clean up/upkeep during the course of tenancy (likely once every 1-4 months, giving or take, depending on time of year and needs). Smoking: Sorry, no smoking. Pets: Up to 2 approved pets with pet rent of $50 a month per pet Service/Companion Animals must be screened by an independent Pet Screening company - copy this link to browser and follow the instructions. Lease Terms: ~12 months. Application Fee: $45 per adult. Security Deposit: $2,900.00 Monthly Rent: $2,995.00 Renter's Insurance: Required Available: July 17th! HOW TO APPLY: Unit may be held for only approximately 10 days after an application is approved and move in dates may shift at the discretion of the owner/landlord. Please click here for application process and FAQ's: To complete this rental application, you must be prepared to provide residential history as well as contact information for your rental references. In addition to this rental application, you will also be required to provide a copy of a valid form of identification and proof of income. Please note that most properties require that applicant combined gross income is at least two and 1/2 (2.5) times the monthly rent amount. You must read through all of the below before applying: Each resident over the age of 18 must submit a separate rental application, whether or not they are Financially Responsible for the rent. If you are applying for a property in the City of Portland, you must review all of the following disclosures by following the links below prior to applying: *Paper Applications Available Upon Request* Professionally managed by The Garcia Group INFORMATION DEEMED ACCURATE - NOT GUARANTEED Amenities: vaulted ceilings, 2 car garage, gas fireplace, attached garage, ac, gas heat, natural light, single level, air conditioning, patio/deck, central cooling, central ac, fenced yard, walk-in shower, walk-in closet, skylights, kitchen island, one story, easy access to parks and trails, easy access to freeways, tigard/tualatin school district, byrom, hazelbrook, tualatin high school, pet friendly, garden, soaking tub

The property manager

Nearby schools

Students who live in 8955 SW Iowa Dr attend the following Tigard-tualatin School District 23j (Unified School District) public schools:
GreatSchools ratings are based on test scores and additional metrics when available.

8955 SW Iowa Dr
By contacting this property, you agree to our Terms of Use. Visit our Privacy Portal for more information. When you click “Send message”, we’ll send your inquiry to the property manager so they can reach out and answer your questions.
Find similar homes

Spot something off?Good catch. Flag it and help keep listings legit.