8951 Philmont Curve Dr

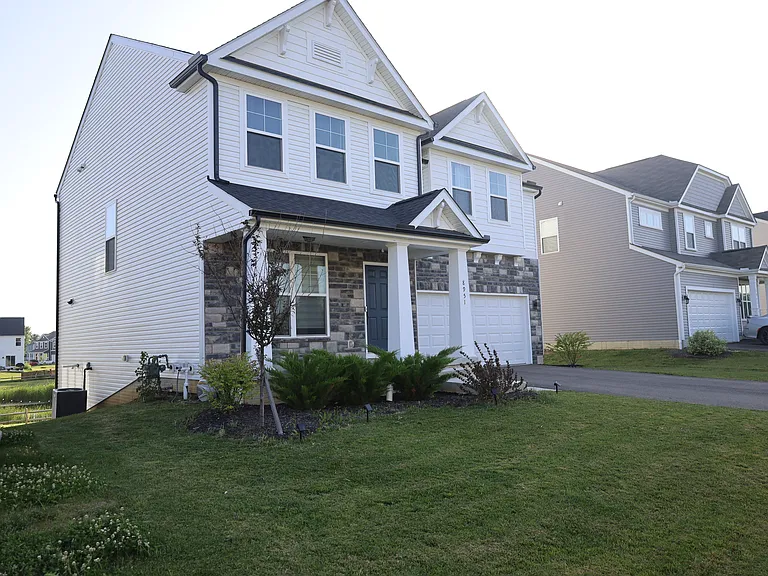
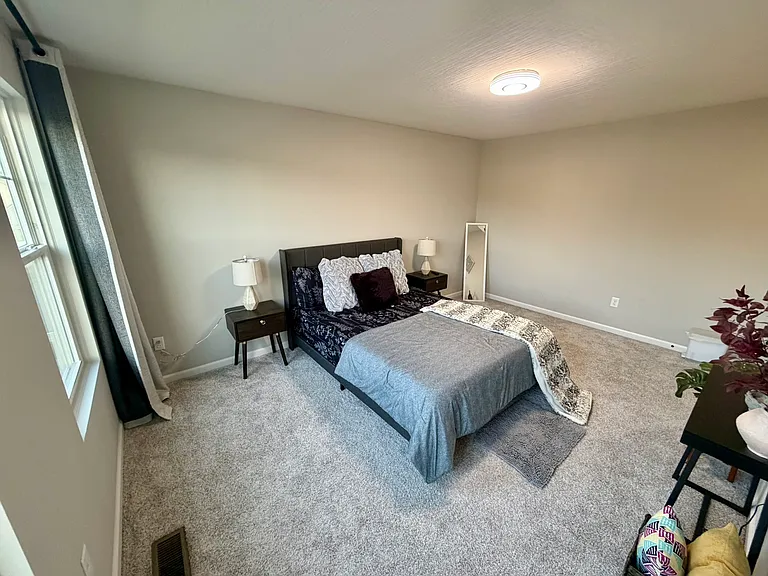
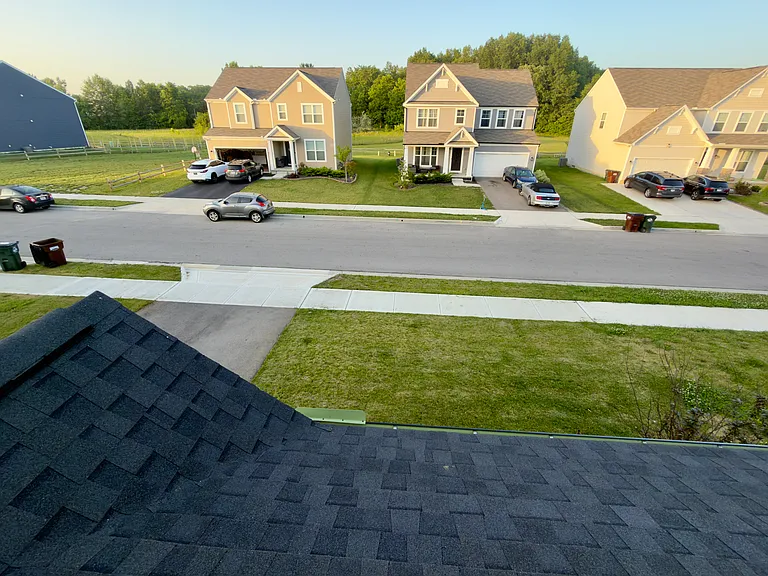
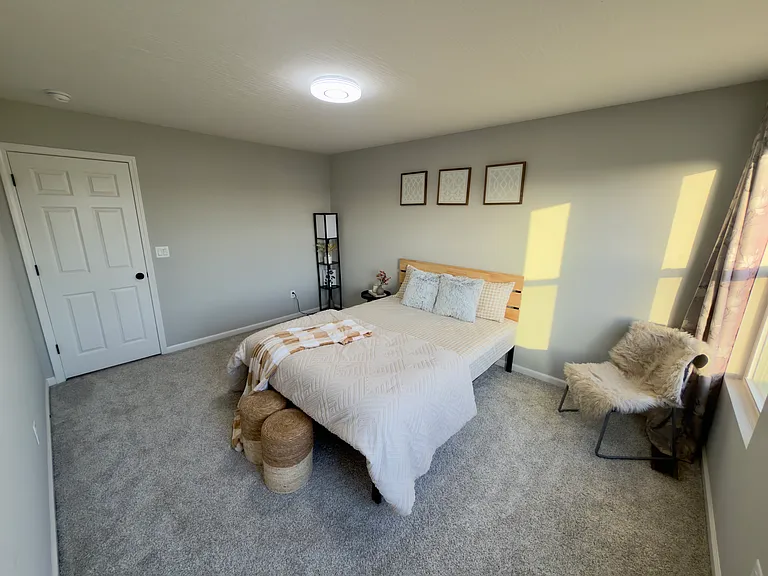
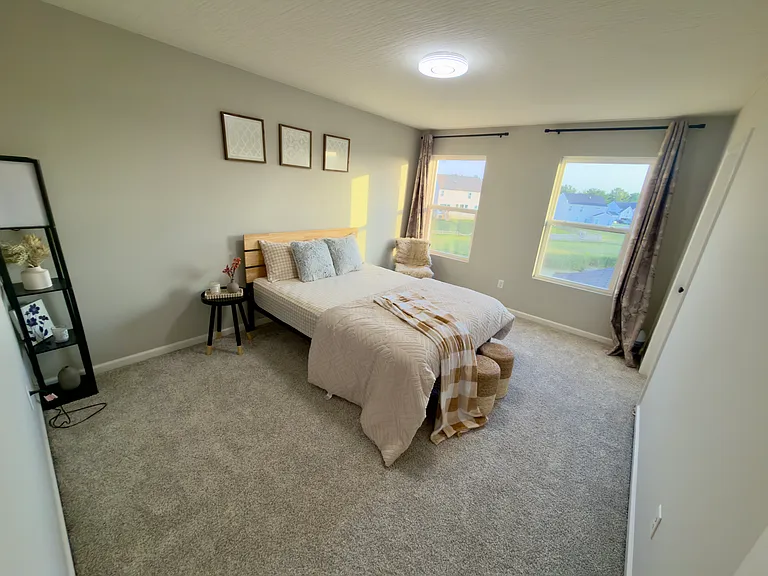
8951 Philmont Curve Dr — Photo 1
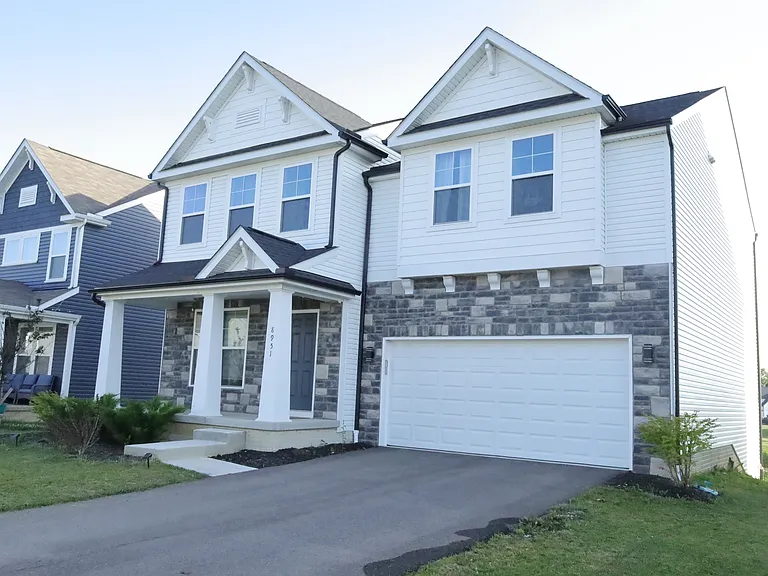
8951 Philmont Curve Dr — Photo 2
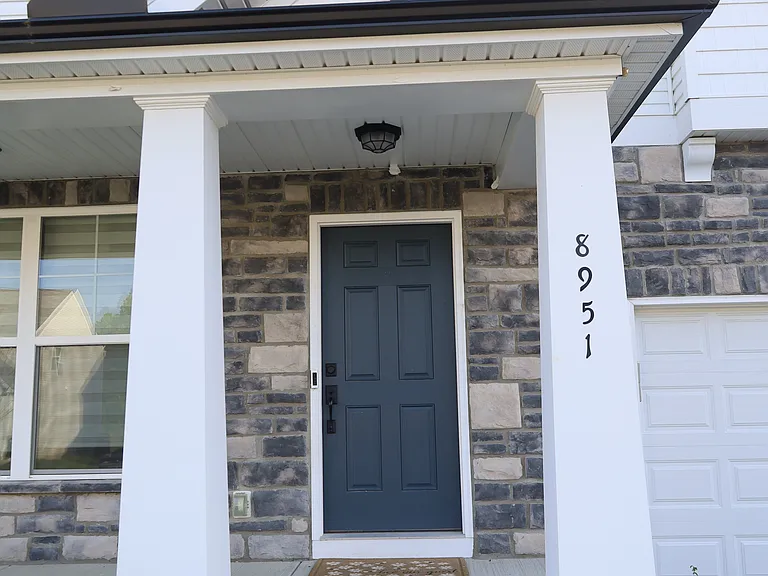
8951 Philmont Curve Dr — Photo 3
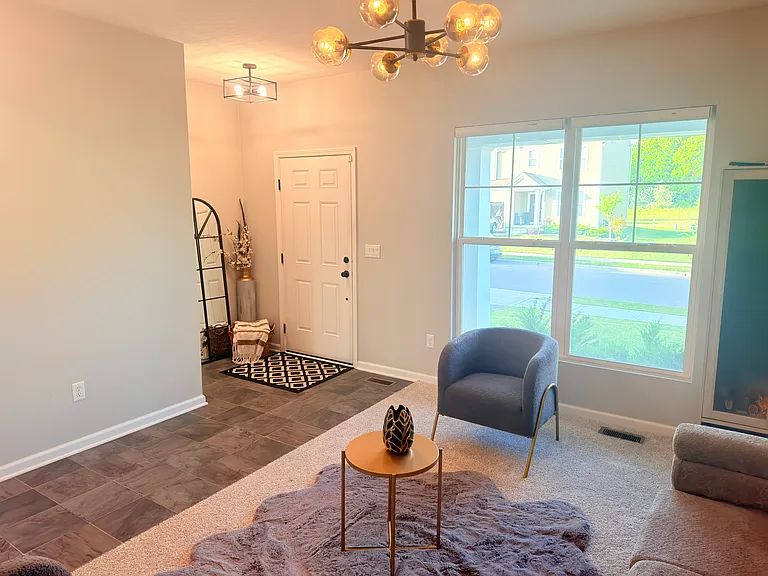
8951 Philmont Curve Dr — Photo 4
8951 Philmont Curve Dr — Photo 5
8951 Philmont Curve Dr — Photo 6
8951 Philmont Curve Dr — Photo 7
8951 Philmont Curve Dr — Photo 8
8951 Philmont Curve Dr — Photo 9
8951 Philmont Curve Dr — Photo 10
8951 Philmont Curve Dr — Photo 11
8951 Philmont Curve Dr — Photo 12
8951 Philmont Curve Dr — Photo 13
8951 Philmont Curve Dr — Photo 14
8951 Philmont Curve Dr — Photo 15
8951 Philmont Curve Dr — Photo 16
8951 Philmont Curve Dr — Photo 17
8951 Philmont Curve Dr — Photo 18
8951 Philmont Curve Dr — Photo 19
8951 Philmont Curve Dr — Photo 20
8951 Philmont Curve Dr — Photo 21
8951 Philmont Curve Dr — Photo 22
8951 Philmont Curve Dr — Photo 23
8951 Philmont Curve Dr — Photo 24
8951 Philmont Curve Dr — Photo 25
8951 Philmont Curve Dr — Photo 26
8951 Philmont Curve Dr — Photo 27
8951 Philmont Curve Dr — Photo 28
8951 Philmont Curve Dr — Photo 29
8951 Philmont Curve Dr — Photo 30
8951 Philmont Curve Dr — Photo 31
8951 Philmont Curve Dr — Photo 32
8951 Philmont Curve Dr — Photo 33
8951 Philmont Curve Dr — Photo 34
8951 Philmont Curve Dr — Photo 35
8951 Philmont Curve Dr — Photo 36
8951 Philmont Curve Dr — Photo 37
8951 Philmont Curve Dr — Photo 38
8951 Philmont Curve Dr — Photo 39
8951 Philmont Curve Dr — Photo 40
8951 Philmont Curve Dr — Photo 41
8951 Philmont Curve Dr — Photo 42
8951 Philmont Curve Dr — Photo 43
8951 Philmont Curve Dr — Photo 44
8951 Philmont Curve Dr — Photo 45
8951 Philmont Curve Dr — Photo 46
8951 Philmont Curve Dr — Photo 47
8951 Philmont Curve Dr — Photo 48
8951 Philmont Curve Dr — Photo 49
8951 Philmont Curve Dr — Photo 50
8951 Philmont Curve Dr — Photo 51

$3,199/ mo
Doesn't include deposits and fees
4 beds2.5 baths2512 sqft house
Available August 2
8951 Philmont Curve Dr
Your booked tour

What you get

Pet-friendlyLaundryParkingAir conditioningEv Charging Station

Costs, fees, and lease terms

Lease terms

12-month lease preferred. Monthly rent: $3,199. Security deposit: $3,199. Tenant is responsible for gas, electricity, water/sewer, trash, internet/cable, and lawn care/snow removal. Landlord pays HOA dues. No smoking or vaping inside the home. Pets considered on a case-by-case basis with a $300 non-refundable pet fee and $35/month pet rent per pet. Renter's insurance required before move-in. Applicants must complete a background, credit, income, and eviction screening. Household income should be at least 3x the monthly rent.

Pricing comparison

$511

At $3,199, this listing is priced $511 more than the current market rate for a 4 bedroom home in Blacklick.

Pets

  • Dogs

    Allowed
    Number allowed2
  • Cats

    Allowed
    Number allowed2

The neighborhood

About the building

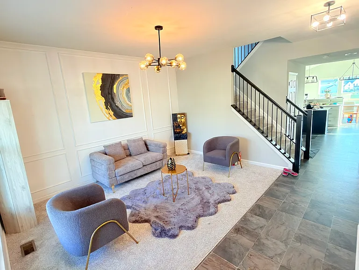
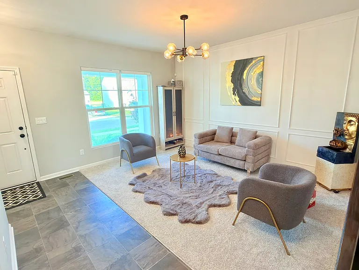
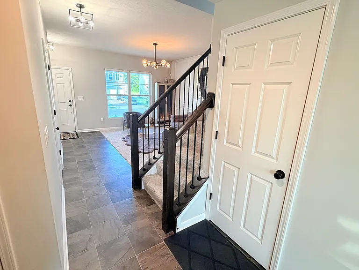
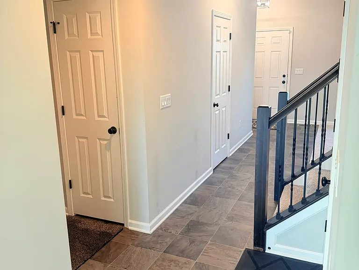
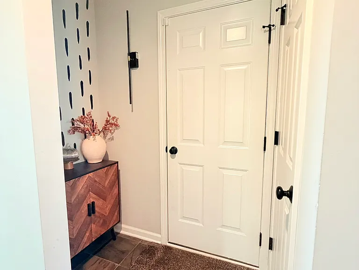
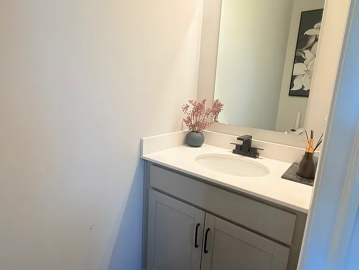
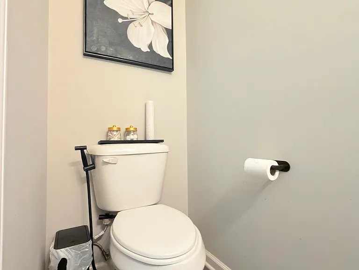
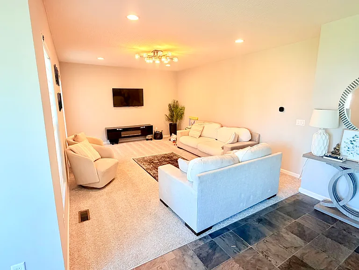
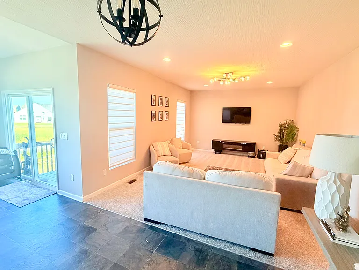
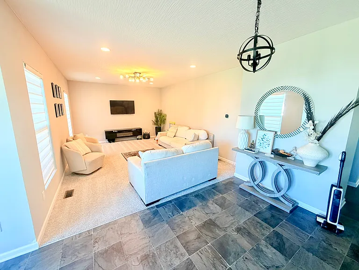
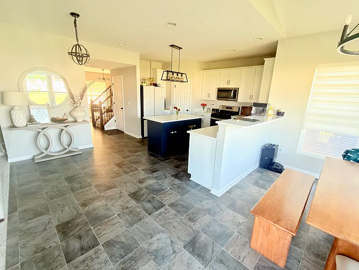
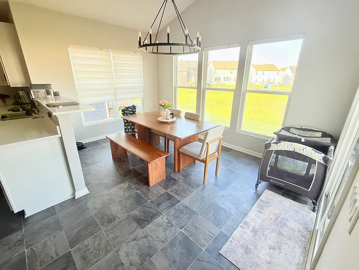
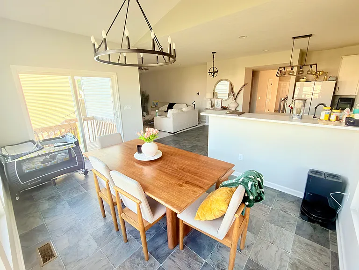
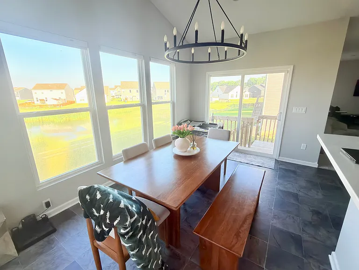
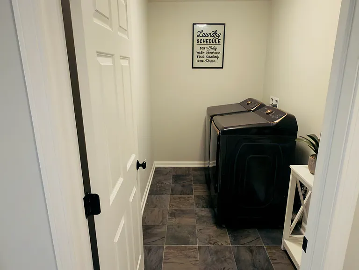
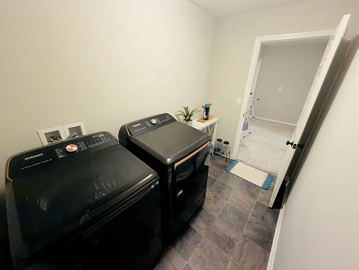
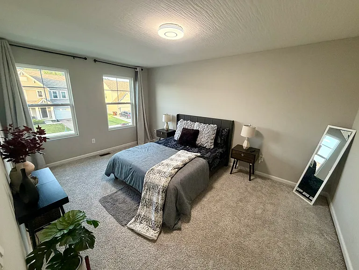
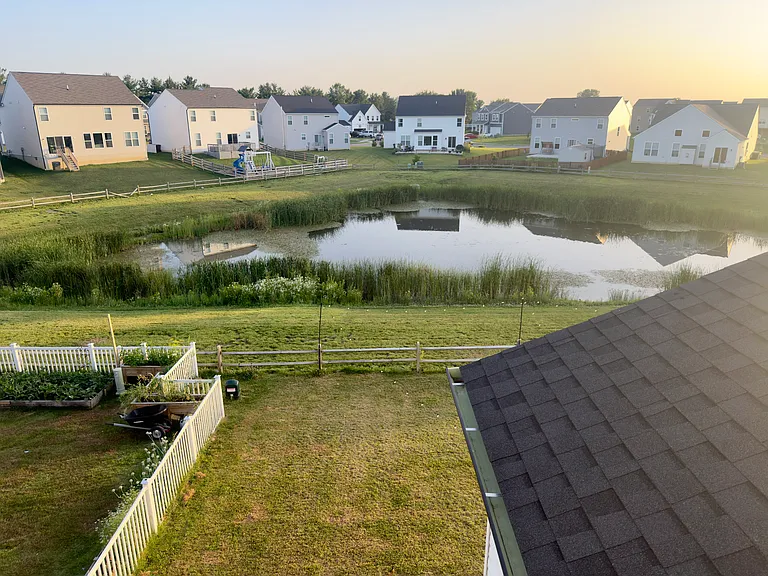
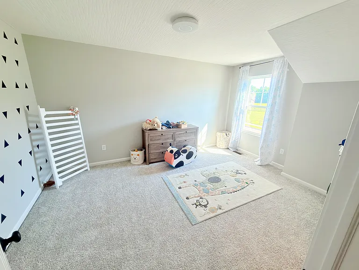
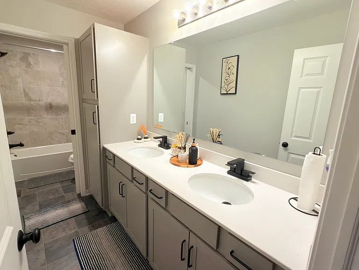
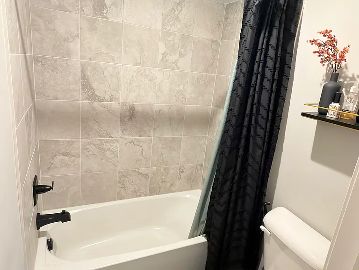
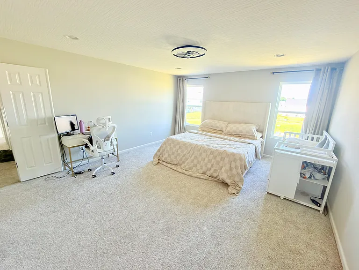
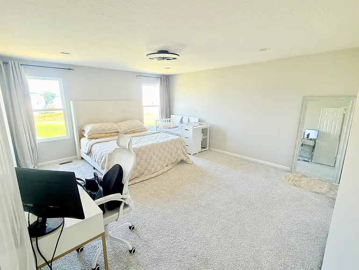
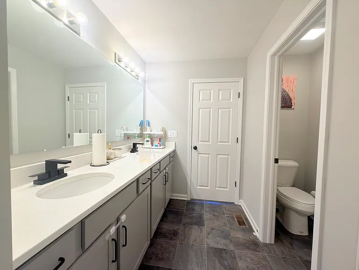
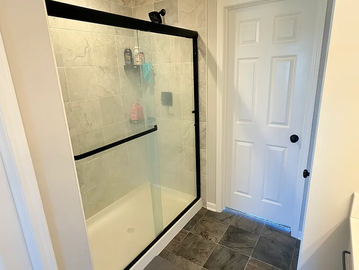
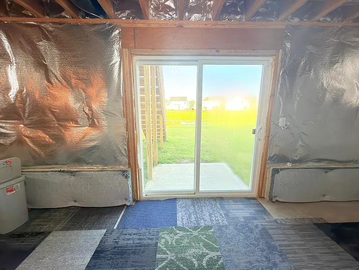
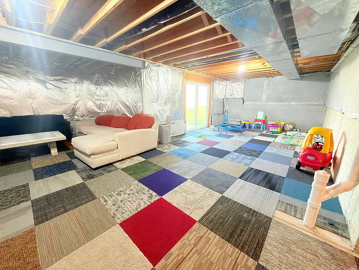
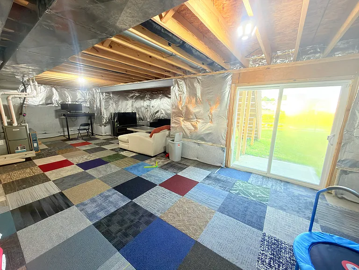
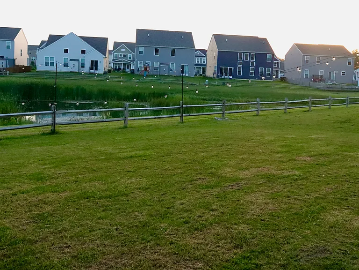
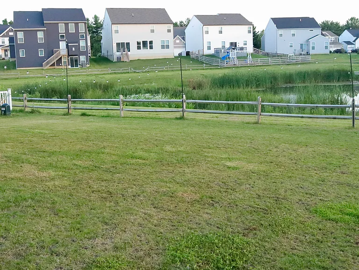
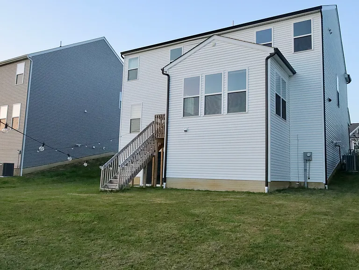
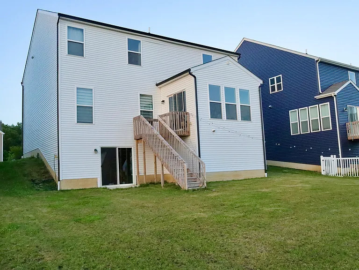
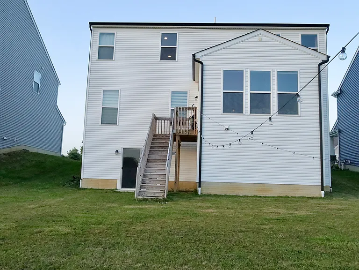
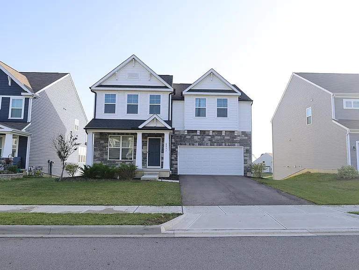
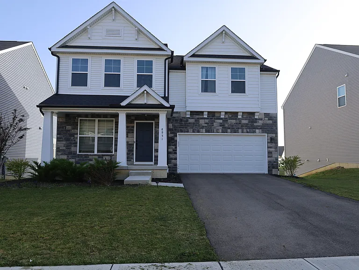
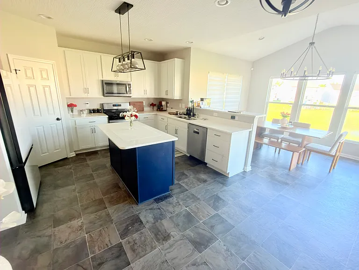
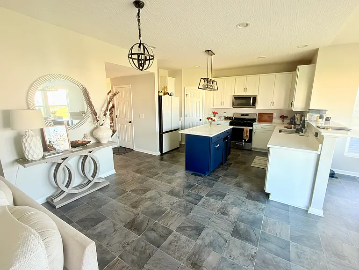
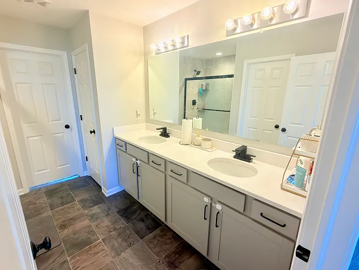
Beautiful, meticulously maintained single-family home built in December 2023, offering 2,515 sq ft of thoughtfully designed living space, premium upgrades, and picturesque pond views. This spacious home features 4 generously sized bedrooms, each with its own walk-in closet, 2.5 bathrooms, and an open-concept floor plan that's perfect for both everyday living and entertaining. The gourmet kitchen showcases quartz countertops, upgraded faucets, stylish light fixtures, stainless steel appliances, gas cooking, ample cabinetry, and a bright morning room extension overlooking the backyard and tranquil pond. Quartz countertops and upgraded faucets continue throughout all bathrooms, creating a modern and elegant feel throughout the home. The full walkout basement features durable carpet tile flooring, providing a clean and versatile space that's ideal for a home gym, recreation room, play area, home office, or additional storage. Step outside to enjoy a beautiful backyard with peaceful pond views perfect for relaxing, entertaining, or enjoying your morning coffee. Additional highlights include a Level 2 EV charger in the attached two-car garage, energy-efficient construction, abundant natural light, generous storage throughout, and high-quality finishes in every room. A dedicated main-level laundry room includes washer and dryer hookups, allowing tenants to install their own appliances. The home comes complete with all major kitchen appliances, including a refrigerator, gas range/oven, built-in microwave, dishwasher, and garbage disposal. Enjoy the perfect balance of peaceful suburban living and everyday convenience. Located in a sought-after Blacklick community, the neighborhood features sidewalks, scenic walking trails, and beautiful green spaces, making it ideal for walking, jogging, and evening strolls. Grocery stores, restaurants, parks, and other everyday essentials are all within 10 minutes, while Easton Town Center, John Glenn Columbus International Airport, and Downtown Columbus are all less than 20 minutes away, with quick access to major highways for an easy commute.

The property manager

Nearby schools

Students who live in 8951 Philmont Curve Dr attend the following Licking Heights Local School District (Unified School District) public schools:
Showing 3 of 5 schools.

GreatSchools ratings are based on test scores and additional metrics when available.

8951 Philmont Curve Dr
By contacting this property, you agree to our Terms of Use. Visit our Privacy Portal for more information. When you click “Send message”, we’ll send your inquiry to the property manager so they can reach out and answer your questions.
Find similar homes

Spot something off?Good catch. Flag it and help keep listings legit.