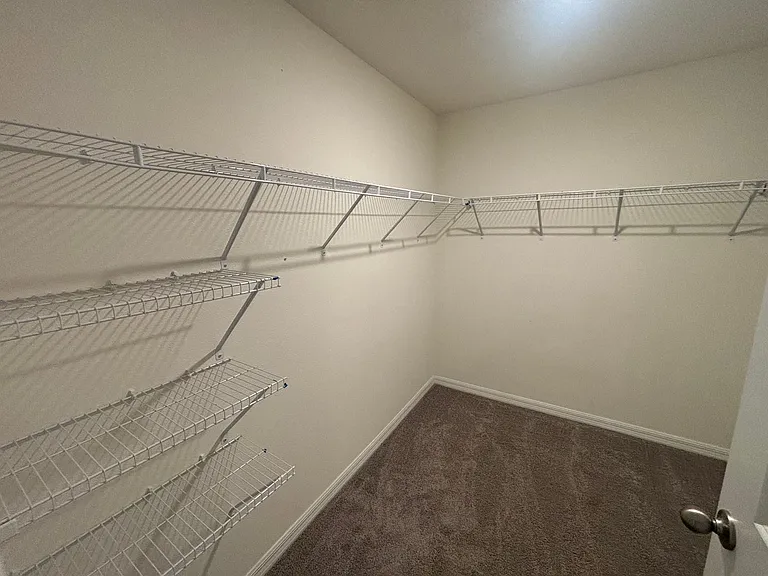
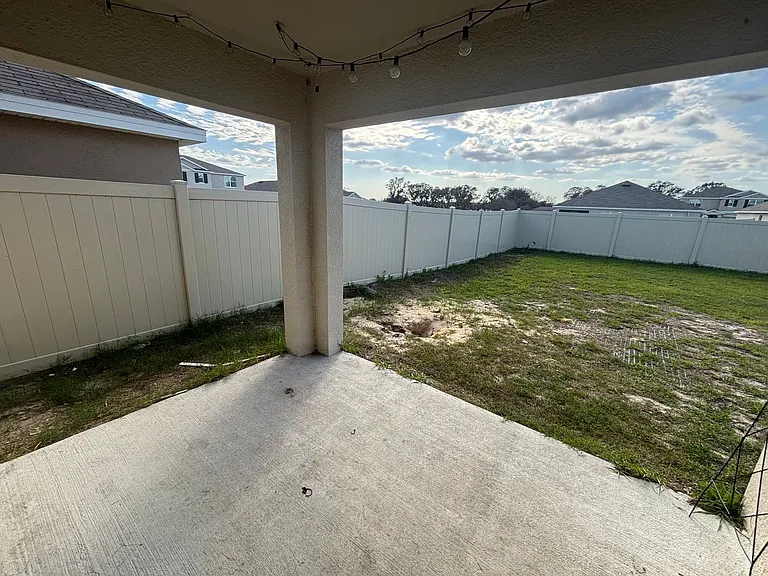
8940 SW 50th Ter

8940 SW 50th Ter — Photo 1
8940 SW 50th Ter — Photo 2
8940 SW 50th Ter — Photo 3
8940 SW 50th Ter — Photo 4
8940 SW 50th Ter — Photo 5
8940 SW 50th Ter — Photo 6
8940 SW 50th Ter — Photo 7
8940 SW 50th Ter — Photo 8
8940 SW 50th Ter — Photo 9
8940 SW 50th Ter — Photo 10
8940 SW 50th Ter — Photo 11
8940 SW 50th Ter — Photo 12
8940 SW 50th Ter — Photo 13
8940 SW 50th Ter — Photo 14
8940 SW 50th Ter — Photo 15
8940 SW 50th Ter — Photo 16
8940 SW 50th Ter — Photo 17
8940 SW 50th Ter — Photo 18
8940 SW 50th Ter — Photo 19
8940 SW 50th Ter — Photo 20
8940 SW 50th Ter — Photo 21
8940 SW 50th Ter — Photo 22
8940 SW 50th Ter — Photo 23
8940 SW 50th Ter — Photo 24
Verified

$2,195/ mo
Doesn't include deposits and fees
4 beds2 baths1828 sqft house
8940 SW 50th Ter
Your booked tour

What you get

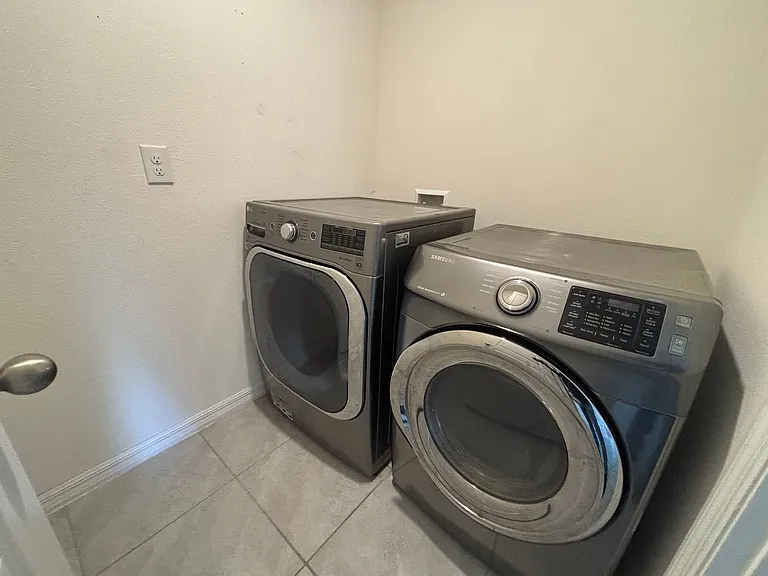
No petsIn-unit laundryPoolSecurity

Costs, fees, and lease terms

Pricing comparison

$350

At $2,195, this listing is priced $350 more than the current market rate for a 4 bedroom home in Ocala.

Pets

  • Dogs

    Not allowed
  • Cats

    Not allowed

The neighborhood

About the building

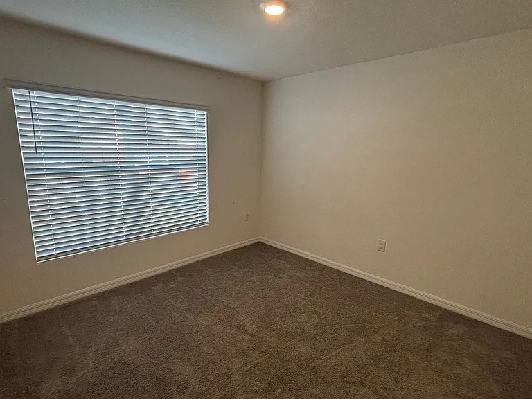
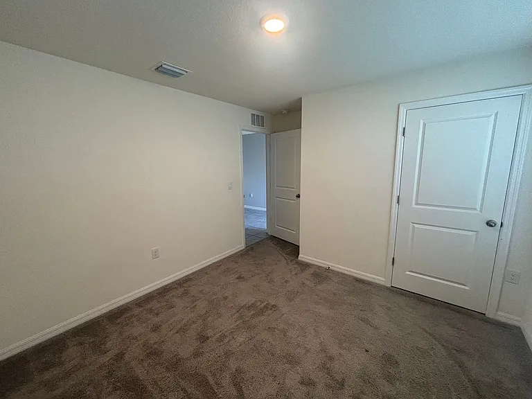
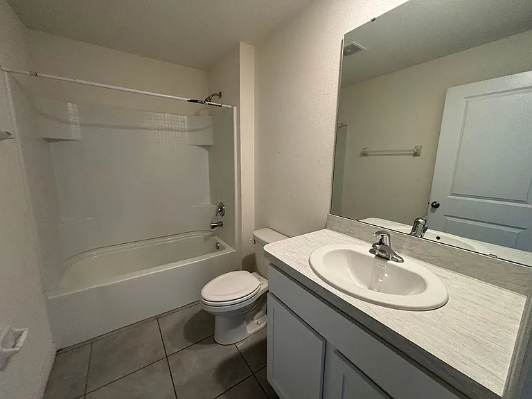
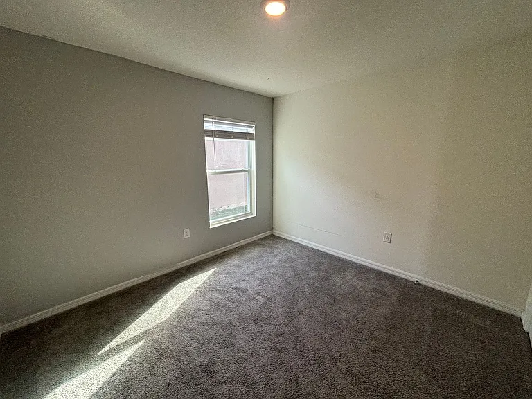
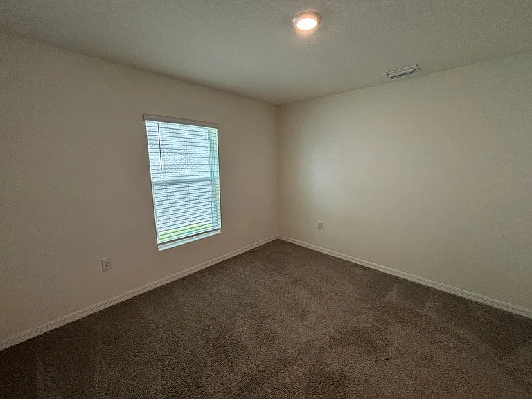
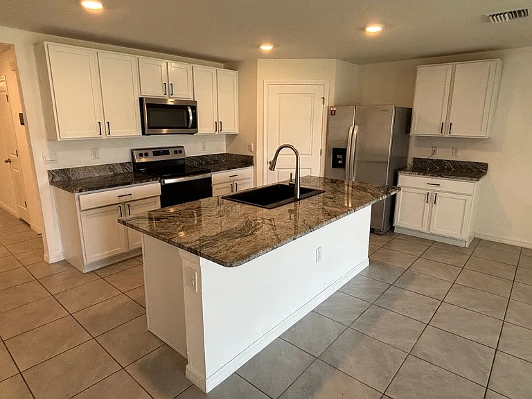
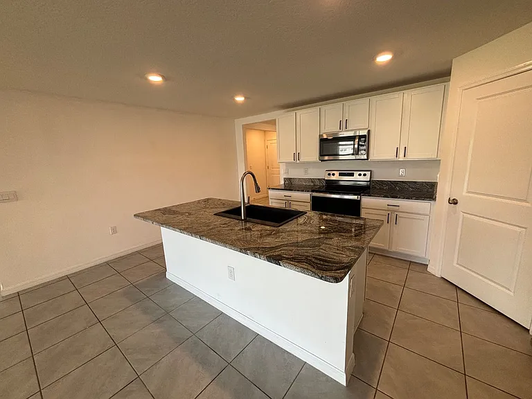
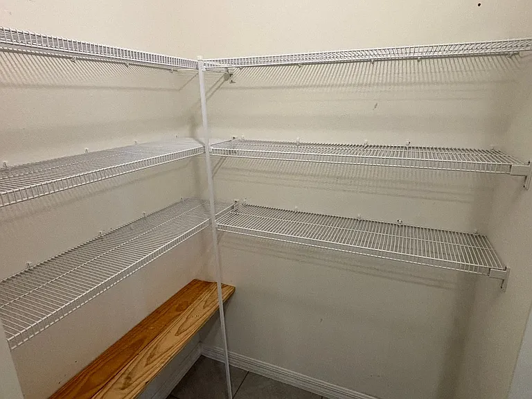
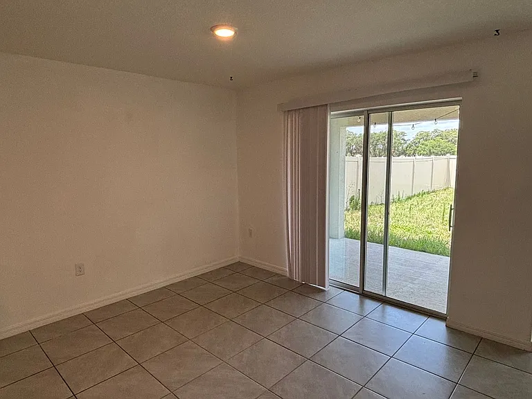
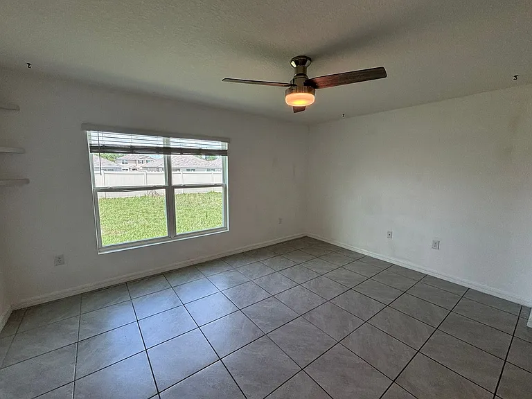
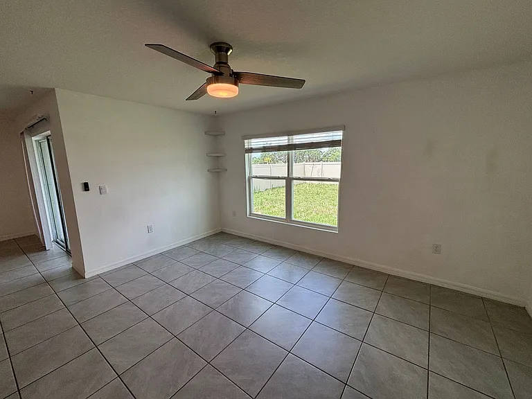
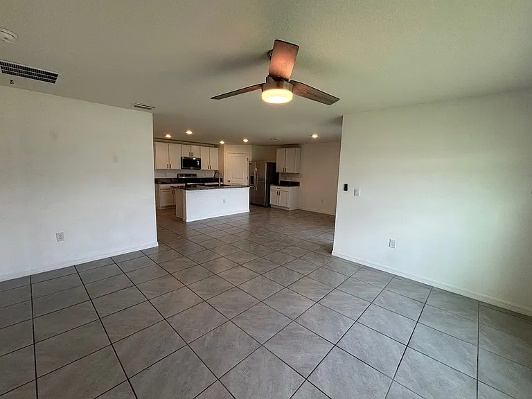
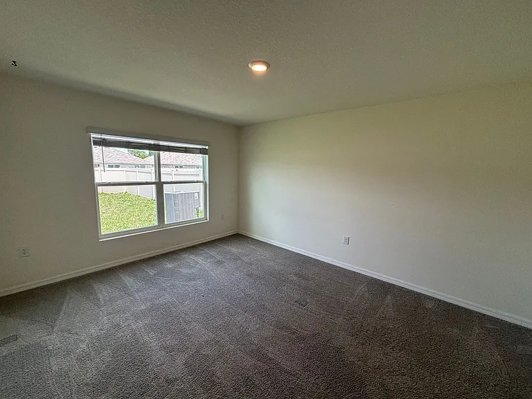
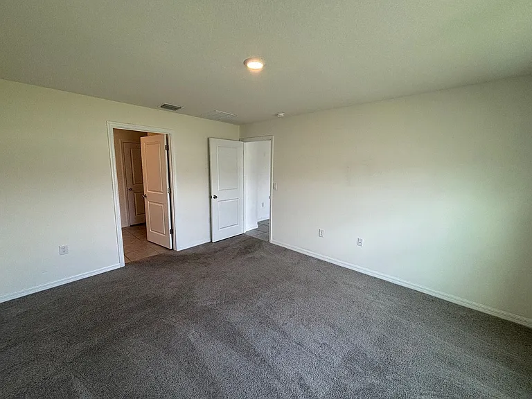
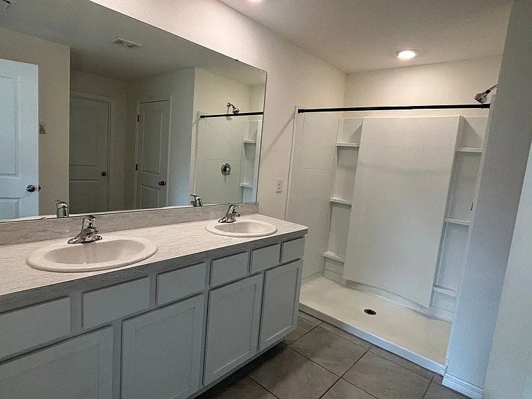
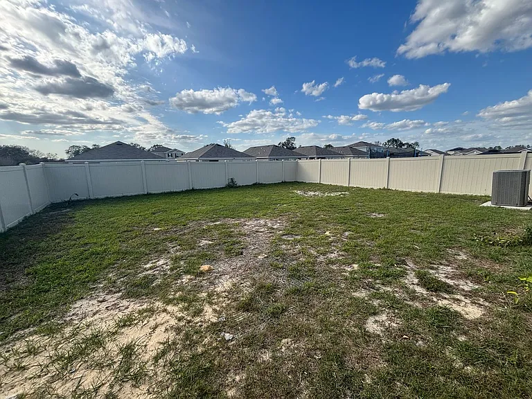
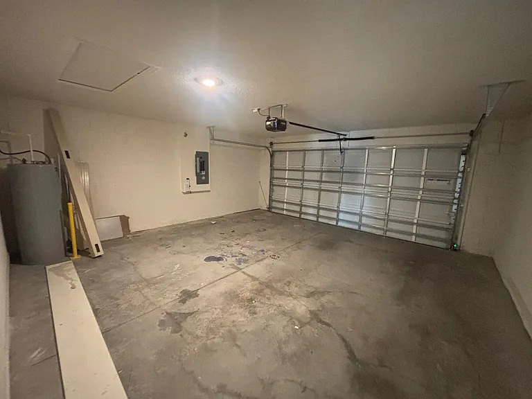
Your Next Chapter Starts in Greystone Hills 4 Bed | 2 Bath | Gated Community Available Now Imagine coming home every day to a home in one of Ocala's sought-after gated communities where every detail was designed with comfort and connection in mind. Plus: This home is equipped with solar panels that offset approximately $150/month off your utility bills a rare bonus that keeps more money in your pocket every single month. A Kitchen That Steals the Show: The open-concept layout means your kitchen is always part of the conversation whether you're cooking for the family or entertaining guests, everyone stays connected. Stone countertops and modern appliances give you a sleek, functional space that looks as good as it works. No walls between you and your living room means the whole space breathes together. Spaces That Feel Like Home: Built in 2023, everything in this home is fresh, clean, and move-in ready no quirks, just a well-designed space waiting for you to make it your own. The open living concept keeps things light and airy, with sightlines that make the home feel even larger than it is. Four bedrooms give you the flexibility to work from home, host family, or just spread out the way you deserve. A Master Suite You'll Never Want to Leave: Your primary bedroom is a genuine retreat generously sized and separated enough from the rest of the home to give you real privacy. The ensuite bath is finished in the same modern style carried throughout the home, making your morning routine feel a little more like a luxury. Step Outside & Breathe: The covered lanai opens to a fully vinyl privacy-fenced backyard your own enclosed outdoor space, perfect for kids, pets, or just enjoying the Florida sunshine without an audience. When you're ready to cool off, the community resort-style pool is just a short walk away. Life Inside Greystone Hills: Living in a gated community means coming home to peace of mind every single day controlled access, a quiet neighborhood feel, and a community that takes pride in where it lives. Residents also enjoy access to a community pool and cabana, perfect for lounging on a hot Florida afternoon or gathering with neighbors on the weekend. Greystone Hills offers the kind of environment that's hard to find and even harder to leave. Move In With Less Stress, More Freedom: No Security Deposit Required qualify through our Obligo billing authorization program and keep your savings where they belong: in your pocket. Every resident receives our Resident Benefits Package ($39.95/mo) packed with real value: Renters insurance you're covered from day one Credit building your on-time payments work for you $1M Identity Protection HVAC air filters delivered to your door Move-in concierge helps you set up utilities so you can focus on settling in Exclusive resident rewards and perks HOA Application Fee: $100 per applicant. Non-smoking home. Pet restrictions apply; fees may apply. Admin Fee: $250. First month's rent + security required at move-in. Renter's insurance required. Don't wait homes like this don't last. Apply today.

The property manager

Real Property Management Diversified
Verified listing

Nearby schools

Students who live in 8940 SW 50th Ter attend the following Marion (Unified School District) public schools:
GreatSchools ratings are based on test scores and additional metrics when available.

8940 SW 50th Ter
Verified listing

By contacting this property, you agree to our Terms of Use. Visit our Privacy Portal for more information. When you click “Send message”, we’ll send your inquiry to the property manager so they can reach out and answer your questions.

Find similar homes

Frequently asked questions

What is this home's pet policy?

There are no pets allowed at 8940 SW 50th Ter. Please contact the property manager for up to date pet policy and fee information.

Is there laundry in the house?

This building offers in unit laundry.

Does the home offer parking?

For up to date tenant parking information, please contact 8940 SW 50th Ter.

What Ocala neighborhood is 8940 SW 50th Ter in?

Your new apartment would be located in the Ocala neighborhood.

What school district is this home in?

8940 SW 50th Ter is within the Marion. Check out the additional Nearby Schools for more boundary details.

When was this listing last updated?

The property manager updated this rental listing 2 days, 23 hours ago.

Spot something off?Good catch. Flag it and help keep listings legit.